164 Lawson Lane SE, Airdrie
1 / 50
For Sale
$530,000
3 bd · 2.50 ba · 1,458.23 sq ft

164 Lawson Lane SE, Airdrie T4A 3P3

MLS®# A2344311

Est. mortgage
$2,011/mo

About This Home

Property Type
Townhome, Row/Townhouse, 2 Storey
Parking
Double Garage Detached,Garage Door Opener , Double Garage Detached,Garage Door Opener 4 parking
MLS #
A2344311
Size
1458.23 sqft
Basement
Full,Unfinished,None
Year Built
2026
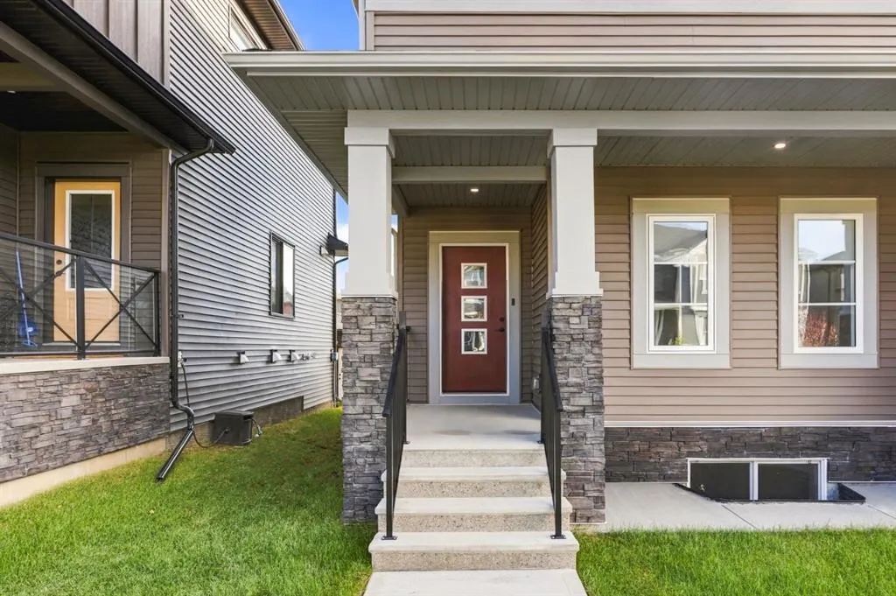
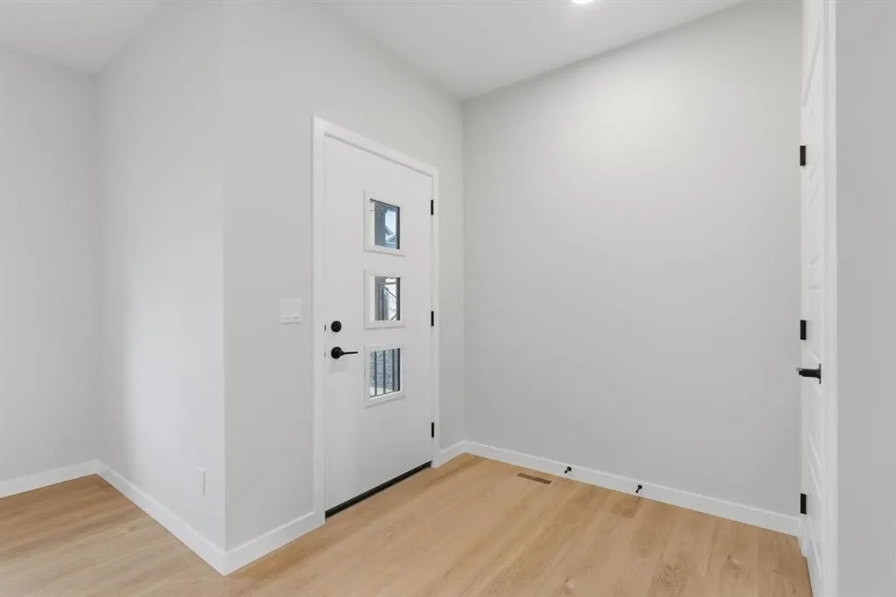
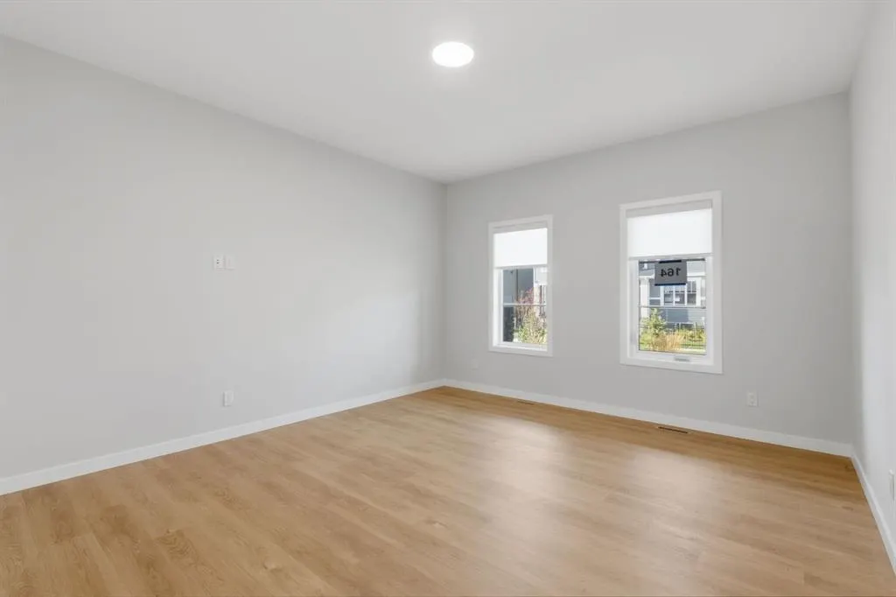
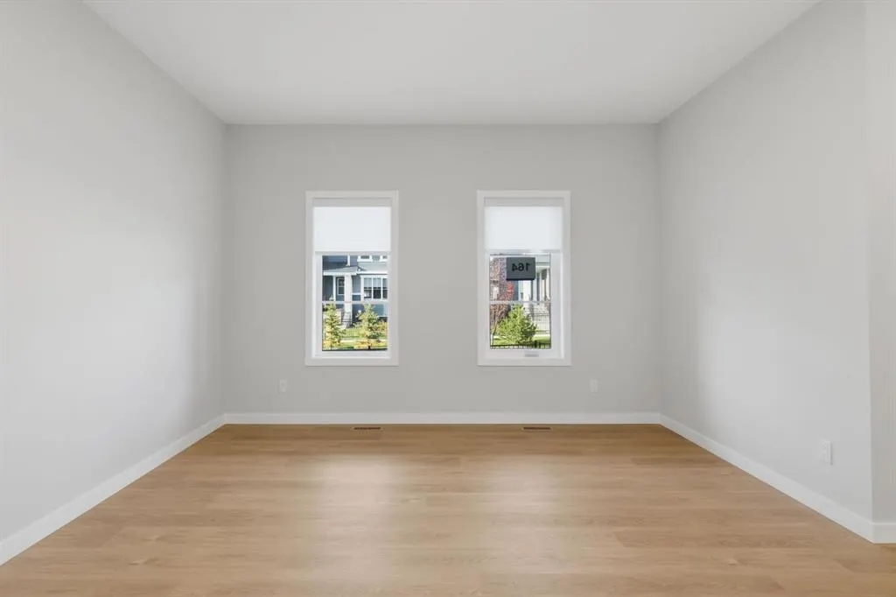
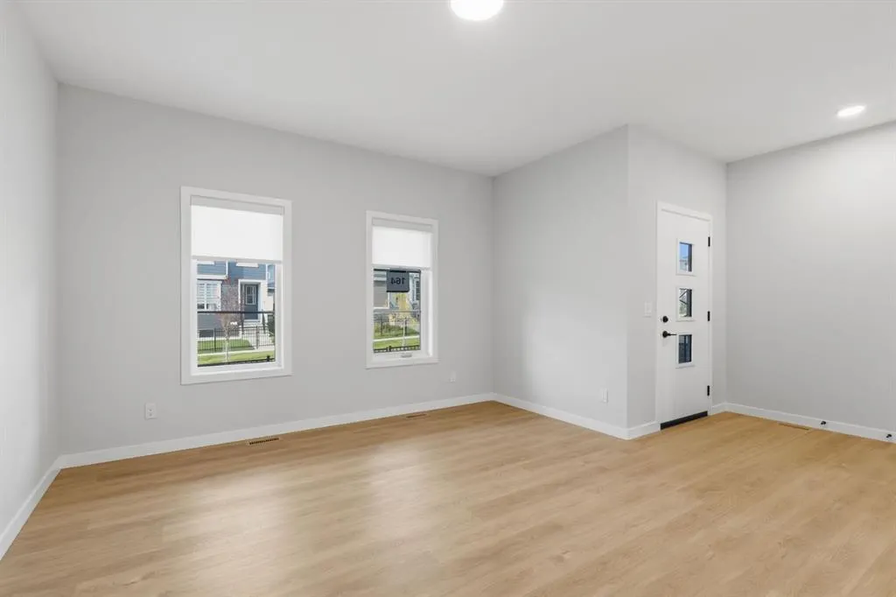
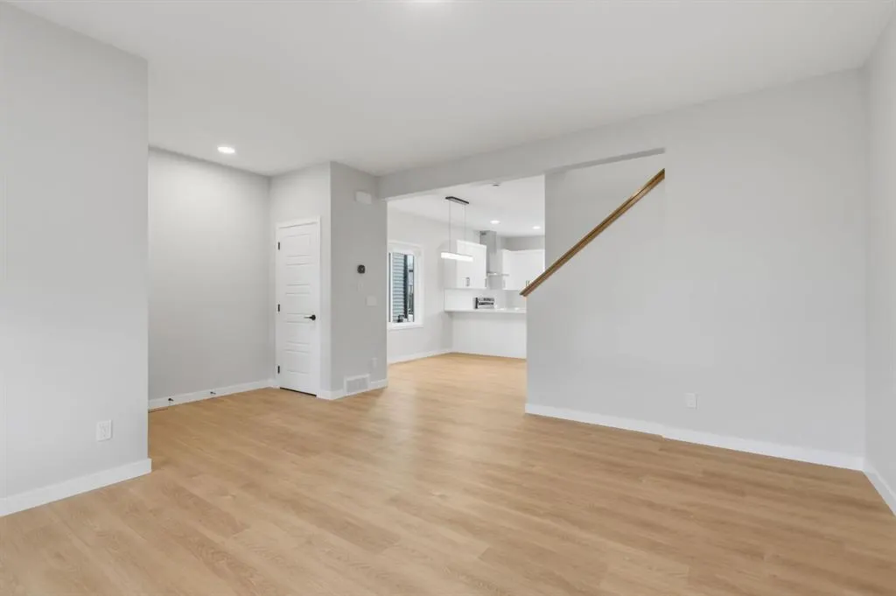
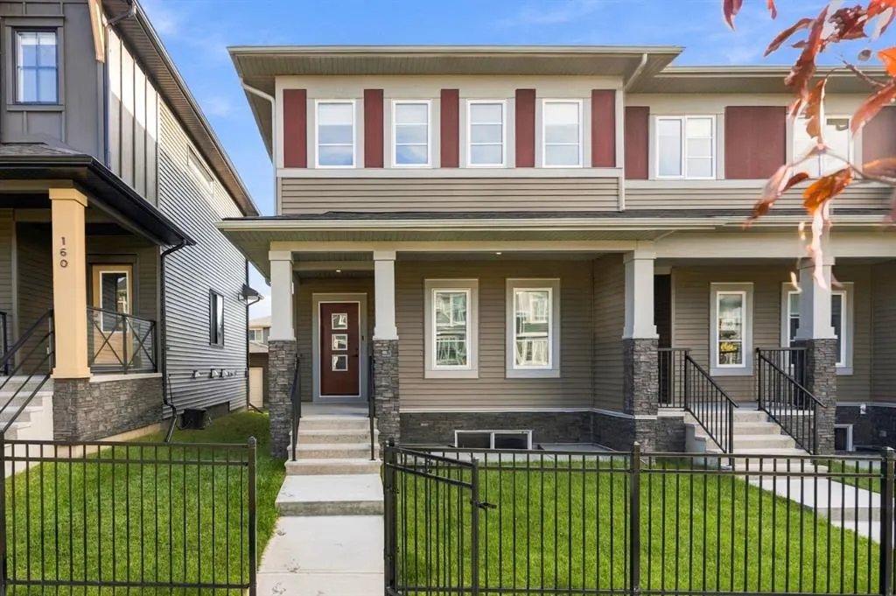
This beautifully designed 3-bedroom townhome combines comfort, style, and convenience in one of Airdrie’s most sought-after family-friendly communities. From your front steps, enjoy a private yard that opens directly onto a peaceful green space—perfect for morning walks, kids’ playtime, or simply soaking in the sunshine. Inside, you’re greeted by a bright, open-concept main floor featuring a spacious living area, a dedicated dining space for family gatherings, a modern half bath, and a convenient main-floor laundry. Upstairs, discover three well-appointed bedrooms, including a relaxing primary suite complete with a 3-piece ensuite. A full 3-piece main bathroom and a versatile bonus room—ideal as a home office, media space, or kids’ zone—add flexibility for any lifestyle. Step outside to your private backyard deck, perfect for summer barbecues or evening unwinding. The double detached garage with rear lane access adds both functionality and convenience, while the charming black iron front fence enhances the home’s curb appeal. Offering the perfect balance of indoor comfort and outdoor living, this townhome is waiting for you to call it home! "If you are a qualified First-Time Buyer, you will be eligible for a reduction of the GST portion of this List Price".

Property Details

Interior Features
Open Floorplan, Pantry, Quartz Counters, Walk-In Closet(s)
Exterior Features
BBQ gas line
Patio and Porch Features
Deck
Lot Features
Back Lane

Full Property Details

Interior

Bedrooms
3
Washrooms
2.50
Square Footage
1458.23 sqft
Basement
Full,Unfinished,None
Heating
Central,Natural Gas
Heating Source
Central,Natural Gas
Heating Type
Central,Natural Gas
Air Conditioning
None
Fireplace
No
Fireplace Features
0
Flooring
Carpet,Tile,Vinyl Plank
Full Bathrooms
2
Half Bathrooms
1
Levels
Two

Exterior

Frontage (Ft)
24.61
Frontage (M)
7.50
Acreage
0.06
Lot Size
2704.00 acres
Fencing
Partial
Parking
Double Garage Detached,Garage Door Opener
Parking Spaces
4
Total Parking Spaces
4.00
Garage Type
Double Garage Detached,Garage Door Opener
Garage Spaces
-
Zoning
R2-T

Building Description

Style
2 Storey
Property Type
Residential
Home Type
Townhome
Subtype
Row/Townhouse
Year Built
2026
Exposure
N
Exterior
Vinyl Siding
Roof Type
Asphalt Shingle
New Construction
Yes
Foundation
Poured Concrete
Architecture
2 Storey
Construction Materials
Vinyl Siding

Community

Community
Lanark
Subdivision
Lanark
Features
Playground
Zoning
R2-T

Other

Virtual Tour Link

Room Types

Room Dimensions Area Description
2pc Bathroom 4'11" x 2'9" 13.52 sqft 4`11" x 2`9"
Dining Room 11'9" x 11'2" 131.21 sqft 11`9" x 11`2"
Kitchen 10'8" x 11'9" 125.33 sqft 10`8" x 11`9"
Living Room 15'3" x 13'1" 199.52 sqft 15`3" x 13`1"
3pc Ensuite bath 8'2" x 7'2" 58.53 sqft 8`2" x 7`2"
4pc Bathroom 4'11" x 8'1" 39.74 sqft 4`11" x 8`1"
Bedroom 11'9" x 9'4" 109.67 sqft 11`9" x 9`4"
Bedroom 11'11" x 10'7" 126.12 sqft 11`11" x 10`7"
Bonus Room 14'9" x 10'9" 158.56 sqft 14`9" x 10`9"
Bedroom - Primary 12'7" x 12'5" 156.24 sqft 12`7" x 12`5"
Kelly Kernick
Kelly Kernick
Greater Calgary Real Estate
Listed by Satya Meenavalli
65 days on site
Listing Broker
Manor Real Estate Ltd.
Courtesy
Manor Real Estate Ltd.

Similar homes for sale in Airdrie

Copyright 2026 All rights reserved. Disclaimer: Data supplied by Pillar 9™ MLS® System. Pillar 9™ is the owner of the copyright in its MLS® System. The Listing data is deemed reliable but is not guaranteed accurate by Pillar 9™. The trademarks MLS®, Multiple Listing Service® and the associated logos are owned by The Canadian Real Estate Association (CREA) and identify the quality of services provided by real estate professionals who are members of CREA. Used under license. The trademarks REALTOR®, REALTORS®, and the REALTOR® logo are controlled by The Canadian Real Estate Association (CREA) and identify real estate professionals who are members of CREA. Used under license.
Powered by AgentLocator