2401 Creeker Lane, Airdrie
1 / 37
For Sale
$479,900
3 bd · 2.50 ba · 1,522 sq ft

2401 Creeker Lane, Airdrie T4B 5Z7

MLS®# A2344045

Est. mortgage
$1,821/mo

About This Home

Property Type
Townhome, Row/Townhouse, 2 Storey, Attached-Side by Side
Parking
Double Garage Detached , Double Garage Detached 2 parking
MLS #
A2344045
Size
1522 sqft
Basement
Full,Unfinished,None
Year Built
2026
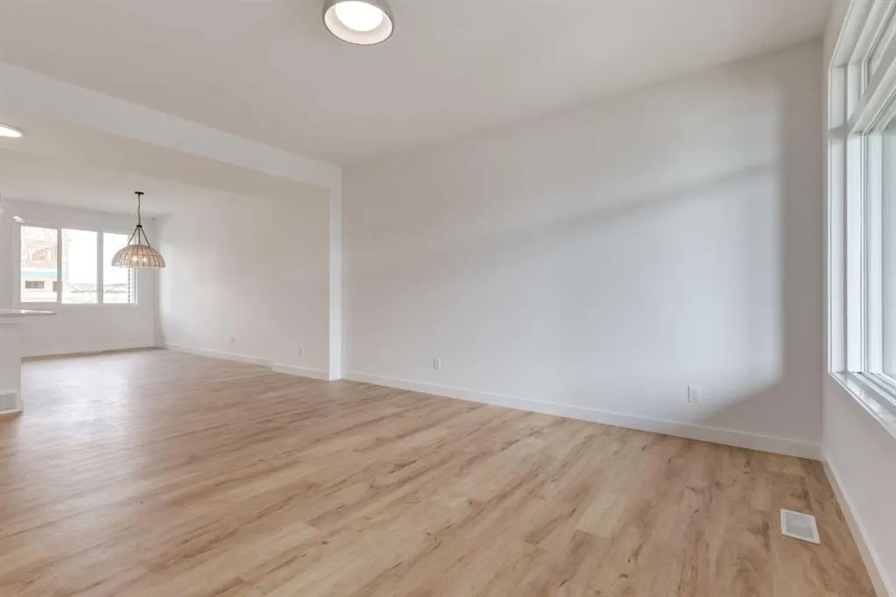
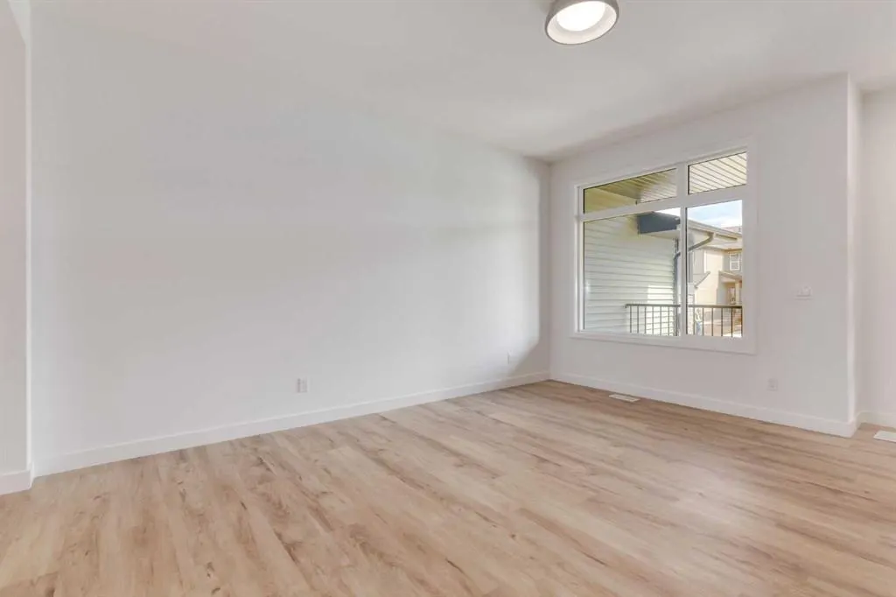
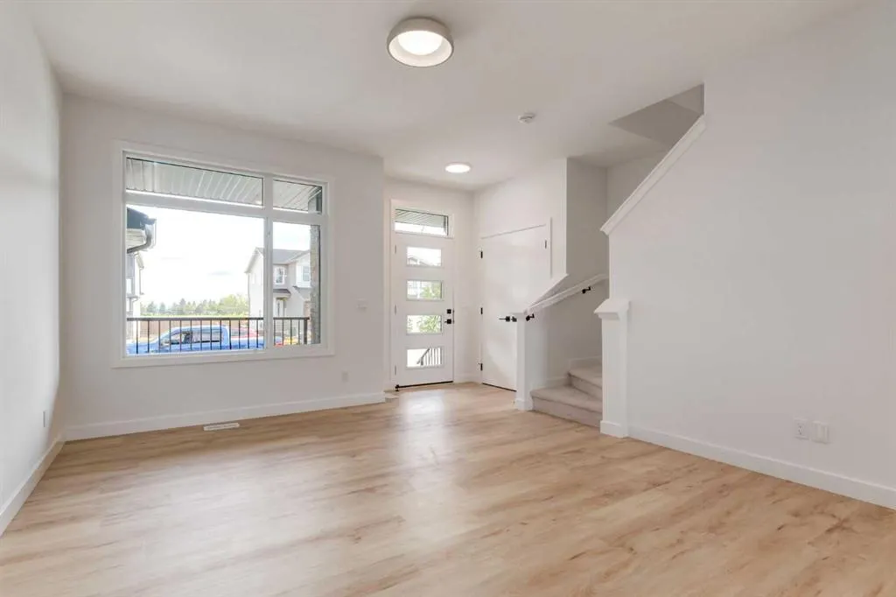
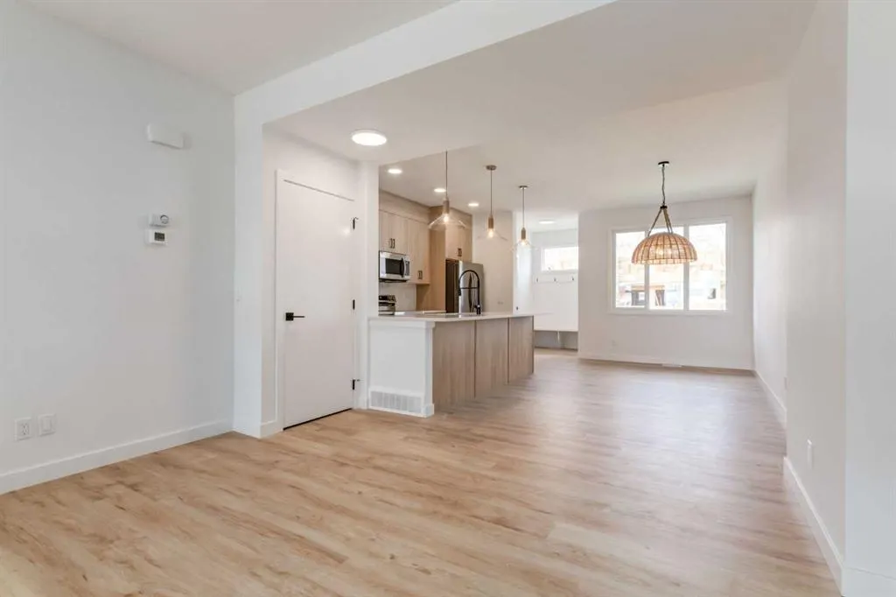
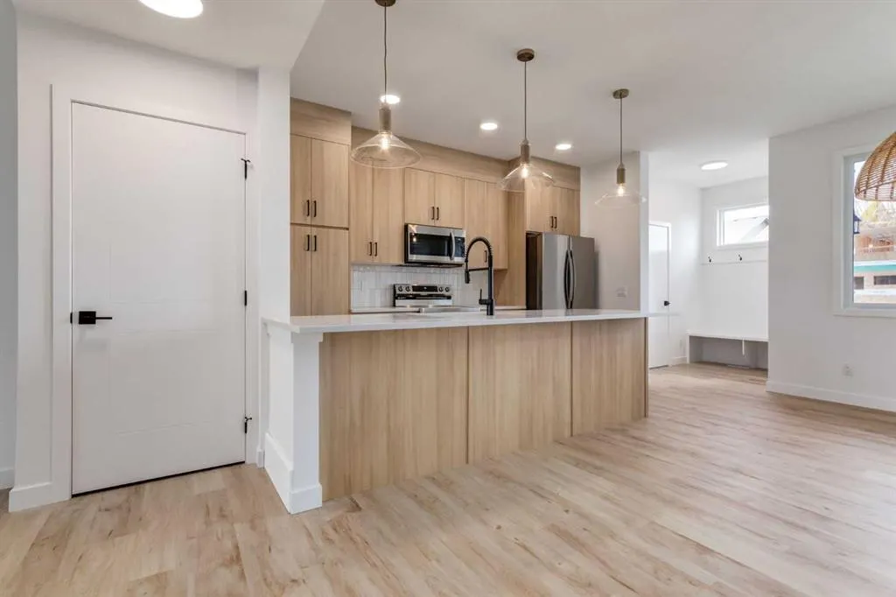
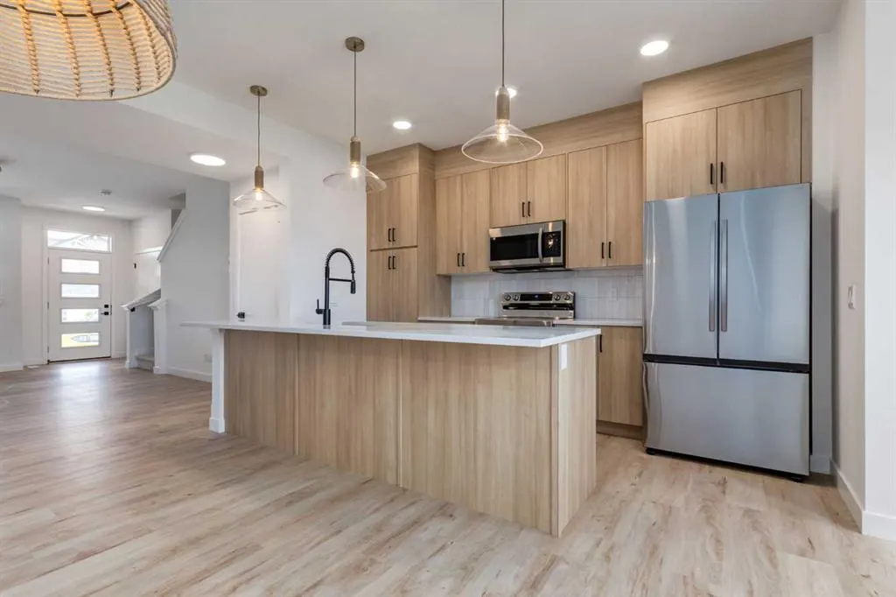
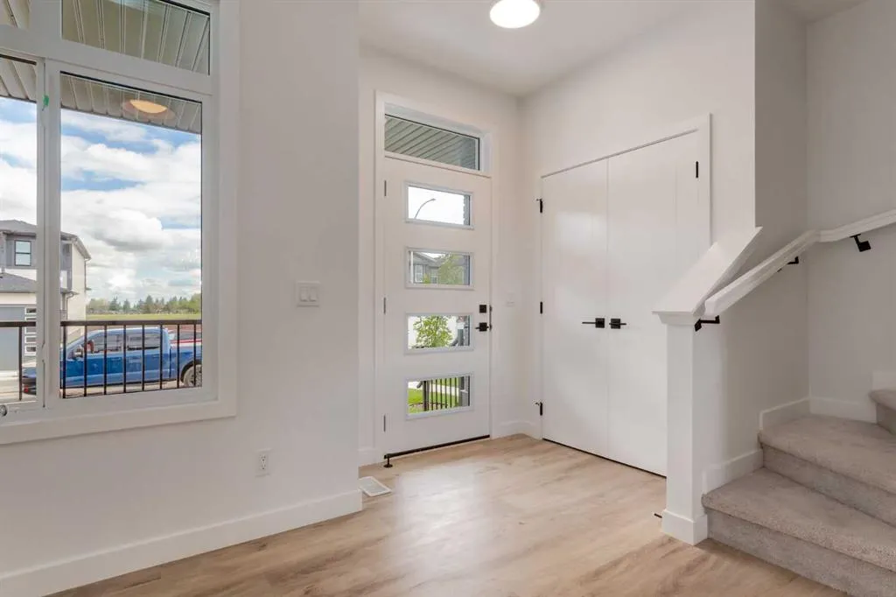
** OPEN HOUSE at Show Home - 2401 Creeker Lane, Airdrie - November 12th 1-3pm, November 13th 4-6pm, November, 14th 1-4pm and November 15th 3-5pm ** QUICK POSSESSION! Eligible First Time Buyers Save 5% with new government GST rebate ** Welcome to Cobblestone living with this beautifully designed townhome by Rohit Homes featuring the stunning Ethereal Zen designer interior package. Perfectly located just steps from the river pathways, recreation centre, and golf course, this home combines modern style with an unbeatable lifestyle in one of Airdrie’s most sought-after communities. This thoughtfully designed 3 bedroom, 2.5 bathroom home offers an open-concept main floor filled with natural light and functional living space. The kitchen is the heart of the home, complete with quartz countertops throughout, a large island, upgraded finishes, built-in microwave, and stylish designer details. Upstairs, you’ll find spacious bedrooms, convenient upper-floor laundry, and a smart layout designed for growing families, professionals, or first-time buyers. The separate side entrance provides added flexibility and future potential, while the rear detached garage offers convenience and additional storage. Set in the dynamic community of Cobblestone you'll enjoy quick access to parks, schools, scenic pathways, local amenities, and major routes—making commuting to Calgary or weekend escapes to the mountains a breeze. Don’t miss your chance to live in this stylish and functional quadplex in one of Airdrie's most desirable new neighborhoods—schedule your private showing today!

Property Details

Interior Features
Built-in Features, Closet Organizers, Double Vanity, High Ceilings, Kitchen Island, No Animal Home, No Smoking Home, Open Floorplan, Walk-In Closet(s)
Exterior Features
Other
Patio and Porch Features
Other
Lot Features
Other

Full Property Details

Interior

Bedrooms
3
Washrooms
2.50
Square Footage
1522 sqft
Basement
Full,Unfinished,None
Heating
Forced Air
Heating Source
Forced Air
Heating Type
Forced Air
Air Conditioning
None
Fireplace
No
Fireplace Features
0
Flooring
Carpet,Tile,Vinyl Plank
Full Bathrooms
2
Half Bathrooms
1
Levels
Two

Exterior

Frontage (Ft)
17.98
Frontage (M)
5.48
Acreage
0.05
Lot Size
2109.00 acres
Fencing
None
Parking
Double Garage Detached
Parking Spaces
2
Total Parking Spaces
2.00
Garage Type
Double Garage Detached
Garage Spaces
-
Zoning
R-MX

Building Description

Style
2 Storey,Attached-Side by Side
Property Type
Residential
Home Type
Townhome
Subtype
Row/Townhouse
Year Built
2026
Exterior
Wood Frame
Roof Type
Asphalt Shingle
New Construction
Yes
Foundation
Poured Concrete
Architecture
2 Storey,Attached-Side by Side
Construction Materials
Wood Frame

Community

Community
Cobblestone Creek
Subdivision
Cobblestone Creek
Features
Schools Nearby,Shopping Nearby,Sidewalks,Street Lights,Walking/Bike Paths
Zoning
R-MX

Other

Virtual Tour Link

Room Types

Room Dimensions Area Description
Entrance 5'3" x 5'8" 29.75 sqft 5`3" x 5`8"
2pc Bathroom 7'7" x 2'11" 22.12 sqft 7`7" x 2`11"
Kitchen 13'2" x 8'10" 116.31 sqft 13`2" x 8`10"
Dining Room 15'9" x 9'3" 145.69 sqft 15`9" x 9`3"
Living Room 15'7" x 5'3" 81.81 sqft 15`7" x 5`3"
Bedroom 10'11" x 8'6" 92.79 sqft 10`11" x 8`6"
Bedroom 10'8" x 8'6" 90.67 sqft 10`8" x 8`6"
Laundry 5'5" x 4'5" 23.92 sqft 5`5" x 4`5"
4pc Bathroom 5'2" x 8'6" 43.92 sqft 5`2" x 8`6"
Bonus Room 11'11" x 7'11" 94.34 sqft 11`11" x 7`11"
Bedroom - Primary 11'11" x 11'10" 141.01 sqft 11`11" x 11`10"
4pc Ensuite bath 8'11" x 4'11" 43.84 sqft 8`11" x 4`11"
Walk-In Closet 7'3" x 4'7" 33.23 sqft 7`3" x 4`7"
Balcony 9'2" x 8'5" 77.15 sqft 9`2" x 8`5"
Kelly Kernick
Kelly Kernick
Greater Calgary Real Estate
Listed by Matthew Greenham
66 days on site
Listing Broker
eXp Realty
Courtesy
eXp Realty

Similar homes for sale in Airdrie

Copyright 2026 All rights reserved. Disclaimer: Data supplied by Pillar 9™ MLS® System. Pillar 9™ is the owner of the copyright in its MLS® System. The Listing data is deemed reliable but is not guaranteed accurate by Pillar 9™. The trademarks MLS®, Multiple Listing Service® and the associated logos are owned by The Canadian Real Estate Association (CREA) and identify the quality of services provided by real estate professionals who are members of CREA. Used under license. The trademarks REALTOR®, REALTORS®, and the REALTOR® logo are controlled by The Canadian Real Estate Association (CREA) and identify real estate professionals who are members of CREA. Used under license.
Powered by AgentLocator