203 Langwell Common SE, Airdrie
1 / 42
For Sale
$899,800
5 bd · 3 ba · 2,672 sq ft

203 Langwell Common SE, Airdrie T4A 3R4

MLS®# A2344034

Est. mortgage
$3,414/mo

About This Home

Property Type
House, Detached, 2 Storey
Parking
Concrete Driveway,Garage Door Opener,Garage Faces Front,Insulated,Oversized,Triple Garage Attached , Concrete Driveway,Garage Door Opener,Garage Faces Front,Insulated,Oversized,Triple Garage Attached 6 parking
MLS #
A2344034
Size
2672 sqft
Basement
Full,Unfinished,Separate Entrance
Year Built
2026
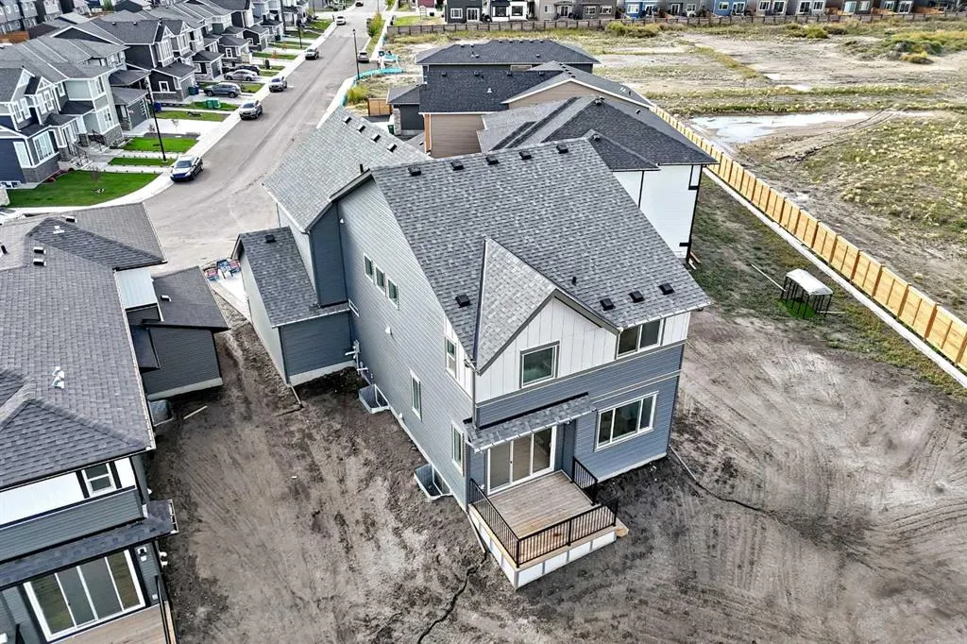
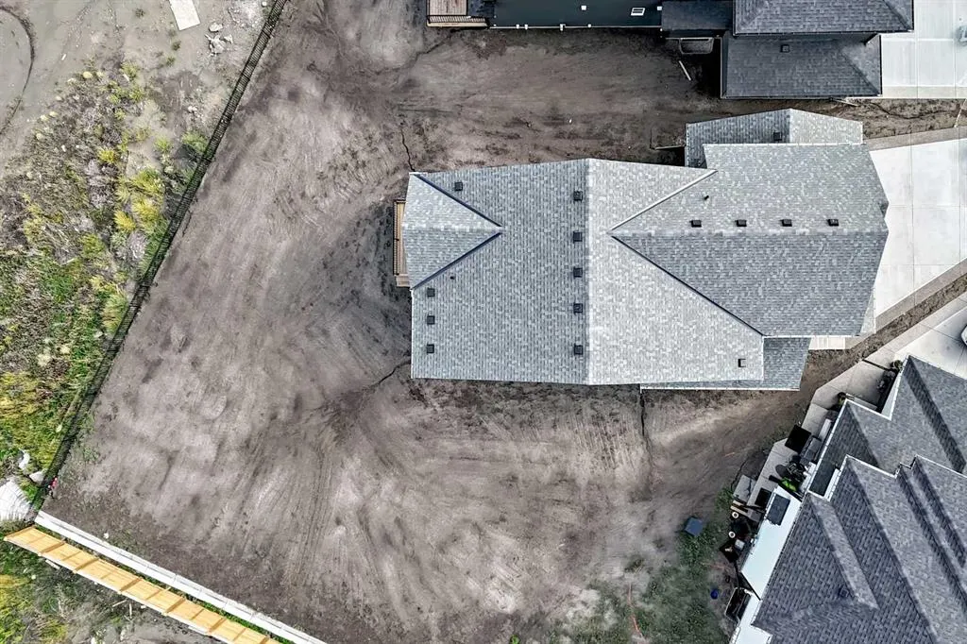
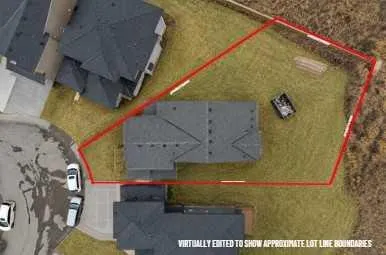
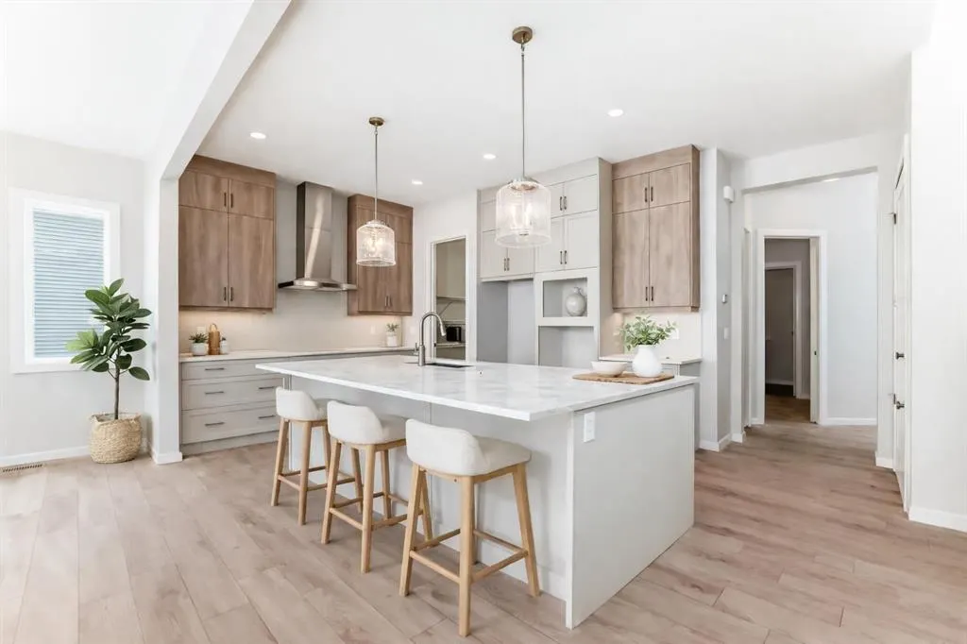
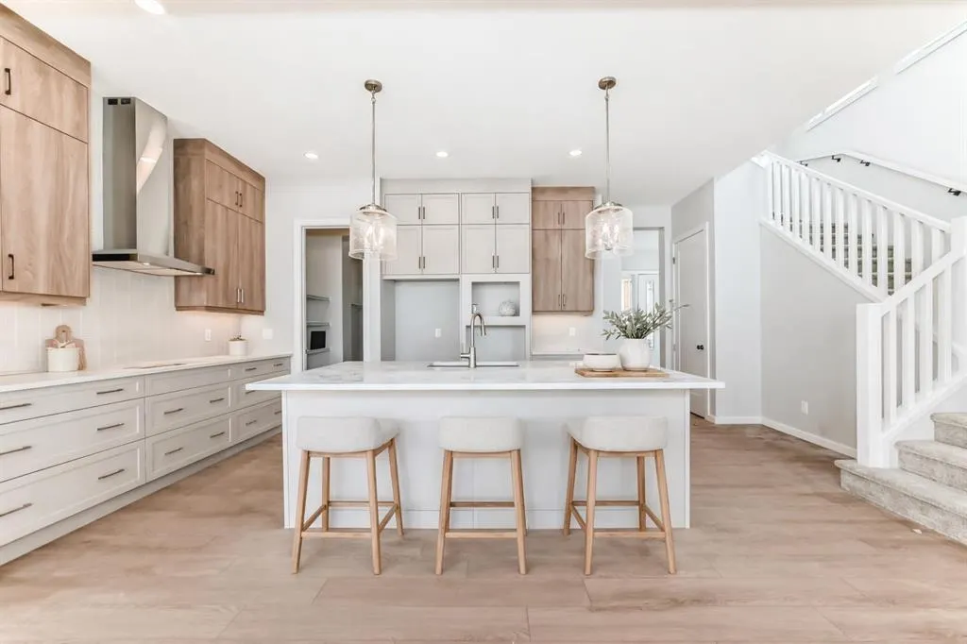
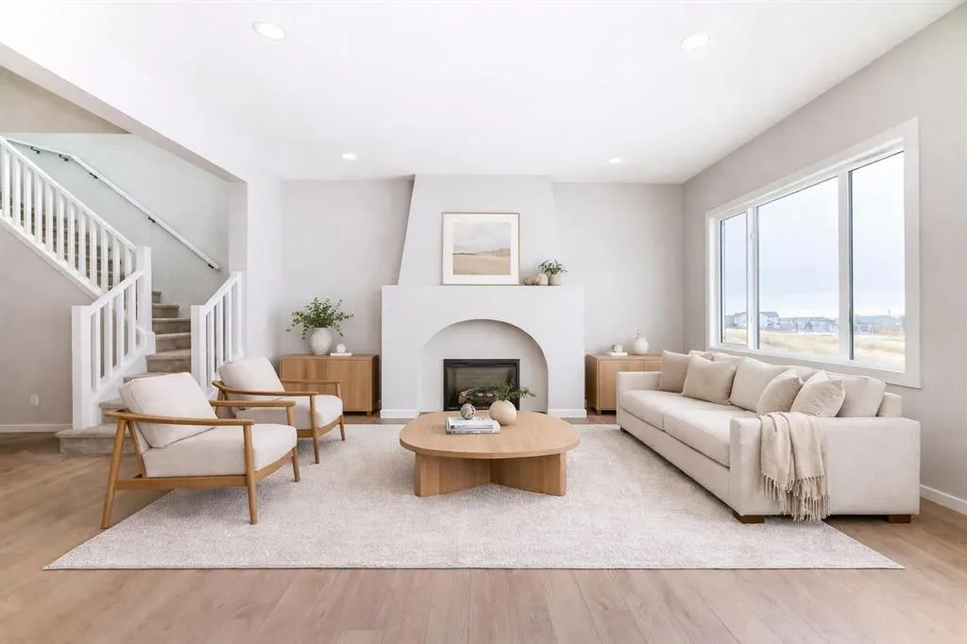
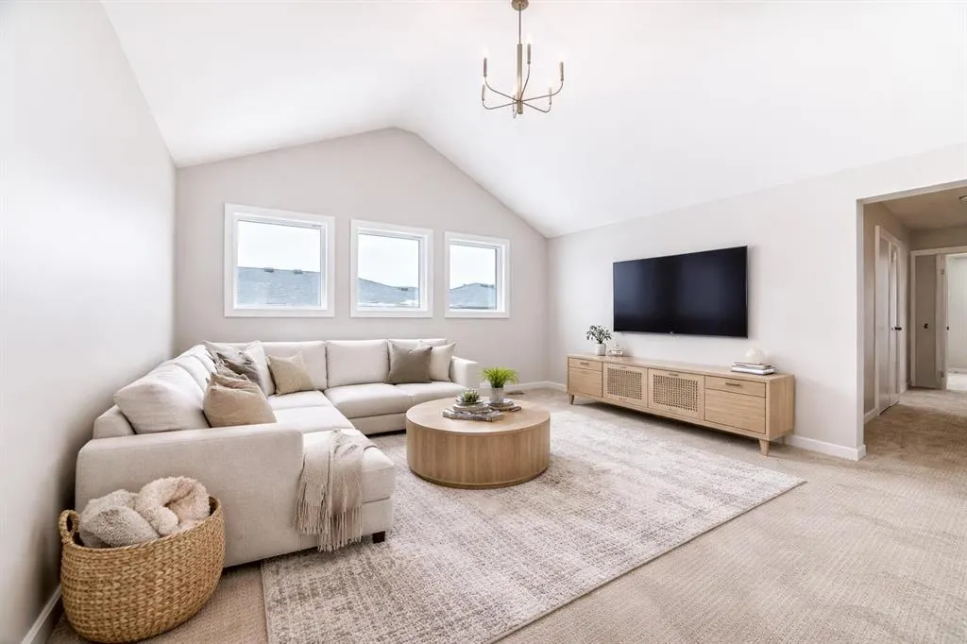
A 9,336 SQ FT PIE-SHAPED LOT LIKE THIS CHANGES THE ENTIRE EXPERIENCE OF A HOME. Set on a parcel that widens dramatically at the rear, this property pairs exceptional outdoor space with an OVERSIZED TRIPLE ATTACHED GARAGE and a 2,672 SQ FT floorplan designed with far more intention than most. The setting gives the home immediate presence. The yard opens wide behind the house, with added separation along one side and room to create an outdoor space that can actually match the scale of the interior. Inside, 10' MAIN-FLOOR CEILINGS and oversized openings create a strong sense of volume from the start. A MAIN-FLOOR BEDROOM WITH FULL BATH is positioned privately away from the main living area, while the kitchen makes a confident statement with two-tone cabinetry, quartz surfaces, GAS COOKTOP, BUILT-IN WALL OVEN AND MICROWAVE, and a chimney-style hood fan. The great room is anchored by a custom fireplace treatment with angled lines, layered depth and a full-height architectural presence that gives the space real identity. Upstairs, the VAULTED BONUS ROOM brings another level of scale and natural light, while four bedrooms provide impressive flexibility. The primary retreat includes a FIVE-PIECE ENSUITE, deep soaker tub and generous walk-in closet, and the upper laundry is properly finished with cabinetry, counter space and a sink. In Lanark Landing, close to pathways, parks and everyday amenities, this one delivers the combination buyers rarely get all at once: BIG LOT, TRIPLE GARAGE, FIVE BEDROOMS and design choices that make the home feel considered from top to bottom. This is one to walk through in person. Book the showing.

Property Details

Interior Features
Breakfast Bar, Double Vanity, High Ceilings, Kitchen Island, Low Flow Plumbing Fixtures, Open Floorplan, Pantry, Quartz Counters, Separate Entrance, Soaking Tub, Tankless Hot Water, Vaulted Ceiling(s), Walk-In Closet(s), Wired for Data
Exterior Features
BBQ gas line, Private Entrance, Private Yard
Patio and Porch Features
Deck, Front Porch
Lot Features
Back Yard, Backs on to Park/Green Space, Front Yard, Pie Shaped Lot, See Remarks, Views

Full Property Details

Interior

Bedrooms
5
Washrooms
3
Square Footage
2672 sqft
Basement
Full,Unfinished,Separate Entrance
Heating
High Efficiency,Forced Air,Humidity Control,Natural Gas
Heating Source
High Efficiency,Forced Air,Humidity Control,Natural Gas
Heating Type
High Efficiency,Forced Air,Humidity Control,Natural Gas
Air Conditioning
None
Fireplace
Yes
Fireplace Features
1
Flooring
Carpet,Vinyl Plank
Full Bathrooms
3
Half Bathrooms
0
Levels
Two

Exterior

Frontage (Ft)
24.05
Frontage (M)
7.33
Acreage
0.21
Lot Size
9336.00 acres
Fencing
Partial
Parking
Concrete Driveway,Garage Door Opener,Garage Faces Front,Insulated,Oversized,Triple Garage Attached
Parking Spaces
6
Total Parking Spaces
6.00
Garage Type
Concrete Driveway,Garage Door Opener,Garage Faces Front,Insulated,Oversized,Triple Garage Attached
Garage Spaces
-
Zoning
R1

Building Description

Style
2 Storey
Property Type
Residential
Home Type
House
Subtype
Detached
Year Built
2026
Exterior
Composite Siding,Mixed,Stone,Vinyl Siding,Wood Frame
Roof Type
Asphalt Shingle
New Construction
Yes
Foundation
Poured Concrete
Architecture
2 Storey
Construction Materials
Composite Siding,Mixed,Stone,Vinyl Siding,Wood Frame

Community

Community
Lanark
Subdivision
Lanark
Features
Park,Playground,Schools Nearby,Shopping Nearby
Zoning
R1

Room Types

Room Dimensions Area Description
Entrance - 0 sqft -
Bedroom 11'0" x 9'3" 101.75 sqft 11`0" x 9`3"
3pc Bathroom - 0 sqft -
Kitchen 15'1" x 12'2" 183.51 sqft 15`1" x 12`2"
Pantry - 0 sqft -
Mud Room - 0 sqft -
Dining Room 12'0" x 15'0" 180 sqft 12`0" x 15`0"
Great Room 13'0" x 17'0" 221 sqft 13`0" x 17`0"
Bonus Room 14'0" x 14'0" 196 sqft 14`0" x 14`0"
Bedroom - Primary 12'0" x 17'4" 208 sqft 12`0" x 17`4"
5pc Ensuite bath - 0 sqft -
Walk-In Closet - 0 sqft -
4pc Bathroom - 0 sqft -
Laundry - 0 sqft -
Bedroom 13'4" x 12'0" 160 sqft 13`4" x 12`0"
Bedroom 9'4" x 11'0" 102.67 sqft 9`4" x 11`0"
Bedroom 10'8" x 12'0" 128 sqft 10`8" x 12`0"
Kelly Kernick
Kelly Kernick
Greater Calgary Real Estate
Listed by Jessica Holmstrom
64 days on site
Listing Broker
CIR Realty
Courtesy
CIR Realty

Similar homes for sale in Airdrie

Copyright 2026 All rights reserved. Disclaimer: Data supplied by Pillar 9™ MLS® System. Pillar 9™ is the owner of the copyright in its MLS® System. The Listing data is deemed reliable but is not guaranteed accurate by Pillar 9™. The trademarks MLS®, Multiple Listing Service® and the associated logos are owned by The Canadian Real Estate Association (CREA) and identify the quality of services provided by real estate professionals who are members of CREA. Used under license. The trademarks REALTOR®, REALTORS®, and the REALTOR® logo are controlled by The Canadian Real Estate Association (CREA) and identify real estate professionals who are members of CREA. Used under license.
Powered by AgentLocator