202 Springs Place SE, Airdrie
1 / 45
For Sale
$569,900
3 bd · 2.50 ba · 1,588 sq ft

202 Springs Place SE, Airdrie T4A 2E1

MLS®# A2343856

Est. mortgage
$2,162/mo

About This Home

Property Type
House, Detached, 2 Storey
Parking
Double Garage Attached , Double Garage Attached 5 parking
MLS #
A2343856
Size
1588 sqft
Basement
Full,Finished,Other
Year Built
2000
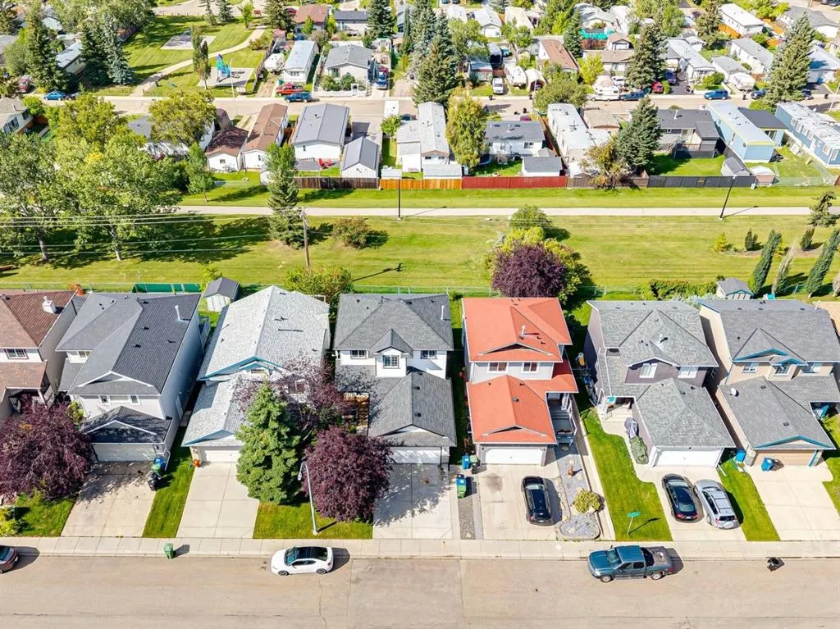
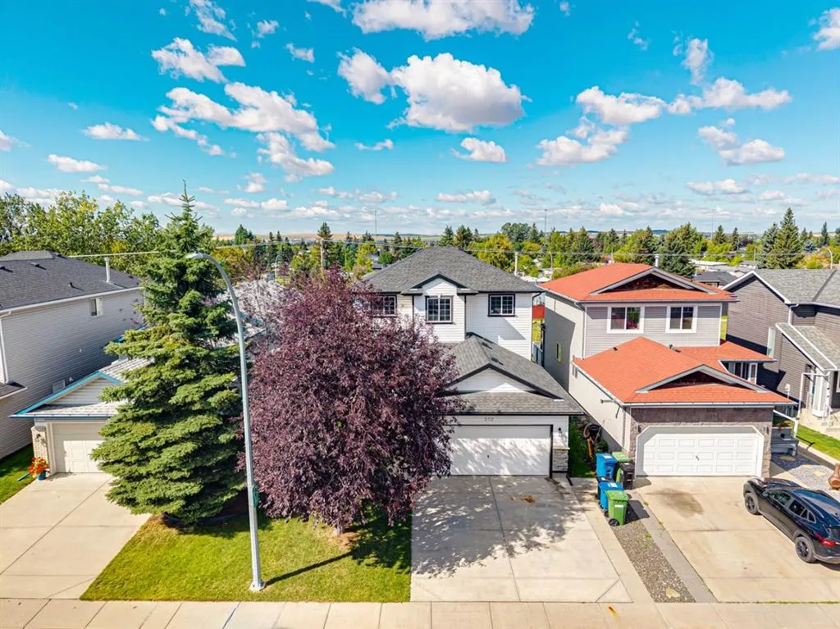
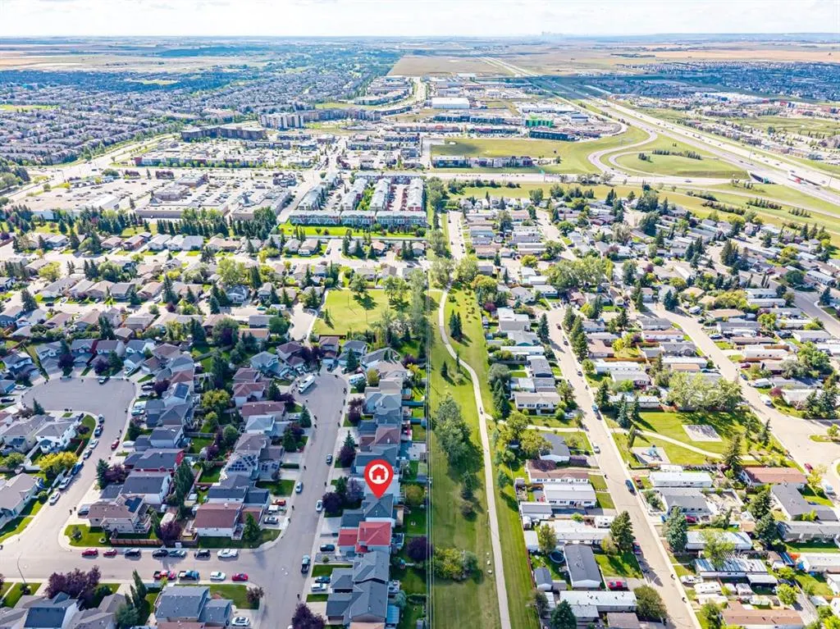
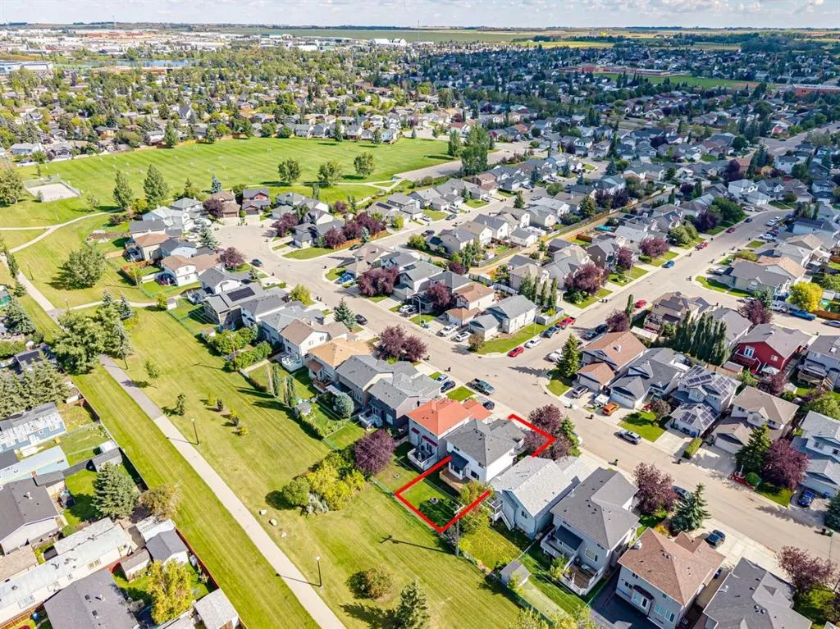
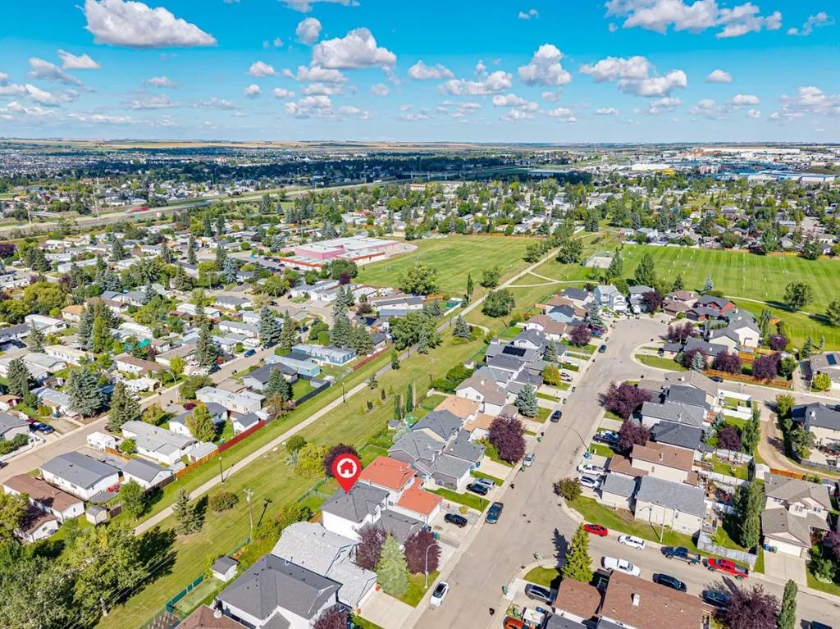
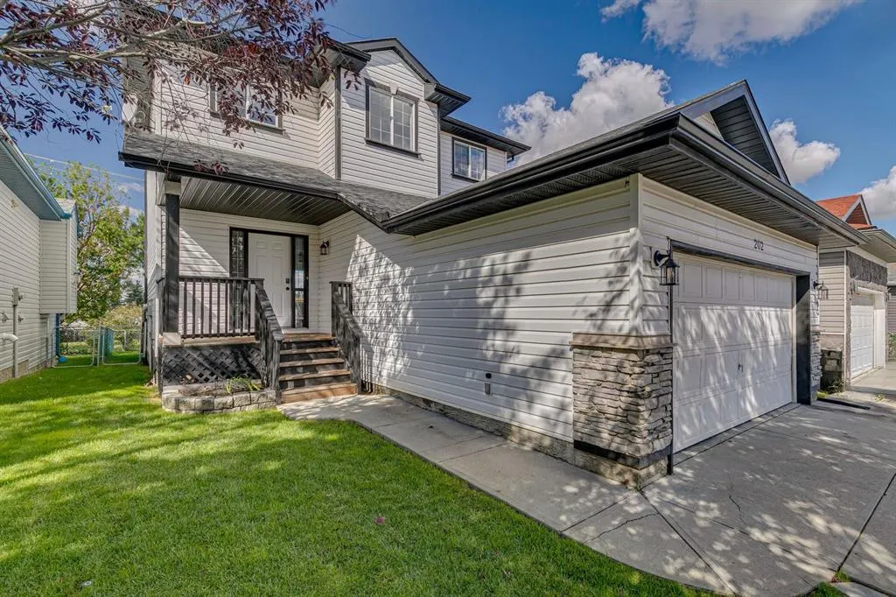
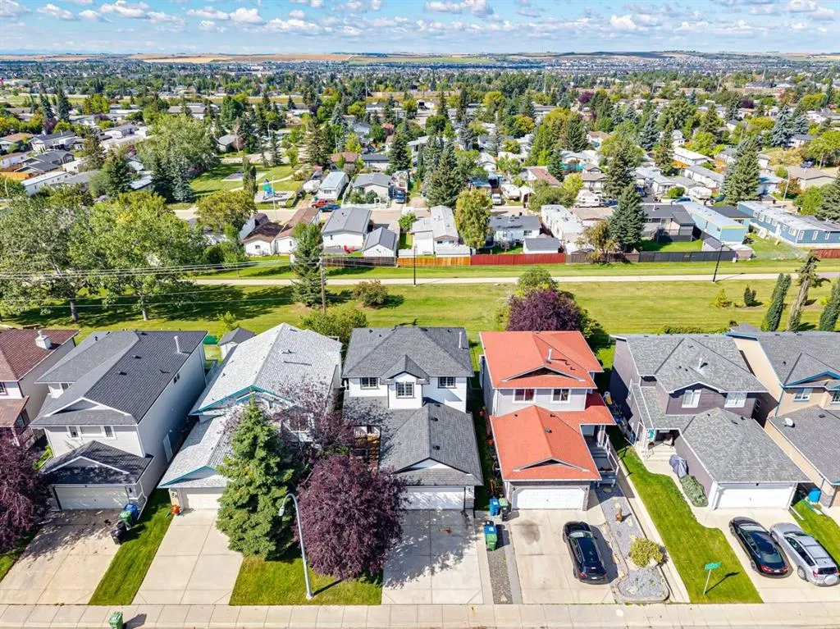
Welcome to #202 Springs Place SE — a beautifully renovated, fully finished two-storey home offering over 2,400 sq. ft. of developed living space in a quiet, low-traffic cul-de-sac with a fantastic west-facing setting. Backing directly onto a green space, greenbelt and walking path, this home offers the perfect blend of modern updates, functional living space and an exceptional location. Step inside to a bright, open-concept main floor featuring 9' ceilings, an abundance of windows and natural light throughout. Recent renovations have transformed the home with new LVP flooring throughout the main and upper levels, fresh paint, updated doors and hardware, new lighting and stylish quartz countertops. The kitchen is finished with stainless steel appliances and opens seamlessly to the dining and living areas, creating an inviting space for everyday living and entertaining. A convenient 1/2 bath completes the main level. Upstairs you'll find three generously sized bedrooms, including a spacious primary retreat with beautiful mountain views. The primary bedroom features a 4-piece en suite, while a second 4-piece bathroom serves the additional bedrooms. The fully finished basement adds even more versatility with a large recreation area and a separate den enclosed by French doors — perfect for a home office, gym, media room or additional flex space. One of the highlights of this property is the expansive rear deck spanning the entire width of the home. Enjoy peaceful views over the greenbelt and walking path, west-facing sunsets and the perfect setting for evening BBQs around the outdoor fire pit. With no direct rear neighbors, the backyard provides a wonderful sense of privacy and connection to nature. Additional features include a double attached garage, recently replaced furnace and hot water tank, and a truly turnkey interior. Located within walking distance to schools, parks, pathways and everyday amenities, with quick and easy access to major routes and the highway. Well priced and offering immediate possession, this is an outstanding opportunity to move into a beautifully updated home in a fantastic Airdrie location. Simply move in, unpack and enjoy!

Property Details

Interior Features
High Ceilings, Open Floorplan, Quartz Counters, See Remarks, Storage, Vinyl Windows, Walk-In Closet(s)
Exterior Features
Fire Pit, Other, Private Yard
Patio and Porch Features
Deck, Other, See Remarks
Lot Features
Back Yard, Backs on to Park/Green Space, Cul-De-Sac, Front Yard, Landscaped, Lawn, Level, Low Maintenance Landscape, Rectangular Lot, See Remarks, Views

Full Property Details

Interior

Bedrooms
3
Washrooms
2.50
Square Footage
1588 sqft
Basement
Full,Finished,Other
Heating
Forced Air
Heating Source
Forced Air
Heating Type
Forced Air
Air Conditioning
None
Fireplace
No
Fireplace Features
0
Flooring
Carpet,Vinyl Plank
Full Bathrooms
2
Half Bathrooms
1
Levels
Two

Exterior

Frontage (Ft)
0.00
Frontage (M)
0.00
Acreage
0.09
Lot Size
4120.00 acres
Fencing
Fenced
Parking
Double Garage Attached
Parking Spaces
5
Total Parking Spaces
5.00
Garage Type
Double Garage Attached
Garage Spaces
-
Zoning
R1

Building Description

Style
2 Storey
Property Type
Residential
Home Type
House
Subtype
Detached
Year Built
2000
Exterior
Stone,Vinyl Siding,Wood Frame
Roof Type
Asphalt Shingle
New Construction
No
Foundation
Poured Concrete
Architecture
2 Storey
Construction Materials
Stone,Vinyl Siding,Wood Frame

Community

Community
Big Springs
Subdivision
Big Springs
Features
Airport/Runway,Fishing,Golf,Lake,Other,Park,Playground,Pond,Pool,Schools Nearby,Shopping Nearby,Sidewalks,Street Lights,Tennis Court(s),Walking/Bike Paths
Zoning
R1

Room Types

Room Dimensions Area Description
Kitchen 14'6" x 11'9" 170.38 sqft 14`6" x 11`9"
Dining Room 9'0" x 7'0" 63 sqft 9`0" x 7`0"
Living Room 16'2" x 14'0" 226.33 sqft 16`2" x 14`0"
Game Room 27'10" x 18'3" 507.96 sqft 27`10" x 18`3"
Laundry 9'0" x 7'2" 64.5 sqft 9`0" x 7`2"
Den 8'8" x 7'10" 67.89 sqft 8`8" x 7`10"
Bedroom - Primary 13'6" x 12'6" 168.75 sqft 13`6" x 12`6"
Bedroom 11'2" x 9'1" 101.43 sqft 11`2" x 9`1"
Bedroom 10'2" x 9'10" 99.97 sqft 10`2" x 9`10"
2pc Bathroom 5'1" x 4'11" 24.99 sqft 5`1" x 4`11"
4pc Bathroom 7'8" x 4'11" 37.69 sqft 7`8" x 4`11"
4pc Ensuite bath 11'5" x 7'0" 79.92 sqft 11`5" x 7`0"
Kelly Kernick
Kelly Kernick
Greater Calgary Real Estate
Listed by Trenton Pittner
65 days on site
Listing Broker
Real Broker
Courtesy
Real Broker

Similar homes for sale in Airdrie

Copyright 2026 All rights reserved. Disclaimer: Data supplied by Pillar 9™ MLS® System. Pillar 9™ is the owner of the copyright in its MLS® System. The Listing data is deemed reliable but is not guaranteed accurate by Pillar 9™. The trademarks MLS®, Multiple Listing Service® and the associated logos are owned by The Canadian Real Estate Association (CREA) and identify the quality of services provided by real estate professionals who are members of CREA. Used under license. The trademarks REALTOR®, REALTORS®, and the REALTOR® logo are controlled by The Canadian Real Estate Association (CREA) and identify real estate professionals who are members of CREA. Used under license.
Powered by AgentLocator