965 Midtown Avenue SW, Airdrie
1 / 50
For Sale
$919,000
6 bd · 5 ba · 2,540.33 sq ft

965 Midtown Avenue SW, Airdrie T4B 3C5

MLS®# A2342868

Est. mortgage
$3,486/mo

About This Home

Property Type
House, Detached, 2 Storey
Parking
Double Garage Attached , Double Garage Attached 4 parking
MLS #
A2342868
Size
2540.33 sqft
Basement
Full,Finished,Separate Entrance,Walk-Out
Year Built
2020
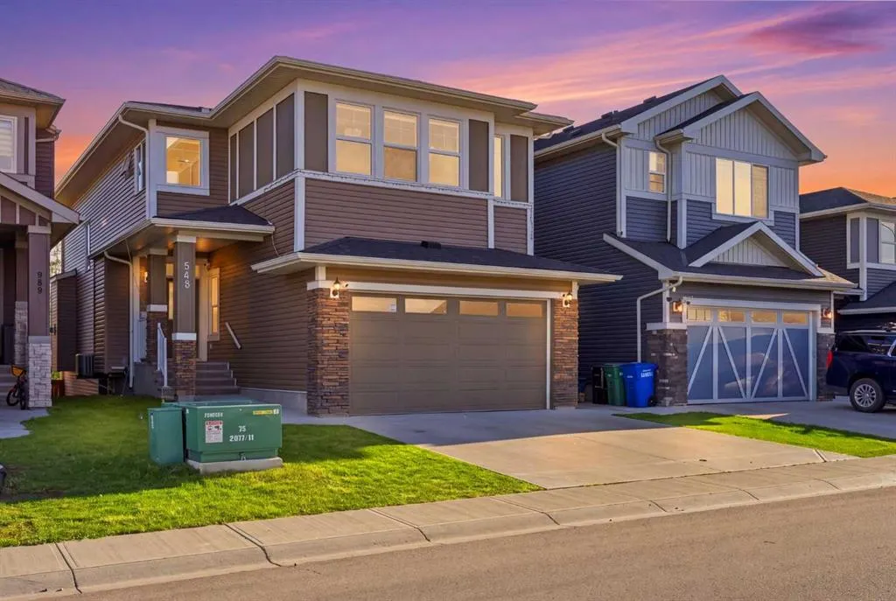
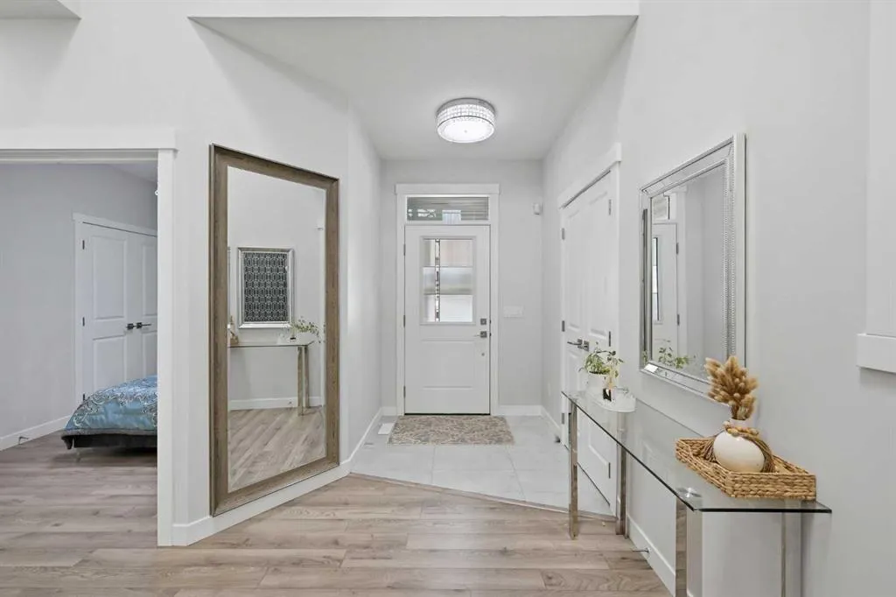
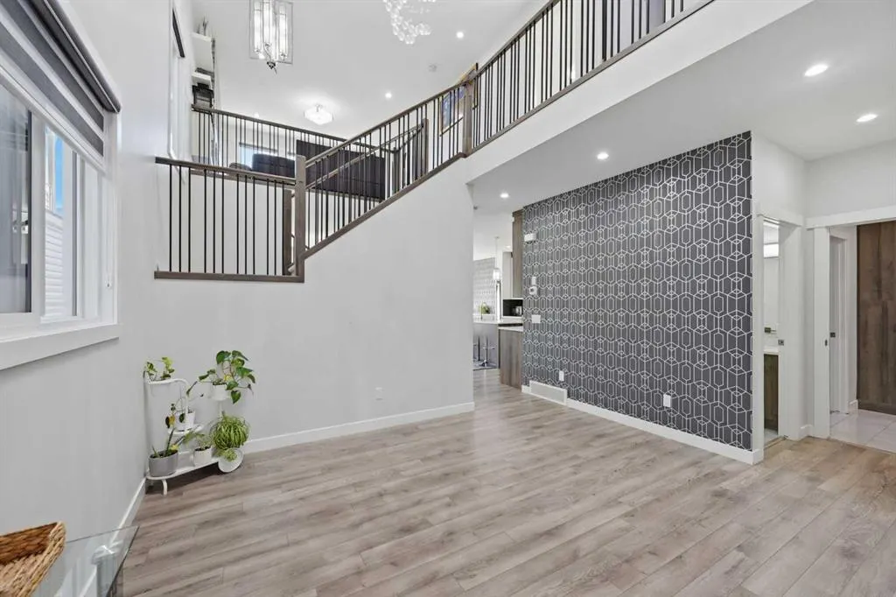
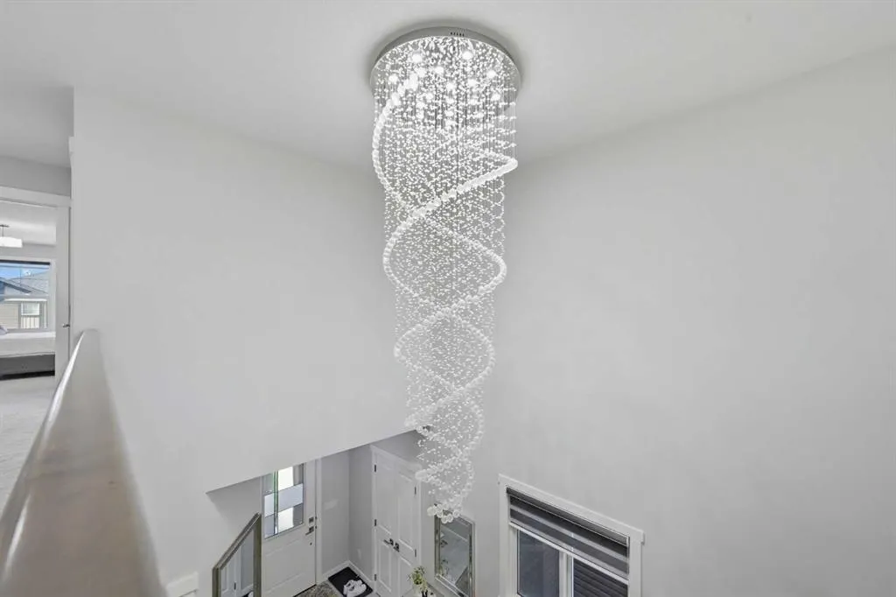
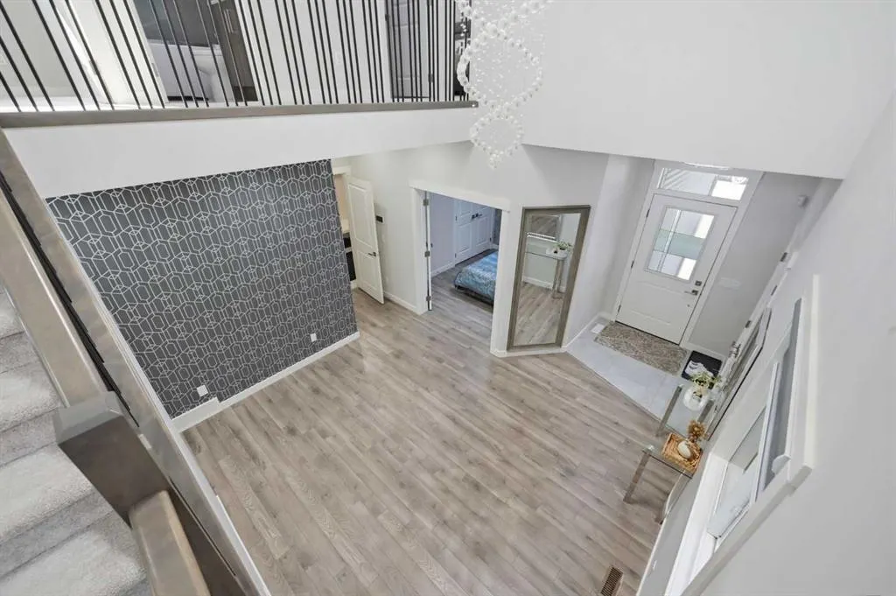
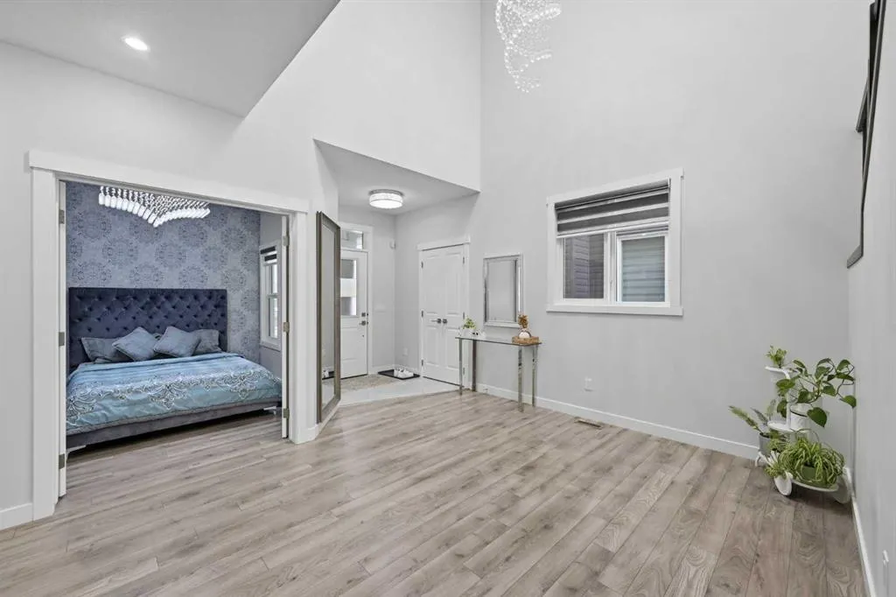
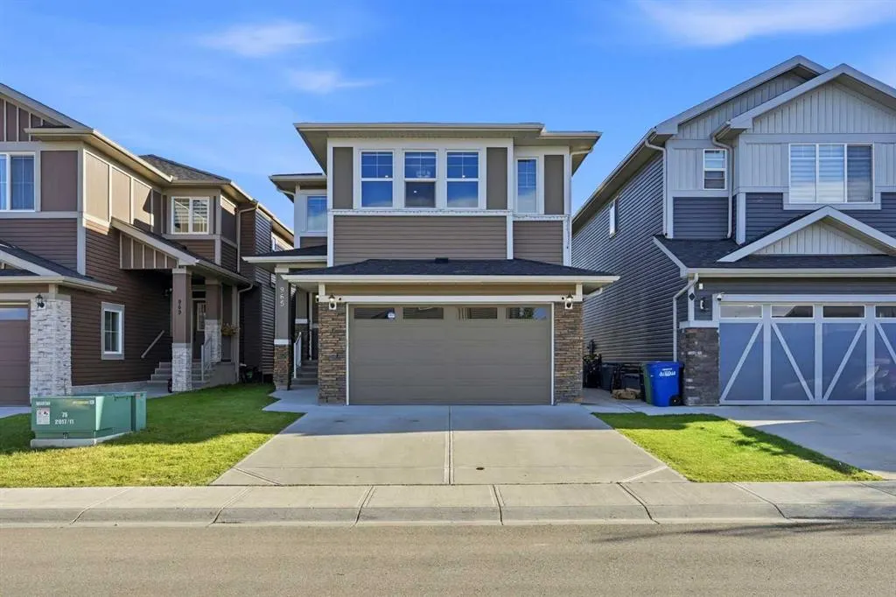
Executive home designed for luxury living & effortless entertaining with an enviable south-facing backyard, backing directly onto green space, ravine, walking path & fronting onto green park ( across) This stunning 2-storey home offers over 3,450 sq. ft. of developed living space & a fully developed illegal walkout basement suite. The grand foyer features a dramatic open-to-above design & statement chandelier, leading into a bright, sophisticated open-concept main floor with 9-ft ceilings, quartz countertops, upgraded fixtures, feature walls, high-end laminate flooring and abundant pot lighting. The main level offers exceptional versatility with a bedroom with closet & full bathroom, making it ideal for old aged parents / guests or multi-generational living. The elegant living/dining area flows seamlessly into the spacious nook & family room where a gas fireplace surrounded by a full-stone feature wall creates a striking focal point. At the heart of the home is the impressive gourmet kitchen featuring upgraded built-in appliances, gas cooktop, wall oven, built-in microwave, dishwasher, a massive quartz island & abundant cabinetry. A separate spice kitchen adds even more functionality and features a ceramic cooktop, barn sink & garburator. The nook includes a custom buffet/breakfast/coffee bar perfect for everyday living & entertaining. The mudroom is exceptionally practical, with a full-height built-in pantry & custom bench with lockers, providing plenty of organized storage for the entire family. Upstairs, discover 4 bedrooms all with walk-in-closets with built-in shelving including two luxurious master suites plus a spacious bonus family room. The bonus room features a spectacular 72" electric fireplace set into a full-stone feature wall with built-in shelving -the perfect space for movie nights or family gatherings. The primary master suite is a true retreat, complete with a luxurious 5-piece ensuite, freestanding soaker tub, dual vanities & an oversized custom-tiled rain shower. The second master suite offers additional flexibility for extended family or guests. The upper-level laundry room is thoughtfully designed with counter space, sink & cabinetry, while custom upgraded railings & an open-to-below design further elevate the home's architectural appeal. The professionally finished illegal walkout basement features a third master bedroom with a large walk-in closet & ensuite access to a bathroom with an oversized custom tiled rain shower. The living area showcases another 72" electric fireplace. The 9' ceiling will never give you a feel of a basement. Step outside to a private, south-facing backyard backing onto greenspace, ravine, a walking path & 20' x 26' concrete patio. A concrete walkway connects the front of the home to the rear walkout. Additional upgrades include central AC, water softener, reverse-osmosis drinking water systems on both main & basement levels. Book your private showing today & experience it in person.

Property Details

Interior Features
Bidet, Chandelier, Closet Organizers, High Ceilings, Kitchen Island, No Animal Home, No Smoking Home, Open Floorplan, Pantry, Walk-In Closet(s)
Exterior Features
Playground
Patio and Porch Features
Deck, Front Porch
Lot Features
Backs on to Park/Green Space, Rectangular Lot

Full Property Details

Interior

Bedrooms
6
Washrooms
5
Square Footage
2540.33 sqft
Basement
Full,Finished,Separate Entrance,Walk-Out
Heating
High Efficiency,Fireplace(s),Forced Air,Natural Gas
Heating Source
High Efficiency,Fireplace(s),Forced Air,Natural Gas
Heating Type
High Efficiency,Fireplace(s),Forced Air,Natural Gas
Air Conditioning
Central Air
Fireplace
3
Fireplace Features
3
Flooring
Carpet,Laminate,Tile
Full Bathrooms
5
Half Bathrooms
0
Levels
Two

Exterior

Frontage (Ft)
34.10
Frontage (M)
10.39
Acreage
0.09
Lot Size
3810.00 acres
Fencing
Fenced
Parking
Double Garage Attached
Parking Spaces
4
Total Parking Spaces
4.00
Garage Type
Double Garage Attached
Garage Spaces
-
Zoning
R1-U

Building Description

Style
2 Storey
Property Type
Residential
Home Type
House
Subtype
Detached
Year Built
2020
Exposure
N
Exterior
Asphalt,Concrete,Vinyl Siding,Wood Frame
Roof Type
Asphalt Shingle
New Construction
No
Foundation
Poured Concrete
Architecture
2 Storey
Construction Materials
Asphalt,Concrete,Vinyl Siding,Wood Frame

Community

Community
Midtown
Subdivision
Midtown
Features
Park,Playground,Schools Nearby,Shopping Nearby,Sidewalks,Street Lights
Zoning
R1-U

Other

Virtual Tour Link
https://unbranded.youriguide.com/6c9xg_965_midtown_ave_sw_airdrie_ab/, https://youriguide.com/6c9xg_965_midtown_ave_sw_airdrie_ab/

Room Types

Room Dimensions Area Description
Bedroom 9'8" x 9'11" 95.86 sqft 9`8" x 9`11"
4pc Bathroom 4'11" x 8'0" 39.33 sqft 4`11" x 8`0"
Dining Room 11'3" x 8'2" 91.88 sqft 11`3" x 8`2"
Family Room 13'9" x 12'9" 175.31 sqft 13`9" x 12`9"
Kitchen 11'3" x 14'0" 157.5 sqft 11`3" x 14`0"
Living Room 13'8" x 11'1" 151.47 sqft 13`8" x 11`1"
Mud Room 6'7" x 8'1" 53.22 sqft 6`7" x 8`1"
Spice Kitchen 5'7" x 8'0" 44.67 sqft 5`7" x 8`0"
Bedroom - Primary 14'0" x 20'5" 285.83 sqft 14`0" x 20`5"
5pc Ensuite bath 9'7" x 12'2" 116.6 sqft 9`7" x 12`2"
Bedroom 11'1" x 9'10" 108.99 sqft 11`1" x 9`10"
Bedroom 11'2" x 10'0" 111.67 sqft 11`2" x 10`0"
Bedroom 11'2" x 9'11" 110.74 sqft 11`2" x 9`11"
4pc Bathroom 7'9" x 4'11" 38.1 sqft 7`9" x 4`11"
3pc Ensuite bath 7'9" x 4'11" 38.1 sqft 7`9" x 4`11"
Family Room 13'5" x 12'11" 173.3 sqft 13`5" x 12`11"
Laundry 7'10" x 5'4" 41.78 sqft 7`10" x 5`4"
Walk-In Closet 4'8" x 12'2" 56.78 sqft 4`8" x 12`2"
Bedroom 13'0" x 11'4" 147.33 sqft 13`0" x 11`4"
3pc Bathroom 10'2" x 9'5" 95.74 sqft 10`2" x 9`5"
Kitchen 14'9" x 12'10" 189.29 sqft 14`9" x 12`10"
Living Room 23'6" x 15'9" 370.12 sqft 23`6" x 15`9"
Furnace/Utility Room 8'3" x 9'3" 76.31 sqft 8`3" x 9`3"
Kelly Kernick
Kelly Kernick
Greater Calgary Real Estate
Listed by Mustafa Vora
71 days on site
Listing Broker
CIR Realty
Courtesy
CIR Realty

Similar homes for sale in Airdrie

Copyright 2026 All rights reserved. Disclaimer: Data supplied by Pillar 9™ MLS® System. Pillar 9™ is the owner of the copyright in its MLS® System. The Listing data is deemed reliable but is not guaranteed accurate by Pillar 9™. The trademarks MLS®, Multiple Listing Service® and the associated logos are owned by The Canadian Real Estate Association (CREA) and identify the quality of services provided by real estate professionals who are members of CREA. Used under license. The trademarks REALTOR®, REALTORS®, and the REALTOR® logo are controlled by The Canadian Real Estate Association (CREA) and identify real estate professionals who are members of CREA. Used under license.
Powered by AgentLocator