57 Thornfield Close SE, Airdrie
1 / 47
For Sale
$650,000
5 bd · 3 ba · 1,406 sq ft

57 Thornfield Close SE, Airdrie T4A 2K7

MLS®# A2342352

Est. mortgage
$2,466/mo

About This Home

Property Type
House, Detached, Bungalow
Parking
Concrete Driveway,Double Garage Attached,Front Drive,Garage Door Opener,Garage Faces Front,Heated Garage,Insulated,Oversized , Concrete Driveway,Double Garage Attached,Front Drive,Garage Door Opener,Garage Faces Front,Heated Garage,Insulated,Oversized 5 parking
MLS #
A2342352
Size
1406 sqft
Basement
Full,Finished,Walk-Out
Year Built
2005
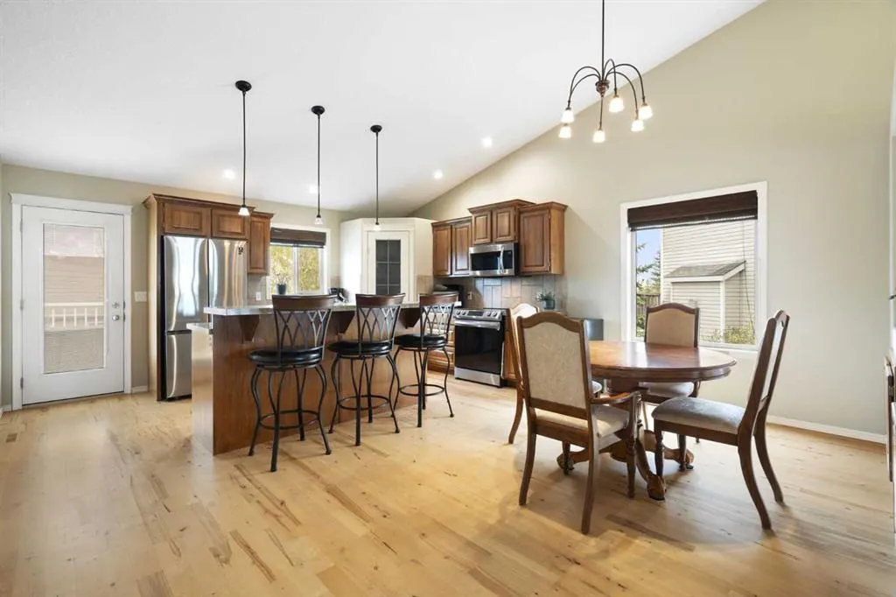
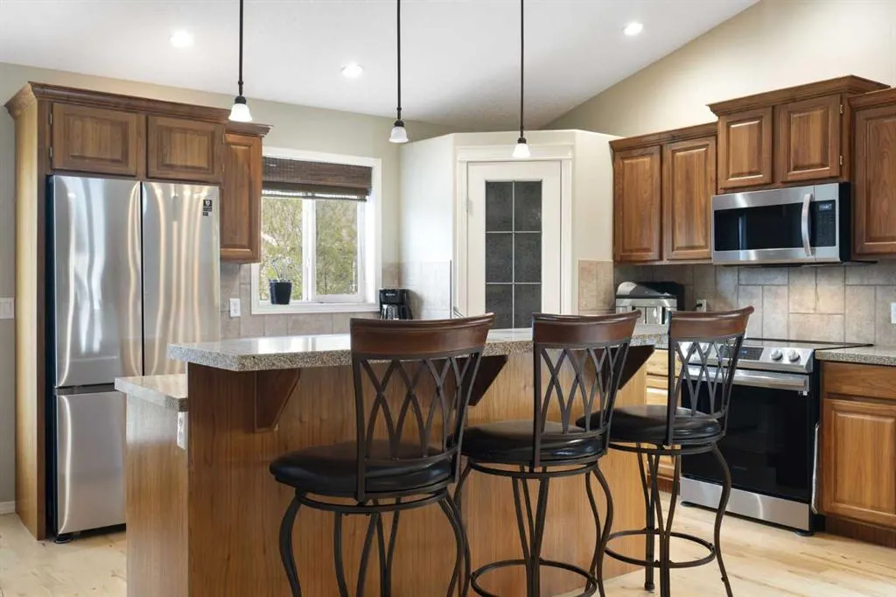
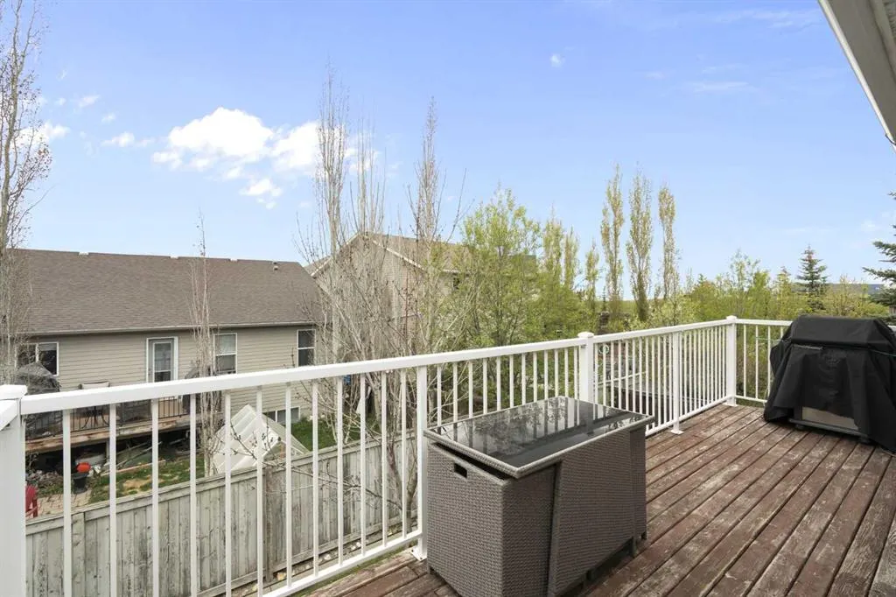
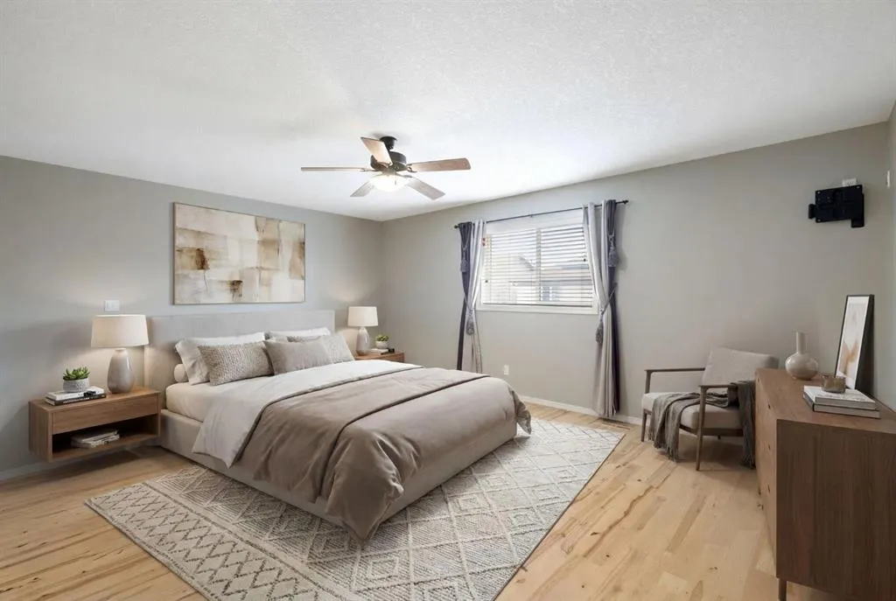
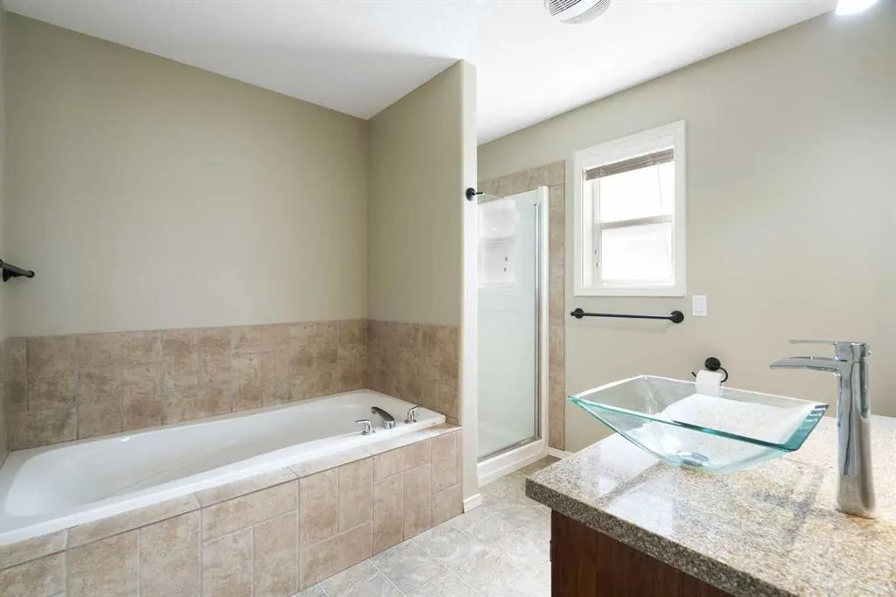
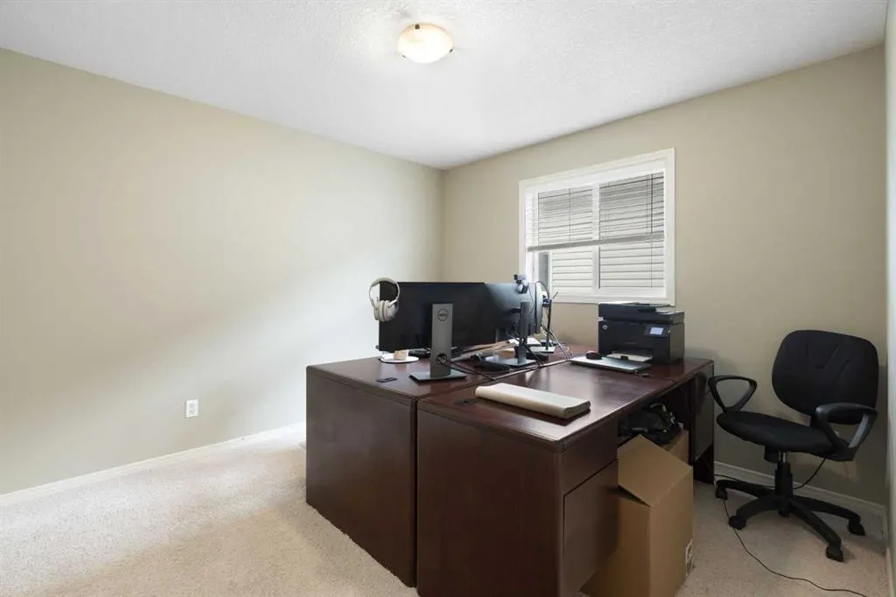
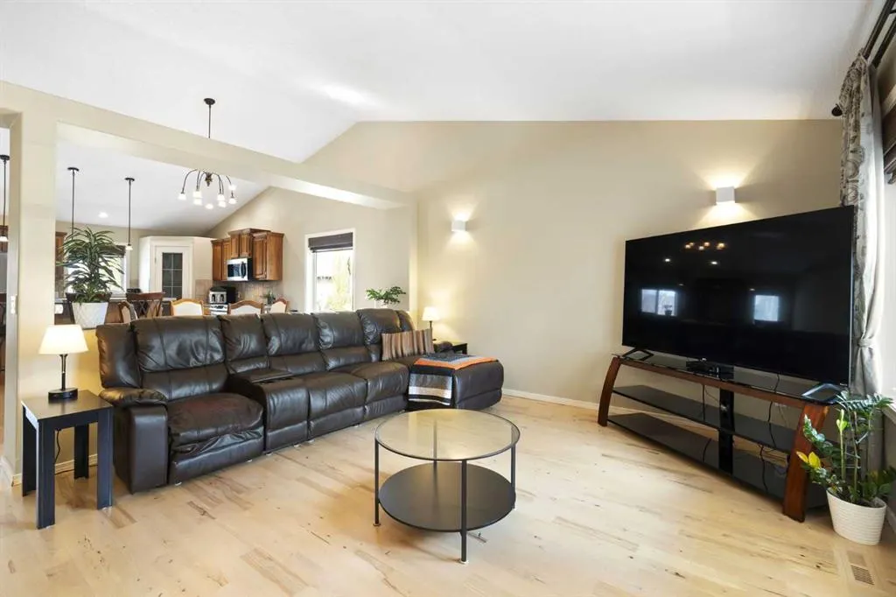
Experience expansive main-level living in this fully finished walk-out bungalow, perfectly situated on a quiet, tree-lined street steps from East Lake Park. Offering 5 bedrooms, 3 full bathrooms, central A/C, and a pie-shaped lot, this home features modern comfort and exceptional space. Soaring vaulted ceilings and refinished hardwood floors (2025) lead into a gorgeous, custom kitchen featuring rich walnut cabinetry, an island with breakfast bar seating, newer quartz counters & stainless-steel appliances (2024), and a built-in wine rack. Step directly out onto the sprawling rear deck - ideal for evening BBQ's and outdoor dining. The oversized primary bedroom (18’5” x 17’8”) serves as a private retreat, complete with a walk-in closet and a 4-piece ensuite with a deep soaker tub. The bright walk-out lower level features in-floor heat, a rec-room with cozy gas fireplace and a home theatre system (projector & screen included), alongside a pool table area, a full bathroom and three full bedrooms for family, guests, or home offices (one with a walk-in closet). Outside, relax in the newer hot-tub on the covered lower patio or enjoy the manicured yard complete with automatic irrigation and storage. Additional updates include fresh interior paint (2024), exterior doors (2022), and siding/shingles (2015). Complete with an oversized garage and prime positioning near local schools, playgrounds, and scenic walking trails.

Property Details

Interior Features
Breakfast Bar, Built-in Features, Ceiling Fan(s), Kitchen Island, No Animal Home, No Smoking Home, Open Floorplan, Pantry, Quartz Counters, Separate Entrance, Vaulted Ceiling(s), Vinyl Windows, Walk-In Closet(s)
Exterior Features
BBQ gas line, Private Yard
Patio and Porch Features
Deck, Patio
Lot Features
Front Yard, Landscaped, Lawn, No Back Lane, Pie Shaped Lot, Underground Sprinklers

Full Property Details

Interior

Bedrooms
5
Washrooms
3
Square Footage
1406 sqft
Basement
Full,Finished,Walk-Out
Heating
In Floor,Fireplace(s),Forced Air,Natural Gas
Heating Source
In Floor,Fireplace(s),Forced Air,Natural Gas
Heating Type
In Floor,Fireplace(s),Forced Air,Natural Gas
Air Conditioning
Central Air
Fireplace
Yes
Fireplace Features
1
Flooring
Carpet,Hardwood,Linoleum
Full Bathrooms
3
Half Bathrooms
0
Levels
One

Exterior

Frontage (Ft)
35.99
Frontage (M)
10.97
Acreage
0.12
Lot Size
5231.00 acres
Fencing
Fenced
Parking
Concrete Driveway,Double Garage Attached,Front Drive,Garage Door Opener,Garage Faces Front,Heated Garage,Insulated,Oversized
Parking Spaces
5
Total Parking Spaces
5.00
Garage Type
Concrete Driveway,Double Garage Attached,Front Drive,Garage Door Opener,Garage Faces Front,Heated Garage,Insulated,Oversized
Garage Spaces
-
Zoning
R1

Building Description

Style
Bungalow
Property Type
Residential
Home Type
House
Subtype
Detached
Year Built
2005
Exposure
E
Exterior
Stone,Vinyl Siding,Wood Frame
Roof Type
Asphalt Shingle
New Construction
No
Foundation
Poured Concrete
Architecture
Bungalow
Construction Materials
Stone,Vinyl Siding,Wood Frame

Community

Community
Thorburn
Subdivision
Thorburn
Features
Park,Playground,Pond,Schools Nearby,Shopping Nearby,Sidewalks,Street Lights,Walking/Bike Paths
Zoning
R1

Other

Virtual Tour Link

Room Types

Room Dimensions Area Description
Living Room 16'5" x 13'7" 222.99 sqft 16`5" x 13`7"
Dining Room 16'1" x 7'2" 115.26 sqft 16`1" x 7`2"
Kitchen 16'1" x 12'7" 202.38 sqft 16`1" x 12`7"
Bedroom - Primary 18'5" x 17'8" 325.36 sqft 18`5" x 17`8"
Bedroom 11'2" x 10'9" 120.04 sqft 11`2" x 10`9"
4pc Ensuite bath 9'3" x 8'7" 79.4 sqft 9`3" x 8`7"
4pc Bathroom 7'10" x 4'11" 38.51 sqft 7`10" x 4`11"
Game Room 17'10" x 17'6" 312.08 sqft 17`10" x 17`6"
Bedroom 15'6" x 10'4" 160.17 sqft 15`6" x 10`4"
Bedroom 11'10" x 10'4" 122.28 sqft 11`10" x 10`4"
Bedroom 15'8" x 10'7" 165.81 sqft 15`8" x 10`7"
4pc Bathroom 8'5" x 4'11" 41.38 sqft 8`5" x 4`11"
Laundry 15'7" x 6'9" 105.19 sqft 15`7" x 6`9"
Kelly Kernick
Kelly Kernick
Greater Calgary Real Estate
Listed by Wayne Nelson
73 days on site
Listing Broker
Royal LePage Benchmark
Courtesy
Royal LePage Benchmark

Similar homes for sale in Airdrie

Copyright 2026 All rights reserved. Disclaimer: Data supplied by Pillar 9™ MLS® System. Pillar 9™ is the owner of the copyright in its MLS® System. The Listing data is deemed reliable but is not guaranteed accurate by Pillar 9™. The trademarks MLS®, Multiple Listing Service® and the associated logos are owned by The Canadian Real Estate Association (CREA) and identify the quality of services provided by real estate professionals who are members of CREA. Used under license. The trademarks REALTOR®, REALTORS®, and the REALTOR® logo are controlled by The Canadian Real Estate Association (CREA) and identify real estate professionals who are members of CREA. Used under license.
Powered by AgentLocator