2357 Fairways Circle NW, Airdrie
1 / 50
For Sale
$649,900
3 bd · 2.50 ba · 2,021 sq ft

2357 Fairways Circle NW, Airdrie T4B 2W9

MLS®# A2342285

Est. mortgage
$2,466/mo

About This Home

Property Type
House, Detached, 2 Storey
Parking
Double Garage Attached , Double Garage Attached 4 parking
MLS #
A2342285
Size
2021 sqft
Basement
Full,Finished,Other
Year Built
2002
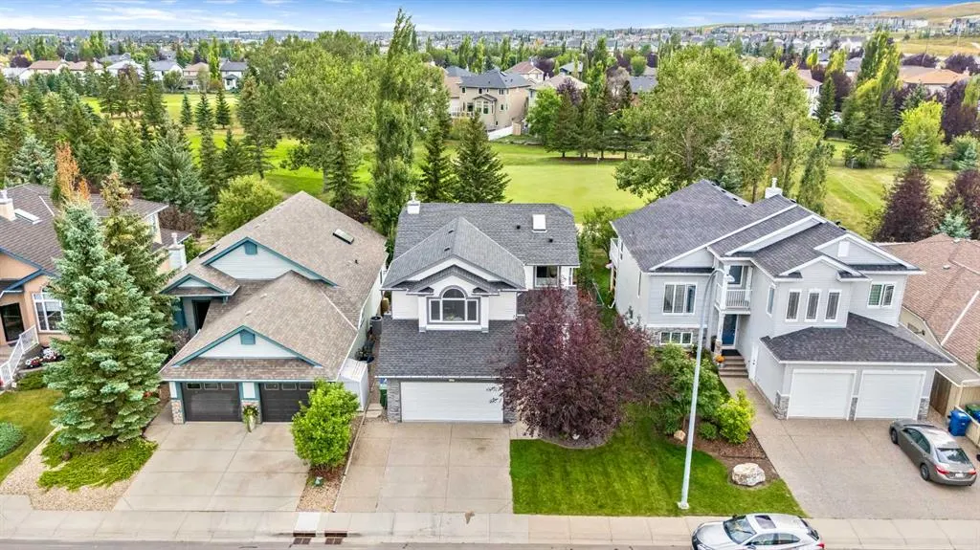
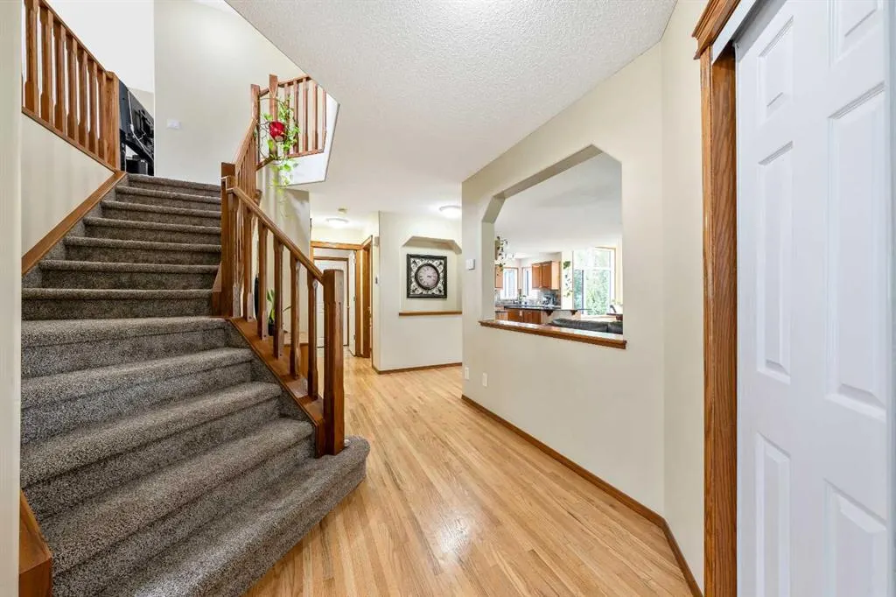
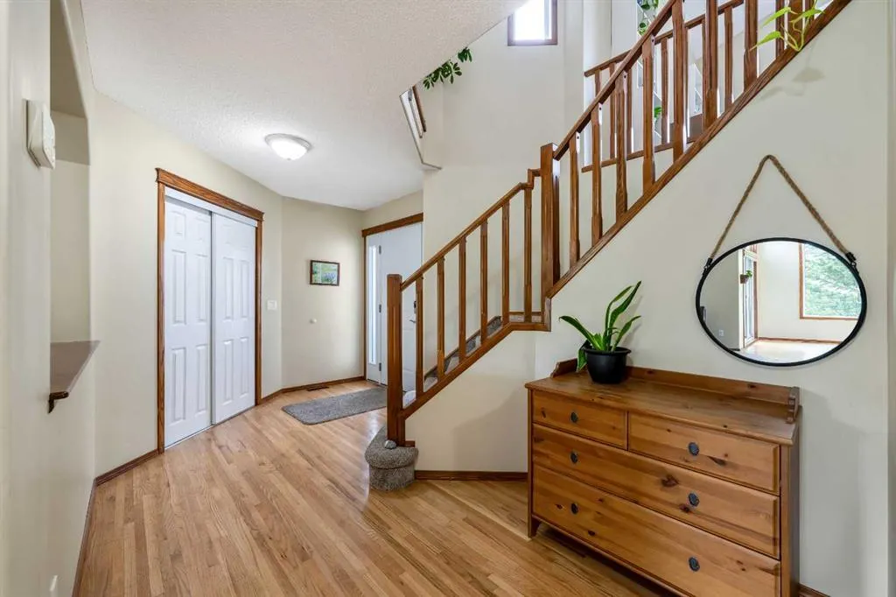
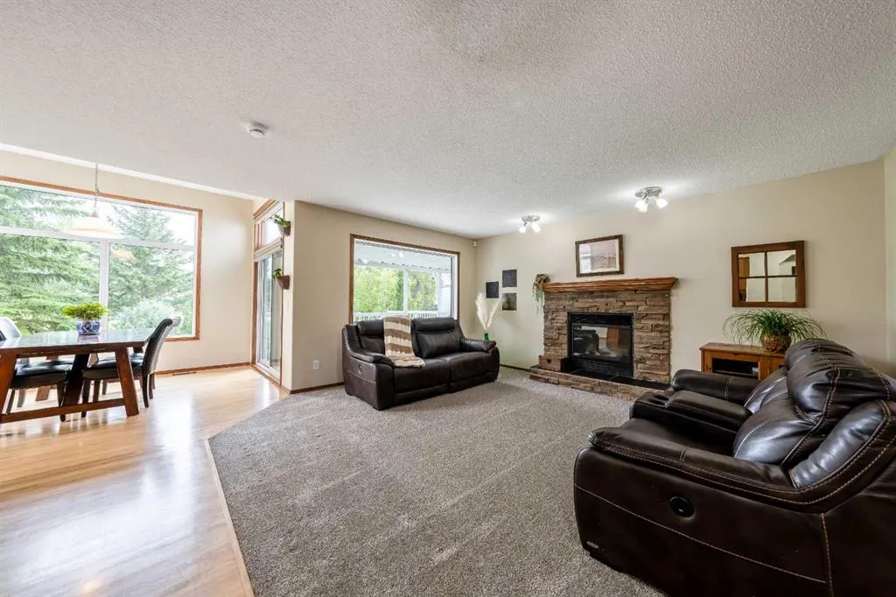
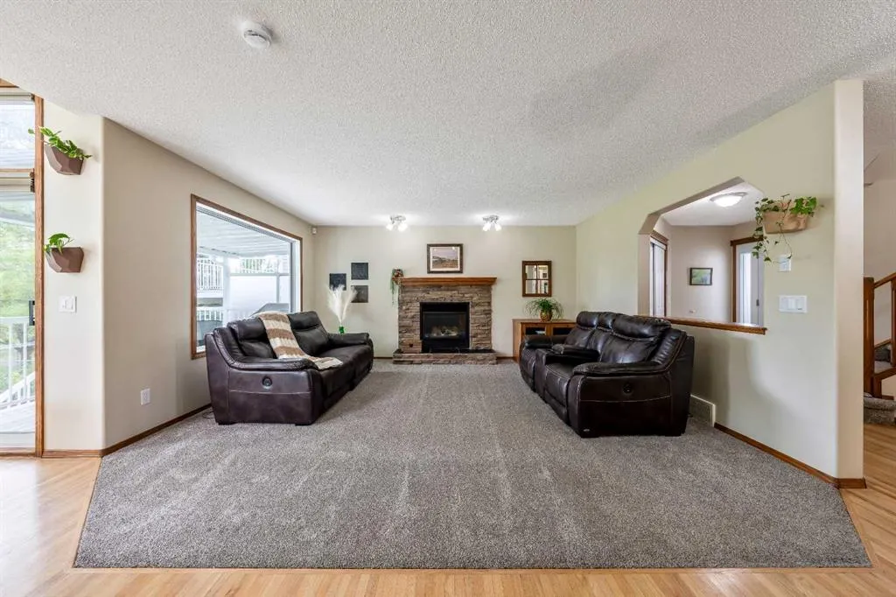
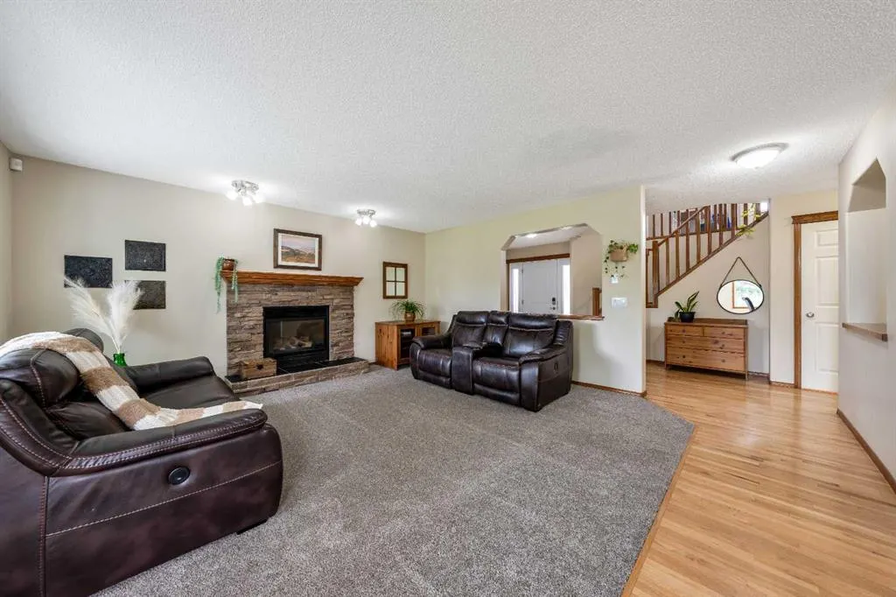
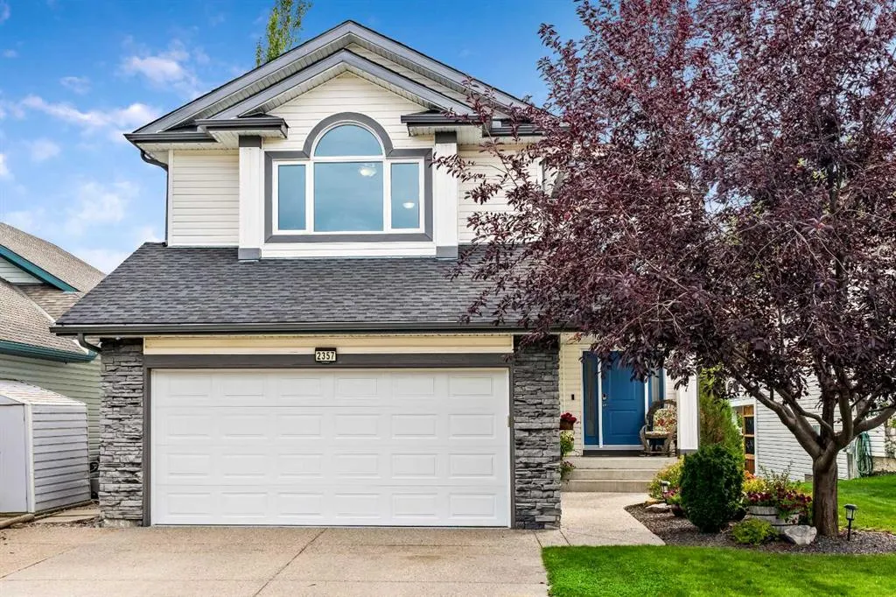
BACKING DIRECTLY ONTO WOODSIDE GOLF COURSE, this exceptionally maintained home offers over 2700 SF OF DEVELOPED LIVING SPACE, incredible PRIDE OF OWNERSHIP and a beautifully private setting. Mature trees and manicured landscaping frame peaceful GOLF COURSE VIEWS enjoyed from the main living areas, covered deck and bedrooms. Inside, the bright and open main floor is filled with natural light and designed to take full advantage of the view. The spacious kitchen features GRANITE COUNTERTOPS, rich wood cabinetry, a walk-through pantry, stainless steel appliances and a generous centre island with breakfast bar, flowing naturally to the dining area and open living room with warm gas fireplace. Beautifully finished hardwood flooring adds warmth throughout the main living areas, while MAIN-FLOOR LAUNDRY and a convenient powder room complete this level. Relax upstairs in your HUGE VAULTED BONUS ROOM offering the perfect living space with a large feature window and plenty of room for family nights, relaxing or working from home. KING-SIZED PRIMARY RETREAT overlooks the golf course and offers plenty of room to unwind, along with a generous WALK-IN CLOSET and a bright ensuite highlighted by an impressive SKYLIGHT, JETTED SOAKER TUB and separate shower. Two additional bedrooms and another full bath complete the upper level, including a versatile 3rd bedroom with extensive custom built-ins and feature MURPHY BED. FULLY DEVELOPED BASEMENT WITH HUGE DEDICATED THEATRE ROOM creates the perfect setting for movie nights and game days, while the separate recreation area offers plenty of room for a HOME GYM or additional lounge space. CUSTOM BUILT-IN CABINETRY and a convenient MURPHY BED allow this area to easily transition into comfortable guest room. Completing the lower level is a CUSTOM-BUILT, SOUNDPROOFED ROOM offering incredible versatility as a private home office, recording studio, podcast space or gaming room — ideal for virtually any use where privacy and sound control are important. Step directly from the spacious dining area onto the COVERED, LOW-MAINTENANCE DECK and enjoy the beautifully landscaped backyard with stunning GOLF COURSE views and privacy. Additional outdoor features include a GAS BBQ HOOKUP, enclosed storage beneath the deck, a POURED CONCRETE PATIO and UNDERGROUND SPRINKLER SYSTEM for easy upkeep. Extra features include CENTRAL AC, SOFFIT LIGHTING, powered HUNTER DOUGLAS BLINDS, extensive SMART HOME PACKAGE with Ecobee climate control, smart lighting and switches, Ring doorbell and security, and smart lock. MOVE IN READY WITH INCREDIBLE NEW UPDATES: Brand New LOW-E/TRIPLE-PANE WINDOWS, R-50 ATTIC INSULATION, NEW FRONT ENTRY DOOR. Impeccably cared for and positioned in one of Airdrie’s most desirable settings, this is more than a home — it’s your chance to create a lifetime of family dinners, celebrations, summer evenings and holidays, in a place where your family can grow, gather and make memories for years to come.

Property Details

Interior Features
Built-in Features, Ceiling Fan(s), Central Vacuum, Closet Organizers, Granite Counters, Kitchen Island, No Animal Home, No Smoking Home, Vaulted Ceiling(s), Vinyl Windows, Wired for Sound
Exterior Features
Awning(s), Balcony, Lighting, Private Yard
Patio and Porch Features
Awning(s), Balcony(s), Deck, Rear Porch, See Remarks
Lot Features
Back Yard, Fruit Trees/Shrub(s), Landscaped, No Back Lane, No Neighbours Behind, On Golf Course, Private, Rectangular Lot, Street Lighting

Full Property Details

Interior

Bedrooms
3
Washrooms
2.50
Square Footage
2021 sqft
Basement
Full,Finished,Other
Heating
Forced Air
Heating Source
Forced Air
Heating Type
Forced Air
Air Conditioning
Central Air
Fireplace
Yes
Fireplace Features
1
Flooring
Carpet,Ceramic Tile,Hardwood
Full Bathrooms
2
Half Bathrooms
1
Levels
Two

Exterior

Frontage (Ft)
46.13
Frontage (M)
14.06
Acreage
0.13
Lot Size
5446.00 acres
Fencing
Fenced
Parking
Double Garage Attached
Parking Spaces
4
Total Parking Spaces
4.00
Garage Type
Double Garage Attached
Garage Spaces
-
Zoning
R1

Building Description

Style
2 Storey
Property Type
Residential
Home Type
House
Subtype
Detached
Year Built
2002
Exterior
Vinyl Siding,Wood Frame
Roof Type
Asphalt Shingle
New Construction
No
Foundation
Poured Concrete
Architecture
2 Storey
Construction Materials
Vinyl Siding,Wood Frame

Community

Community
Fairways
Subdivision
Fairways
Features
Golf,Park,Playground,Schools Nearby,Shopping Nearby,Sidewalks,Street Lights,Walking/Bike Paths
Zoning
R1

Other

Virtual Tour Link
https://www.reel-e.ai/sites/2357-fairways-cir-nw, https://www.reel-e.ai/sites/2357-fairways-cir-nw, https://www.reel-e.ai/sites/2357-fairways-cir-nw

Room Types

Room Dimensions Area Description
Entrance 6'8" x 8'8" 57.78 sqft 6`8" x 8`8"
Living Room 13'8" x 15'8" 214.11 sqft 13`8" x 15`8"
Dining Room 8'0" x 12'0" 96 sqft 8`0" x 12`0"
Kitchen 11'8" x 12'3" 142.92 sqft 11`8" x 12`3"
Laundry 6'4" x 8'9" 55.42 sqft 6`4" x 8`9"
Bonus Room 14'8" x 19'0" 278.67 sqft 14`8" x 19`0"
Bedroom - Primary 12'3" x 14'0" 171.5 sqft 12`3" x 14`0"
Bedroom 10'1" x 11'1" 111.76 sqft 10`1" x 11`1"
Bedroom 8'10" x 11'1" 97.9 sqft 8`10" x 11`1"
Family Room 13'0" x 18'9" 243.75 sqft 13`0" x 18`9"
Flex Space 8'8" x 24'0" 208 sqft 8`8" x 24`0"
Office 7'4" x 11'0" 80.67 sqft 7`4" x 11`0"
2pc Bathroom 5'0" x 5'6" 27.5 sqft 5`0" x 5`6"
4pc Bathroom 4'10" x 7'5" 35.85 sqft 4`10" x 7`5"
4pc Ensuite bath 10'8" x 12'2" 129.78 sqft 10`8" x 12`2"
Kelly Kernick
Kelly Kernick
Greater Calgary Real Estate
Listed by Denis Hrstic
72 days on site
Listing Broker
Comox Realty
Courtesy
Comox Realty

Similar homes for sale in Airdrie

Copyright 2026 All rights reserved. Disclaimer: Data supplied by Pillar 9™ MLS® System. Pillar 9™ is the owner of the copyright in its MLS® System. The Listing data is deemed reliable but is not guaranteed accurate by Pillar 9™. The trademarks MLS®, Multiple Listing Service® and the associated logos are owned by The Canadian Real Estate Association (CREA) and identify the quality of services provided by real estate professionals who are members of CREA. Used under license. The trademarks REALTOR®, REALTORS®, and the REALTOR® logo are controlled by The Canadian Real Estate Association (CREA) and identify real estate professionals who are members of CREA. Used under license.
Powered by AgentLocator