104 Springs Place SE, Airdrie
1 / 50
For Sale
$575,000
4 bd · 3 ba · 1,328.66 sq ft

104 Springs Place SE, Airdrie T4A 2C9

MLS®# A2341315

Est. mortgage
$2,181/mo

About This Home

Property Type
House, Detached, Bi-Level
Parking
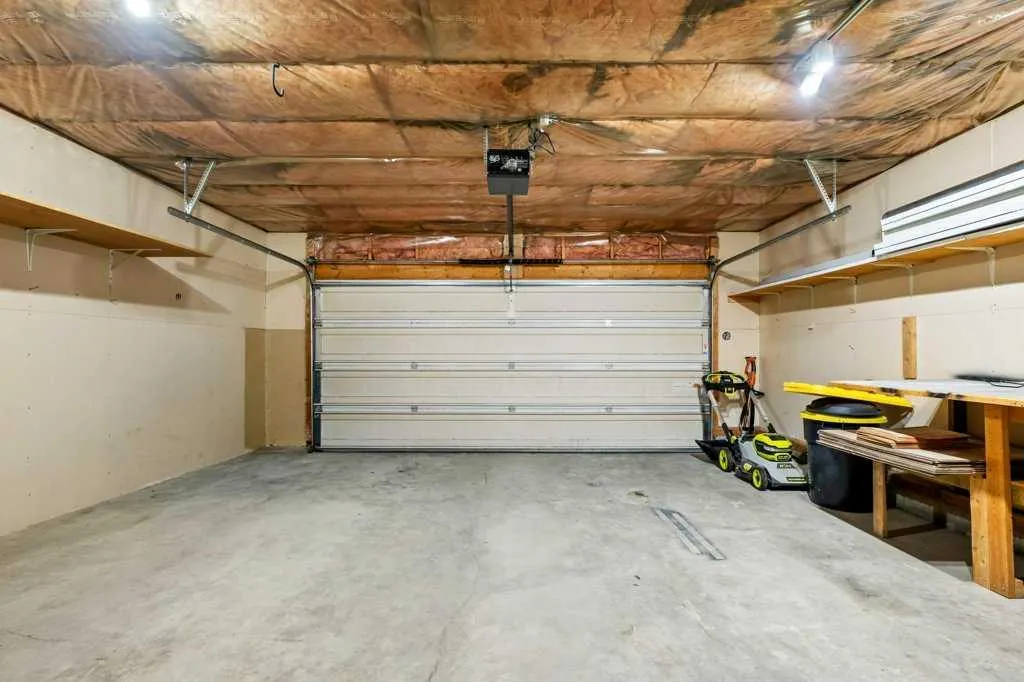
Double Garage Attached,Heated Garage , Double Garage Attached,Heated Garage 4 parking
MLS #
A2341315
Size
1328.66 sqft
Basement
Full,Finished,None
Year Built
2001
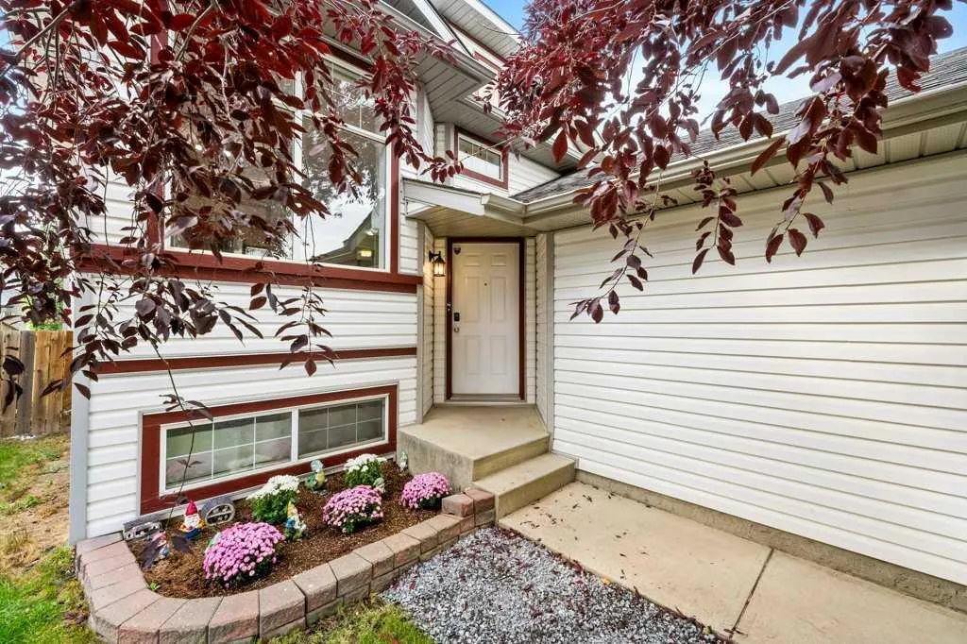
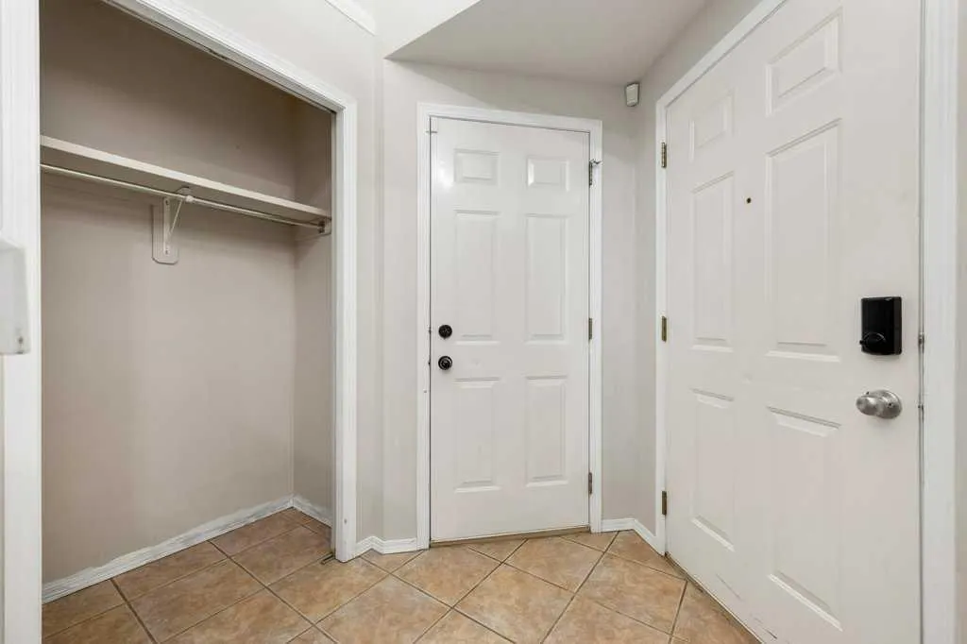
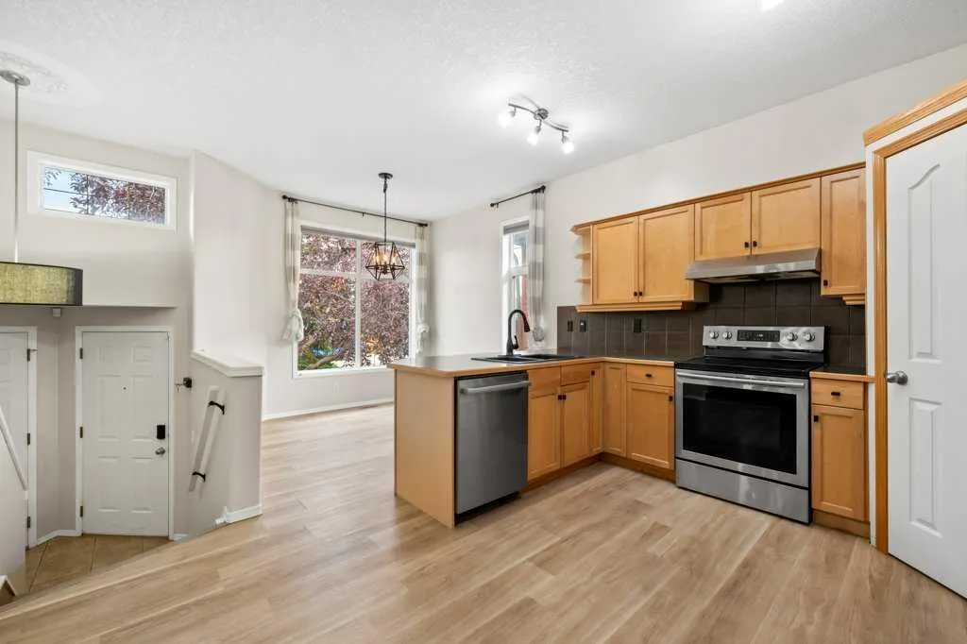
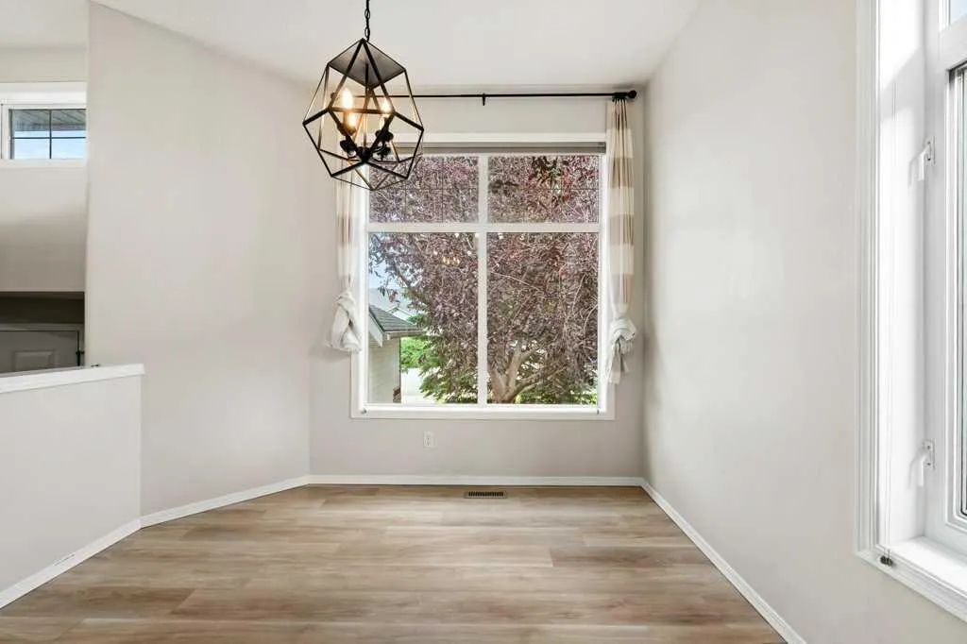
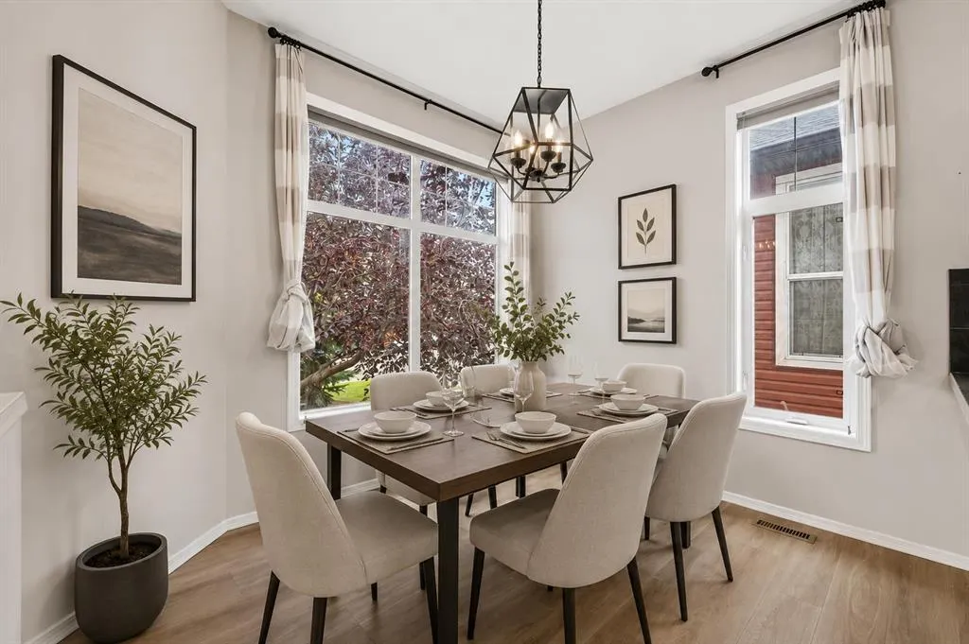
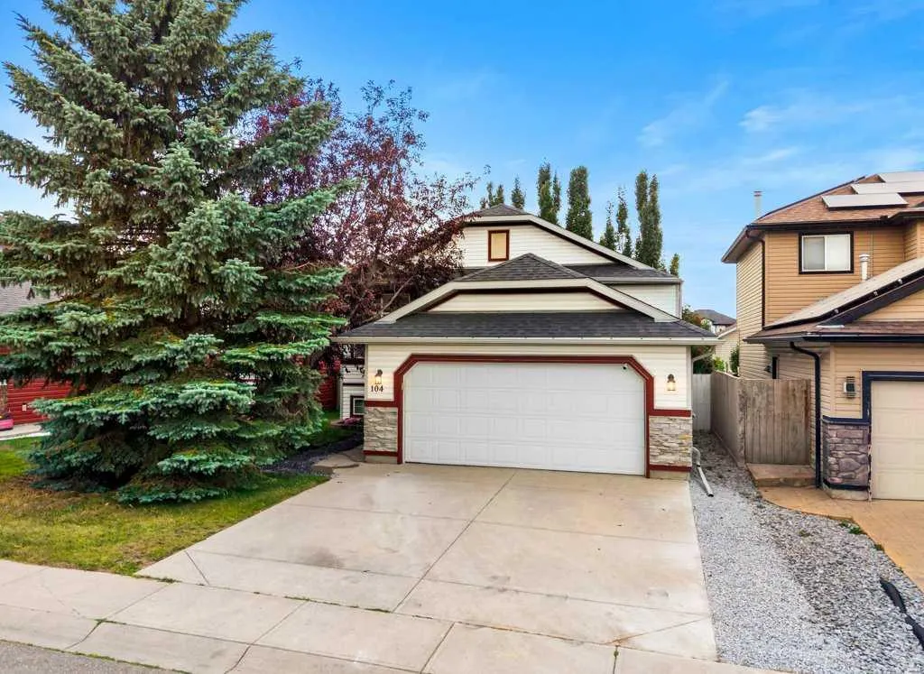
Welcome to this beautifully updated family home tucked into a QUIET CUL-DE-SAC with a WEST-FACING BACKYARD and an outstanding location within walking distance to R.J. Hawkey Elementary School, parks, playgrounds and the outdoor rink! Meadowbrook School, Big Springs Off-Leash Park and an abundance of shopping, services and grocery options along Yankee Valley Boulevard are also just minutes away. Offering 4 BEDROOMS and OVER 2,400 SQ. FT. OF DEVELOPED LIVING SPACE, this move-in-ready home has benefited from an impressive collection of updates. Over the past four years these include FRESH INTERIOR PAINT, main-floor LUXURY VINYL PLANK FLOORING, UPDATED upper 4-piece bathroom, RENOVATED lower 4-piece bathroom, NEW WASHER AND DRYER, plus a NEW REFRIGERATOR, DISHWASHER, KITCHEN SINK and FAUCET. MECHANICAL IMPROVEMENTS include a NEW FURNACE BLOWER MOTOR, COPPER LINES at the hot water tank and NEW DRIP HUMIDIFIER Enter into the dramatic OPEN-TO-ABOVE FOYER with convenient access to the OVERSIZED AND HEATED DOUBLE ATTACHED GARAGE. Step up into the bright, open-concept main floor featuring 9' CEILINGS, LVP flooring and BRUSHED BRONZE LIGHTING. The front dining area is wrapped in windows and flows seamlessly into the entertainment-style kitchen offering an abundance of cabinetry and counter space, pantry and a transom window overlooking the rear living room. Designed with families in mind, the spacious lifestyle room is anchored by a GAS FIREPLACE and provides direct access to the sunny WEST-FACING BACKYARD—perfect for enjoying afternoon and evening sun. The bedroom wing offers THREE MAIN FLOOR BEDROOMS and a 4-piece bathroom, including the rear primary retreat complete with a WALK-IN CLOSET and private 3-piece ensuite. Prepare to be impressed by the FULLY DEVELOPED LOWER LEVEL offering just under 1,200 SQ. FT. of additional development and storage. A massive recreation room provides plenty of space for movie nights, games and entertaining, while a separate flex room is ideal for a HOME OFFICE or GYM. A generous fourth bedroom offers the potential to expand into the adjoining storage area and is conveniently located near the RENOVATED 4-PIECE BATHROOM. A dedicated laundry room, central utility room and extensive storage complete this exceptionally functional level. Combining a quiet CUL-DE-SAC LOCATION, WEST-FACING BACKYARD oversized double garage, 4 bedrooms, extensive recent improvements and exceptional proximity to schools, parks and everyday amenities, this is an outstanding opportunity for families looking for the perfect combination of HOME, LOCATION AND COMMUNITY!

Property Details

Interior Features
Closet Organizers, High Ceilings, No Animal Home, No Smoking Home, Open Floorplan, Pantry, Storage, Vinyl Windows, Walk-In Closet(s)
Exterior Features
Private Yard
Patio and Porch Features
Deck
Lot Features
Back Yard, Cul-De-Sac, Landscaped, Lawn, Level, Rectangular Lot

Full Property Details

Interior

Bedrooms
4
Washrooms
3
Square Footage
1328.66 sqft
Basement
Full,Finished,None
Heating
Forced Air,Natural Gas
Heating Source
Forced Air,Natural Gas
Heating Type
Forced Air,Natural Gas
Air Conditioning
None
Fireplace
Yes
Fireplace Features
1
Flooring
Carpet,Ceramic Tile,Vinyl Plank
Full Bathrooms
3
Half Bathrooms
0
Levels
One

Exterior

Frontage (Ft)
40.13
Frontage (M)
12.23
Acreage
0.10
Lot Size
4337.00 acres
Fencing
Fenced
Parking
Double Garage Attached,Heated Garage
Parking Spaces
4
Total Parking Spaces
4.00
Garage Type
Double Garage Attached,Heated Garage
Garage Spaces
-
Zoning
R1

Building Description

Style
Bi-Level
Property Type
Residential
Home Type
House
Subtype
Detached
Year Built
2001
Exterior
Vinyl Siding
Roof Type
Asphalt Shingle
New Construction
No
Foundation
Poured Concrete
Architecture
Bi-Level
Construction Materials
Vinyl Siding

Community

Community
Big Springs
Subdivision
Big Springs
Features
Park,Playground,Schools Nearby,Shopping Nearby,Sidewalks,Street Lights
Zoning
R1

Other

Virtual Tour Link
https://104springsplace.homes/#bid_7032697, https://104springsplace.homes/#bid_7032697, http://104springsplace.homes/#bid_7032697

Room Types

Room Dimensions Area Description
4pc Bathroom 7'11" x 4'11" 38.92 sqft 7`11" x 4`11"
3pc Ensuite bath 4'9" x 7'10" 37.21 sqft 4`9" x 7`10"
Dining Room 10'0" x 8'9" 87.5 sqft 10`0" x 8`9"
Living Room 15'3" x 19'10" 302.46 sqft 15`3" x 19`10"
Bedroom 13'4" x 11'7" 154.44 sqft 13`4" x 11`7"
Bedroom 11'4" x 8'0" 90.67 sqft 11`4" x 8`0"
Bedroom - Primary 11'5" x 14'8" 167.44 sqft 11`5" x 14`8"
Laundry 11'7" x 8'6" 98.46 sqft 11`7" x 8`6"
Furnace/Utility Room 11'7" x 8'5" 97.49 sqft 11`7" x 8`5"
Bedroom 12'9" x 11'10" 150.88 sqft 12`9" x 11`10"
4pc Bathroom 7'2" x 6'10" 48.97 sqft 7`2" x 6`10"
Family Room 18'11" x 14'4" 271.14 sqft 18`11" x 14`4"
Kitchen 14'3" x 12'6" 178.12 sqft 14`3" x 12`6"
Exercise Room 8'11" x 20'0" 178.33 sqft 8`11" x 20`0"
Kelly Kernick
Kelly Kernick
Greater Calgary Real Estate
Listed by James Schaeffler
72 days on site
Listing Broker
RE/MAX First
Courtesy
RE/MAX First

Similar homes for sale in Airdrie

Copyright 2026 All rights reserved. Disclaimer: Data supplied by Pillar 9™ MLS® System. Pillar 9™ is the owner of the copyright in its MLS® System. The Listing data is deemed reliable but is not guaranteed accurate by Pillar 9™. The trademarks MLS®, Multiple Listing Service® and the associated logos are owned by The Canadian Real Estate Association (CREA) and identify the quality of services provided by real estate professionals who are members of CREA. Used under license. The trademarks REALTOR®, REALTORS®, and the REALTOR® logo are controlled by The Canadian Real Estate Association (CREA) and identify real estate professionals who are members of CREA. Used under license.
Powered by AgentLocator