300 Marquis Place SE, Airdrie
1 / 50
For Sale
$519,500
3 bd · 2.50 ba · 1,121 sq ft

300 Marquis Place SE, Airdrie T4A 1X9

MLS®# A2340858

Est. mortgage
$1,971/mo

About This Home

Property Type
House, Detached, 4 Level Split
Parking
Alley Access,Double Garage Detached,Off Street,Oversized,RV Access/Parking , Alley Access,Double Garage Detached,Off Street,Oversized,RV Access/Parking 3 parking
MLS #
A2340858
Size
1121 sqft
Basement
Partial,Unfinished,None
Year Built
1979
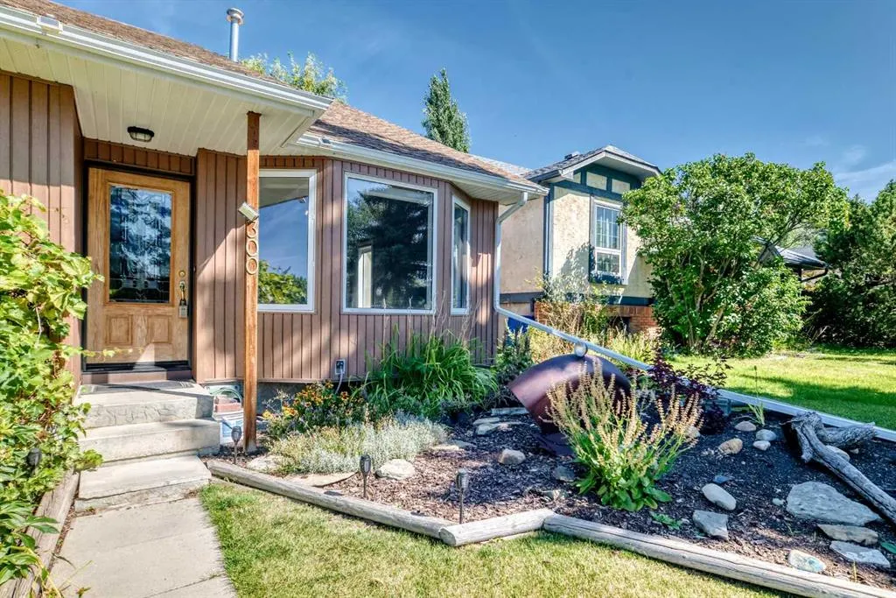
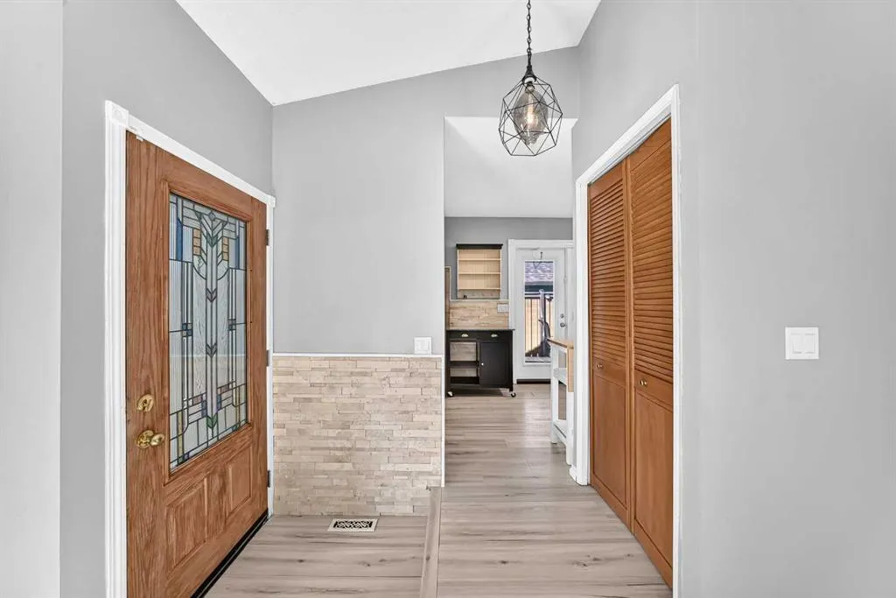
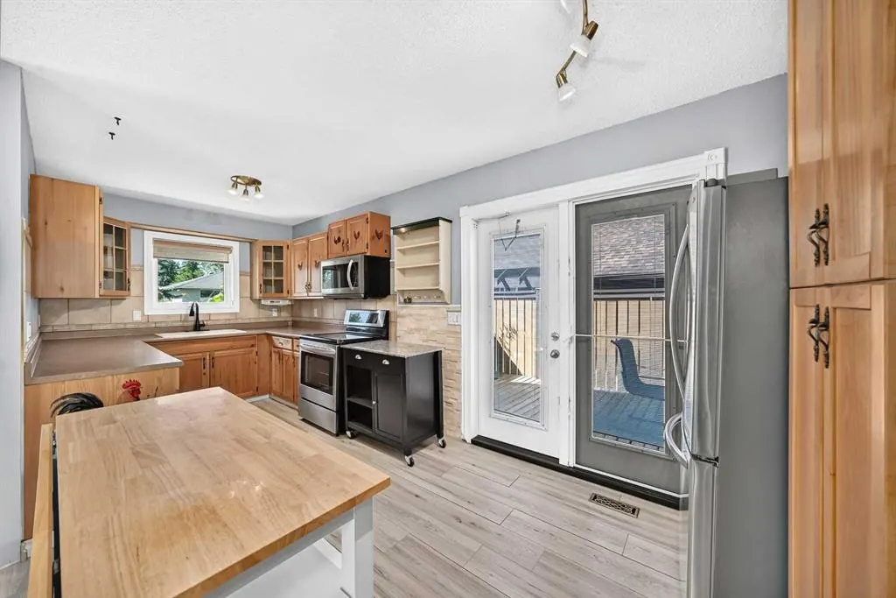
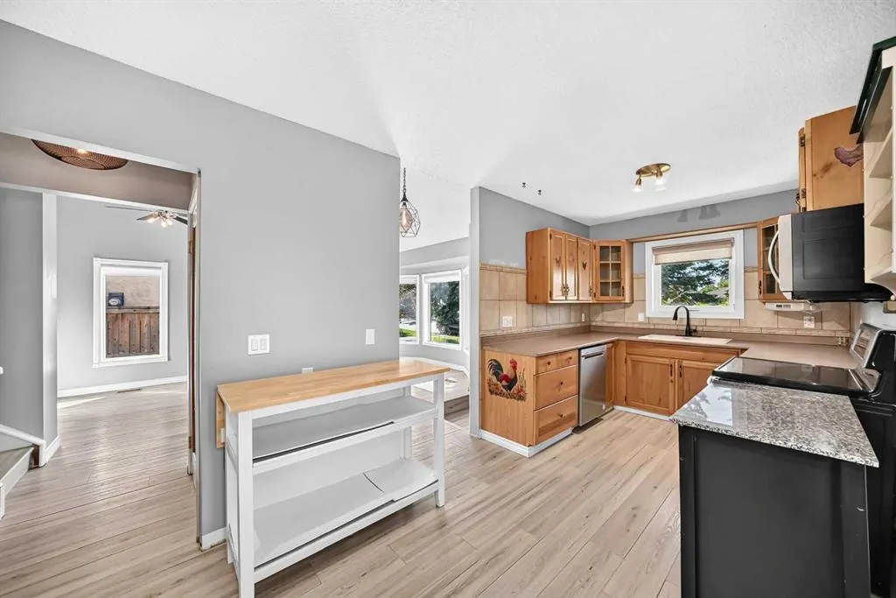
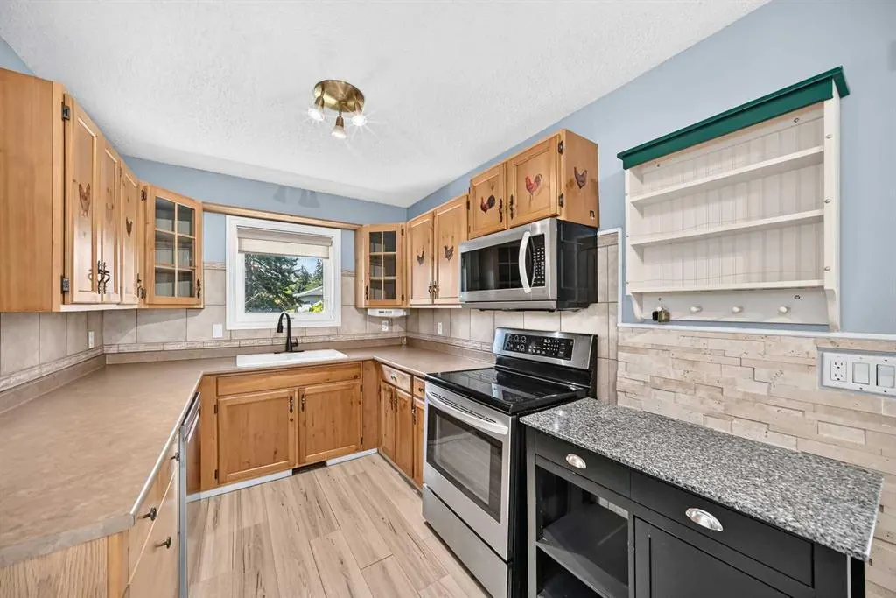
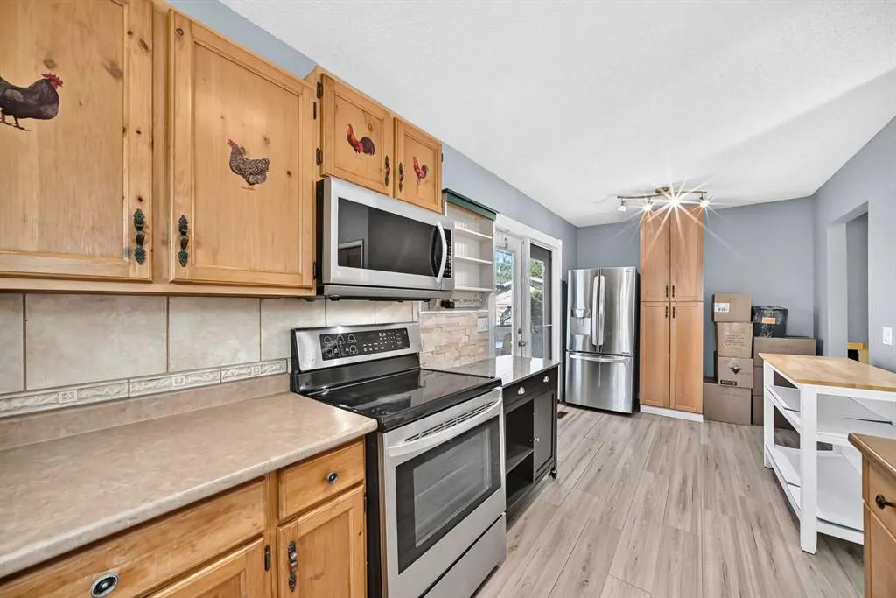
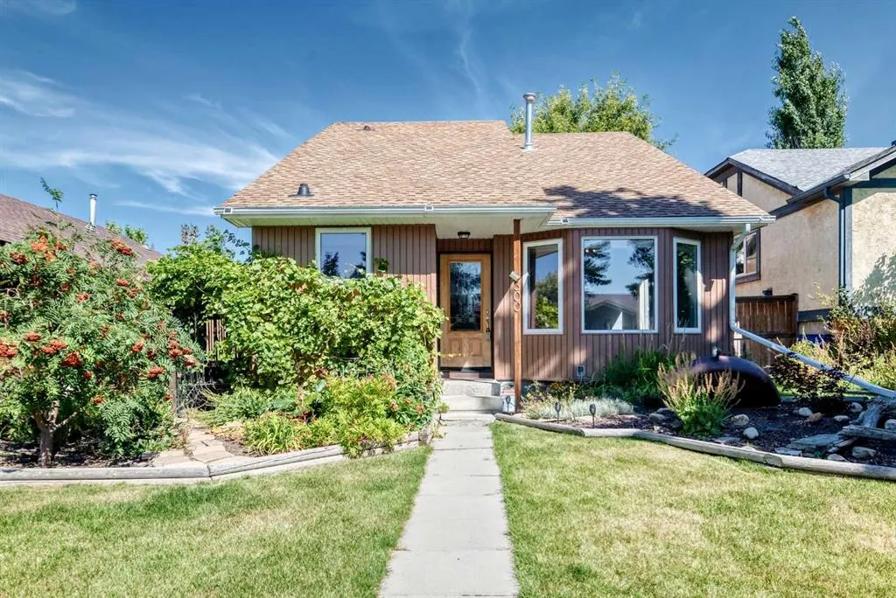
Welcome to this comfortable and unique 4 level detached split in the popular community of Meadowbrook. Loads of updates through the years including newer windows and doors, new high-efficiency furnace and Air conditioner, newer siding, facia, soffits and eaves. Newer flooring in rec room & main floor bathroom, upgraded electrical panel, updated ensuite with new shower and tile and upgraded attic insulation. With 1789 sqft of finished living space on 3 levels there’s sure to be room for the whole family. The main level features a comfortable living and dining room with vaulted ceiling, functional kitchen with breakfast nook and easy access to the side deck for morning coffee. The upper level includes 3 good sized bedrooms, the master with it’s own 3pc ensuite and a second 4pc bathroom. The first lower level is a great family space for movie nights or family gatherings with a huge rec space with Lamanite floors and loads of windows that let in plenty of light. Another bathroom with laundry completed this 3rd level. The lowest level is unfinished but includes a newer furnace and additional laundry hook-ups. Outside is a treat with huge side deck, lovely landscaping throughout and an oversized 23’ x 23’ fully insulated and drywalled double garage with RV parking beside. Don’t miss out on this lively detached house that’s ready for it’s new owners.

Property Details

Interior Features
No Smoking Home
Exterior Features
None
Patio and Porch Features
Balcony(s), Deck
Lot Features
Back Lane, Back Yard, Front Yard, Landscaped, Rectangular Lot

Full Property Details

Interior

Bedrooms
3
Washrooms
2.50
Square Footage
1121 sqft
Basement
Partial,Unfinished,None
Heating
Forced Air
Heating Source
Forced Air
Heating Type
Forced Air
Air Conditioning
Central Air
Fireplace
Yes
Fireplace Features
1
Flooring
Carpet,Ceramic Tile,Laminate,Vinyl
Full Bathrooms
2
Half Bathrooms
1
Levels
4 Level Split

Exterior

Frontage (Ft)
40.03
Frontage (M)
12.20
Acreage
0.11
Lot Size
4958.00 acres
Fencing
Fenced
Parking
Alley Access,Double Garage Detached,Off Street,Oversized,RV Access/Parking
Parking Spaces
3
Total Parking Spaces
3.00
Garage Type
Alley Access,Double Garage Detached,Off Street,Oversized,RV Access/Parking
Garage Spaces
-
Zoning
R1

Building Description

Style
4 Level Split
Property Type
Residential
Home Type
House
Subtype
Detached
Year Built
1979
Exterior
Wood Frame
Roof Type
Asphalt Shingle
New Construction
No
Foundation
Poured Concrete
Architecture
4 Level Split
Construction Materials
Wood Frame

Community

Community
Meadowbrook
Subdivision
Meadowbrook
Features
Playground,Schools Nearby,Shopping Nearby,Sidewalks
Zoning
R1

Room Types

Room Dimensions Area Description
Living Room 11'11" x 10'5" 124.13 sqft 11`11" x 10`5"
Kitchen With Eating Area 8'2" x 19'8" 160.61 sqft 8`2" x 19`8"
Dining Room 12'4" x 8'1" 99.69 sqft 12`4" x 8`1"
Bedroom - Primary 11'7" x 13'9" 159.27 sqft 11`7" x 13`9"
3pc Ensuite bath 9'4" x 4'7" 42.78 sqft 9`4" x 4`7"
Bedroom 8'11" x 11'5" 101.8 sqft 8`11" x 11`5"
Bedroom 8'11" x 10'3" 91.4 sqft 8`11" x 10`3"
4pc Bathroom 11'7" x 4'11" 56.95 sqft 11`7" x 4`11"
Family Room 11'1" x 14'9" 163.48 sqft 11`1" x 14`9"
2pc Bathroom 7'7" x 7'6" 56.88 sqft 7`7" x 7`6"
Game Room 11'8" x 20'5" 238.19 sqft 11`8" x 20`5"
Kelly Kernick
Kelly Kernick
Greater Calgary Real Estate
Listed by Kris Sales
78 days on site
Listing Broker
Evolve Realty
Courtesy
Evolve Realty

Similar homes for sale in Airdrie

Copyright 2026 All rights reserved. Disclaimer: Data supplied by Pillar 9™ MLS® System. Pillar 9™ is the owner of the copyright in its MLS® System. The Listing data is deemed reliable but is not guaranteed accurate by Pillar 9™. The trademarks MLS®, Multiple Listing Service® and the associated logos are owned by The Canadian Real Estate Association (CREA) and identify the quality of services provided by real estate professionals who are members of CREA. Used under license. The trademarks REALTOR®, REALTORS®, and the REALTOR® logo are controlled by The Canadian Real Estate Association (CREA) and identify real estate professionals who are members of CREA. Used under license.
Powered by AgentLocator