800 Yankee Valley Boulevard SE #1302, Airdrie
1 / 26
For Sale
$349,700
3 bd · 2.50 ba · 1,418.48 sq ft

800 Yankee Valley Boulevard SE #1302, Airdrie T4A 2L3

MLS®# A2340456

Est. mortgage
$1,327/mo

About This Home

Property Type
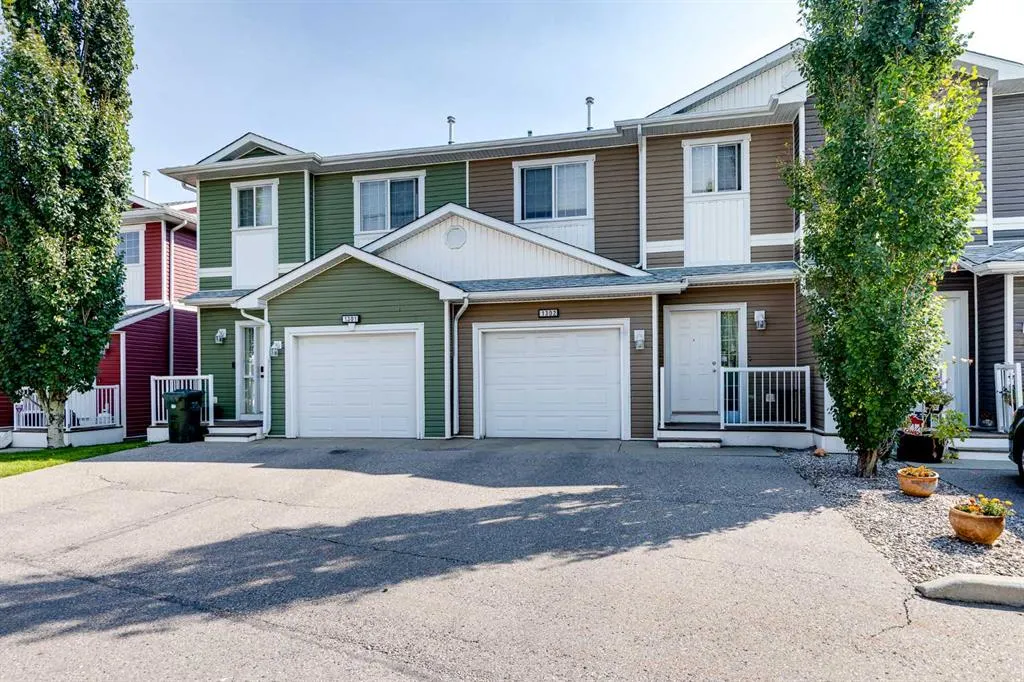
Townhome, Row/Townhouse, 2 Storey
Parking
Off Street,Single Garage Attached , Off Street,Single Garage Attached 2 parking
MLS #
A2340456
Size
1418.48 sqft
Basement
Full,Unfinished,None
Year Built
2004
Maintenance Fee
$336.77
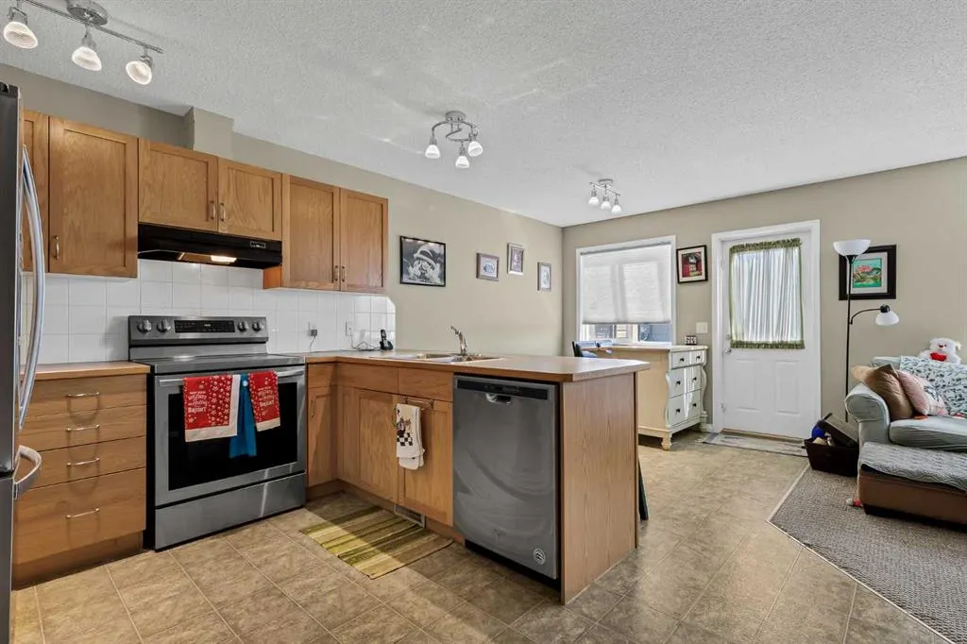
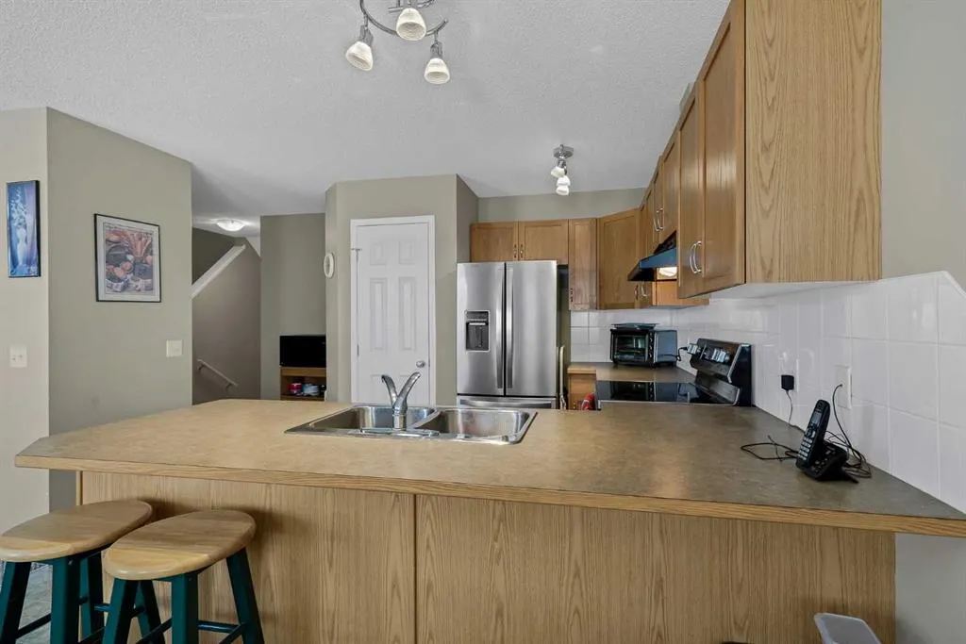
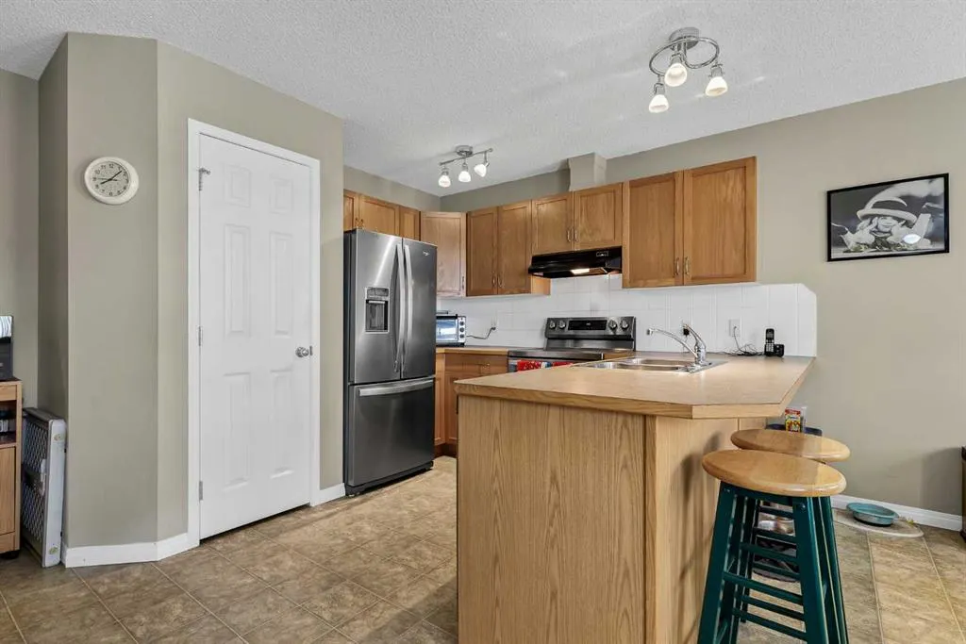
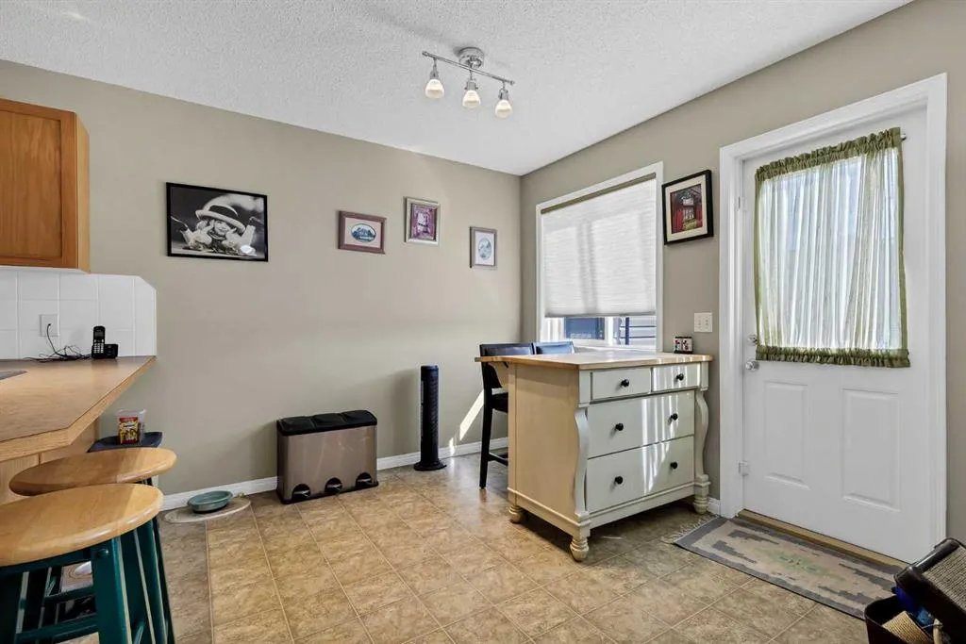
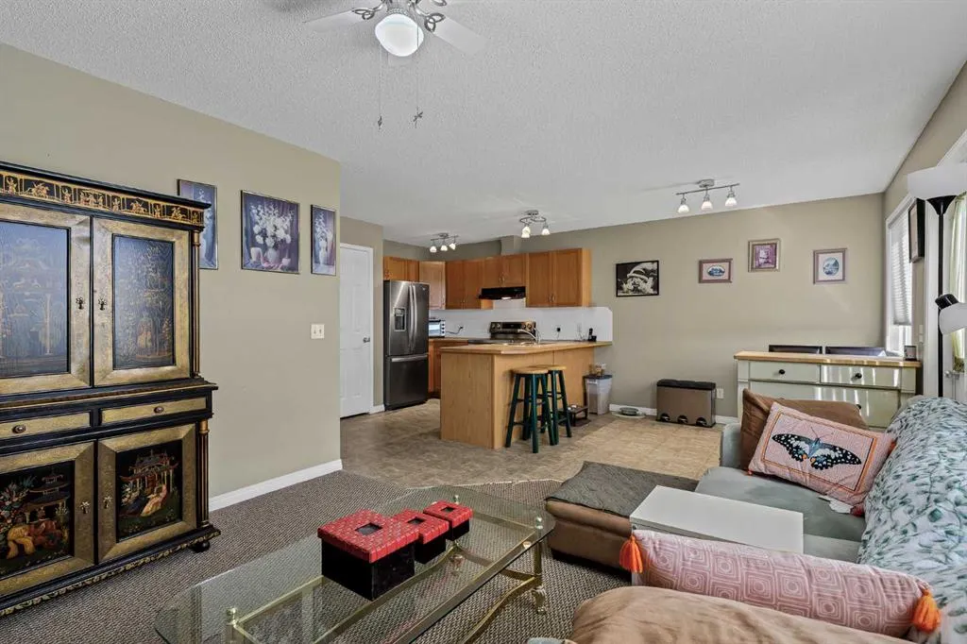
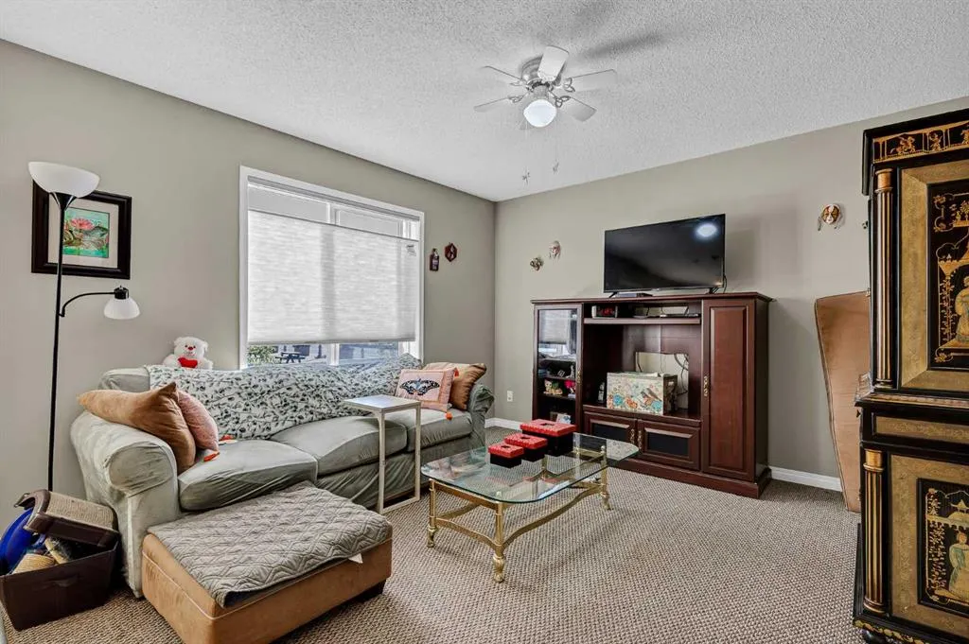
**COMMUTER'S DREAM IN YANKEE VALLEY!** Turning into this QUIET, WELL-KEPT community, you immediately begin to have HOPE. Pulling into your very own ATTACHED GARAGE, you can't help but smile—this could be THE ONE! Stepping inside, you're welcomed by a BRIGHT, OPEN floor plan that instantly feels like HOME. Just a few steps farther, the SPACIOUS kitchen catches your eye. The GENEROUS island, ABUNDANT cabinetry, and newer STAINLESS STEEL appliances make it easy to imagine preparing family dinners while everyone gathers nearby. Looking beyond the kitchen, the COMFORTABLE living room invites you to relax after a busy day, while the adjoining dining area is ready for FAMILY meals, holiday celebrations, and evenings with friends. Step outside onto your PRIVATE deck, where summer BBQs, morning coffee, and quiet evenings await, with a grassy yard providing room to unwind. Heading upstairs, you'll discover a PEACEFUL primary retreat complete with a LARGE closet and PRIVATE ENSUITE. Two additional BRIGHT bedrooms, a FULL family bath, and the CONVENIENCE of upstairs laundry make everyday living easy. Parking is a breeze with your ATTACHED GARAGE and full driveway. The LOCATION is exceptional—walk to restaurants, shopping, and everyday services, with McDonald's practically in your backyard and one of Airdrie's FASTEST routes to the QEII, making Calgary commuting quick and convenient. Whether you're buying your first home, moving up, or looking for LOW-MAINTENANCE living in a PRIME location, this home checks all the boxes. All of this can be yours for just $17,485 down & $1,723.17/month (O.A.C.). Don't wait—book your PRIVATE SHOWING today and make this the season you finally come HOME!

Property Details

Interior Features
Breakfast Bar, Ceiling Fan(s), No Smoking Home, Vinyl Windows
Exterior Features
Private Entrance
Patio and Porch Features
Deck, Front Porch
Lot Features
Landscaped, Lawn, Level, No Neighbours Behind, Street Lighting

Full Property Details

Interior

Bedrooms
3
Washrooms
2.50
Square Footage
1418.48 sqft
Basement
Full,Unfinished,None
Heating
Forced Air,Natural Gas
Heating Source
Forced Air,Natural Gas
Heating Type
Forced Air,Natural Gas
Air Conditioning
None
Fireplace
No
Fireplace Features
0
Flooring
Carpet,Linoleum
Full Bathrooms
2
Half Bathrooms
1
Levels
Two

Exterior

Frontage (Ft)
23.16
Frontage (M)
7.06
Acreage
0.04
Lot Size
1937.00 acres
Fencing
Partial
Parking
Off Street,Single Garage Attached
Parking Spaces
2
Total Parking Spaces
2.00
Garage Type
Off Street,Single Garage Attached
Garage Spaces
-
Zoning
DC-5

Building Description

Style
2 Storey
Property Type
Residential
Home Type
Townhome
Subtype
Row/Townhouse
Year Built
2004
Exposure
W
Exterior
Vinyl Siding
Roof Type
Asphalt Shingle
New Construction
No
Foundation
Poured Concrete
Architecture
2 Storey
Construction Materials
Vinyl Siding

Community

Community
Yankee Valley Crossing
Subdivision
Yankee Valley Crossing
Features
Playground,Schools Nearby,Shopping Nearby,Street Lights,Walking/Bike Paths
Zoning
DC-5

Fees

Maintenance Fee
$336.77

Other

Pets
Restrictions

Room Types

Room Dimensions Area Description
Kitchen 10'6" x 11'7" 121.62 sqft 10`6" x 11`7"
Living Room 12'0" x 12'4" 148 sqft 12`0" x 12`4"
Dining Room 8'10" x 9'2" 80.97 sqft 8`10" x 9`2"
Laundry 3'3" x 5'5" 17.6 sqft 3`3" x 5`5"
Bedroom - Primary 13'9" x 13'6" 185.62 sqft 13`9" x 13`6"
Bedroom 9'2" x 9'7" 87.85 sqft 9`2" x 9`7"
Bedroom 10'0" x 11'3" 112.5 sqft 10`0" x 11`3"
2pc Bathroom 2'8" x 7'5" 19.78 sqft 2`8" x 7`5"
4pc Bathroom 8'0" x 4'11" 39.33 sqft 8`0" x 4`11"
4pc Ensuite bath 6'0" x 8'7" 51.5 sqft 6`0" x 8`7"
Kelly Kernick
Kelly Kernick
Greater Calgary Real Estate
Listed by Glenn Heslop
80 days on site
Listing Broker
eXp Realty
Courtesy
eXp Realty

Similar homes for sale in Airdrie

Copyright 2026 All rights reserved. Disclaimer: Data supplied by Pillar 9™ MLS® System. Pillar 9™ is the owner of the copyright in its MLS® System. The Listing data is deemed reliable but is not guaranteed accurate by Pillar 9™. The trademarks MLS®, Multiple Listing Service® and the associated logos are owned by The Canadian Real Estate Association (CREA) and identify the quality of services provided by real estate professionals who are members of CREA. Used under license. The trademarks REALTOR®, REALTORS®, and the REALTOR® logo are controlled by The Canadian Real Estate Association (CREA) and identify real estate professionals who are members of CREA. Used under license.
Powered by AgentLocator