30 Windstone Lane SW, Airdrie
1 / 41
For Sale
$414,900
2 bd · 2.50 ba · 1,419 sq ft

30 Windstone Lane SW, Airdrie T4B 0N7

MLS®# A2340390

Est. mortgage
$1,574/mo

About This Home

Property Type
Townhome, Row/Townhouse, 2 Storey
Parking
Double Garage Attached , Double Garage Attached 2 parking
MLS #
A2340390
Size
1419 sqft
Basement
Full,Partially Finished,Walk-Up
Year Built
2010
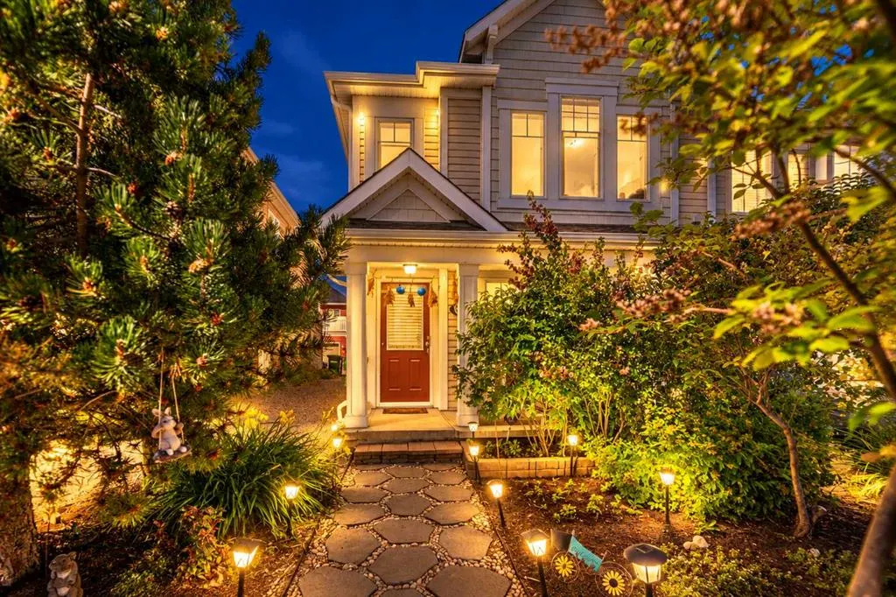
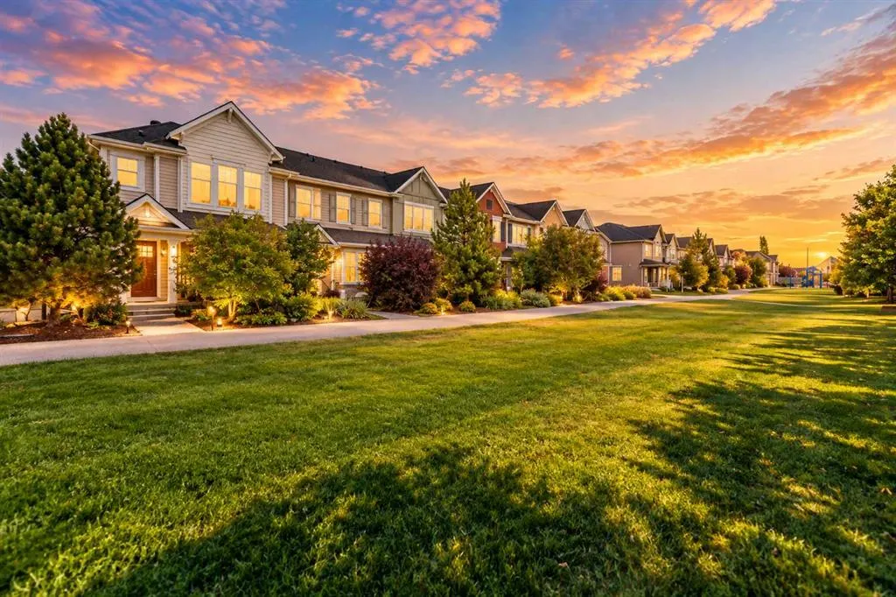
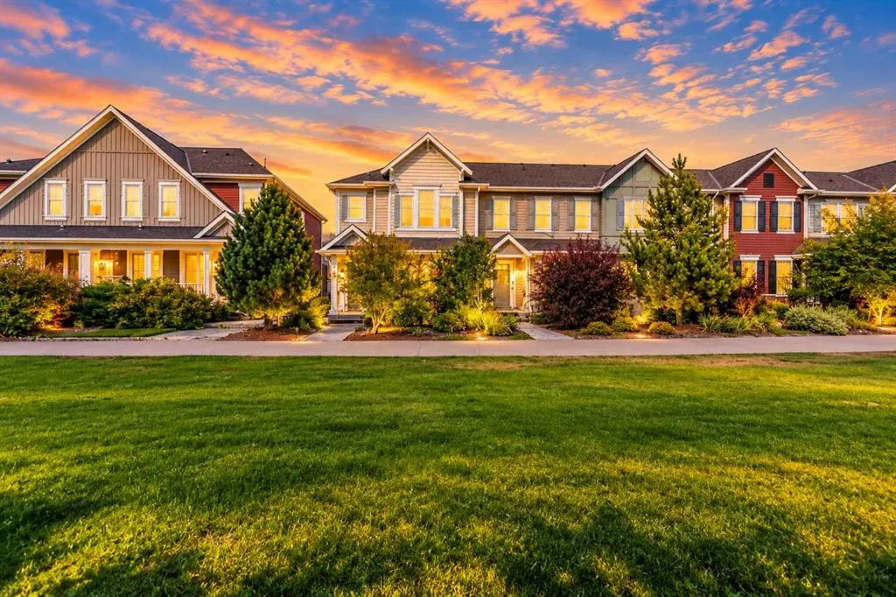
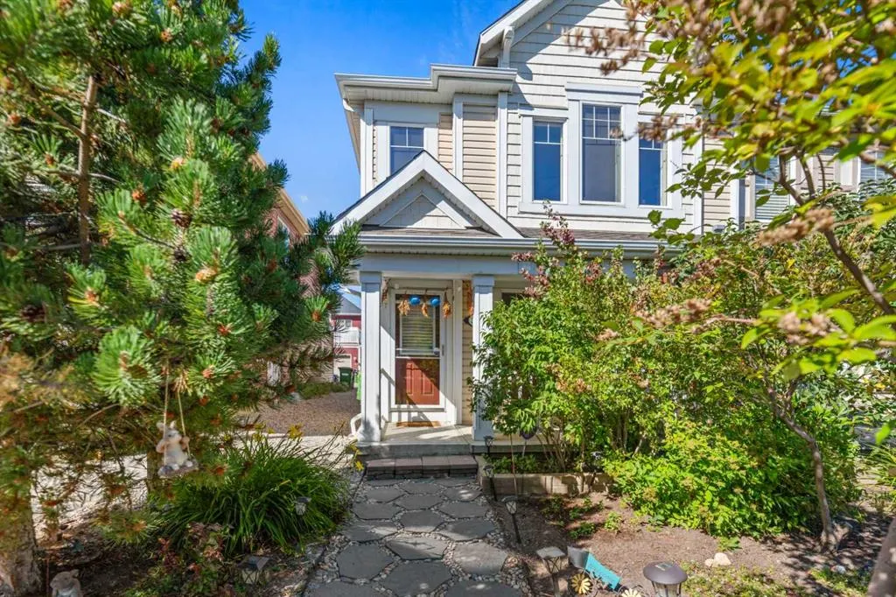
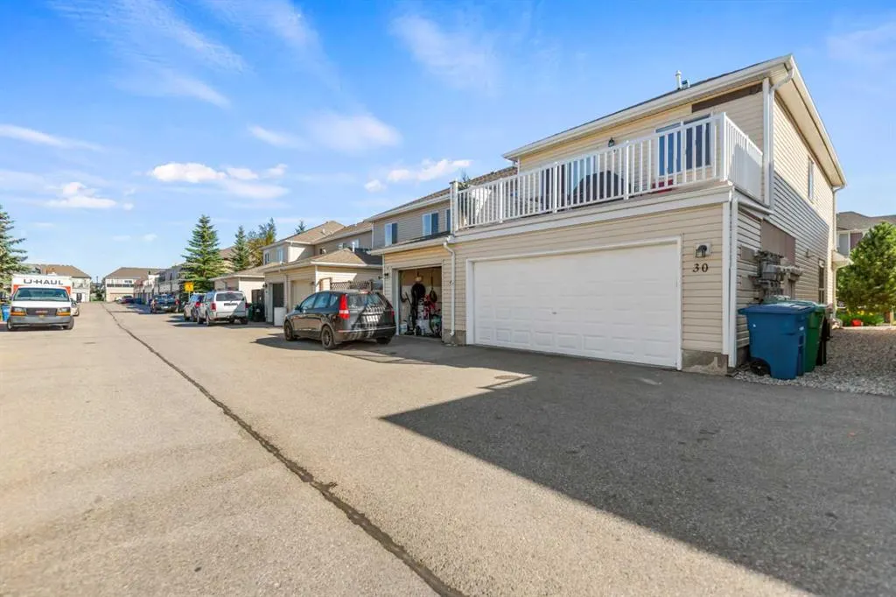
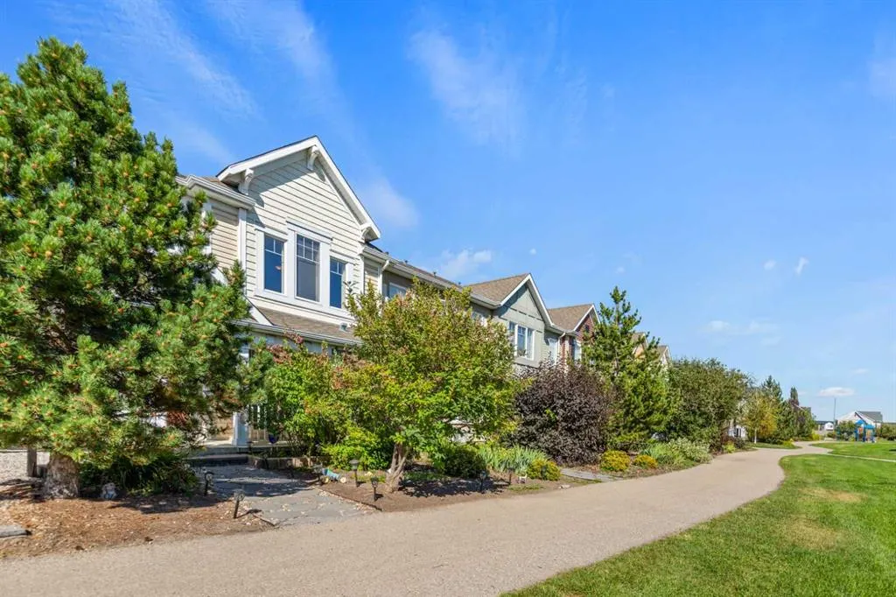
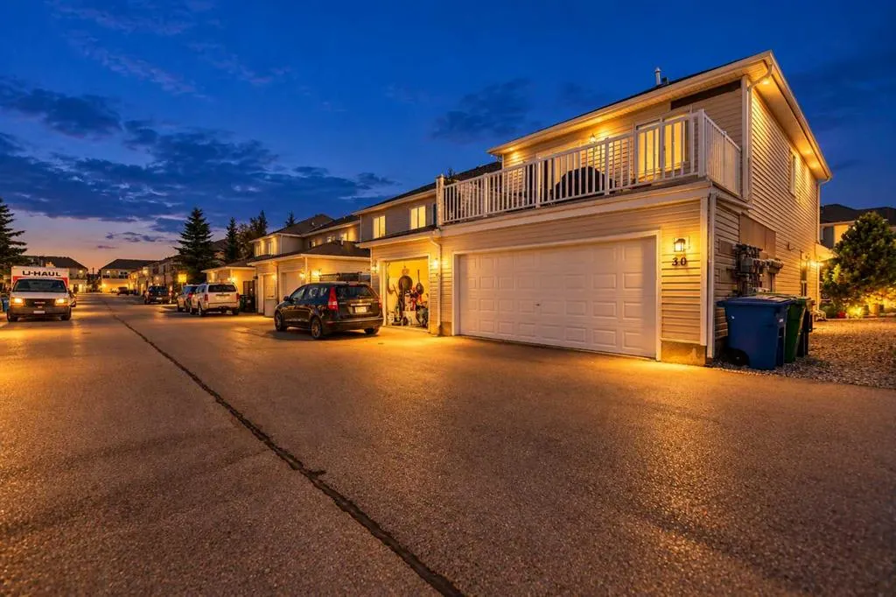
END UNIT • NORTH-FACING • NO CONDO FEES • 2 PRIMARY SUITES WITH PRIVATE ENSUITES • 2 ELECTRIC FIREPLACES • CEILING FANS • FINISHED BASEMENT • HUGE DECK • DOUBLE ATTACHED GARAGE * PRICED TO SELL Welcome to 30 Windstone Lane, a beautifully maintained two-storey FREEHOLD townhome ideally positioned with a south-facing exposure overlooking a park area. Enjoy an excellent family-friendly location with an elementary school and huge playground approximately a 5-minute walk away along the pathway. Being an end unit, this home is filled with abundant natural light, complemented by upgraded shutters throughout for both style and privacy. The main floor features a welcoming living area with an electric fireplace and ceiling fan, along with a spacious dining area perfect for family dinners and entertaining. The well-appointed kitchen offers granite countertops, ceiling-height cabinetry, a full-size refrigerator, Bosch dishwasher and cerantop stove. Additional upgrades include shutters on all windows, pot lights, updated light fixtures, gas BBQ line, built-in shelving in the laundry area, additional shelving in the main-floor powder room and a hot water tank replaced a few years ago. Upstairs, a cozy loft area provides the perfect spot for relaxing, watching TV or creating a home office. One of the home's standout features is the TWO PRIMARY BEDROOM SUITES, EACH WITH ITS OWN PRIVATE ENSUITE. Both bedrooms feature ceiling fans, while one primary bedroom is enhanced by its own electric fireplace, creating a comfortable and inviting retreat. The washer and dryer are conveniently located upstairs, close to both bedrooms. Step outside and enjoy the huge deck a wonderful space for summer BBQs, entertaining or simply relaxing outdoors. The finished basement provides additional family/recreation space along with plenty of storage. Completing this impressive package is an attached DOUBLE GARAGE for convenient parking and additional storage. With NO CONDO FEES, a desirable end-unit location, two ensuite bedrooms, finished basement and excellent outdoor space, 30 Windstone Lane offers a fantastic combination of comfort, functionality and value.

Property Details

Interior Features
Ceiling Fan(s), Granite Counters, No Animal Home, No Smoking Home, Recessed Lighting
Exterior Features
Playground, Private Entrance, Rain Gutters
Patio and Porch Features
Deck, Front Porch, Pergola
Lot Features
Back Lane, Landscaped

Full Property Details

Interior

Bedrooms
2
Washrooms
2.50
Square Footage
1419 sqft
Basement
Full,Partially Finished,Walk-Up
Heating
Forced Air
Heating Source
Forced Air
Heating Type
Forced Air
Air Conditioning
None
Fireplace
2
Fireplace Features
2
Flooring
Carpet,Hardwood,Tile
Full Bathrooms
2
Half Bathrooms
1
Levels
Two

Exterior

Frontage (Ft)
25.33
Frontage (M)
7.72
Acreage
0.04
Lot Size
1585.00 acres
Fencing
None
Parking
Double Garage Attached
Parking Spaces
2
Total Parking Spaces
2.00
Garage Type
Double Garage Attached
Garage Spaces
-
Zoning
R2-T

Building Description

Style
2 Storey
Property Type
Residential
Home Type
Townhome
Subtype
Row/Townhouse
Year Built
2010
Exterior
Wood Frame
Roof Type
Asphalt Shingle
New Construction
No
Foundation
Poured Concrete
Architecture
2 Storey
Construction Materials
Wood Frame

Community

Community
Windsong
Subdivision
Windsong
Features
Park,Playground,Schools Nearby,Shopping Nearby
Zoning
R2-T

Room Types

Room Dimensions Area Description
Dining Room 9'3" x 6'0" 55.5 sqft 9`3" x 6`0"
Living Room 14'6" x 13'4" 193.33 sqft 14`6" x 13`4"
Family Room 14'11" x 11'9" 175.27 sqft 14`11" x 11`9"
Kitchen 9'9" x 8'11" 86.94 sqft 9`9" x 8`11"
Bonus Room 11'0" x 10'5" 114.58 sqft 11`0" x 10`5"
Bedroom - Primary 14'7" x 12'8" 184.72 sqft 14`7" x 12`8"
Bedroom 12'5" x 10'2" 126.24 sqft 12`5" x 10`2"
Laundry 6'3" x 4'11" 30.73 sqft 6`3" x 4`11"
Furnace/Utility Room 14'1" x 18'10" 265.24 sqft 14`1" x 18`10"
Walk-In Closet 5'1" x 5'0" 25.42 sqft 5`1" x 5`0"
Storage 5'2" x 4'7" 23.68 sqft 5`2" x 4`7"
Balcony 19'4" x 9'0" 174 sqft 19`4" x 9`0"
2pc Bathroom 6'5" x 2'8" 17.11 sqft 6`5" x 2`8"
4pc Ensuite bath 11'2" x 8'5" 93.99 sqft 11`2" x 8`5"
4pc Ensuite bath 7'11" x 6'0" 47.5 sqft 7`11" x 6`0"
Kelly Kernick
Kelly Kernick
Greater Calgary Real Estate
Listed by Jatinder Cheema
80 days on site
Listing Broker
MaxWell Central
Courtesy
MaxWell Central

Similar homes for sale in Airdrie

Copyright 2026 All rights reserved. Disclaimer: Data supplied by Pillar 9™ MLS® System. Pillar 9™ is the owner of the copyright in its MLS® System. The Listing data is deemed reliable but is not guaranteed accurate by Pillar 9™. The trademarks MLS®, Multiple Listing Service® and the associated logos are owned by The Canadian Real Estate Association (CREA) and identify the quality of services provided by real estate professionals who are members of CREA. Used under license. The trademarks REALTOR®, REALTORS®, and the REALTOR® logo are controlled by The Canadian Real Estate Association (CREA) and identify real estate professionals who are members of CREA. Used under license.
Powered by AgentLocator