75 Sandstone Crescent SE, Airdrie
1 / 44
For Sale
$532,900
5 bd · 3 ba · 1,334.3 sq ft

75 Sandstone Crescent SE, Airdrie T4B 1T7

MLS®# A2339495

Est. mortgage
$2,022/mo

About This Home

Property Type
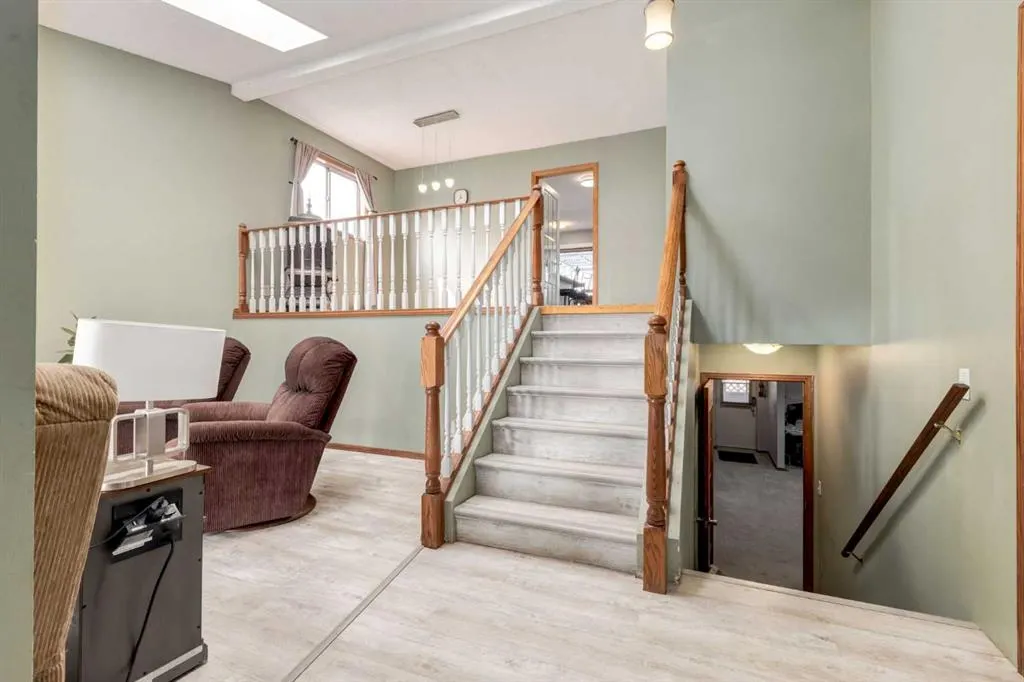
House, Detached, Bi-Level
Parking
Concrete Driveway,Double Garage Attached , Concrete Driveway,Double Garage Attached 4 parking
MLS #
A2339495
Size
1334.30 sqft
Basement
Full,Finished,Separate Entrance,Walk-Up
Year Built
1988
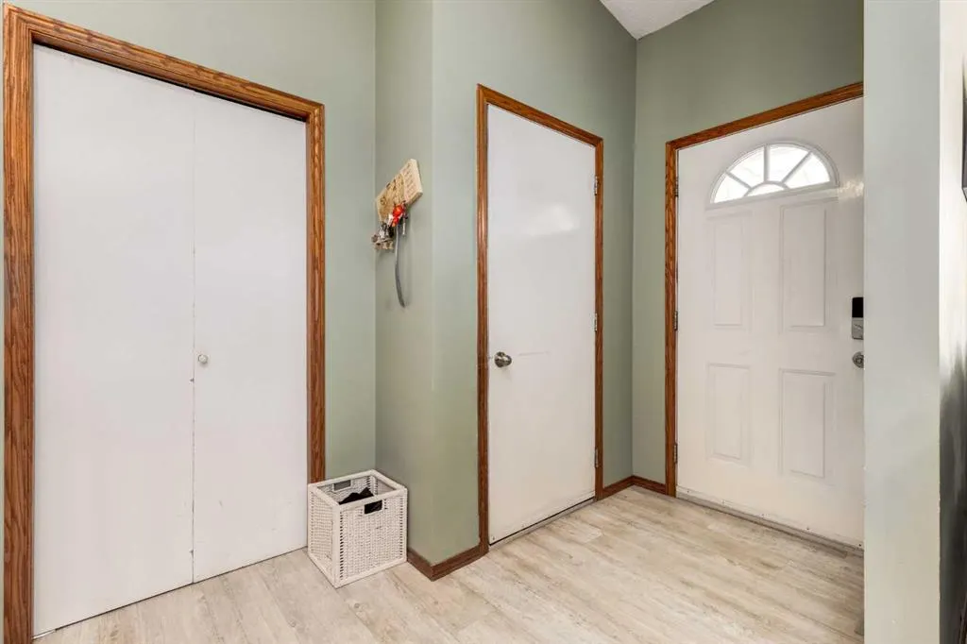
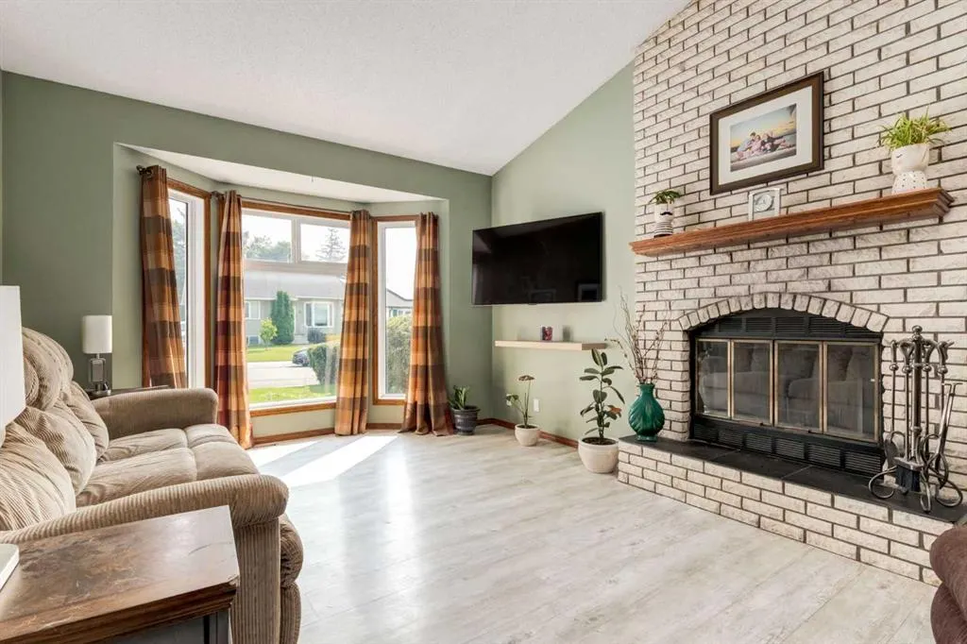
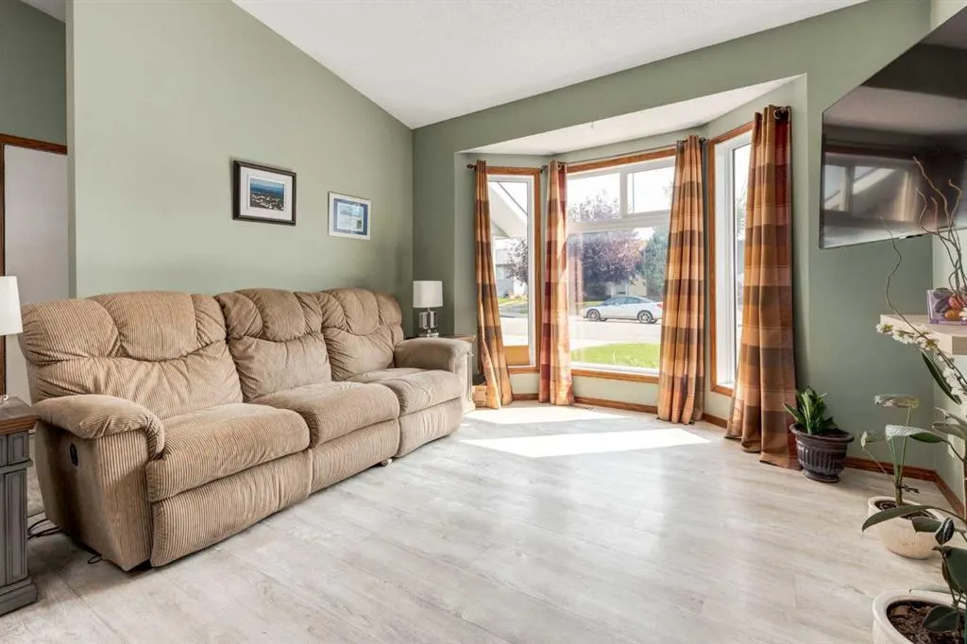
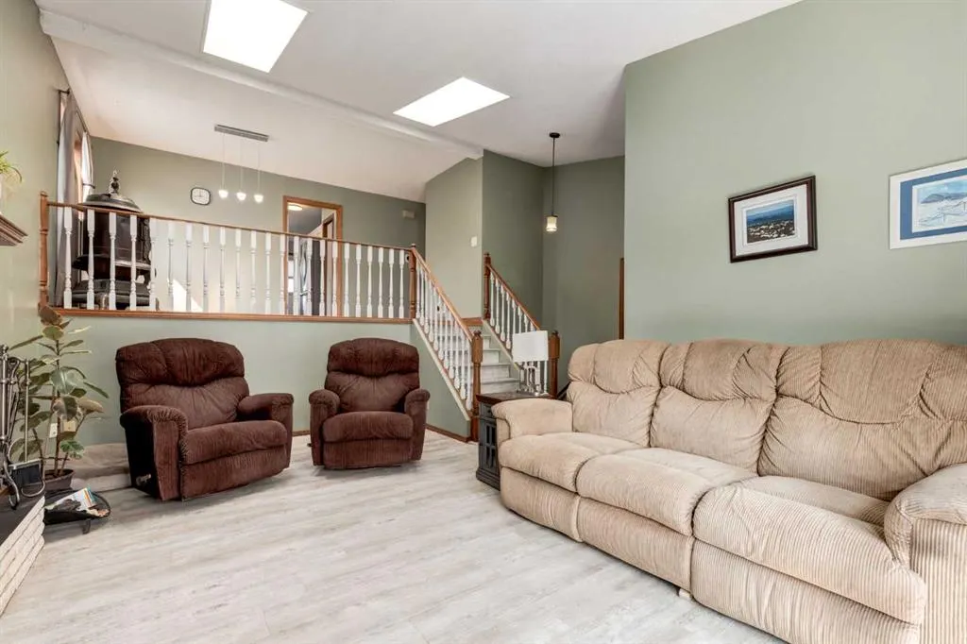
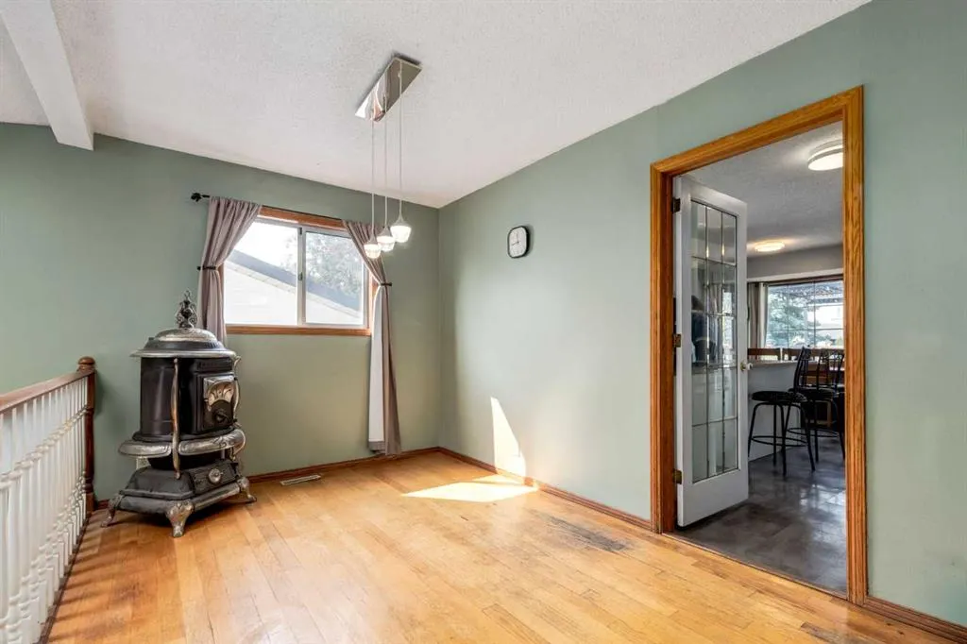
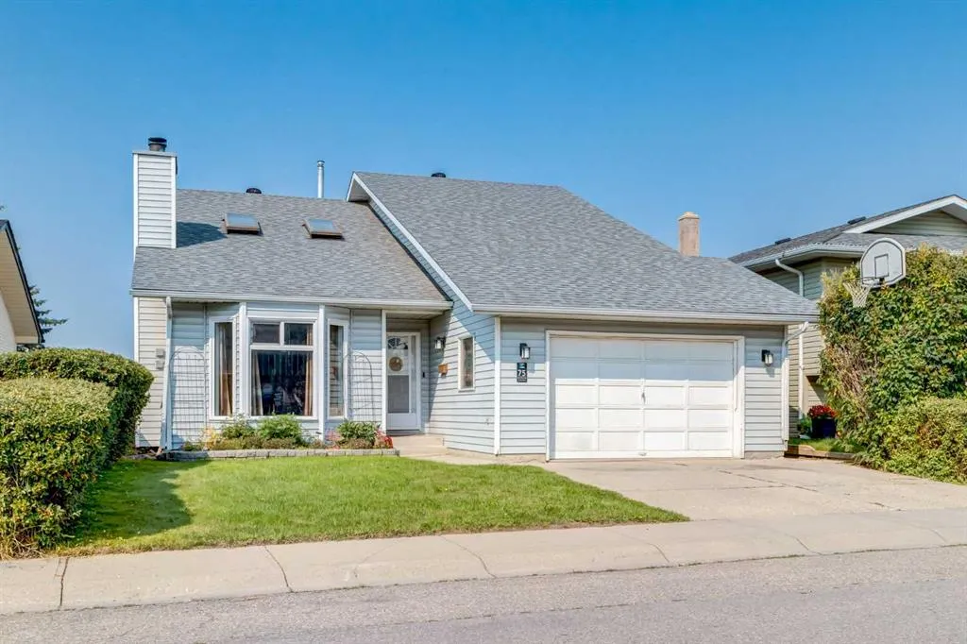
Here is your new home with room for everyone, spaces to come together, and the flexibility to change along with your family. Offering 2,300 sq. ft. of developed living space, this welcoming bi-level features 5 BEDROOMS, 3 BATHROOMS and a FULLY DEVELOPED walk-up basement in an established Airdrie neighbourhood close to schools, parks and everyday amenities. You are greeted by comfortable spaces for both gathering and everyday living. The spacious living room is warmed by a wood burning fireplace, while the dining room overlooks the living area and creates a natural place to bring everyone together. The UPDATED KITCHEN offers an impressive amount of cabinetry and storage, along with updated stainless-steel appliances. Including built-in oven (with built-in air fryer function), cooktop and dishwasher. Three bedrooms are on the same level, including the spacious primary bedroom with its own 3-piece ensuite. The main bathroom have been thoughtfully updated with SPA inspired finishes, and the large jetted tub in the ensuite create spaces that feel fresh and inviting. Enjoy the generous breakfast nook for casual meals and morning coffee. Step out onto the west facing deck and enjoy with the upgrade of the gazebo and take the stairs down to enjoy the fenced backyard. Downstairs, the fully developed walk-up basement adds another level of possibilities. A large family room with fireplace provides a second gathering space for movie nights, teenagers or relaxed evenings at home. Two additional bedrooms offer flexibility for a growing family, guests or a home office, while a third bathroom completes the level. The teenagers or multi-generational family will enjoy the convenience of the kitchenette downstairs. The substantial crawlspace provides even more storage without taking away from your everyday living areas. The comfort of the home is maintained with updated furnace, hot water tank (2014) and Air Conditioning (2016). The oversized single attached garage creates space to park and work on your projects. With elementary and middle schools nearby, plus shopping, restaurants, cafés, playgrounds, tennis courts and walking and biking paths close to home, everyday life is conveniently within reach. Nose Creek Park is also just a short distance away, providing even more space to walk, explore and spend time together. Five bedrooms. Three bathrooms. More than 2,300 sq. ft. developed. A walkout basement and room for life to happen. This is a home ready for its next chapter.

Property Details

Interior Features
Built-in Features, High Ceilings
Exterior Features
Balcony, Garden, Rain Barrel/Cistern(s)
Patio and Porch Features
Balcony(s), Patio, Pergola
Lot Features
Back Lane, Rectangular Lot

Full Property Details

Interior

Bedrooms
5
Washrooms
3
Square Footage
1334.30 sqft
Basement
Full,Finished,Separate Entrance,Walk-Up
Heating
Forced Air,Natural Gas
Heating Source
Forced Air,Natural Gas
Heating Type
Forced Air,Natural Gas
Air Conditioning
Central Air
Fireplace
2
Fireplace Features
2
Flooring
Carpet,Ceramic Tile,Hardwood
Full Bathrooms
3
Half Bathrooms
0
Levels
Bi-Level

Exterior

Frontage (Ft)
44.00
Frontage (M)
13.41
Acreage
0.10
Lot Size
4337.00 acres
Fencing
Fenced
Parking
Concrete Driveway,Double Garage Attached
Parking Spaces
4
Total Parking Spaces
4.00
Garage Type
Concrete Driveway,Double Garage Attached
Garage Spaces
-
Zoning
R1

Building Description

Style
Bi-Level
Property Type
Residential
Home Type
House
Subtype
Detached
Year Built
1988
Exposure
E
Exterior
Vinyl Siding,Wood Frame
Roof Type
Asphalt Shingle
New Construction
No
Foundation
Poured Concrete
Architecture
Bi-Level
Construction Materials
Vinyl Siding,Wood Frame

Community

Community
Summerhill
Subdivision
Summerhill
Features
Park,Playground,Schools Nearby,Shopping Nearby,Sidewalks,Street Lights,Tennis Court(s),Walking/Bike Paths
Zoning
R1

Room Types

Room Dimensions Area Description
Kitchen 13'1" x 10'6" 137.38 sqft 13`1" x 10`6"
Living Room 19'10" x 11'11" 236.35 sqft 19`10" x 11`11"
Dining Room 14'6" x 8'7" 124.46 sqft 14`6" x 8`7"
Bedroom - Primary 12'10" x 11'5" 146.51 sqft 12`10" x 11`5"
3pc Ensuite bath 8'2" x 6'4" 51.72 sqft 8`2" x 6`4"
Bedroom 12'3" x 9'0" 110.25 sqft 12`3" x 9`0"
Bedroom 9'0" x 8'10" 79.5 sqft 9`0" x 8`10"
Foyer 9'4" x 6'4" 59.11 sqft 9`4" x 6`4"
Laundry 4'9" x 3'6" 16.62 sqft 4`9" x 3`6"
3pc Bathroom 7'11" x 4'11" 38.92 sqft 7`11" x 4`11"
Nook 9'5" x 8'11" 83.97 sqft 9`5" x 8`11"
Family Room 21'3" x 11'8" 247.92 sqft 21`3" x 11`8"
Bedroom 12'10" x 9'10" 126.19 sqft 12`10" x 9`10"
Bedroom 11'11" x 8'11" 106.26 sqft 11`11" x 8`11"
Kitchenette 13'1" x 8'4" 109.03 sqft 13`1" x 8`4"
4pc Bathroom 7'5" x 7'3" 53.77 sqft 7`5" x 7`3"
Kelly Kernick
Kelly Kernick
Greater Calgary Real Estate
Listed by Matthew Carre
83 days on site
Listing Broker
Real Broker
Courtesy
Real Broker

Similar homes for sale in Airdrie

Copyright 2026 All rights reserved. Disclaimer: Data supplied by Pillar 9™ MLS® System. Pillar 9™ is the owner of the copyright in its MLS® System. The Listing data is deemed reliable but is not guaranteed accurate by Pillar 9™. The trademarks MLS®, Multiple Listing Service® and the associated logos are owned by The Canadian Real Estate Association (CREA) and identify the quality of services provided by real estate professionals who are members of CREA. Used under license. The trademarks REALTOR®, REALTORS®, and the REALTOR® logo are controlled by The Canadian Real Estate Association (CREA) and identify real estate professionals who are members of CREA. Used under license.
Powered by AgentLocator