152 Waterstone Place SE, Airdrie
1 / 46
For Sale
$785,000
5 bd · 3 ba · 1,738 sq ft

152 Waterstone Place SE, Airdrie T4B 2G1

MLS®# A2339248

Est. mortgage
$2,978/mo

About This Home

Property Type
House, Detached, Bungalow
Parking
Double Garage Attached , Double Garage Attached 4 parking
MLS #
A2339248
Size
1738 sqft
Basement
Full,Finished,Walk-Out
Year Built
1992
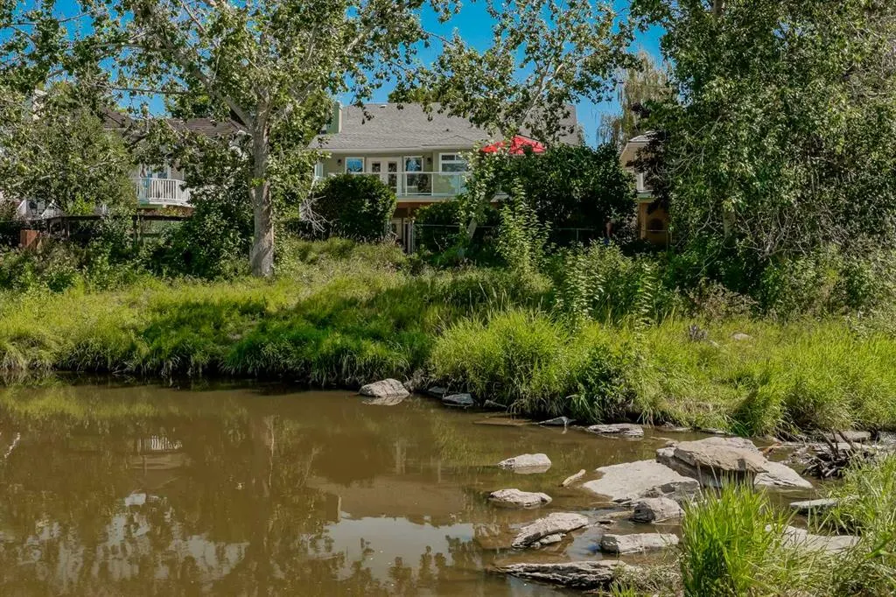
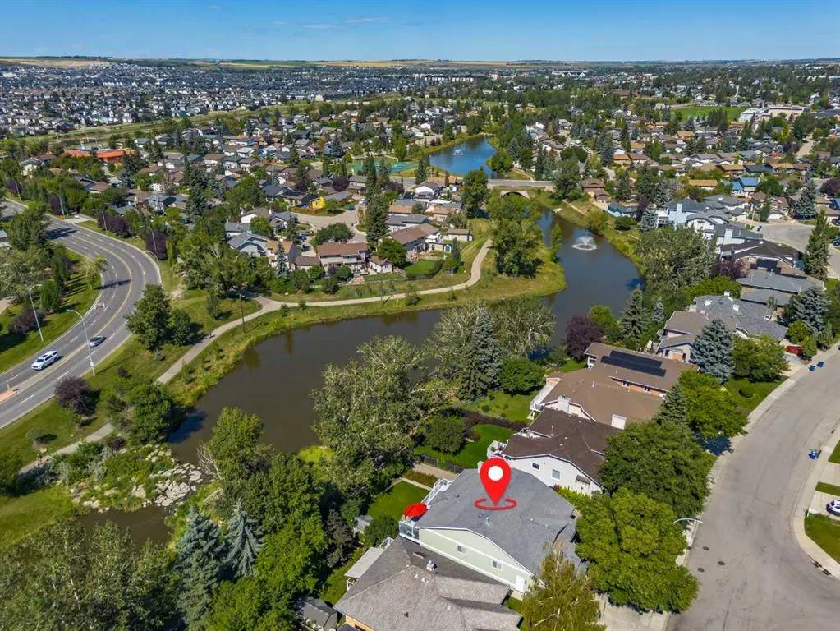
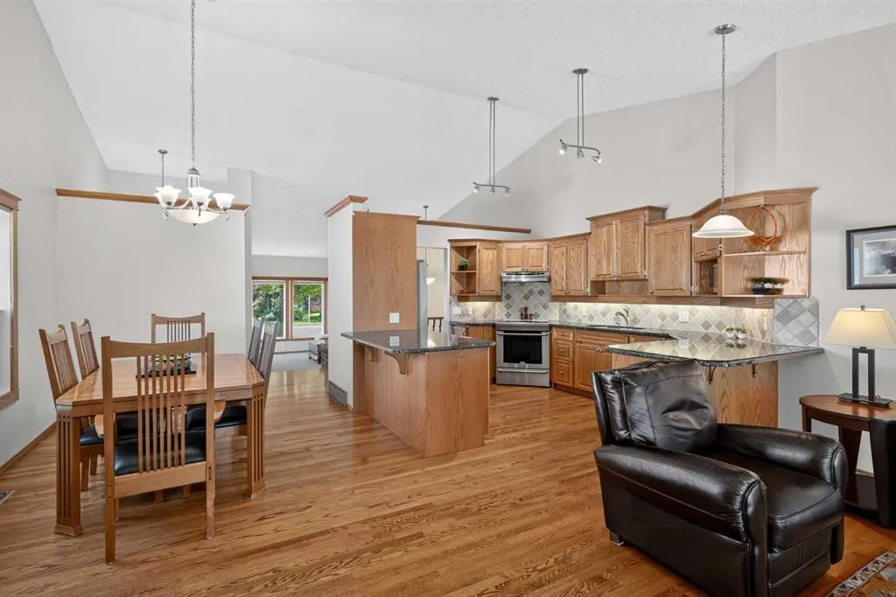
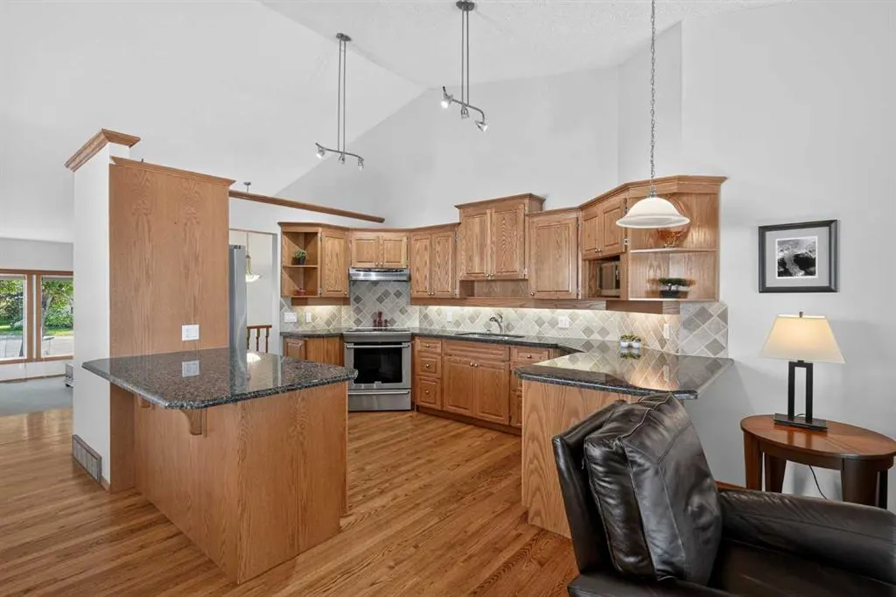
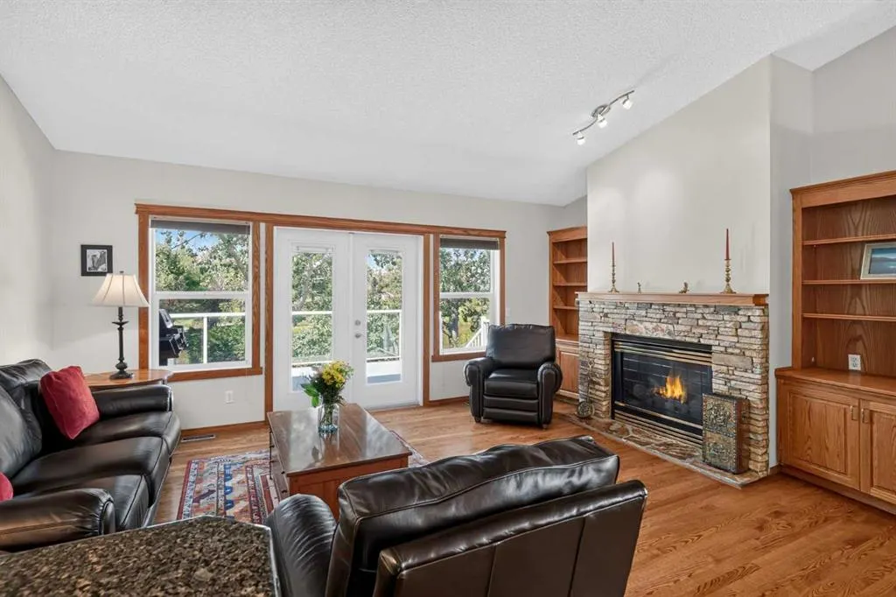
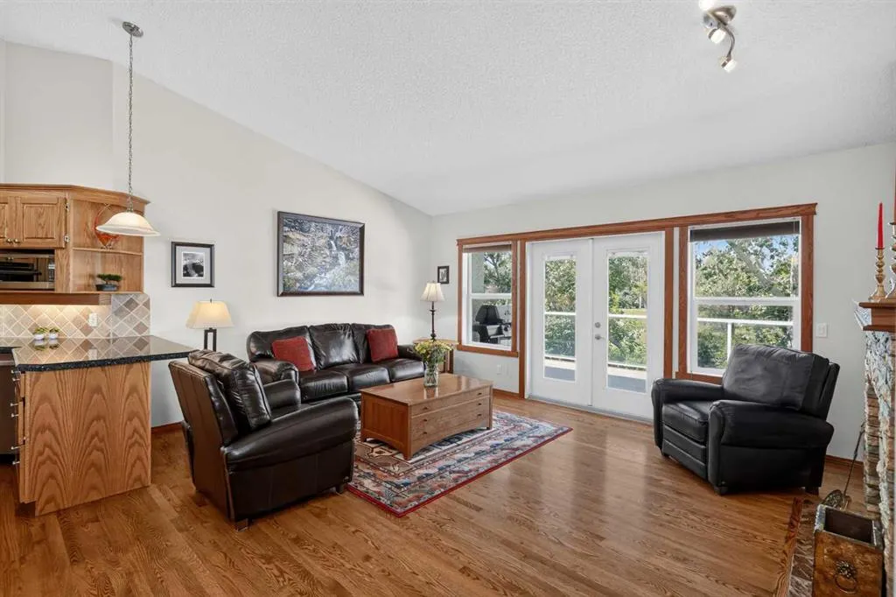
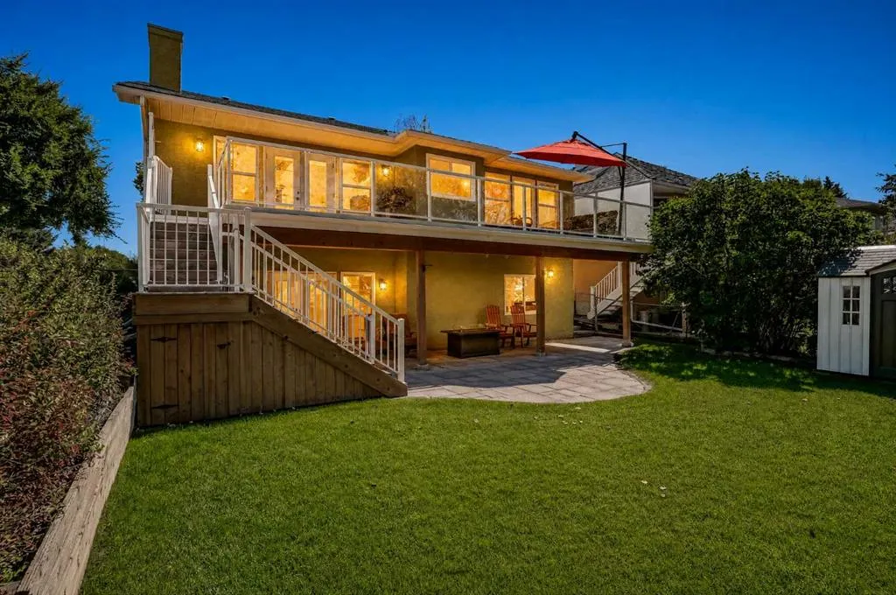
Welcome to 152 Waterstone Place SE, an exceptional walk-out bungalow offering over 3,400 sq. ft. of developed living space and an incredible location backing directly onto Nose Creek. With mature greenery, a beautiful water feature, and direct access to the pathway system right from the backyard, this home offers a rare combination of space, privacy, and outdoor living. Step inside to a bright and inviting main floor featuring vaulted ceilings and oversized windows that fill the home with natural sunlight. The kitchen offers newer stainless steel appliances, granite countertops, and ample workspace, while the adjacent living room provides a warm gathering space complete with a gas fireplace and direct access to the oversized deck. Enjoy morning coffee, summer BBQs, or family gatherings while taking in the peaceful views of Nose Creek. The spacious primary bedroom features a beautifully renovated ensuite with dual sinks, an impressive tiled walk-in shower, and a built-in bench. All three bathrooms throughout the home have been fully renovated with modern finishes. The fully finished walk-out basement provides exceptional flexibility for growing families, guests, or entertaining, offering two additional bedrooms, a large open living area, and a separate flex room. With five bedrooms and three full bathrooms in total, there is plenty of room for everyone. Thoughtfully maintained and updated, the home also features a newer on-demand hot water system and recently replaced furnaces, providing added peace of mind. Outside, the backyard is truly the highlight, with lush greenery, direct pathway access, and Nose Creek immediately beyond the fence. A rare opportunity to enjoy an expansive bungalow with a walk-out basement in a setting that feels connected to nature while remaining close to everything Airdrie has to offer.

Property Details

Interior Features
Built-in Features, Central Vacuum, Granite Counters, Kitchen Island, No Smoking Home, Open Floorplan, Soaking Tub, Storage, Tankless Hot Water, Vaulted Ceiling(s)
Exterior Features
BBQ gas line, Garden, Private Yard
Patio and Porch Features
Deck, Front Porch
Lot Features
Back Yard, Backs on to Park/Green Space, Creek/River/Stream/Pond, Cul-De-Sac, Front Yard, Fruit Trees/Shrub(s), Garden, Landscaped, Lawn, Many Trees, No Neighbours Behind, Paved, Private, Underground Sprinklers

Full Property Details

Interior

Bedrooms
5
Washrooms
3
Square Footage
1738 sqft
Basement
Full,Finished,Walk-Out
Heating
Forced Air
Heating Source
Forced Air
Heating Type
Forced Air
Air Conditioning
Central Air
Fireplace
Yes
Fireplace Features
1
Flooring
Carpet,Hardwood,Tile
Full Bathrooms
3
Half Bathrooms
0
Levels
One

Exterior

Frontage (Ft)
49.35
Frontage (M)
15.04
Acreage
0.14
Lot Size
6177.00 acres
Fencing
Fenced
Parking
Double Garage Attached
Parking Spaces
4
Total Parking Spaces
4.00
Garage Type
Double Garage Attached
Garage Spaces
-
Zoning
R1

Building Description

Style
Bungalow
Property Type
Residential
Home Type
House
Subtype
Detached
Year Built
1992
Exterior
Brick,Stucco
Roof Type
Asphalt
New Construction
No
Foundation
Poured Concrete
Architecture
Bungalow
Construction Materials
Brick,Stucco

Community

Community
Waterstone
Subdivision
Waterstone
Features
Fishing,Park,Playground,Pond,Schools Nearby,Shopping Nearby,Sidewalks,Street Lights,Tennis Court(s),Walking/Bike Paths
Zoning
R1

Other

Virtual Tour Link
https://youtube.com/shorts/qJxXxinSFTc?feature=share, https://youtube.com/shorts/ph3l-nLMTtQ?feature=share, https://my.matterport.com/show/?m=aX7zmvNsDhn

Room Types

Room Dimensions Area Description
Entrance 5'11" x 5'8" 33.53 sqft 5`11" x 5`8"
Living Room 14'10" x 12'8" 187.89 sqft 14`10" x 12`8"
Dining Room 13'4" x 9'4" 124.44 sqft 13`4" x 9`4"
Kitchen 14'1" x 11'4" 159.61 sqft 14`1" x 11`4"
Family Room 16'5" x 13'3" 217.52 sqft 16`5" x 13`3"
Bedroom - Primary 14'0" x 13'7" 190.17 sqft 14`0" x 13`7"
Bedroom 10'11" x 8'11" 97.34 sqft 10`11" x 8`11"
Bedroom 11'0" x 9'5" 103.58 sqft 11`0" x 9`5"
Mud Room 7'2" x 5'9" 41.21 sqft 7`2" x 5`9"
4pc Bathroom 8'6" x 4'11" 41.79 sqft 8`6" x 4`11"
4pc Ensuite bath 11'9" x 5'11" 69.52 sqft 11`9" x 5`11"
4pc Bathroom 8'11" x 5'6" 49.04 sqft 8`11" x 5`6"
Family Room 17'7" x 13'9" 241.77 sqft 17`7" x 13`9"
Game Room 18'2" x 16'4" 296.72 sqft 18`2" x 16`4"
Flex Space 16'0" x 11'5" 182.67 sqft 16`0" x 11`5"
Bedroom 11'9" x 10'2" 119.46 sqft 11`9" x 10`2"
Bedroom 14'4" x 10'7" 151.69 sqft 14`4" x 10`7"
Laundry 9'2" x 6'8" 61.11 sqft 9`2" x 6`8"
Storage 14'9" x 9'8" 142.58 sqft 14`9" x 9`8"
Kelly Kernick
Kelly Kernick
Greater Calgary Real Estate
Listed by Justin Havre
80 days on site
Listing Broker
eXp Realty
Courtesy
eXp Realty

Similar homes for sale in Airdrie

Copyright 2026 All rights reserved. Disclaimer: Data supplied by Pillar 9™ MLS® System. Pillar 9™ is the owner of the copyright in its MLS® System. The Listing data is deemed reliable but is not guaranteed accurate by Pillar 9™. The trademarks MLS®, Multiple Listing Service® and the associated logos are owned by The Canadian Real Estate Association (CREA) and identify the quality of services provided by real estate professionals who are members of CREA. Used under license. The trademarks REALTOR®, REALTORS®, and the REALTOR® logo are controlled by The Canadian Real Estate Association (CREA) and identify real estate professionals who are members of CREA. Used under license.
Powered by AgentLocator