1079 Lanark Boulevard SE, Airdrie
1 / 34
For Sale
$482,500
3 bd · 3.50 ba · 1,144.23 sq ft

1079 Lanark Boulevard SE, Airdrie T4A 3M9

MLS®# A2339224

Est. mortgage
$1,830/mo

About This Home

Property Type
Townhome, Row/Townhouse, 2 Storey
Parking
Double Garage Detached , Double Garage Detached 3 parking
MLS #
A2339224
Size
1144.23 sqft
Basement
Full,Finished,Walk-Up
Year Built
2021
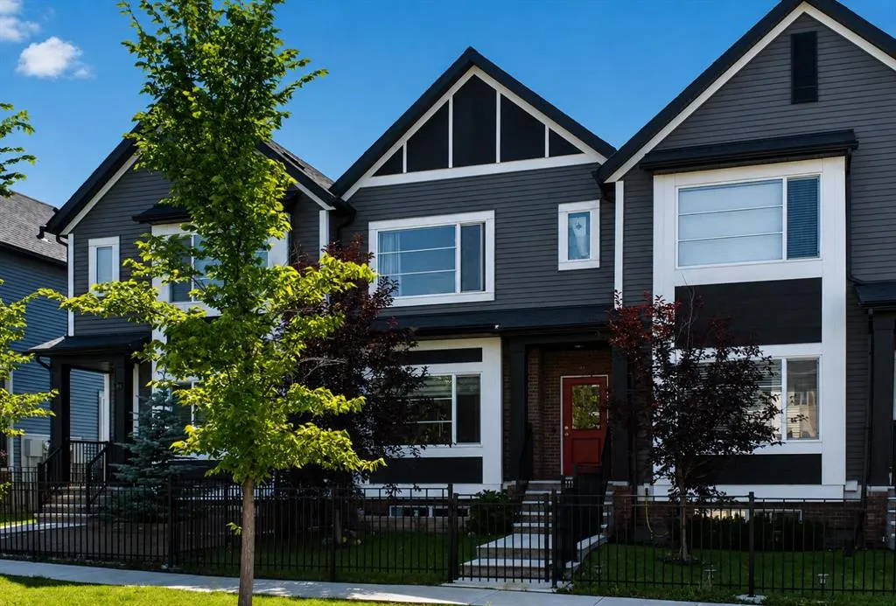
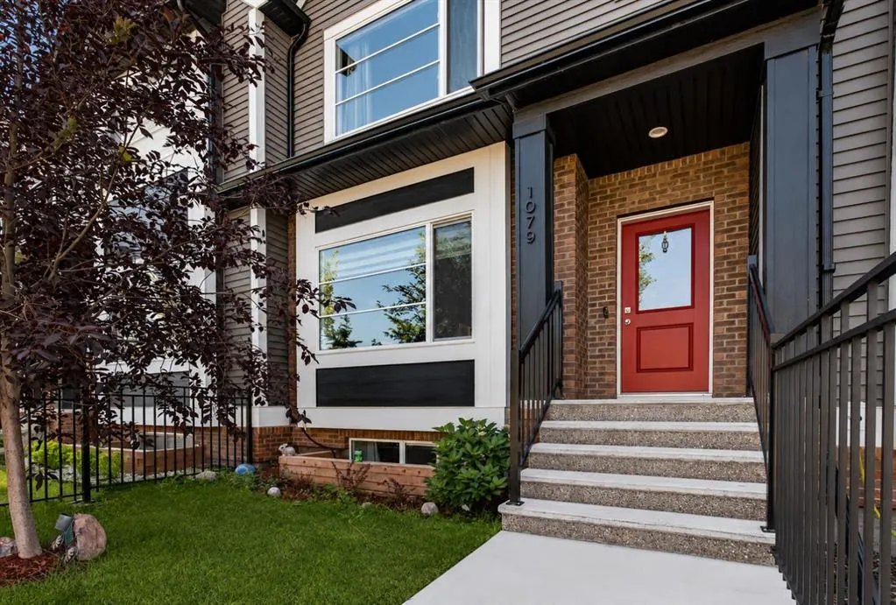
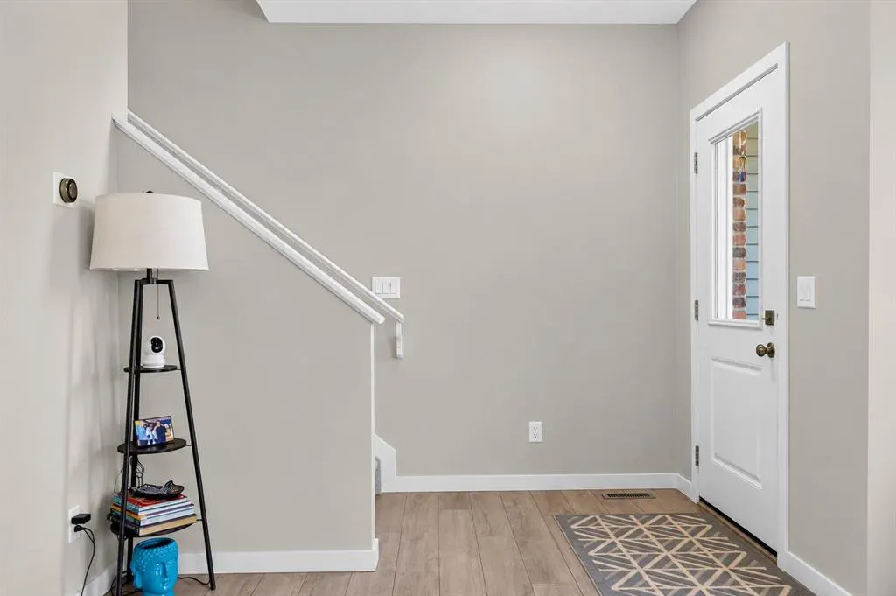
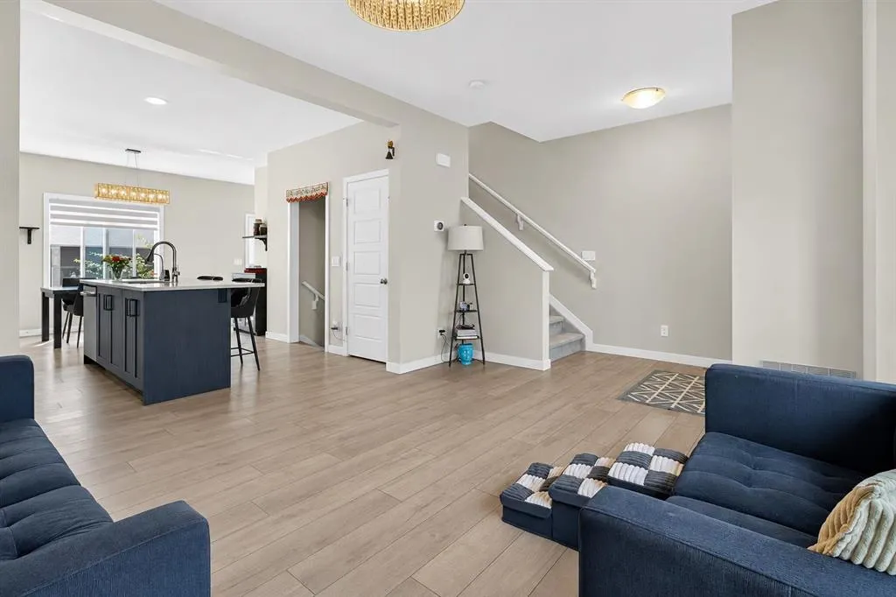
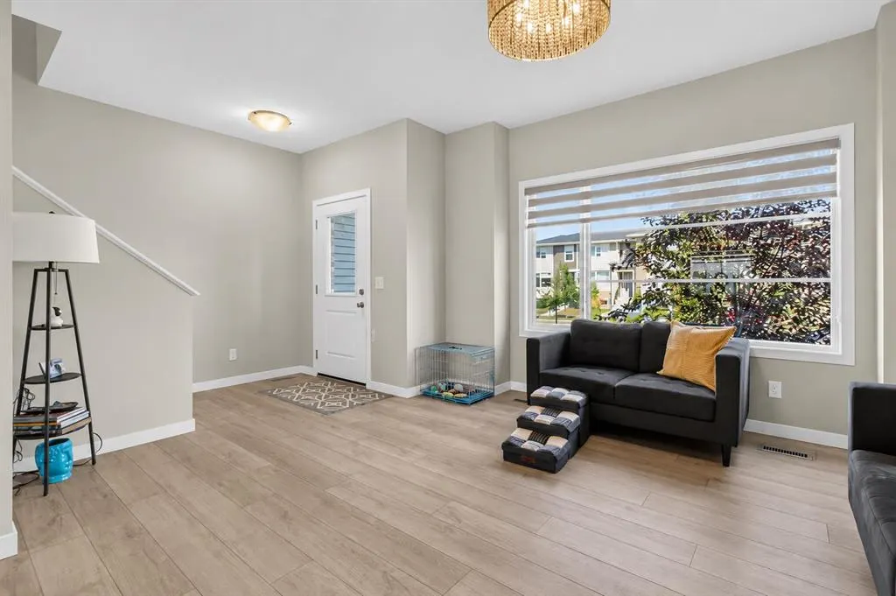
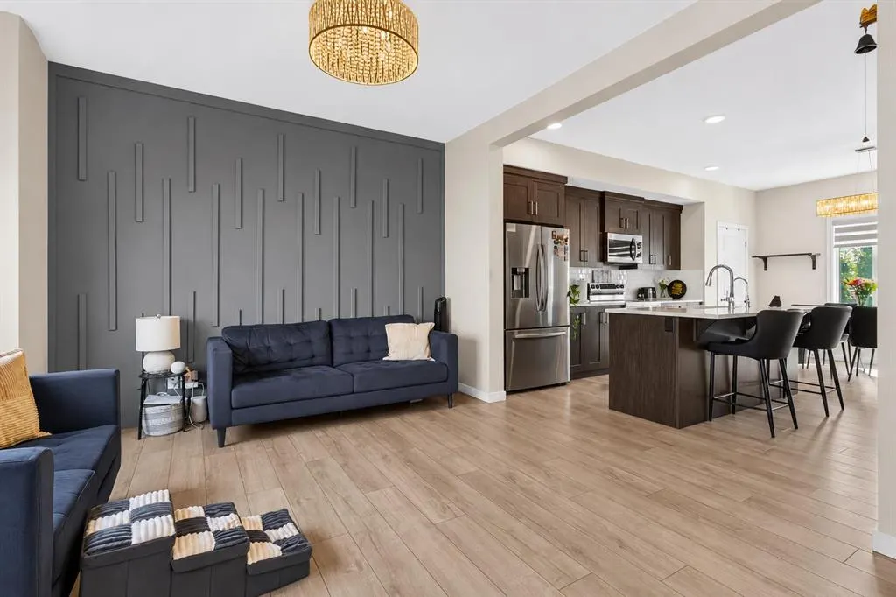
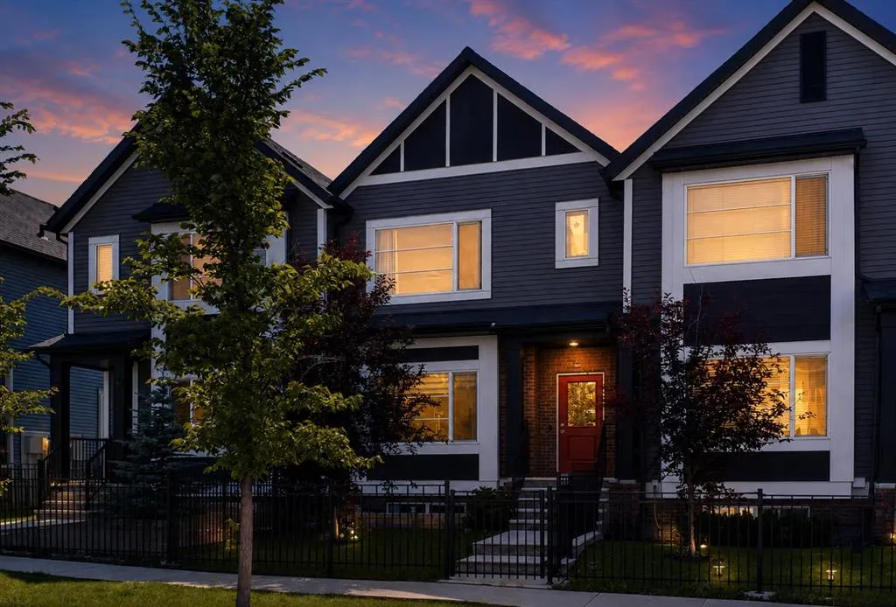
Welcome to luxury and comfort with NO CONDO FEES! Built by renowned builder McKee Homes and located in the highly sought after community of Lanark, this stunning executive home offers nearly 1,600 sq. ft. of meticulously crafted living space across three fully finished levels. Step into a bright, open concept layout framed by 9-foot ceilings, sleek luxury vinyl plank flooring, and massive windows that flood the home with natural light. At the center of it all is a chef-inspired kitchen featuring: Premium quartz countertops, full height cabinetry, and a stylish tile backsplash. Large central island with an undermount sink and seating for three. Upgraded Stainless Appliances: Perfect for everyday meal prep and hosting. Dining & Outdoor Flow: The adjacent dining area comfortably accommodates family meals and leads directly out to your sunny, south facing backyard. A discreet 2 piece powder room completes this level. Designed for ultimate privacy and convenience, the top floor features two oversized primary bedrooms each boasting its own private 4 piece ensuite bathroom and a spacious walk-in closet. A dedicated upper-level laundry room with built in shelving adds extra storage ease. Expand your living space with over 430 sq. ft. of finished basement area, featuring a flexible family/media room, a generous 3rd bedroom (ideal for a home office, gym, or guest suite), a full 4 piece bathroom, and additional storage space. Private South Backyard: Fully fenced and bathed in sunlight great for summer BBQs and pets. Double Detached Garage: Parking for two vehicles with direct access to a wide, paved alley. Prime Location: Steps from schools, parks, and pathways with quick access to 8th Street and 40th Ave for a fast, effortless commute.

Property Details

Interior Features
Breakfast Bar, High Ceilings, Kitchen Island, Open Floorplan, Pantry, Quartz Counters, Storage, Walk-In Closet(s)
Exterior Features
Other
Patio and Porch Features
Deck
Lot Features
Back Lane, Back Yard

Full Property Details

Interior

Bedrooms
3
Washrooms
3.50
Square Footage
1144.23 sqft
Basement
Full,Finished,Walk-Up
Heating
High Efficiency,Forced Air
Heating Source
High Efficiency,Forced Air
Heating Type
High Efficiency,Forced Air
Air Conditioning
None
Fireplace
Yes
Fireplace Features
1
Flooring
Carpet,Tile,Vinyl Plank
Full Bathrooms
3
Half Bathrooms
1
Levels
Two

Exterior

Frontage (Ft)
20.01
Frontage (M)
6.10
Acreage
0.05
Lot Size
2166.00 acres
Fencing
Fenced
Parking
Double Garage Detached
Parking Spaces
3
Total Parking Spaces
3.00
Garage Type
Double Garage Detached
Garage Spaces
-
Zoning
R2-T

Building Description

Style
2 Storey
Property Type
Residential
Home Type
Townhome
Subtype
Row/Townhouse
Year Built
2021
Exterior
Vinyl Siding,Wood Frame
Roof Type
Asphalt Shingle
New Construction
No
Foundation
Poured Concrete
Architecture
2 Storey
Construction Materials
Vinyl Siding,Wood Frame

Community

Community
Lanark
Subdivision
Lanark
Features
Park,Playground,Pool,Schools Nearby,Shopping Nearby,Sidewalks,Walking/Bike Paths
Zoning
R2-T

Other

Virtual Tour Link

Room Types

Room Dimensions Area Description
2pc Bathroom 4'11" x 4'11" 24.17 sqft 4`11" x 4`11"
Dining Room 11'4" x 5'3" 59.5 sqft 11`4" x 5`3"
Kitchen 13'7" x 13'3" 179.98 sqft 13`7" x 13`3"
Living Room 15'1" x 12'0" 181 sqft 15`1" x 12`0"
4pc Ensuite bath 8'1" x 4'11" 39.74 sqft 8`1" x 4`11"
4pc Ensuite bath 4'11" x 9'6" 46.71 sqft 4`11" x 9`6"
Bedroom 13'10" x 10'10" 149.86 sqft 13`10" x 10`10"
Laundry 4'11" x 7'1" 34.83 sqft 4`11" x 7`1"
Bedroom - Primary 13'8" x 13'0" 177.67 sqft 13`8" x 13`0"
4pc Bathroom 7'10" x 4'11" 38.51 sqft 7`10" x 4`11"
Bedroom 9'4" x 10'8" 99.56 sqft 9`4" x 10`8"
Game Room 18'6" x 10'5" 192.71 sqft 18`6" x 10`5"
Furnace/Utility Room 8'10" x 10'4" 91.28 sqft 8`10" x 10`4"
Kelly Kernick
Kelly Kernick
Greater Calgary Real Estate
Listed by Sid Merhi
85 days on site
Listing Broker
LPT Realty
Courtesy
LPT Realty

Similar homes for sale in Airdrie

Copyright 2026 All rights reserved. Disclaimer: Data supplied by Pillar 9™ MLS® System. Pillar 9™ is the owner of the copyright in its MLS® System. The Listing data is deemed reliable but is not guaranteed accurate by Pillar 9™. The trademarks MLS®, Multiple Listing Service® and the associated logos are owned by The Canadian Real Estate Association (CREA) and identify the quality of services provided by real estate professionals who are members of CREA. Used under license. The trademarks REALTOR®, REALTORS®, and the REALTOR® logo are controlled by The Canadian Real Estate Association (CREA) and identify real estate professionals who are members of CREA. Used under license.
Powered by AgentLocator