1429 Chinook Gate Glen SW, Airdrie
1 / 43
For Sale
$759,000
5 bd · 3 ba · 2,331.63 sq ft

1429 Chinook Gate Glen SW, Airdrie T4B 5J2

MLS®# A2338849

Est. mortgage
$2,879/mo

About This Home

Property Type
House, Detached, 2 Storey
Parking
Double Garage Attached,Front Drive , Double Garage Attached,Front Drive 2 parking
MLS #
A2338849
Size
2331.63 sqft
Basement
Full,Unfinished,None
Year Built
2023
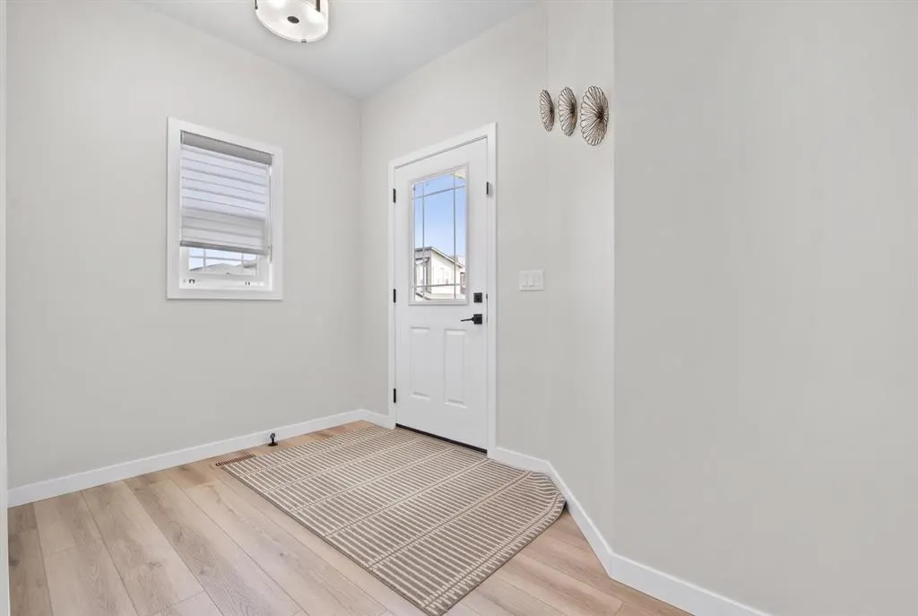
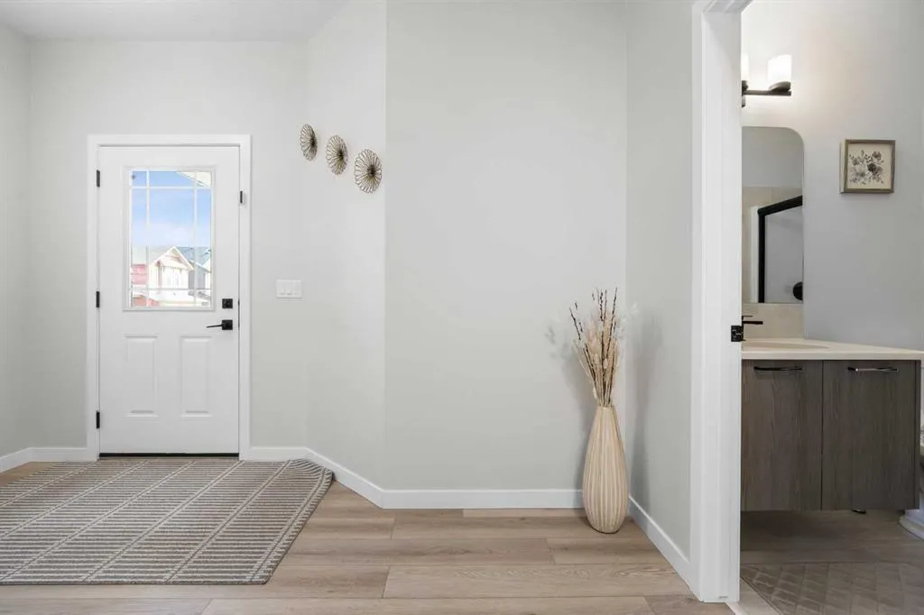
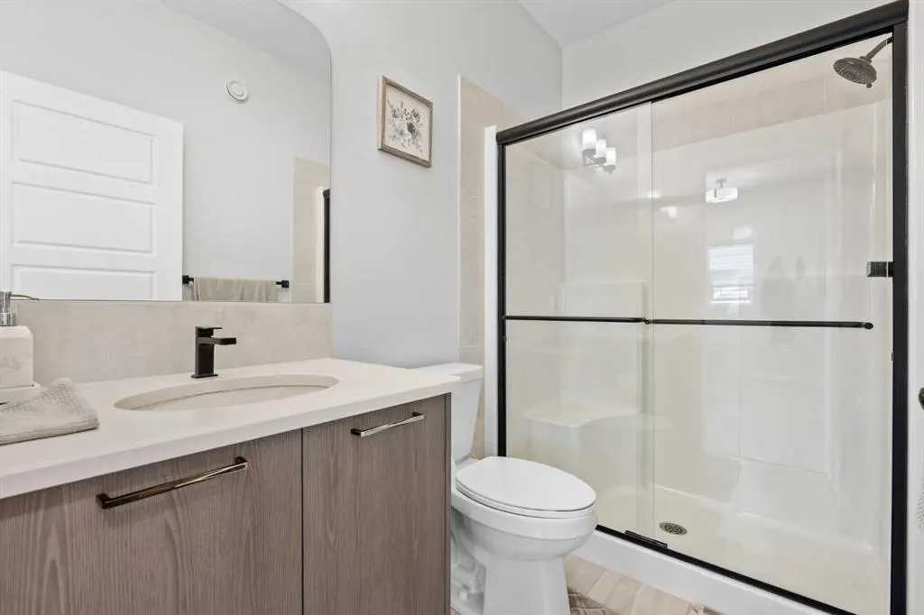
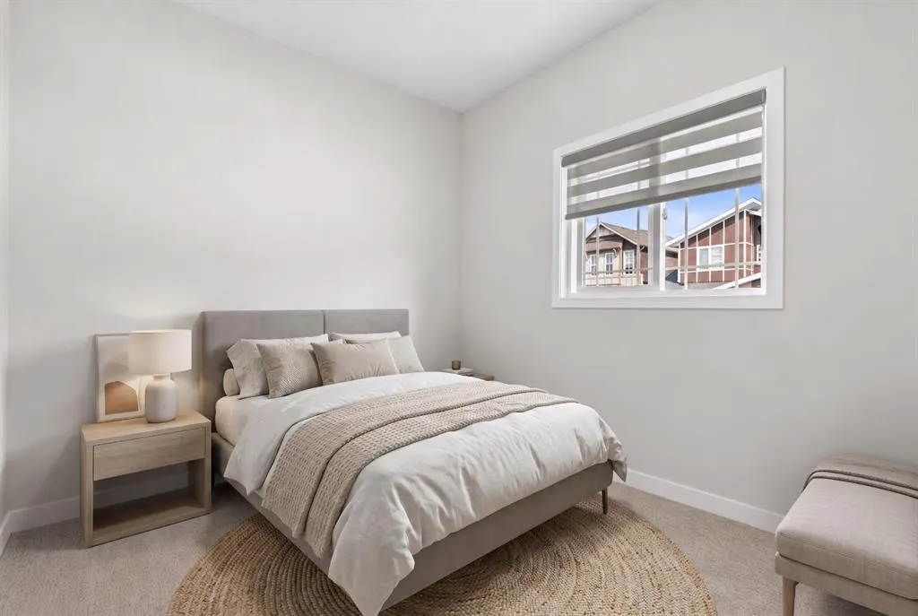
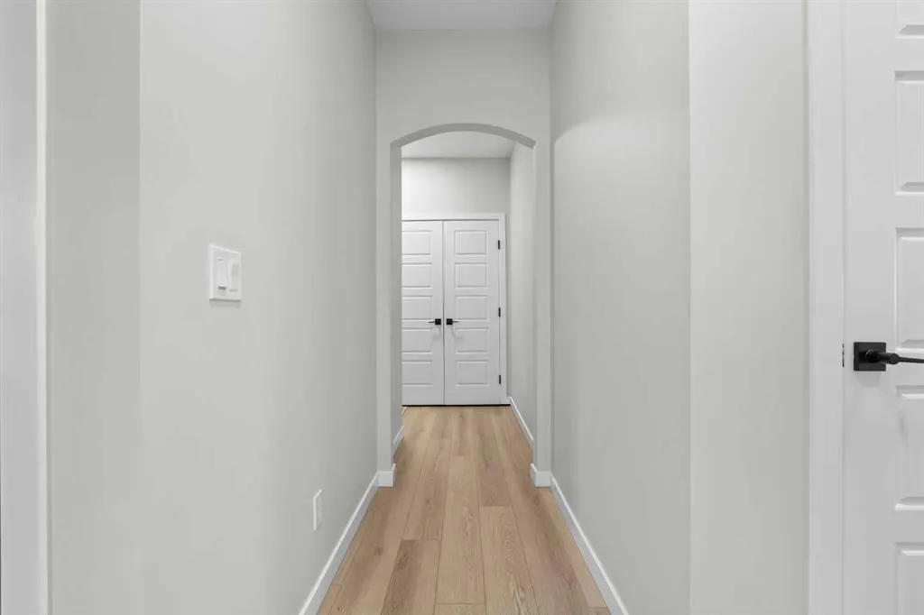
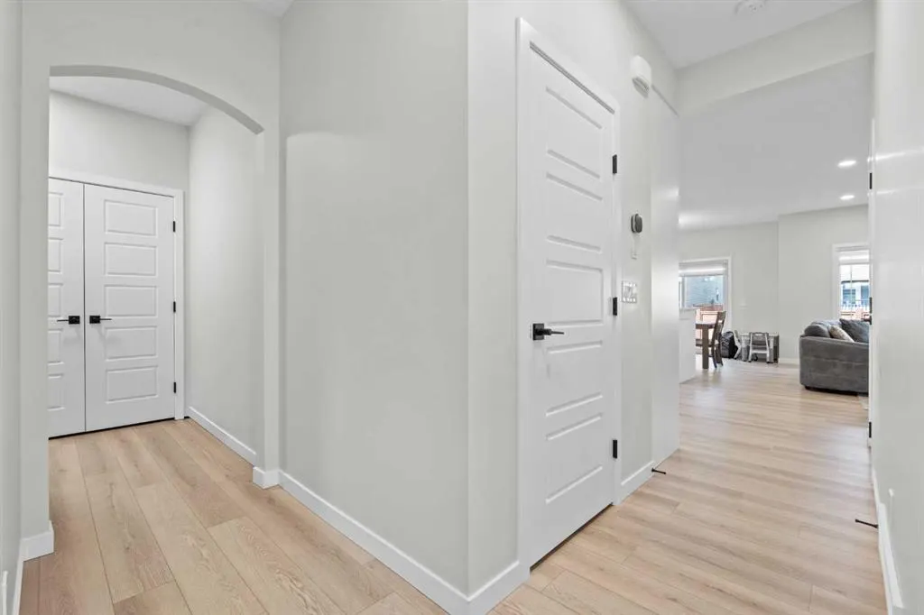
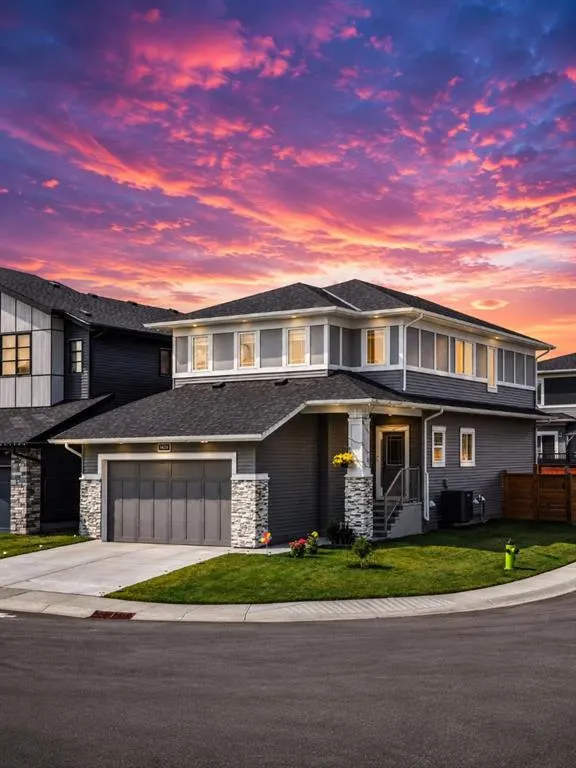
Welcome to 1429 Chinook Gate Glen SW, Airdrie — an impressive and thoughtfully designed home offering 5 bedrooms, 3 bathrooms, a spacious double garage, a dedicated spice kitchen, and an incredibly functional floor plan designed for modern family living. From the moment you enter, you’re greeted by a welcoming foyer that flows into the heart of the home. The main floor features an expansive open-concept kitchen, dining and living area, creating the perfect environment for entertaining, family gatherings and everyday living. The kitchen offers excellent workspace and storage, while the separate spice kitchen provides the ideal setup for preparing larger meals while keeping the main kitchen clean and presentation-ready. One of the standout features is the main-floor bedroom, complemented by a full 3-piece bathroom nearby. Whether you need a private space for guests, a home office, or accommodation for extended family, this room adds tremendous flexibility to the home. Upstairs, the home becomes an incredible family retreat. The massive central family room provides a versatile second living space — perfect for movie nights, a kids' play area, a games room or simply a comfortable place for the family to unwind. The upper level offers four additional bedrooms, including a spacious primary suite designed as a true private retreat. The primary bedroom features its own 5-piece ensuite, complete with a generous vanity area and separate tub and shower, along with a walk-in closet. Three additional bedrooms provide plenty of room for a growing family, guests or dedicated home-office space, while another full bathroom and convenient upper-floor laundry complete this exceptionally practical level. This layout provides multiple living zones, excellent bedroom separation, generous entertaining areas and the flexibility today's families are looking for. Located in Chinook Gate in Airdrie, this is an opportunity to own a substantial family home in a desirable community while enjoying the convenience of nearby schools, parks, shopping, restaurants, amenities and major transportation routes.

Property Details

Interior Features
Kitchen Island, Pantry, Quartz Counters
Exterior Features
Private Entrance, Private Yard
Patio and Porch Features
Other
Lot Features
Back Yard, Corner Lot, Front Yard, Landscaped, Low Maintenance Landscape, Private

Full Property Details

Interior

Bedrooms
5
Washrooms
3
Square Footage
2331.63 sqft
Basement
Full,Unfinished,None
Heating
Forced Air
Heating Source
Forced Air
Heating Type
Forced Air
Air Conditioning
Central Air
Fireplace
Yes
Fireplace Features
1
Flooring
Vinyl
Full Bathrooms
3
Half Bathrooms
0
Levels
Two

Exterior

Frontage (Ft)
22.15
Frontage (M)
6.75
Acreage
0.11
Lot Size
4926.00 acres
Fencing
Fenced
Parking
Double Garage Attached,Front Drive
Parking Spaces
2
Total Parking Spaces
2.00
Garage Type
Double Garage Attached,Front Drive
Garage Spaces
-
Zoning
R1-U

Building Description

Style
2 Storey
Property Type
Residential
Home Type
House
Subtype
Detached
Year Built
2023
Exterior
Vinyl Siding,Wood Frame
Roof Type
Asphalt Shingle
New Construction
No
Foundation
Poured Concrete
Architecture
2 Storey
Construction Materials
Vinyl Siding,Wood Frame

Community

Community
Chinook Gate
Subdivision
Chinook Gate
Features
Lake,Park,Schools Nearby,Shopping Nearby,Sidewalks,Street Lights,Walking/Bike Paths
Zoning
R1-U

Room Types

Room Dimensions Area Description
3pc Bathroom 8'0" x 5'0" 40 sqft 8`0" x 5`0"
Bedroom 9'1" x 10'11" 99.16 sqft 9`1" x 10`11"
Dining Room 11'0" x 10'9" 118.25 sqft 11`0" x 10`9"
Kitchen 11'11" x 14'1" 167.83 sqft 11`11" x 14`1"
Living Room 13'0" x 12'11" 167.92 sqft 13`0" x 12`11"
Mud Room 8'10" x 8'11" 78.76 sqft 8`10" x 8`11"
Spice Kitchen 9'1" x 6'7" 59.8 sqft 9`1" x 6`7"
4pc Bathroom 9'11" x 4'11" 48.76 sqft 9`11" x 4`11"
5pc Ensuite bath 11'3" x 12'11" 145.31 sqft 11`3" x 12`11"
Bedroom 10'11" x 11'11" 130.09 sqft 10`11" x 11`11"
Bedroom 9'11" x 13'6" 133.88 sqft 9`11" x 13`6"
Bedroom 13'7" x 9'11" 134.7 sqft 13`7" x 9`11"
Bonus Room 14'7" x 25'4" 369.44 sqft 14`7" x 25`4"
Laundry 9'8" x 4'11" 47.53 sqft 9`8" x 4`11"
Bedroom - Primary 12'11" x 12'11" 166.84 sqft 12`11" x 12`11"
Walk-In Closet 8'0" x 5'9" 46 sqft 8`0" x 5`9"
Kelly Kernick
Kelly Kernick
Greater Calgary Real Estate
Listed by Amit Sehdev
86 days on site
Listing Broker
Real Broker
Courtesy
Real Broker

Similar homes for sale in Airdrie

Copyright 2026 All rights reserved. Disclaimer: Data supplied by Pillar 9™ MLS® System. Pillar 9™ is the owner of the copyright in its MLS® System. The Listing data is deemed reliable but is not guaranteed accurate by Pillar 9™. The trademarks MLS®, Multiple Listing Service® and the associated logos are owned by The Canadian Real Estate Association (CREA) and identify the quality of services provided by real estate professionals who are members of CREA. Used under license. The trademarks REALTOR®, REALTORS®, and the REALTOR® logo are controlled by The Canadian Real Estate Association (CREA) and identify real estate professionals who are members of CREA. Used under license.
Powered by AgentLocator