694 Creekmill Court SW, Airdrie
1 / 46
For Sale
$909,000
6 bd · 5 ba · 2,586 sq ft

694 Creekmill Court SW, Airdrie T4B 5L3

MLS®# A2338246

Est. mortgage
$3,448/mo

About This Home

Property Type
House, Detached, 2 Storey
Parking
Double Garage Attached , Double Garage Attached 4 parking
MLS #
A2338246
Size
2586 sqft
Basement
Full,Finished,Other
Year Built
2024
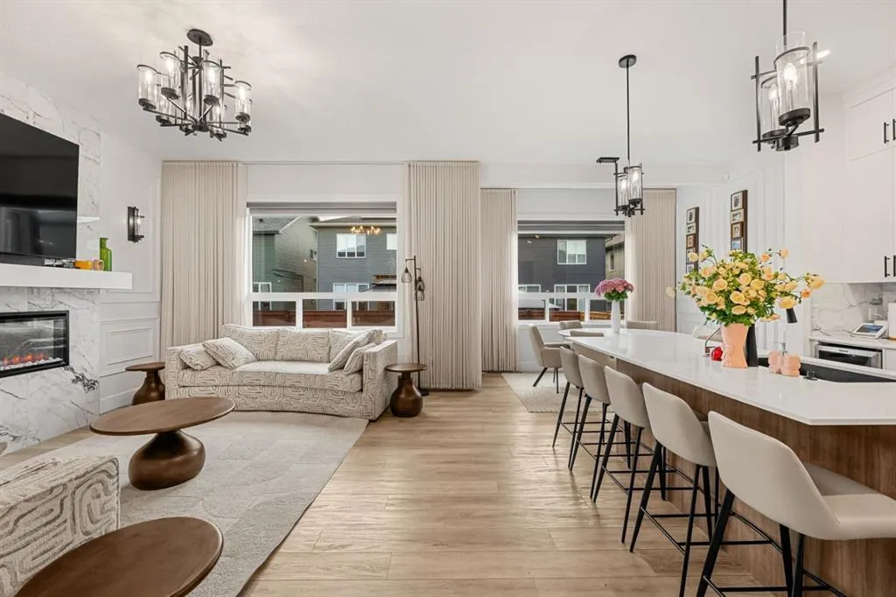
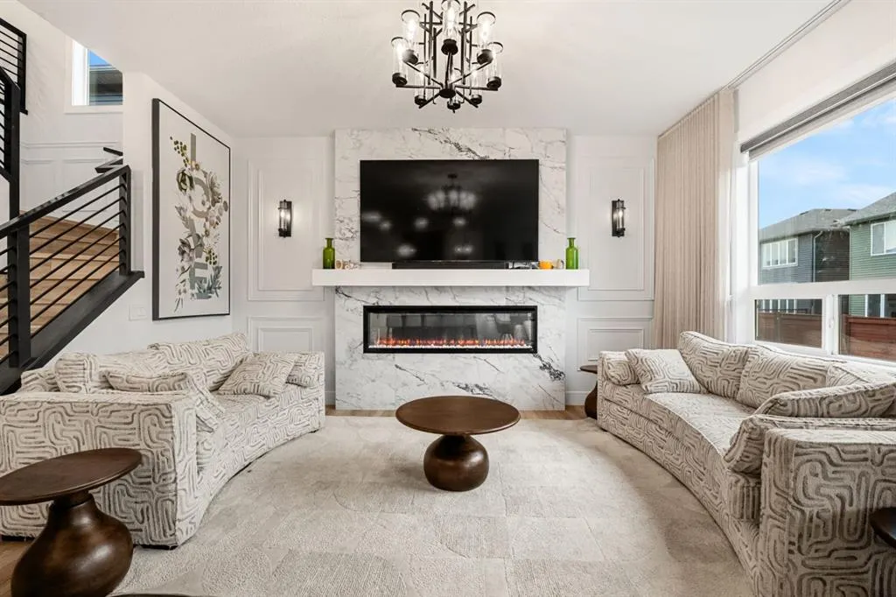
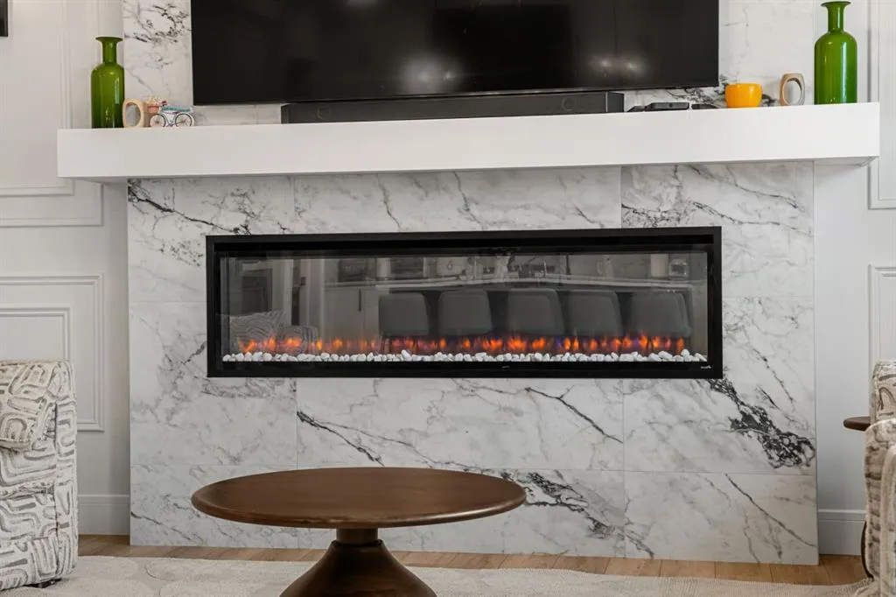
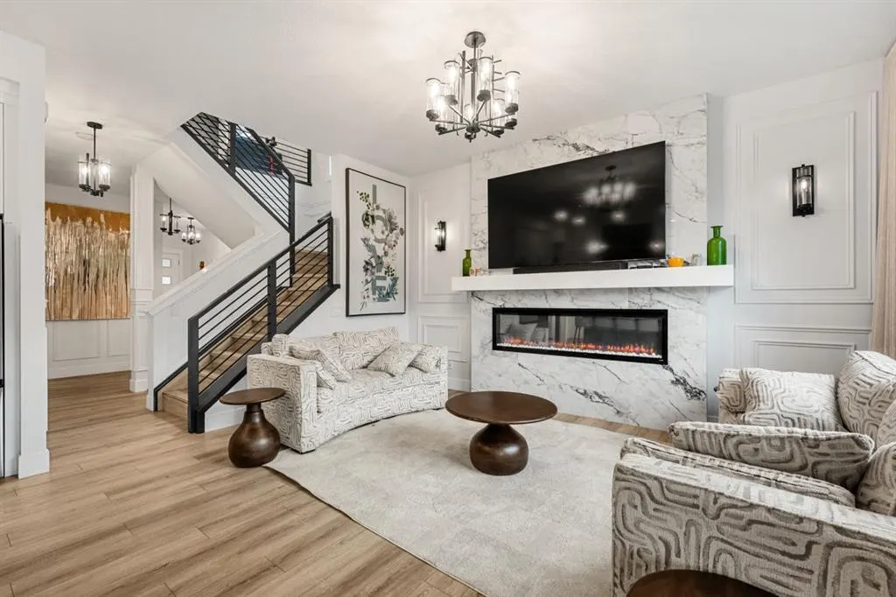
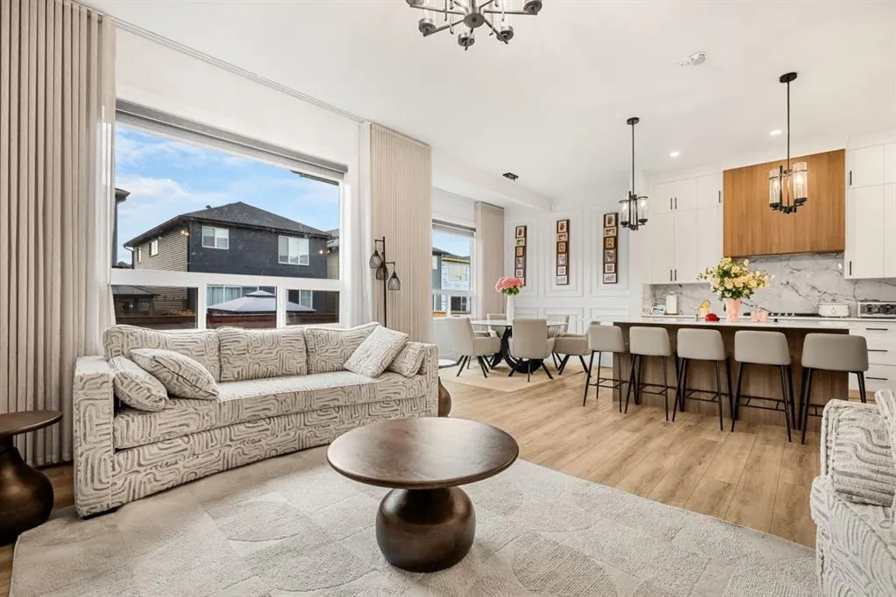
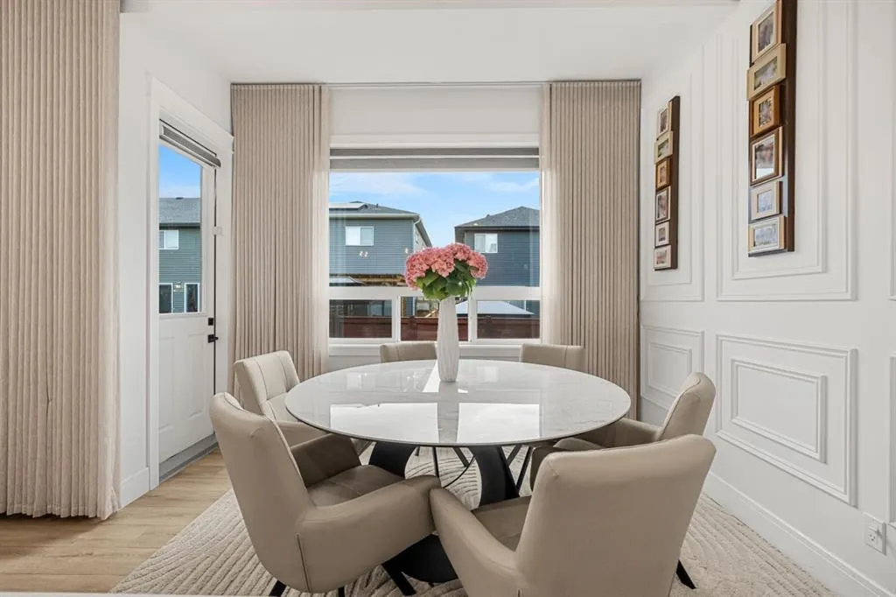
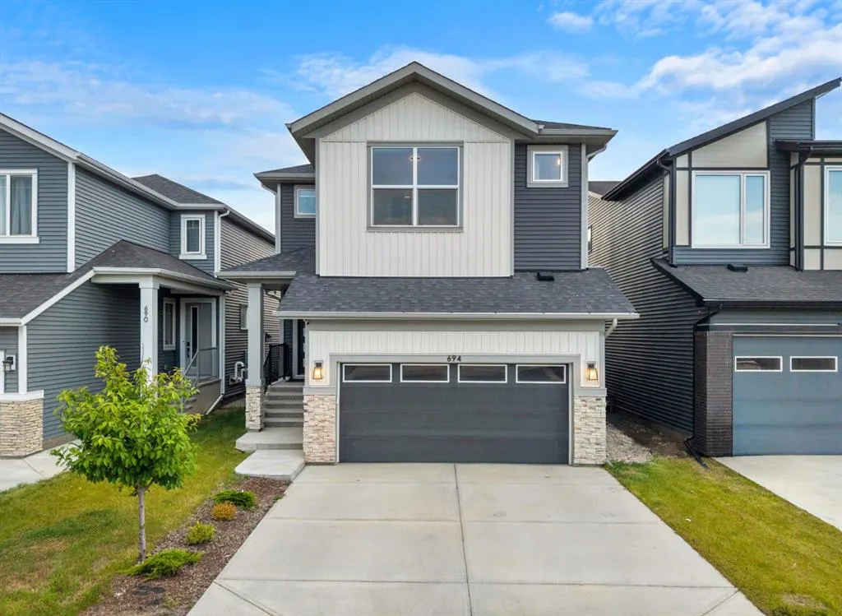
Welcome to **694 Creekmill Court SW**, an impressive and beautifully finished home offering **2,586 SQ FT above grade plus approximately 985.70 SQ FT of fully developed basement space**—providing over **3,570 SQ FT of developed living space**. With **6 bedrooms, 5 full bathrooms and a finished basement**, this home is thoughtfully designed for large or multi-generational families without compromising on space, comfort or style. Step inside to a bright, contemporary interior featuring a thoughtfully designed open-concept floor plan, **10-foot ceilings on the main floor**, stylish lighting, modern finishes and an abundance of natural light. The home also features **two fireplaces**, adding warmth and character to the living spaces. At the heart of the home is the stunning kitchen, showcasing **ceiling-height cabinetry, a large centre island, quartz countertops, built-in appliances, a kitchen pot filler, garburator, extensive storage and a spacious walk-in pantry**. A **water purification system and water softener** add even more everyday convenience. The kitchen flows seamlessly into the dining and living areas, creating an ideal setting for family living and entertaining. The upper level is exceptionally spacious with **5 bedrooms**, offering a layout rarely found in homes of this size. The primary retreat features a beautifully finished ensuite with **dual sinks, a freestanding soaker tub, glass-enclosed shower and contemporary finishes**. A **Jack & Jill bathroom** provides added functionality for the secondary bedrooms, while one of the additional bedrooms offers **upgraded closet space**, making it an excellent secondary primary-style bedroom for extended family or guests. The **fully finished 985.70 SQ FT basement** adds tremendous versatility, featuring an additional **bedroom, full bathroom and generous recreation/living space**—perfect for guests, teenagers, extended family or a private entertainment area. Throughout the home, **upgraded cabinetry, feature walls, premium flooring, elegant fixtures, generous storage and carefully selected finishes** create a polished and upscale feel. Outside, the **fully landscaped yard** provides a finished outdoor space ready to enjoy without the added work or expense of completing the landscaping. Located on a quiet street in the growing community of **Cobblestone Creek**, this exceptional property combines size, functionality and modern design in one complete package. With **5 bedrooms upstairs, 1 bedroom downstairs, 5 full bathrooms, two fireplaces, 10-foot main-floor ceilings and more than 3,570 SQ FT of developed living space**, this home offers the flexibility and space today's families are looking for. **A rare combination of space, thoughtful upgrades and functionality—694 Creekmill Court SW needs to be seen in person to be fully appreciated.**

Property Details

Interior Features
Bar, Chandelier, Double Vanity, Kitchen Island, Pantry, Vinyl Windows, Walk-In Closet(s)
Exterior Features
Private Yard
Patio and Porch Features
Deck
Lot Features
Back Yard

Full Property Details

Interior

Bedrooms
6
Washrooms
5
Square Footage
2586 sqft
Basement
Full,Finished,Other
Heating
Forced Air,Natural Gas
Heating Source
Forced Air,Natural Gas
Heating Type
Forced Air,Natural Gas
Air Conditioning
Central Air
Fireplace
Yes
Fireplace Features
1
Flooring
Carpet,Vinyl
Full Bathrooms
5
Half Bathrooms
0
Levels
Two

Exterior

Frontage (Ft)
10.37
Frontage (M)
3.16
Acreage
0.09
Lot Size
3793.00 acres
Fencing
Fenced
Parking
Double Garage Attached
Parking Spaces
4
Total Parking Spaces
4.00
Garage Type
Double Garage Attached
Garage Spaces
-
Zoning
R1-U

Building Description

Style
2 Storey
Property Type
Residential
Home Type
House
Subtype
Detached
Year Built
2024
Exterior
Mixed
Roof Type
Asphalt Shingle
New Construction
No
Foundation
Poured Concrete
Architecture
2 Storey
Construction Materials
Mixed

Community

Community
Cobblestone Creek
Subdivision
Cobblestone Creek
Features
Park,Playground,Schools Nearby,Shopping Nearby,Sidewalks,Street Lights
Zoning
R1-U

Other

Virtual Tour Link
https://unbranded.youriguide.com/694_creekmill_ct_sw_airdrie_ab/, https://youriguide.com/694_creekmill_ct_sw_airdrie_ab/

Room Types

Room Dimensions Area Description
3pc Bathroom 8'6" x 4'10" 41.08 sqft 8`6" x 4`10"
Bedroom 11'11" x 10'1" 120.16 sqft 11`11" x 10`1"
Dining Room 12'4" x 9'8" 119.22 sqft 12`4" x 9`8"
Foyer 11'1" x 5'5" 60.03 sqft 11`1" x 5`5"
Kitchen 13'5" x 12'4" 165.47 sqft 13`5" x 12`4"
Living Room 16'5" x 12'7" 206.58 sqft 16`5" x 12`7"
Spice Kitchen 11'0" x 6'7" 72.42 sqft 11`0" x 6`7"
3pc Ensuite bath 7'8" x 4'9" 36.42 sqft 7`8" x 4`9"
4pc Bathroom 11'3" x 5'2" 58.12 sqft 11`3" x 5`2"
5pc Ensuite bath 12'5" x 11'3" 139.69 sqft 12`5" x 11`3"
Bedroom 11'3" x 10'3" 115.31 sqft 11`3" x 10`3"
Bedroom 13'3" x 12'1" 160.1 sqft 13`3" x 12`1"
Bedroom 11'4" x 10'0" 113.33 sqft 11`4" x 10`0"
Laundry 9'4" x 6'4" 59.11 sqft 9`4" x 6`4"
Bedroom - Primary 16'7" x 13'2" 218.35 sqft 16`7" x 13`2"
Game Room 13'2" x 12'9" 167.88 sqft 13`2" x 12`9"
Walk-In Closet 8'0" x 5'5" 43.33 sqft 8`0" x 5`5"
Walk-In Closet 11'5" x 7'2" 81.82 sqft 11`5" x 7`2"
3pc Bathroom 9'8" x 8'3" 79.75 sqft 9`8" x 8`3"
Bedroom 14'5" x 10'11" 157.38 sqft 14`5" x 10`11"
Family Room 23'0" x 21'7" 496.42 sqft 23`0" x 21`7"
Kelly Kernick
Kelly Kernick
Greater Calgary Real Estate
Listed by Jay Jhinger
85 days on site
Listing Broker
Sutton Landmark Realty
Courtesy
Sutton Landmark Realty

Similar homes for sale in Airdrie

Copyright 2026 All rights reserved. Disclaimer: Data supplied by Pillar 9™ MLS® System. Pillar 9™ is the owner of the copyright in its MLS® System. The Listing data is deemed reliable but is not guaranteed accurate by Pillar 9™. The trademarks MLS®, Multiple Listing Service® and the associated logos are owned by The Canadian Real Estate Association (CREA) and identify the quality of services provided by real estate professionals who are members of CREA. Used under license. The trademarks REALTOR®, REALTORS®, and the REALTOR® logo are controlled by The Canadian Real Estate Association (CREA) and identify real estate professionals who are members of CREA. Used under license.
Powered by AgentLocator