2386 Fairways Circle S, Airdrie
1 / 41
For Sale
$639,000
4 bd · 3.50 ba · 1,982.46 sq ft

2386 Fairways Circle S, Airdrie T4B 2W9

MLS®# A2338063

Est. mortgage
$2,424/mo

About This Home

Property Type
House, Detached, 2 Storey
Parking
Double Garage Attached , Double Garage Attached 4 parking
MLS #
A2338063
Size
1982.46 sqft
Basement
Full,Finished,Other,Separate Entrance
Year Built
2001
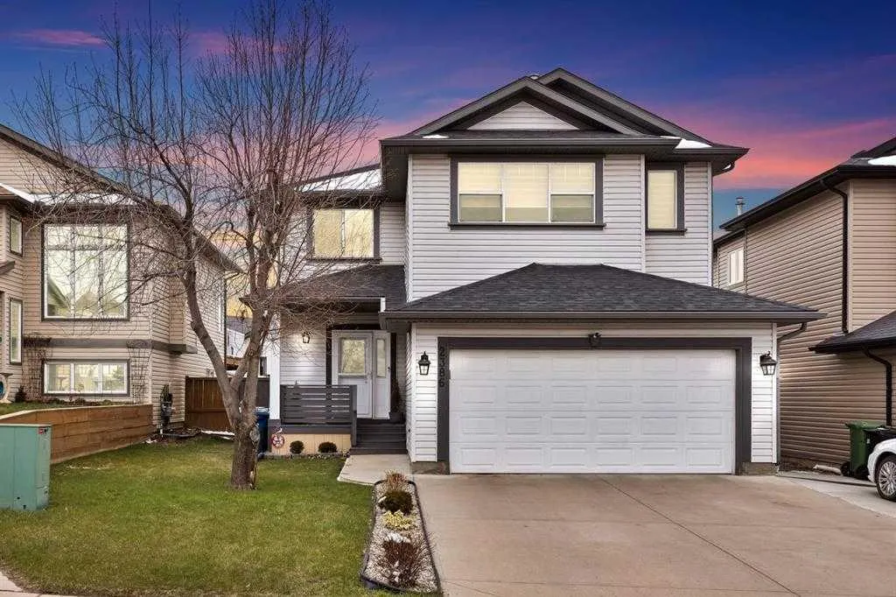
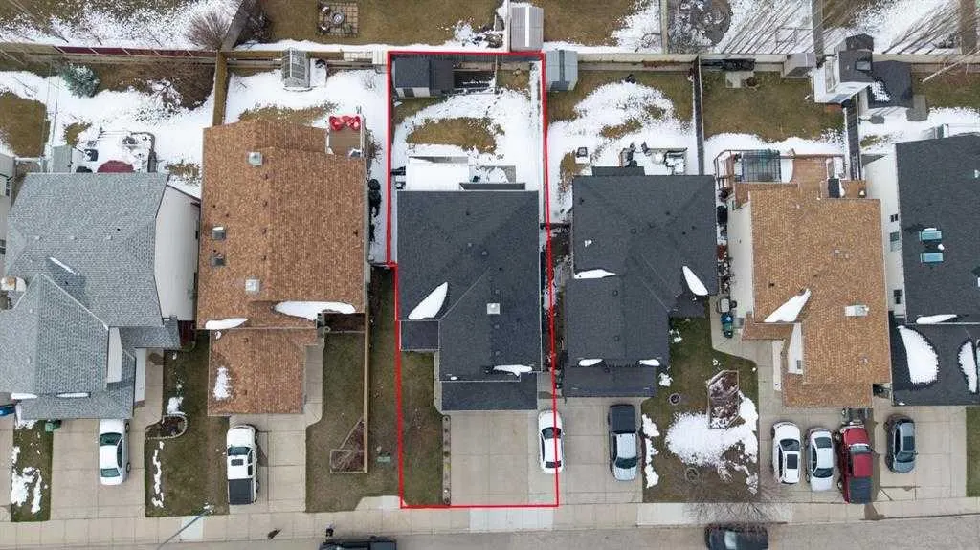
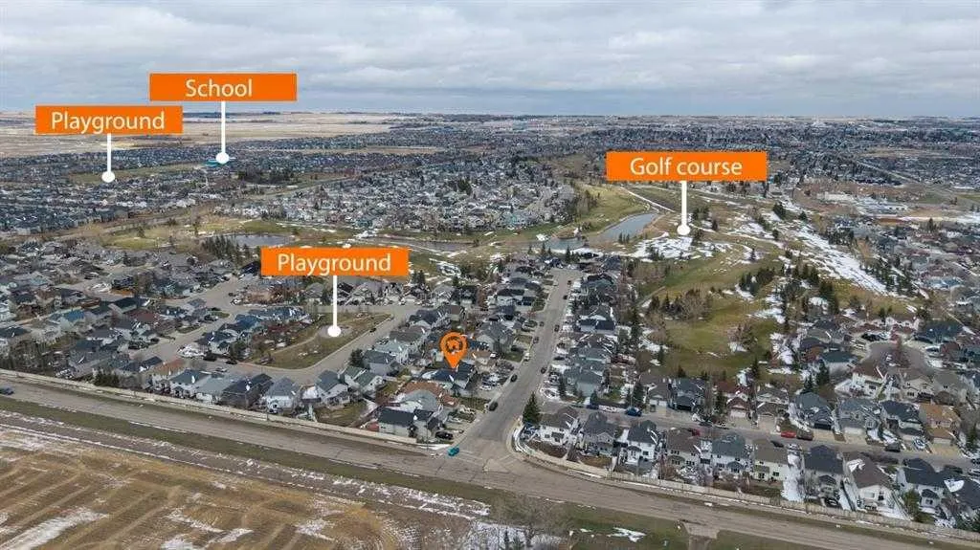
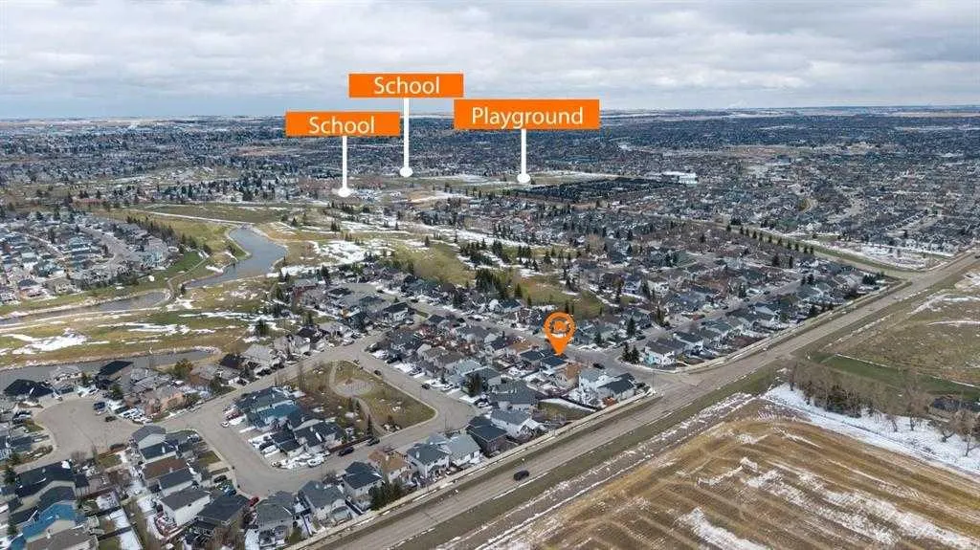
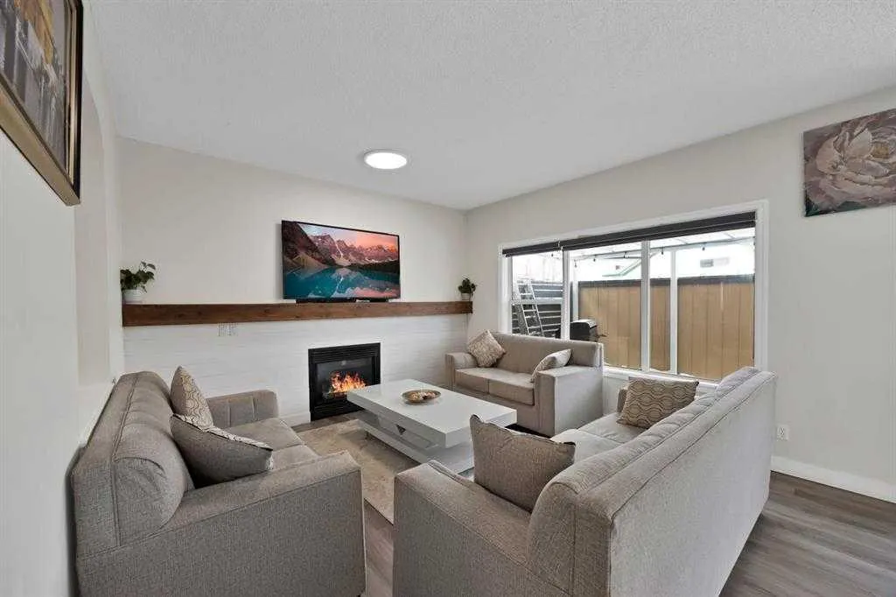
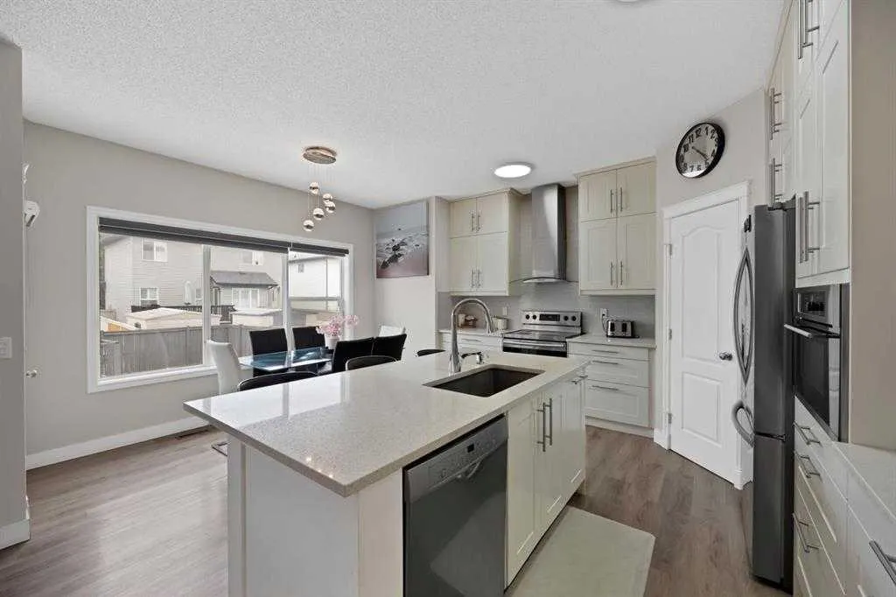
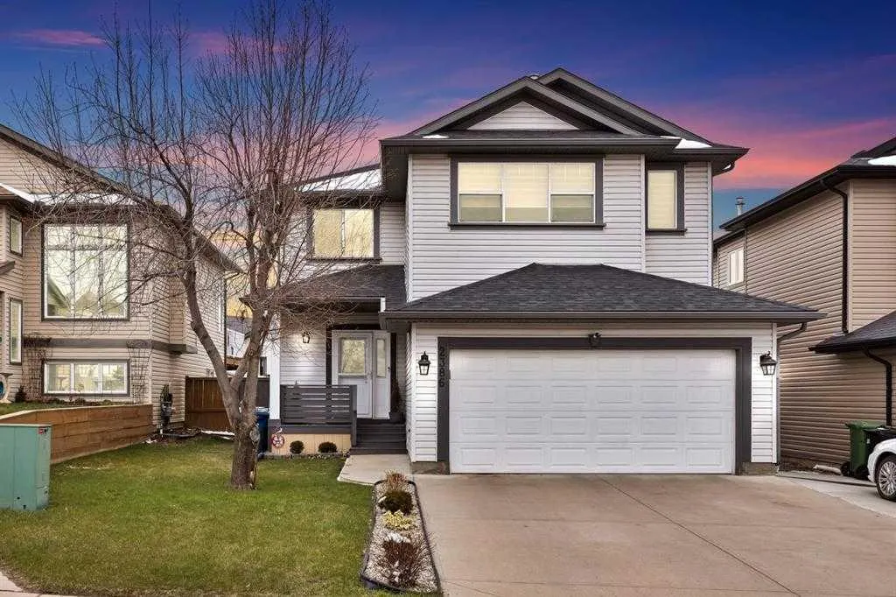
Welcome to this beautifully updated family home in the desirable community of Fairways. Offering a bright, spacious layout and an abundance of thoughtful upgrades, this home is designed for both everyday living and entertaining. The welcoming foyer leads into the elegant formal living and dining areas, while the open-concept kitchen and family room create a warm central gathering space. The kitchen features quartz countertops, newer appliances, and impressive floor-to-ceiling cabinetry. The adjacent family room offers a cozy gas fireplace, custom wood detailing, and a beautiful wood mantel. The main floor is complete with a convenient laundry/mudroom, 2-piece bathroom, and direct access to the double attached garage. Step outside to the covered rear deck and enjoy the large, private backyard, complete with an oversized storage shed—perfect for outdoor entertaining and additional storage. Upstairs, the spacious bonus room is filled with natural light and provides an ideal space for a home office, playroom, or additional family living area. Two generous bedrooms, a full bathroom, and a private primary retreat complete the upper level. The primary bedroom features a walk-in closet and a beautifully appointed 4-piece ensuite. The fully developed basement adds even more versatile living space, featuring exposed beams, warm wood accents, a renovated 3-piece bathroom, and an additional bedroom or home office. Whether used as a recreation area, home gym, or teen retreat, this level offers plenty of flexibility. Ideally located close to Woodside Golf Course, parks, schools, shopping, and everyday amenities, this exceptional home combines stylish renovations with functional family living. A wonderful opportunity to move into a beautifully maintained and thoughtfully updated home in a sought-after community!

Property Details

Interior Features
No Animal Home, No Smoking Home
Exterior Features
Garden, Lighting, Storage
Patio and Porch Features
Deck
Lot Features
Other

Full Property Details

Interior

Bedrooms
4
Washrooms
3.50
Square Footage
1982.46 sqft
Basement
Full,Finished,Other,Separate Entrance
Heating
Forced Air
Heating Source
Forced Air
Heating Type
Forced Air
Air Conditioning
None
Fireplace
Yes
Fireplace Features
1
Flooring
Carpet,Ceramic Tile,Vinyl Plank
Full Bathrooms
3
Half Bathrooms
1
Levels
Two

Exterior

Frontage (Ft)
42.00
Frontage (M)
12.80
Acreage
0.10
Lot Size
4542.00 acres
Fencing
Fenced
Parking
Double Garage Attached
Parking Spaces
4
Total Parking Spaces
4.00
Garage Type
Double Garage Attached
Garage Spaces
-
Zoning
R1

Building Description

Style
2 Storey
Property Type
Residential
Home Type
House
Subtype
Detached
Year Built
2001
Exterior
Concrete,Stone,Vinyl Siding,Wood Frame
Roof Type
Asphalt
New Construction
No
Foundation
Poured Concrete
Architecture
2 Storey
Construction Materials
Concrete,Stone,Vinyl Siding,Wood Frame

Community

Community
Fairways
Subdivision
Fairways
Features
Park,Playground,Schools Nearby,Shopping Nearby,Sidewalks,Street Lights
Zoning
R1

Room Types

Room Dimensions Area Description
2pc Bathroom 5'7" x 6'7" 36.76 sqft 5`7" x 6`7"
Family Room 15'8" x 13'0" 203.67 sqft 15`8" x 13`0"
Living Room 16'11" x 14'6" 245.29 sqft 16`11" x 14`6"
4pc Bathroom 5'0" x 8'5" 42.08 sqft 5`0" x 8`5"
Bedroom 9'9" x 11'3" 109.69 sqft 9`9" x 11`3"
Bonus Room 15'4" x 19'8" 301.56 sqft 15`4" x 19`8"
3pc Bathroom 9'8" x 5'1" 49.14 sqft 9`8" x 5`1"
Hobby Room 14'4" x 24'11" 357.14 sqft 14`4" x 24`11"
Dining Room 11'11" x 4'1" 48.66 sqft 11`11" x 4`1"
Kitchen 13'4" x 13'0" 173.33 sqft 13`4" x 13`0"
Mud Room 8'5" x 10'1" 84.87 sqft 8`5" x 10`1"
4pc Ensuite bath 8'3" x 13'2" 108.62 sqft 8`3" x 13`2"
Bedroom 9'8" x 12'0" 116 sqft 9`8" x 12`0"
Bedroom - Primary 14'0" x 13'9" 192.5 sqft 14`0" x 13`9"
Bedroom 13'3" x 15'7" 206.48 sqft 13`3" x 15`7"
Storage 13'3" x 13'0" 172.25 sqft 13`3" x 13`0"
Kelly Kernick
Kelly Kernick
Greater Calgary Real Estate
Listed by Taran Dhillon
90 days on site
Listing Broker
Royal LePage METRO
Courtesy
Royal LePage METRO

Similar homes for sale in Airdrie

Copyright 2026 All rights reserved. Disclaimer: Data supplied by Pillar 9™ MLS® System. Pillar 9™ is the owner of the copyright in its MLS® System. The Listing data is deemed reliable but is not guaranteed accurate by Pillar 9™. The trademarks MLS®, Multiple Listing Service® and the associated logos are owned by The Canadian Real Estate Association (CREA) and identify the quality of services provided by real estate professionals who are members of CREA. Used under license. The trademarks REALTOR®, REALTORS®, and the REALTOR® logo are controlled by The Canadian Real Estate Association (CREA) and identify real estate professionals who are members of CREA. Used under license.
Powered by AgentLocator