85 Rideau Close SW, Airdrie
1 / 45
For Sale
$525,000
4 bd · 3 ba · 1,130.52 sq ft

85 Rideau Close SW, Airdrie T4B 1A7

MLS®# A2337489

Est. mortgage
$1,992/mo

About This Home

Property Type
House, Detached, Bungalow
Parking
Off Street,RV Access/Parking , Off Street,RV Access/Parking 2 parking
MLS #
A2337489
Size
1130.52 sqft
Basement
Full,Finished,Separate Entrance
Year Built
1983
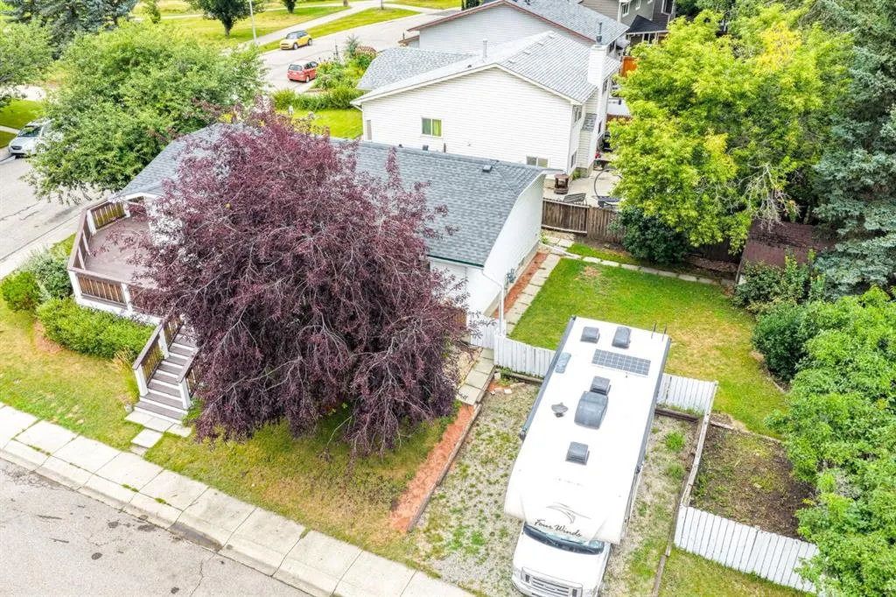
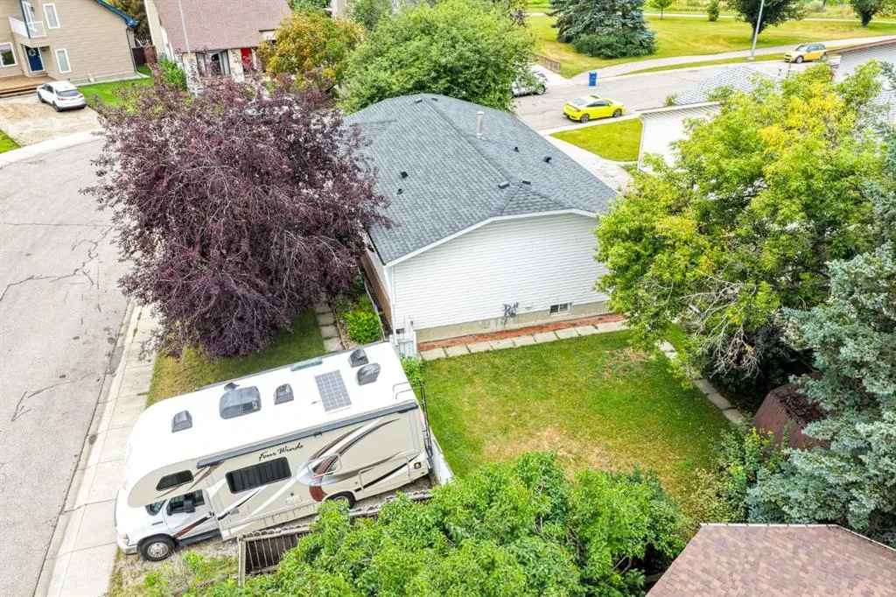
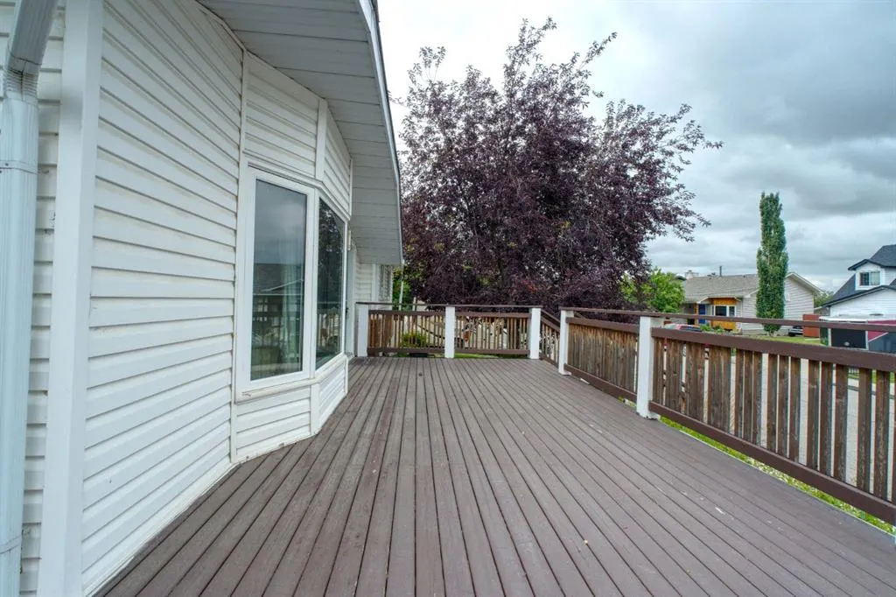
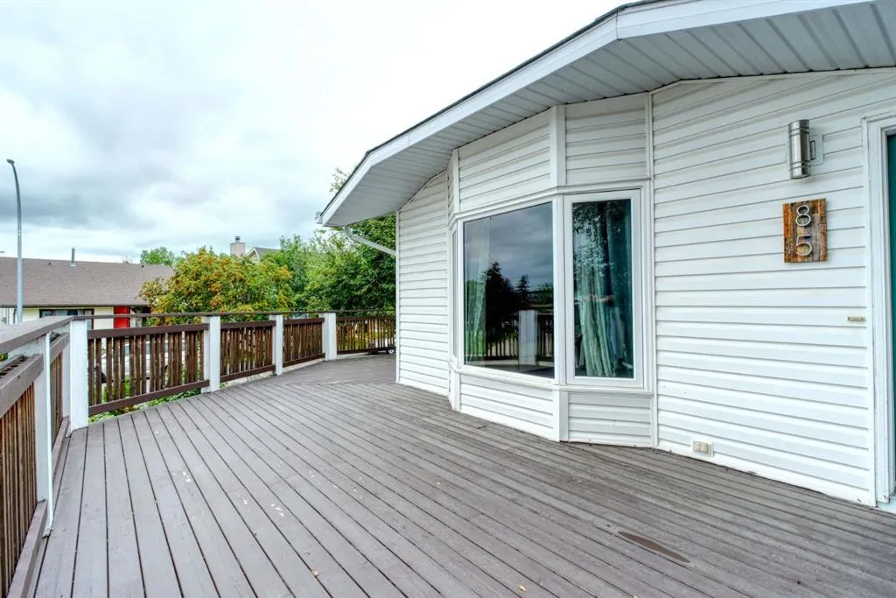
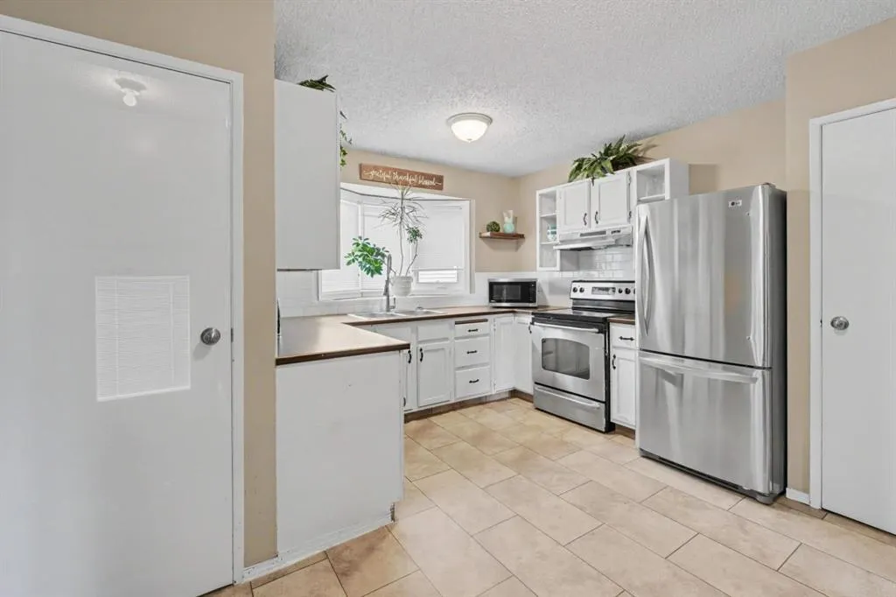
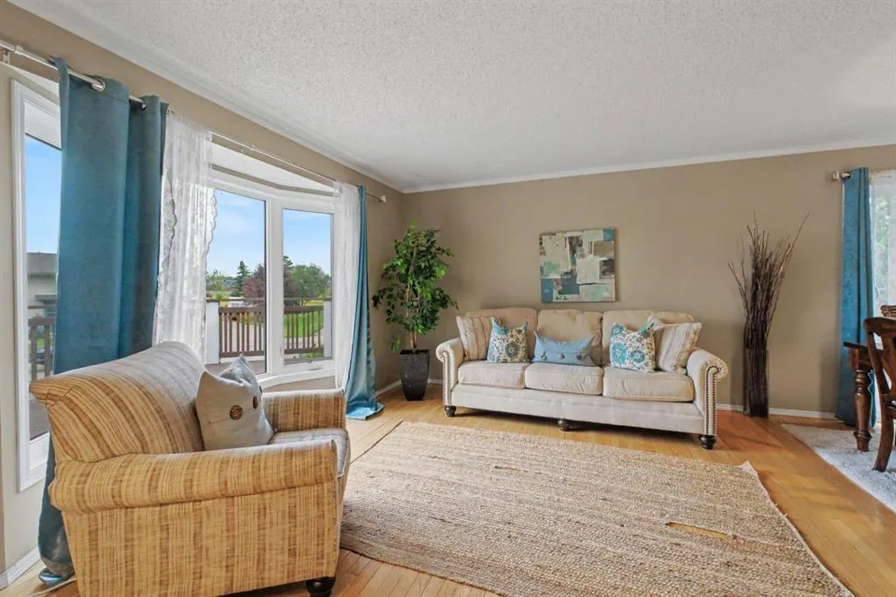
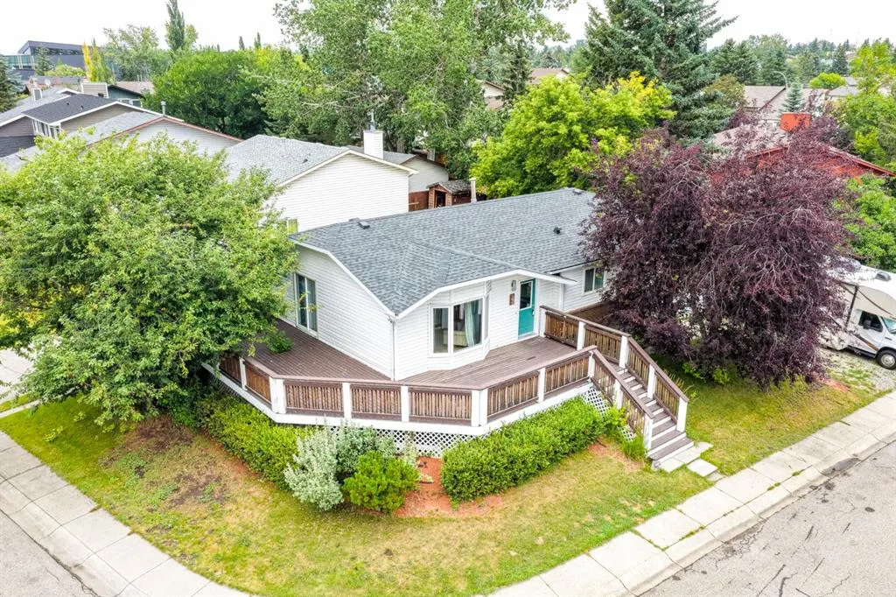
INCREDIBLE VALUE in COVETED Ridgegate! Set on a MASSIVE 5,500 SQ FT CORNER LOT surrounded by mature trees and just steps from Nose Creek Park, this BEAUTIFULLY UPDATED BUNGALOW offers an exceptional blend of character, comfort, and versatility in one of Airdrie’s most established communities. The impressive WRAPAROUND DECK creates a seamless extension of the living space and provides the perfect setting for entertaining, relaxing, and enjoying the peaceful, tree-lined surroundings. Inside, an abundance of NATURAL LIGHT pours through the oversized windows, showcasing the warmth of the ORIGINAL HARDWOOD FLOORS and the timeless charm found throughout the home. The spacious EAT-IN KITCHEN is both functional and inviting, featuring STAINLESS STEEL appliances, generous cabinet and counter space, and a beautiful bay window overlooking the backyard. A separate dining room and expansive living room offer elegant, comfortable spaces for both everyday living and entertaining. The beautifully UPDATED MAIN BATHROOM features a charming clawfoot tub, while the PRIMARY BEDROOM is complete with its own FULL ENSUITE — a rare and desirable feature in a home of this style. A SEPARATE ENTRANCE leads to the FULLY FINISHED BASEMENT, offering outstanding flexibility with a KITCHENETTE, spacious living room, two additional bedrooms/dens, a FULL BATHROOM, and plenty of storage. The basement bedroom/den windows are not currently egress compliant but may offer the potential to be changed. Outside, the MASSIVE FENCED BACKYARD provides exceptional space and privacy with developed country style with several gardens and lilac bushes, complemented by RV PARKING and ample storage. The location is equally impressive, with schools, parks, the new Airdrie Public Library, shopping, dining, and everyday amenities all close at hand. A rare opportunity to own a beautifully cared-for bungalow on an oversized corner lot in one of Airdrie’s most desirable and established communities. This is a home that truly combines CHARACTER, SPACE, and LOCATION.

Property Details

Interior Features
No Smoking Home
Exterior Features
Private Yard
Patio and Porch Features
Deck, See Remarks
Lot Features
Back Yard, Corner Lot, Cul-De-Sac, Landscaped, Treed

Full Property Details

Interior

Bedrooms
4
Washrooms
3
Square Footage
1130.52 sqft
Basement
Full,Finished,Separate Entrance
Heating
Forced Air,Natural Gas
Heating Source
Forced Air,Natural Gas
Heating Type
Forced Air,Natural Gas
Air Conditioning
None
Fireplace
No
Fireplace Features
0
Flooring
Carpet,Hardwood,Laminate
Full Bathrooms
3
Half Bathrooms
0
Levels
One

Exterior

Frontage (Ft)
80.38
Frontage (M)
24.50
Acreage
0.13
Lot Size
5492.00 acres
Fencing
Fenced
Parking
Off Street,RV Access/Parking
Parking Spaces
2
Total Parking Spaces
2.00
Garage Type
Off Street,RV Access/Parking
Garage Spaces
-
Zoning
R1

Building Description

Style
Bungalow
Property Type
Residential
Home Type
House
Subtype
Detached
Year Built
1983
Exterior
Vinyl Siding,Wood Frame
Roof Type
Asphalt Shingle
New Construction
No
Foundation
Poured Concrete
Architecture
Bungalow
Construction Materials
Vinyl Siding,Wood Frame

Community

Community
Ridgegate
Subdivision
Ridgegate
Features
Park,Playground,Schools Nearby,Shopping Nearby,Sidewalks,Street Lights,Walking/Bike Paths
Zoning
R1

Other

Virtual Tour Link

Room Types

Room Dimensions Area Description
3pc Bathroom 9'3" x 7'8" 70.92 sqft 9`3" x 7`8"
3pc Ensuite bath 6'5" x 4'11" 31.55 sqft 6`5" x 4`11"
Bedroom 10'4" x 10'9" 111.08 sqft 10`4" x 10`9"
Dining Room 9'7" x 10'2" 97.43 sqft 9`7" x 10`2"
Kitchen 13'4" x 13'6" 180 sqft 13`4" x 13`6"
Living Room 13'1" x 14'8" 191.89 sqft 13`1" x 14`8"
Bedroom - Primary 12'11" x 11'7" 149.62 sqft 12`11" x 11`7"
3pc Bathroom 6'1" x 7'6" 45.62 sqft 6`1" x 7`6"
Other 10'4" x 12'2" 125.72 sqft 10`4" x 12`2"
Bedroom 10'4" x 6'7" 68.03 sqft 10`4" x 6`7"
Bedroom 13'3" x 9'1" 120.35 sqft 13`3" x 9`1"
Laundry 5'8" x 7'8" 43.44 sqft 5`8" x 7`8"
Game Room 13'5" x 9'1" 121.87 sqft 13`5" x 9`1"
Furnace/Utility Room 3'7" x 12'6" 44.79 sqft 3`7" x 12`6"
Kelly Kernick
Kelly Kernick
Greater Calgary Real Estate
Listed by Sally Krulis
90 days on site
Listing Broker
RE/MAX House of Real Estate
Courtesy
RE/MAX House of Real Estate

Similar homes for sale in Airdrie

Copyright 2026 All rights reserved. Disclaimer: Data supplied by Pillar 9™ MLS® System. Pillar 9™ is the owner of the copyright in its MLS® System. The Listing data is deemed reliable but is not guaranteed accurate by Pillar 9™. The trademarks MLS®, Multiple Listing Service® and the associated logos are owned by The Canadian Real Estate Association (CREA) and identify the quality of services provided by real estate professionals who are members of CREA. Used under license. The trademarks REALTOR®, REALTORS®, and the REALTOR® logo are controlled by The Canadian Real Estate Association (CREA) and identify real estate professionals who are members of CREA. Used under license.
Powered by AgentLocator