2081 Vantage Way SW, Airdrie
1 / 32
For Sale
$473,100
3 bd · 2.50 ba · 1,576.61 sq ft

2081 Vantage Way SW, Airdrie T4B 5Y5

MLS®# A2336842

Est. mortgage
$1,795/mo

About This Home

Property Type
Townhome, Row/Townhouse, 2 Storey
Parking
Double Garage Detached , Double Garage Detached 2 parking
MLS #
A2336842
Size
1576.61 sqft
Basement
Full,Unfinished,Other
Year Built
2026
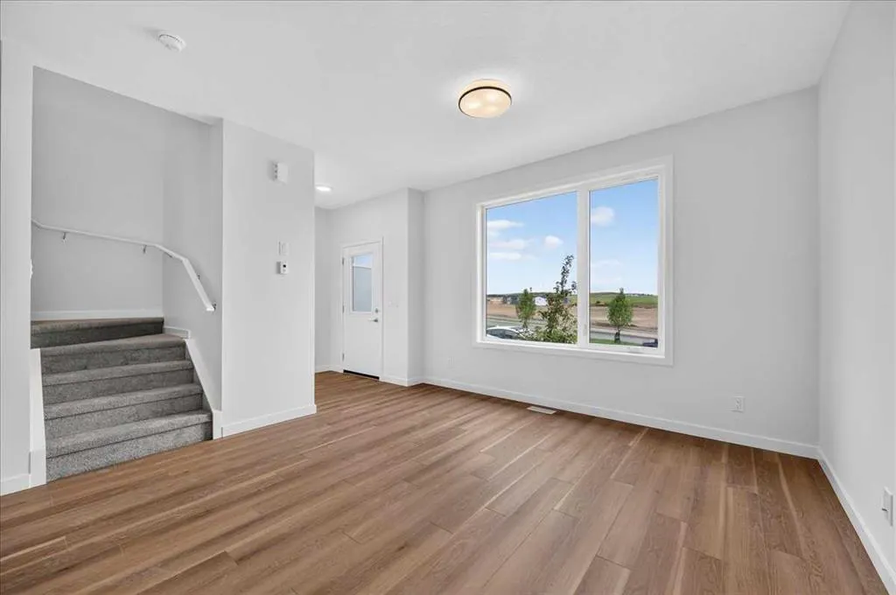
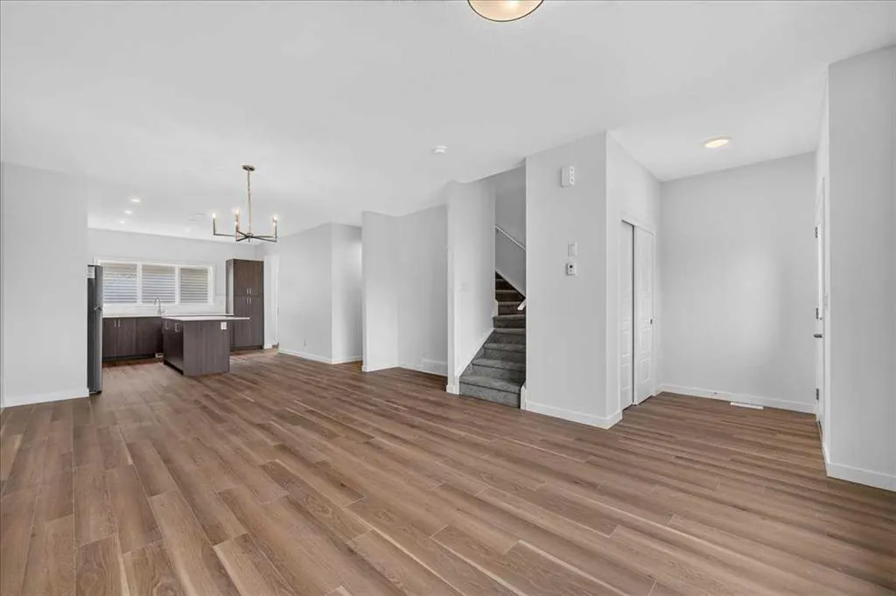
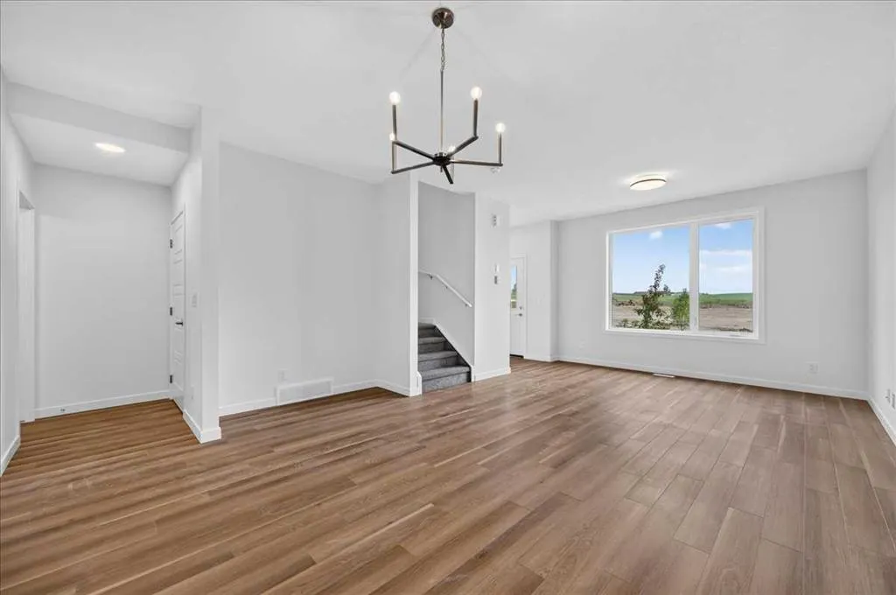
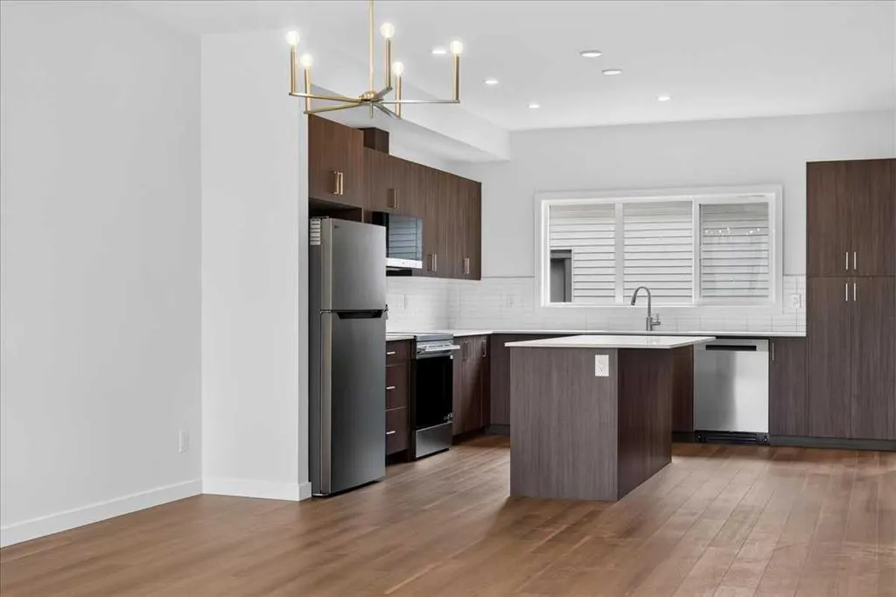
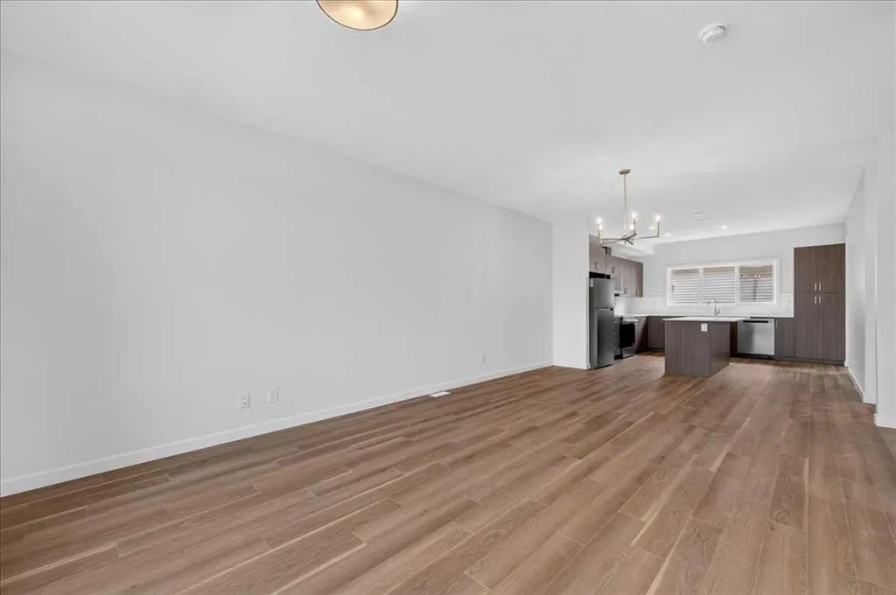
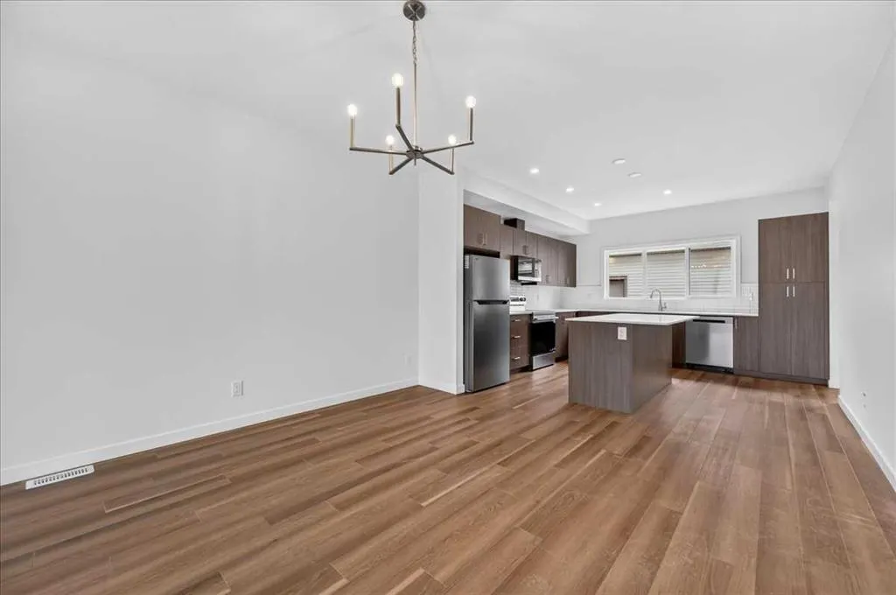
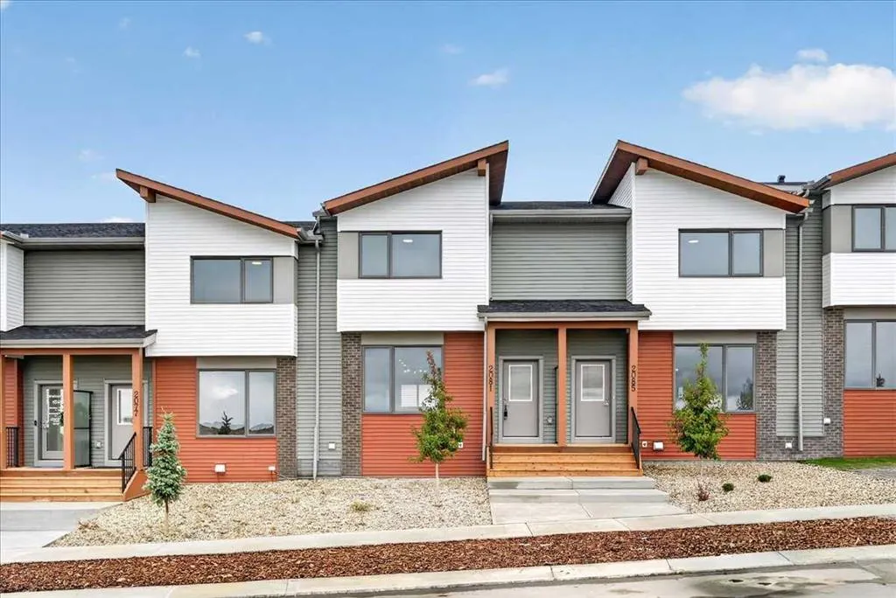
OPEN HOUSE this Saturday and Sunday from 12-5pm. Stop by the showhome located at 2073 Vantage Way for access. StreetSide Homes towns at Vantage Rise, where thoughtful design, modern finishes, and long-term value meet to create a home that truly supports your lifestyle. Offering over 1,500 sqft of well planned living space, this 3-bedroom, 2.5-bath home delivers the perfect blend of comfort, function, and style. The bright open main floor is highlighted by 9’ ceilings, durable luxury vinyl plank flooring, and a stunning contemporary kitchen featuring quartz countertops, stainless steel appliances, soft-close cabinetry, designer lighting, tiled backsplash, and a large central island ideal for entertaining, casual meals, or gathering with family and friends. Upstairs, enjoy the everyday convenience of upper floor laundry and a spacious primary retreat, while two additional bedrooms provide flexibility for family, guests, or a home office. The unfinished basement with roughed-in plumbing offers a valuable opportunity to customize future living space to suit your needs while building equity over time. Outside, the benefits continue with full landscaping, completed fencing, and a double detached garage. Saving you time, effort, and additional expenses after your purchase so you can simply move in and enjoy. Best of all, NO CONDO FEES means greater monthly affordability and financial freedom. Located in Airdrie’s newest southwest community, Vantage Rise is thoughtfully planned to include future commercial amenities, quality outdoor spaces, and a strong sense of community connection. This is a home that not only looks beautiful today but also supports your lifestyle and investment goals for years to come.

Property Details

Interior Features
High Ceilings, Kitchen Island, No Animal Home, No Smoking Home, Open Floorplan, Quartz Counters
Exterior Features
Private Yard
Patio and Porch Features
Other
Lot Features
Back Yard, Landscaped, Rectangular Lot

Full Property Details

Interior

Bedrooms
3
Washrooms
2.50
Square Footage
1576.61 sqft
Basement
Full,Unfinished,Other
Heating
Forced Air,Natural Gas
Heating Source
Forced Air,Natural Gas
Heating Type
Forced Air,Natural Gas
Air Conditioning
None
Fireplace
No
Fireplace Features
0
Flooring
Carpet,Tile,Vinyl Plank
Full Bathrooms
2
Half Bathrooms
1
Levels
Two

Exterior

Frontage (Ft)
19.98
Frontage (M)
6.09
Acreage
0.05
Lot Size
2097.00 acres
Fencing
Fenced
Parking
Double Garage Detached
Parking Spaces
2
Total Parking Spaces
2.00
Garage Type
Double Garage Detached
Garage Spaces
-
Zoning
R2-T

Building Description

Style
2 Storey
Property Type
Residential
Home Type
Townhome
Subtype
Row/Townhouse
Year Built
2026
Exposure
N
Exterior
Cement Fiber Board,Vinyl Siding,Wood Frame
Roof Type
Asphalt Shingle
New Construction
Yes
Foundation
Poured Concrete
Architecture
2 Storey
Construction Materials
Cement Fiber Board,Vinyl Siding,Wood Frame

Community

Community
Vantage Rise
Subdivision
Vantage Rise
Features
Park,Playground,Schools Nearby,Shopping Nearby,Sidewalks,Street Lights,Walking/Bike Paths
Zoning
R2-T

Other

Virtual Tour Link

Room Types

Room Dimensions Area Description
Living Room 12'10" x 12'4" 158.28 sqft 12`10" x 12`4"
Kitchen 13'9" x 13'0" 178.75 sqft 13`9" x 13`0"
Dining Room 12'10" x 10'4" 132.61 sqft 12`10" x 10`4"
Foyer 6'1" x 4'8" 28.39 sqft 6`1" x 4`8"
Mud Room 5'7" x 5'4" 29.78 sqft 5`7" x 5`4"
Nook 6'6" x 2'4" 15.17 sqft 6`6" x 2`4"
2pc Bathroom 5'7" x 5'3" 29.31 sqft 5`7" x 5`3"
Bedroom - Primary 13'5" x 13'1" 175.53 sqft 13`5" x 13`1"
Walk-In Closet 7'1" x 5'8" 40.14 sqft 7`1" x 5`8"
3pc Ensuite bath 8'11" x 7'10" 69.85 sqft 8`11" x 7`10"
Bedroom 10'1" x 9'4" 94.11 sqft 10`1" x 9`4"
Bedroom 9'5" x 9'0" 84.75 sqft 9`5" x 9`0"
Flex Space 6'6" x 5'8" 36.83 sqft 6`6" x 5`8"
Laundry 5'9" x 3'5" 19.65 sqft 5`9" x 3`5"
4pc Bathroom 9'3" x 4'11" 45.48 sqft 9`3" x 4`11"
Kelly Kernick
Kelly Kernick
Greater Calgary Real Estate
Listed by Big John Peterson
90 days on site
Listing Broker
RE/MAX Realty Professionals
Courtesy
RE/MAX Realty Professionals

Similar homes for sale in Airdrie

Copyright 2026 All rights reserved. Disclaimer: Data supplied by Pillar 9™ MLS® System. Pillar 9™ is the owner of the copyright in its MLS® System. The Listing data is deemed reliable but is not guaranteed accurate by Pillar 9™. The trademarks MLS®, Multiple Listing Service® and the associated logos are owned by The Canadian Real Estate Association (CREA) and identify the quality of services provided by real estate professionals who are members of CREA. Used under license. The trademarks REALTOR®, REALTORS®, and the REALTOR® logo are controlled by The Canadian Real Estate Association (CREA) and identify real estate professionals who are members of CREA. Used under license.
Powered by AgentLocator