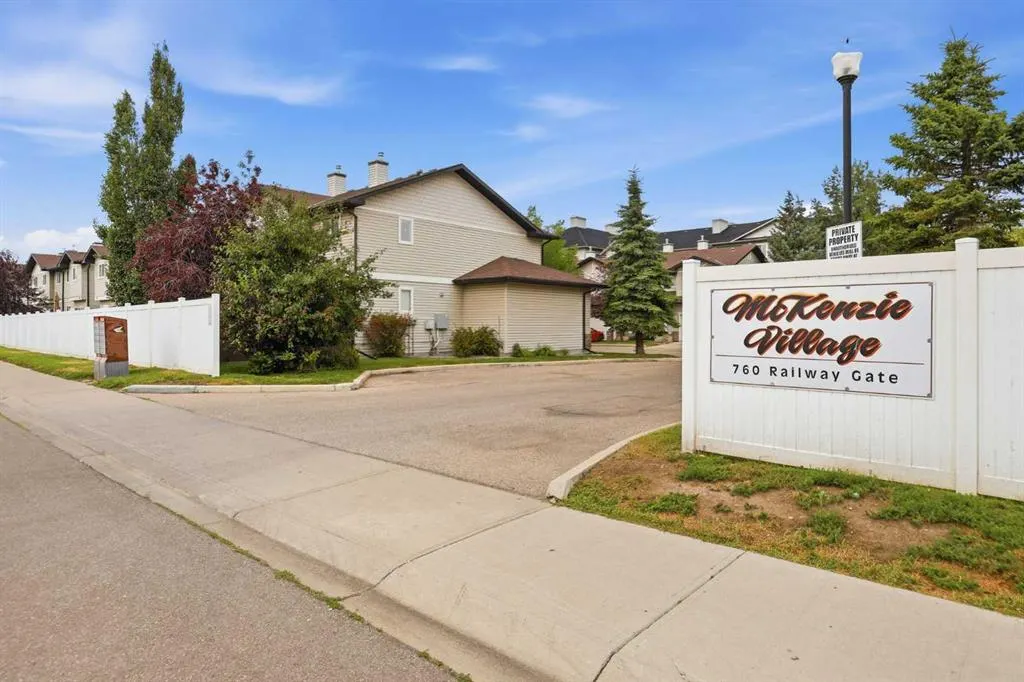
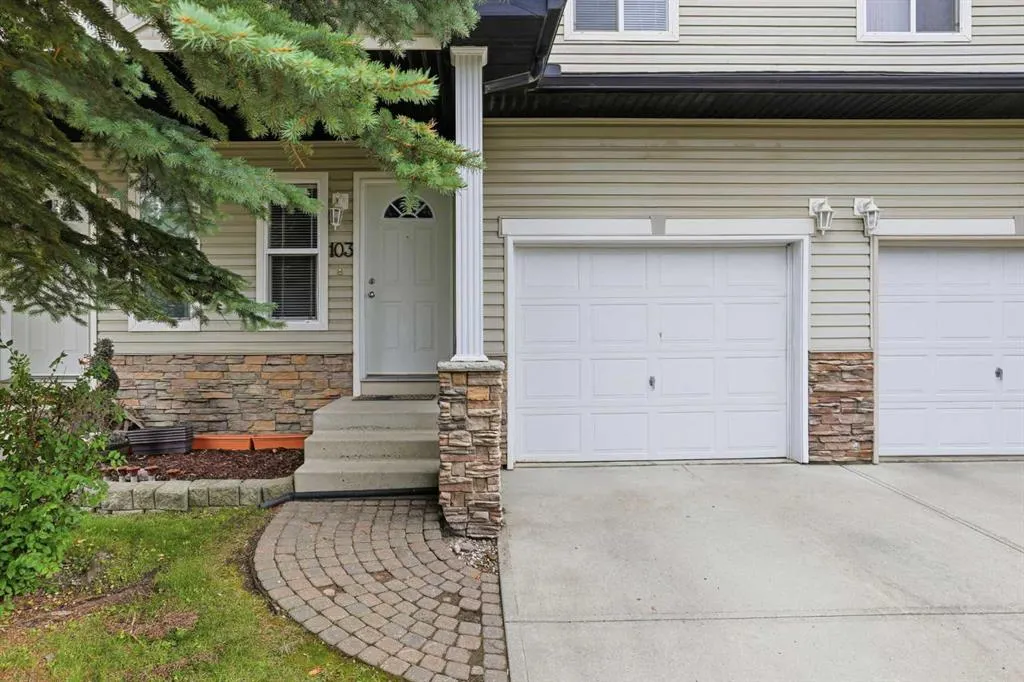
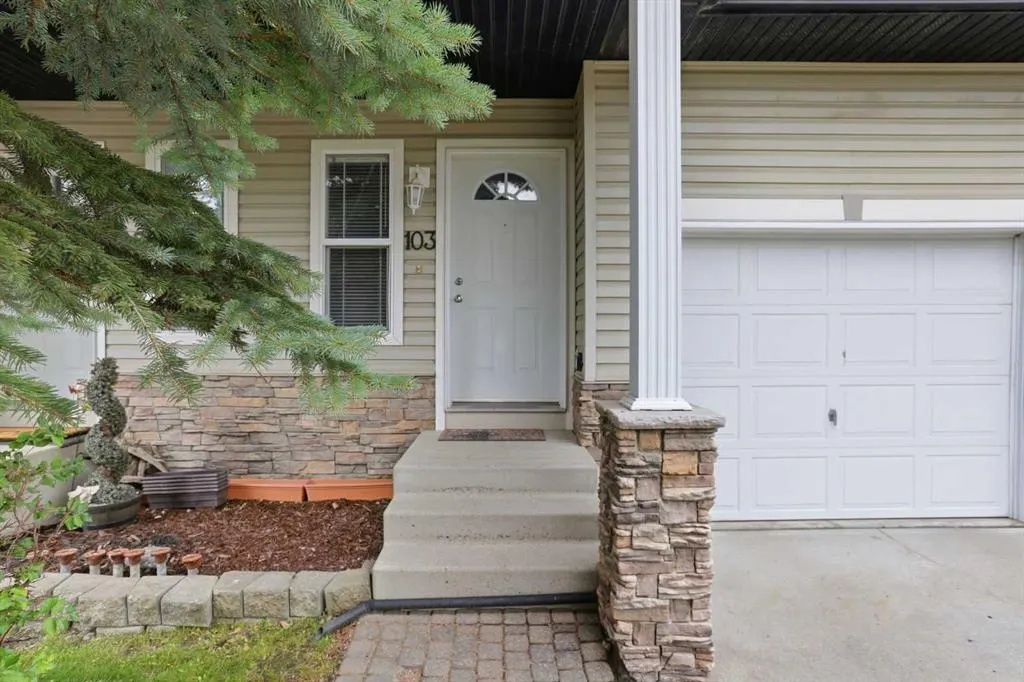
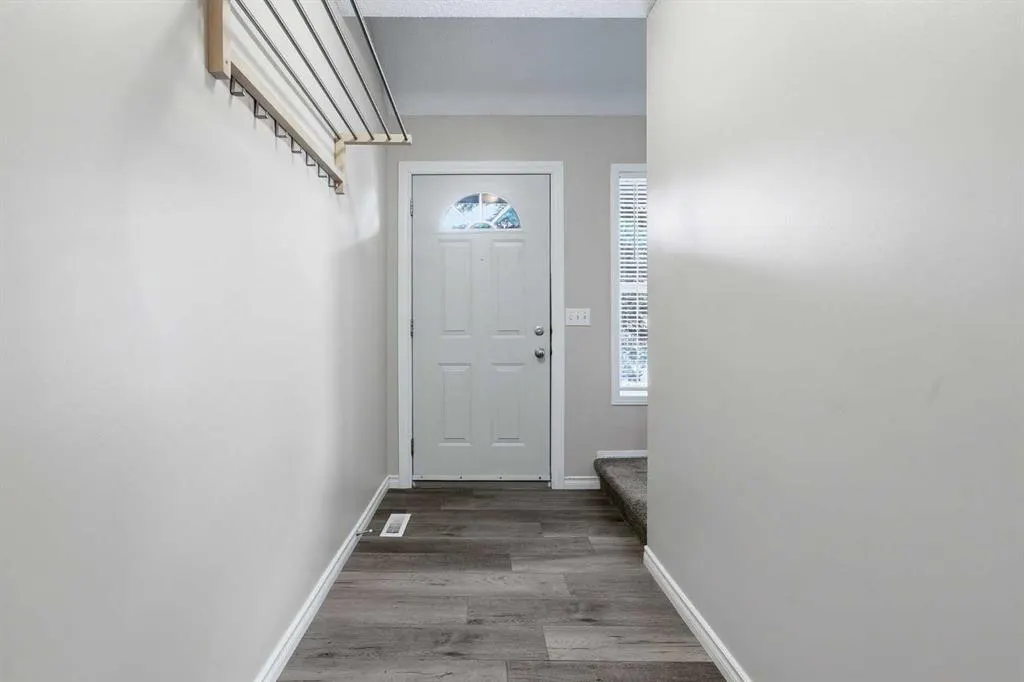
760 Railway Gate SW #103, Airdrie
1 / 30
For Sale
$333,000
3 bd · 1.50 ba · 1,232.29 sq ft

760 Railway Gate SW #103, Airdrie T4B3C5

MLS®# A2336490

Est. mortgage
$1,263/mo

About This Home

Property Type
Townhome, Row/Townhouse, Townhouse
Parking
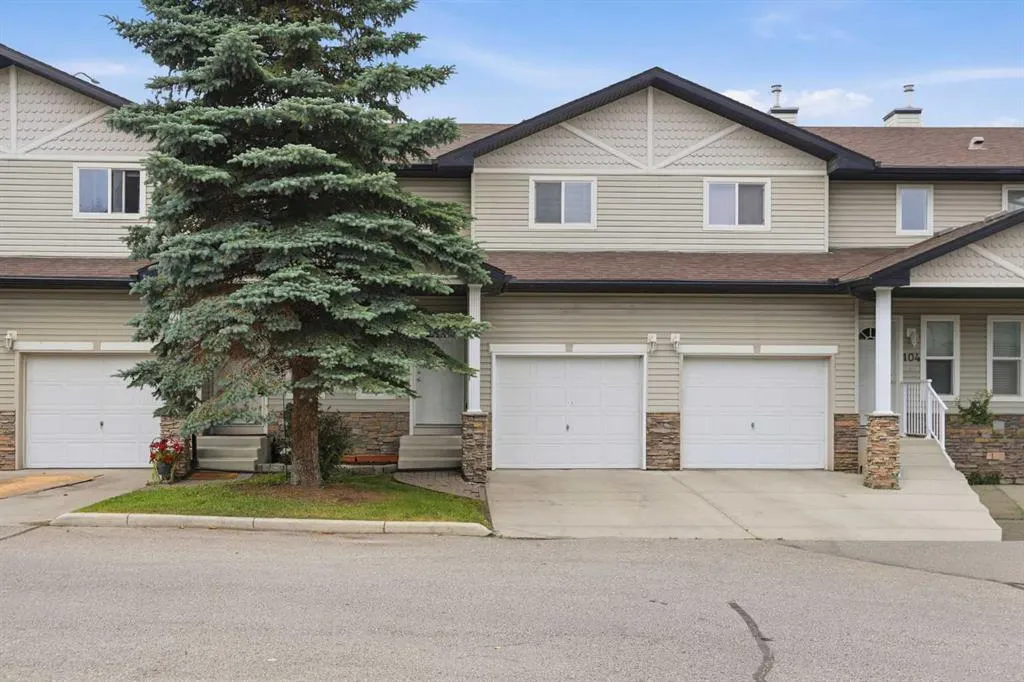
Driveway,Single Garage Attached , Driveway,Single Garage Attached 2 parking
MLS #
A2336490
Size
1232.29 sqft
Basement
Full,Unfinished,None
Year Built
2003
Maintenance Fee
$335.24
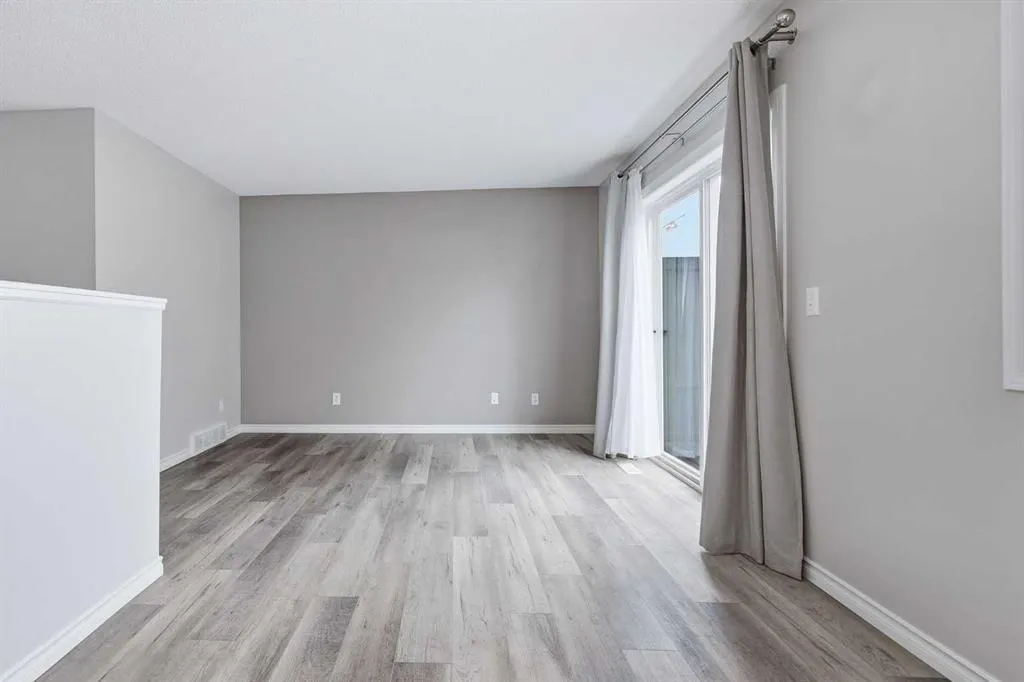
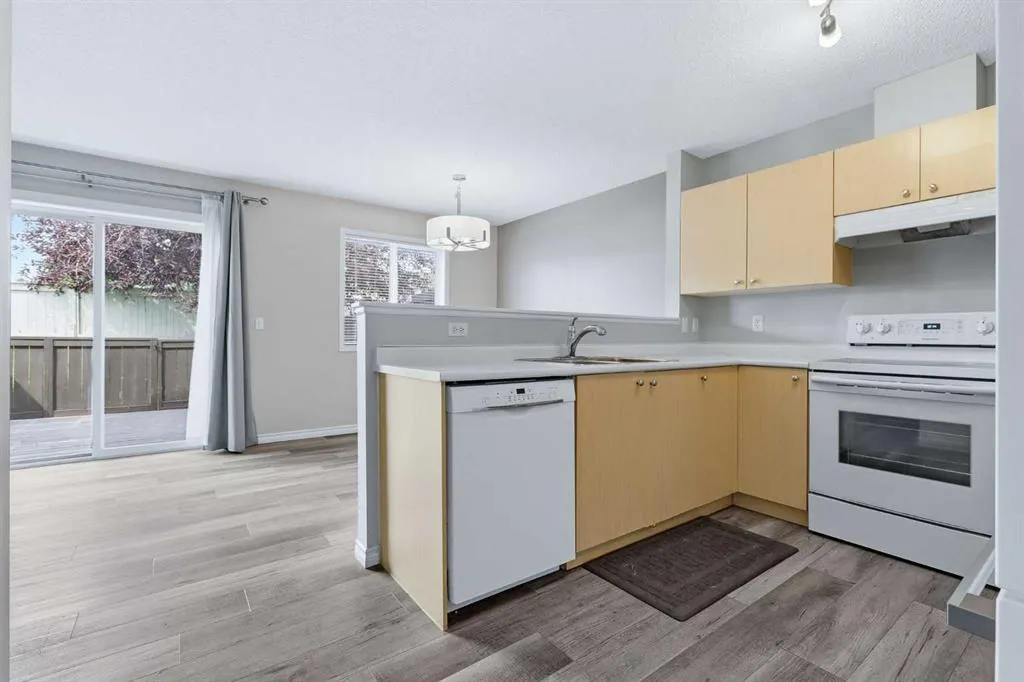
GREAT PROPERTY, GREAT NEW PRICE! This great 3 bedroom, 1/5 bath townhome in MacKenzie town is conveniently located across the street from Midtown shopping plaza including Coop gas, car wash, pharmacy, barber, Tim Hortons and more. Community backs on to a small park area, midtown paths, and the Iron Horse Park, a unique Airdrie attraction. Walking distance to Sobeys, shopping, banks and main street mall makes this property an affordable way to enjoy everything Airdrie has to offer. This unit is clean, well maintained, and move in ready. Seller Motivated. Book a showing and don't miss this opportunity.

Property Details

Interior Features
Chandelier, Storage
Exterior Features
Private Yard
Patio and Porch Features
Deck
Lot Features
Lawn

Full Property Details

Interior

Bedrooms
3
Washrooms
1.50
Square Footage
1232.29 sqft
Basement
Full,Unfinished,None
Heating
Forced Air
Heating Source
Forced Air
Heating Type
Forced Air
Air Conditioning
None
Fireplace
No
Fireplace Features
0
Flooring
Carpet,Laminate,Vinyl
Full Bathrooms
1
Half Bathrooms
1
Levels
Two

Exterior

Acreage
0.04
Lot Size
1819.00 acres
Fencing
Fenced
Parking
Driveway,Single Garage Attached
Parking Spaces
2
Total Parking Spaces
2.00
Garage Type
Driveway,Single Garage Attached
Garage Spaces
-
Zoning
DC-9

Building Description

Style
Townhouse
Property Type
Residential
Home Type
Townhome
Subtype
Row/Townhouse
Year Built
2003
Exterior
Concrete,Vinyl Siding
Roof Type
Asphalt Shingle
New Construction
No
Foundation
Poured Concrete
Architecture
Townhouse
Construction Materials
Concrete,Vinyl Siding

Community

Community
Midtown
Subdivision
Midtown
Features
Other,Park,Playground
Zoning
DC-9

Fees

Maintenance Fee
$335.24

Other

Pets
Restrictions

Room Types

Room Dimensions Area Description
Bedroom - Primary 13'5" x 11'7" 155.41 sqft 13`5" x 11`7"
Bedroom 9'6" x 11'9" 111.62 sqft 9`6" x 11`9"
Bedroom 9'3" x 12'9" 117.94 sqft 9`3" x 12`9"
4pc Bathroom 9'3" x 9'1" 84.02 sqft 9`3" x 9`1"
Living Room 12'2" x 10'3" 124.71 sqft 12`2" x 10`3"
Kitchen 8'5" x 8'11" 75.05 sqft 8`5" x 8`11"
2pc Bathroom 6'9" x 3'0" 20.25 sqft 6`9" x 3`0"
Dining Room 8'11" x 8'10" 78.76 sqft 8`11" x 8`10"
Flex Space 34'5" x 19'4" 665.39 sqft 34`5" x 19`4"
Kelly Kernick
Kelly Kernick
Greater Calgary Real Estate
Listed by Kyla Faulconer
94 days on site
Listing Broker
Century 21 Bravo Realty
Courtesy
Century 21 Bravo Realty

Similar homes for sale in Airdrie

Copyright 2026 All rights reserved. Disclaimer: Data supplied by Pillar 9™ MLS® System. Pillar 9™ is the owner of the copyright in its MLS® System. The Listing data is deemed reliable but is not guaranteed accurate by Pillar 9™. The trademarks MLS®, Multiple Listing Service® and the associated logos are owned by The Canadian Real Estate Association (CREA) and identify the quality of services provided by real estate professionals who are members of CREA. Used under license. The trademarks REALTOR®, REALTORS®, and the REALTOR® logo are controlled by The Canadian Real Estate Association (CREA) and identify real estate professionals who are members of CREA. Used under license.
Powered by AgentLocator