232 Big Hill Circle SE, Airdrie
1 / 28
For Sale
$395,000
2 bd · 1 ba · 924 sq ft

232 Big Hill Circle SE, Airdrie T4A 1R7

MLS®# A2335312

Est. mortgage
$1,499/mo

About This Home

Property Type
House, Detached, Bungalow
Parking
Additional Parking,Single Garage Detached , Additional Parking,Single Garage Detached 3 parking
MLS #
A2335312
Size
924 sqft
Basement
None
Year Built
1978
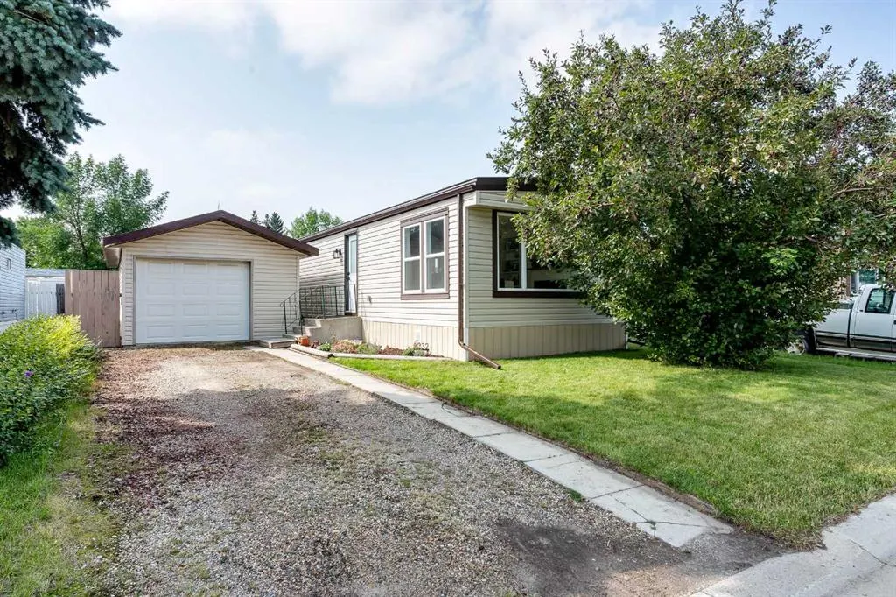
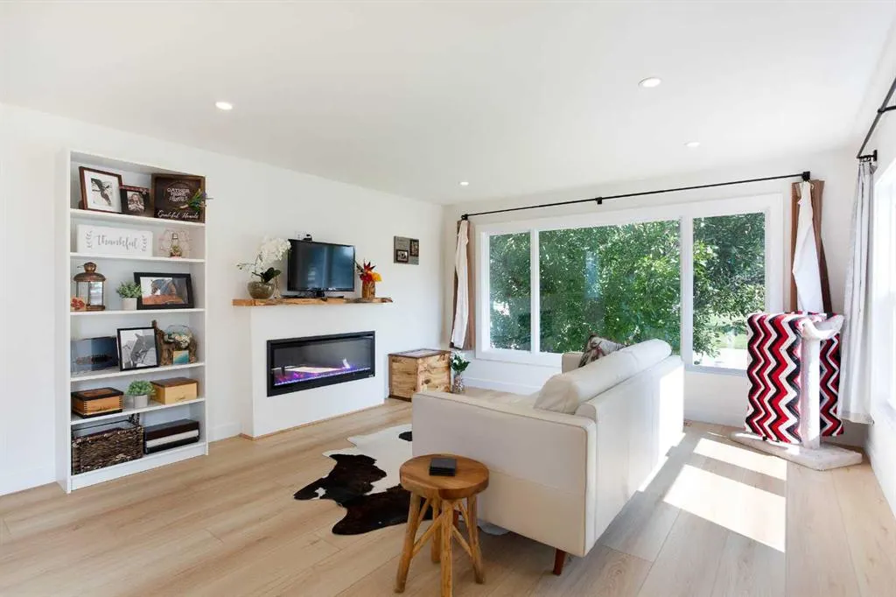
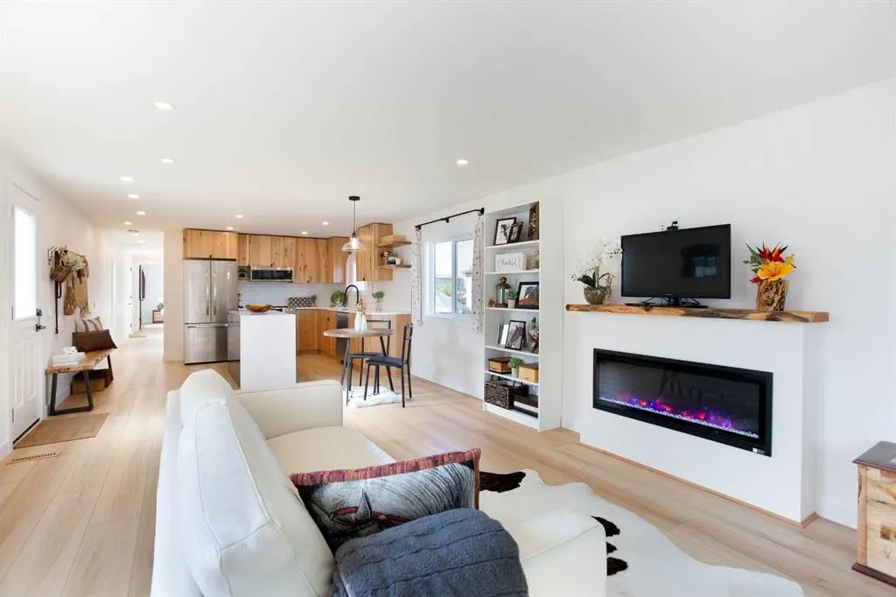
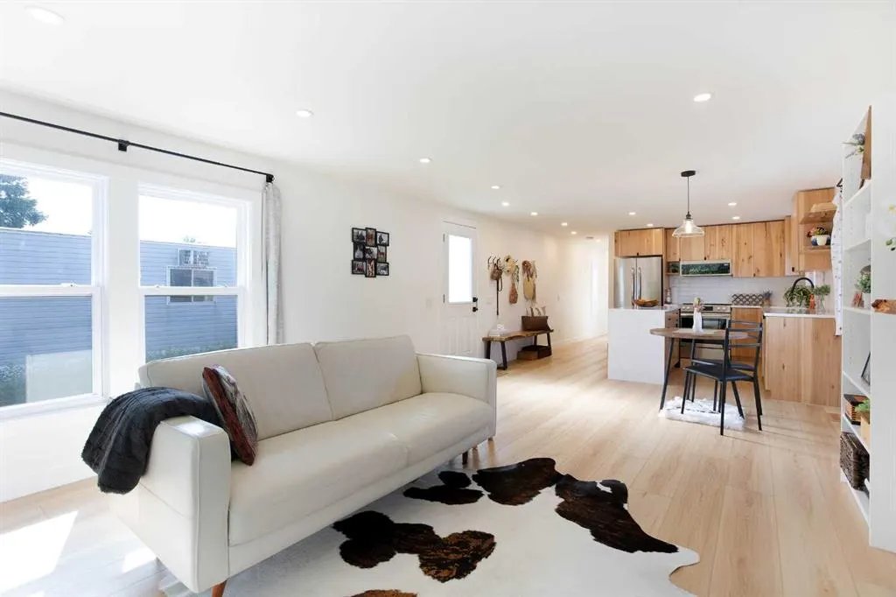
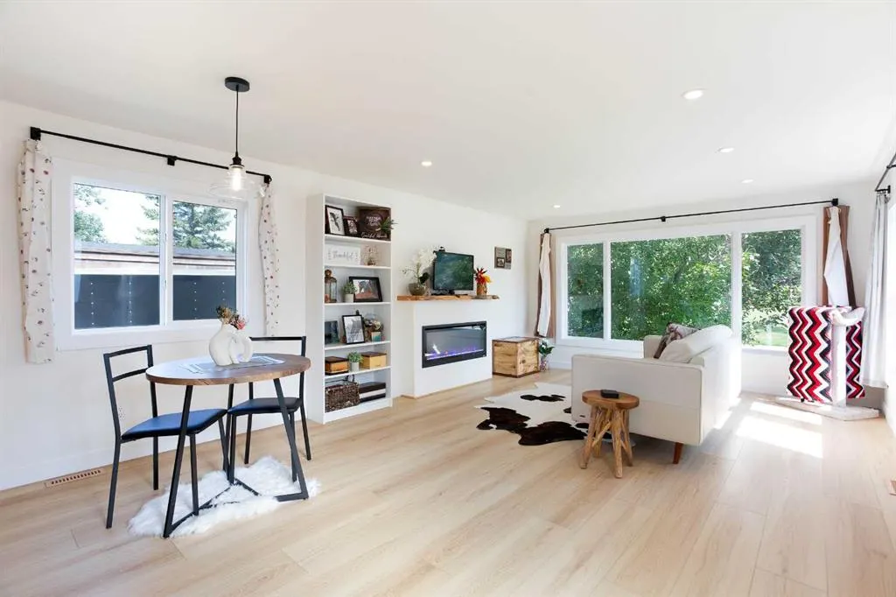
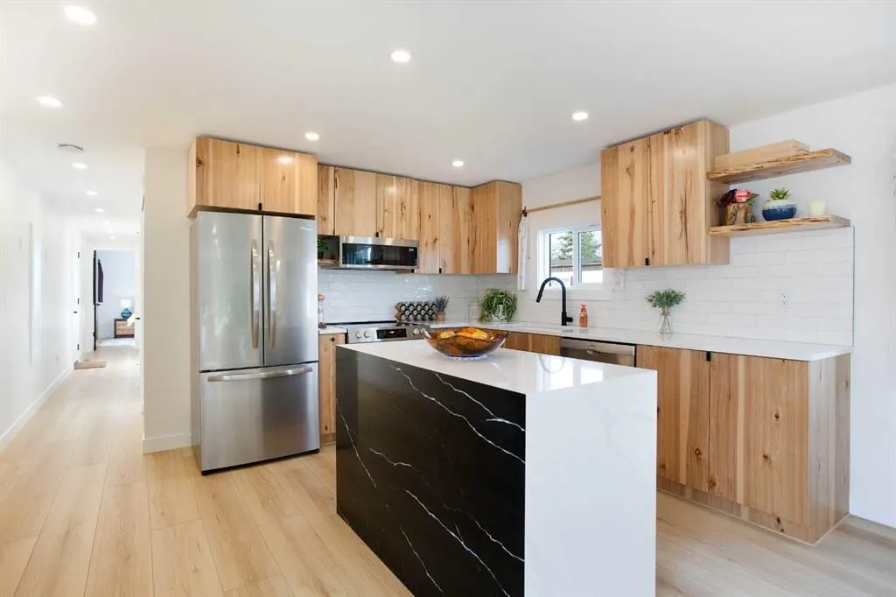
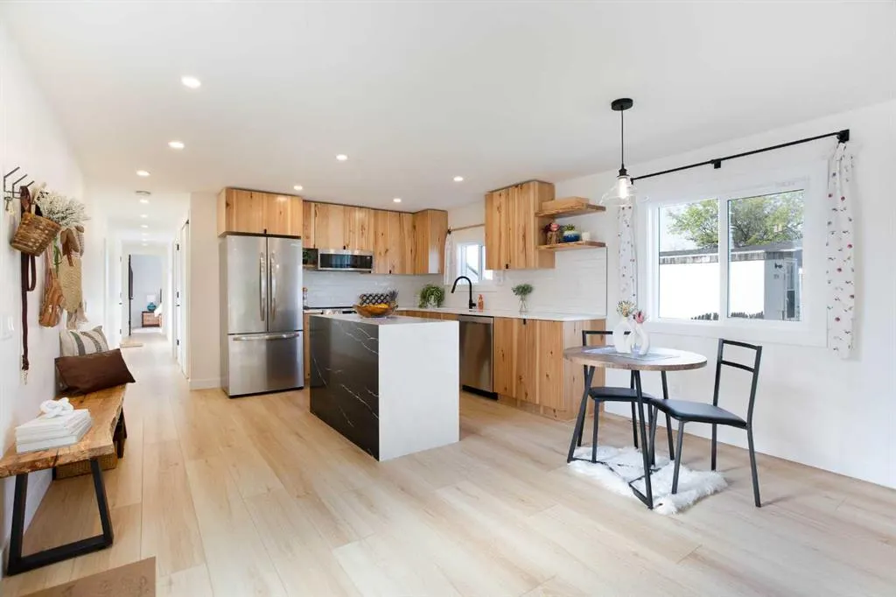
Featuring an updated, modern, and spacious design, this impeccably maintained home offers over 924 square feet of light-filled living area positioned right across from a tranquil green space. Designed with an open-concept layout, the home immediately welcomes you into a bright and airy atmosphere where warm luxury vinyl plank flooring connects the main living spaces seamlessly. At the heart of the home, the stylish kitchen serves as both a functional workspace and an inviting gathering spot. Anchored by a central island, it showcases sleek new quartz countertops, a premium stone sink, and custom hickory and maple veneer details paired with solid maple floating shelves and updated appliances. Adjacent to the kitchen, the dedicated dining area transitions effortlessly into the living room featuring an electric fireplace, making everyday living and entertaining an absolute breeze. The spacious primary suite includes ample built-in closet space with a custom solid spruce door, and integrated shelving for effortless organization. A generously sized second bedroom also with a custom solid spruce closet door offers excellent versatility for family, guests, or a home office. Nearby, the beautifully renovated bathroom continues the high-end feel with new quartz counters, a marble sink, a deep soaker tub, and durable stone composite vinyl plank flooring, all conveniently located near the laundry area. Beyond the main interior, the property features extensive infrastructure and cosmetic enhancements. Recent exterior updates include a new roof, siding, eavestroughs, and exterior doors installed in 2023, along with energy-efficient double-pane windows added between 2023 and 2024. Key mechanical systems have also been comprehensively refreshed, featuring updated plumbing, new electrical including panel, a tankless hot water heater, new subflooring, refreshed interior framing, new, upgraded insulation and vapour barrier, and underbelly protection for maximum efficiency and peace of mind year-round. Outdoors, the expansive, fully fenced backyard creates a private sanctuary for relaxation and entertainment, backing directly onto another stretch of tranquil green space for a peaceful backdrop and exceptional privacy. Vehicle enthusiasts and hobbyists will appreciate the single detached garage—easily accommodating larger trucks with room for extra storage—complemented by additional driveway parking. Packed with contemporary upgrades from top to bottom, this turnkey home perfectly balances modern style, structural integrity, and outdoor living. Ideally situated in a family-friendly neighbourhood, this home puts top-tier amenities right at your doorstep. Enjoy active living steps from Genesis Place Recreation Centre, East Lake Regional Park, and Bert Church High School, with local shopping and dining minutes away. Book Your Showing Today!

Property Details

Interior Features
Built-in Features, Kitchen Island, Open Floorplan, Soaking Tub
Exterior Features
Private Entrance, Private Yard
Patio and Porch Features
None
Lot Features
Back Yard, Lawn, Level, Low Maintenance Landscape, Private, Rectangular Lot

Full Property Details

Interior

Bedrooms
2
Washrooms
1
Square Footage
924 sqft
Basement
None
Heating
Forced Air,Natural Gas
Heating Source
Forced Air,Natural Gas
Heating Type
Forced Air,Natural Gas
Air Conditioning
None
Fireplace
No
Fireplace Features
0
Flooring
Vinyl Plank
Full Bathrooms
1
Half Bathrooms
0
Levels
One

Exterior

Frontage (Ft)
40.00
Frontage (M)
12.19
Acreage
0.09
Lot Size
3999.00 acres
Fencing
Fenced
Parking
Additional Parking,Single Garage Detached
Parking Spaces
3
Total Parking Spaces
3.00
Garage Type
Additional Parking,Single Garage Detached
Garage Spaces
-
Zoning
DC-16-C

Building Description

Style
Bungalow
Property Type
Residential
Home Type
House
Subtype
Detached
Year Built
1978
Exterior
Vinyl Siding
Roof Type
Metal
New Construction
No
Foundation
Piling(s)
Architecture
Bungalow
Construction Materials
Vinyl Siding

Community

Community
Big Springs
Subdivision
Big Springs
Features
Park,Playground,Schools Nearby,Shopping Nearby,Sidewalks,Street Lights,Walking/Bike Paths
Zoning
DC-16-C

Room Types

Room Dimensions Area Description
Living Room 13'3" x 12'10" 170.04 sqft 13`3" x 12`10"
Kitchen 13'3" x 10'9" 142.44 sqft 13`3" x 10`9"
Dining Room 13'3" x 6'10" 90.54 sqft 13`3" x 6`10"
Bedroom - Primary 10'11" x 10'3" 111.9 sqft 10`11" x 10`3"
Bedroom 13'8" x 7'10" 107.06 sqft 13`8" x 7`10"
4pc Bathroom 7'5" x 7'2" 53.15 sqft 7`5" x 7`2"
Laundry 2'7" x 2'5" 6.24 sqft 2`7" x 2`5"
Furnace/Utility Room 4'6" x 3'6" 15.75 sqft 4`6" x 3`6"
Kelly Kernick
Kelly Kernick
Greater Calgary Real Estate
Listed by Derek Timmons
89 days on site
Listing Broker
CIR Realty
Courtesy
CIR Realty

Similar homes for sale in Airdrie

Copyright 2026 All rights reserved. Disclaimer: Data supplied by Pillar 9™ MLS® System. Pillar 9™ is the owner of the copyright in its MLS® System. The Listing data is deemed reliable but is not guaranteed accurate by Pillar 9™. The trademarks MLS®, Multiple Listing Service® and the associated logos are owned by The Canadian Real Estate Association (CREA) and identify the quality of services provided by real estate professionals who are members of CREA. Used under license. The trademarks REALTOR®, REALTORS®, and the REALTOR® logo are controlled by The Canadian Real Estate Association (CREA) and identify real estate professionals who are members of CREA. Used under license.
Powered by AgentLocator