92 Key Cove SW, Airdrie
1 / 3
For Sale
$697,000
3 bd · 2.50 ba · 1,605.02 sq ft

92 Key Cove SW, Airdrie T4B 5T3

MLS®# A2333261

Est. mortgage
$2,644/mo

About This Home

Property Type
House, Detached, 2 Storey
Parking
Additional Parking,Double Garage Attached,Driveway,Front Drive,Garage Door Opener,Garage Faces Front , Additional Parking,Double Garage Attached,Driveway,Front Drive,Garage Door Opener,Garage Faces Front 4 parking
MLS #
A2333261
Size
1605.02 sqft
Basement
Full,Unfinished,Separate Entrance,Walk-Out
Year Built
2026
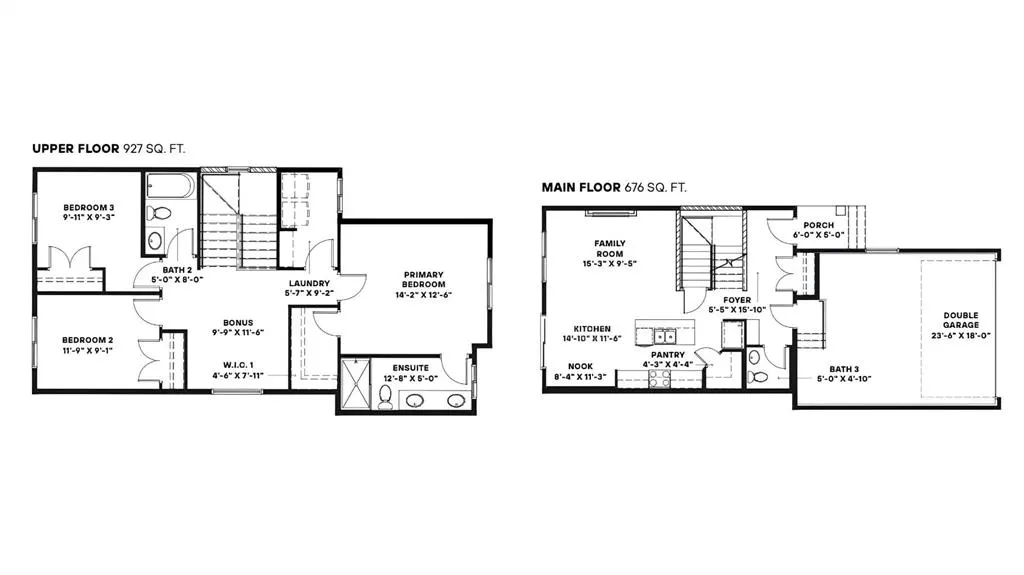
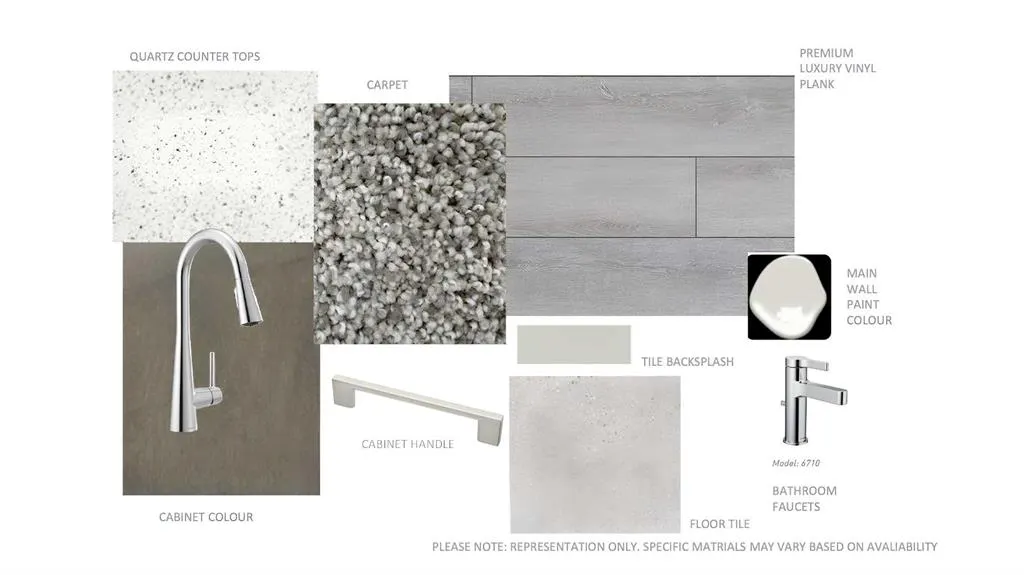
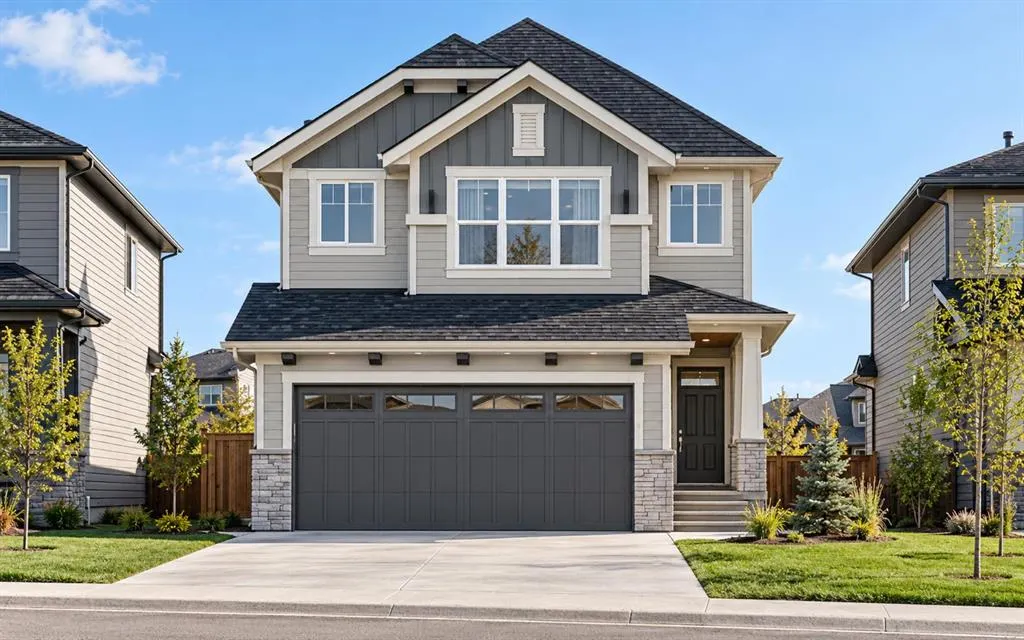
Welcome to your dream home in the highly sought-after community of Key Ranch, Airdrie! Situated on an oversized PIE-SHAPED LOT backing directly onto a GREEN SPACE WITH NO REAR NEIGHBOURS, this stunning detached home offers UNMATCHED PRIVACY AND A PEACEFUL NATURAL RETREAT right in your backyard, with OVER 52 FT. WIDTH AT THE REAR. The main level greets you with a spacious foyer leading into a bright, open-concept layout connecting the family room, kitchen, and dining area. At the heart of the home is a FUNCTIONAL L-SHAPED KITCHEN boasting STAINLESS STEEL APPLIANCES, ELEGANT QUARTZ COUNTERTOPS, AND A CONVENIENT WALKTHROUGH PANTRY. The cozy family room features an ELECTRIC FIREPLACE and opens up to an expansive 22' x 10' FULL-WIDTH DECK WITH GLASS INSERT RAILINGS AND A BBQ GAS LINE - the ultimate setup for summer entertaining, outdoor dining, and soaking in sweeping, unobstructed views of the green space.Upstairs, you will find a versatile central bonus room, a dedicated laundry room, and three generous bedrooms. The primary suite is a true sanctuary, complete with a large walk-in closet and a LUXURIOUS 5-PIECE ENSUITE WITH DUAL VANITIES AND A STANDING SHOWER. The FULL WALKOUT BASEMENT is currently unfinished, offering a blank canvas tailored to your vision, complete with BOTH REAR AND SIDE ENTRIES for maximum flexibility, and a mechanical room thoughtfully tucked in the corner to optimize usable floor space. Outdoors, take full advantage of the OVERSIZED SIDE YARD, providing endless space for kids to play, gardens to bloom, and unforgettable family summer gatherings. Once completed, Key Ranch will span over 120 acres, with MORE THAN 23 ACRES PRESERVED AS OPEN SPACE, INCLUDING A 9-ACRE ENVIRONMENTAL PROTECTION AREA. You are perfectly situated near top-tier schools ranging from Elementary to High School, including C.W. Perry School and W.H. Croxford High School, while enjoying an easy commute to Calgary and quick access to premier shopping at the nearby CrossIron Mills. Best of all, the LIST PRICE INCLUDES GST, AND ELIGIBLE FIRST-TIME BUYERS CAN CLAIM THE NEW HOUSING GST REBATE TO REDUCE THEIR UPFRONT PURCHASE PRICE. (Please note: This home is currently under construction. Photos are sourced from a similar, fully completed property with a comparable interior colour palette.)

Property Details

Interior Features
Bathroom Rough-in, Breakfast Bar, Double Vanity, Kitchen Island, No Animal Home, No Smoking Home, Open Floorplan, Pantry, Quartz Counters, Separate Entrance, Vinyl Windows, Walk-In Closet(s)
Exterior Features
Balcony, BBQ gas line
Patio and Porch Features
Deck, Front Porch, See Remarks
Lot Features
Back Yard, Backs on to Park/Green Space, Interior Lot, No Neighbours Behind, Pie Shaped Lot

Full Property Details

Interior

Bedrooms
3
Washrooms
2.50
Square Footage
1605.02 sqft
Basement
Full,Unfinished,Separate Entrance,Walk-Out
Heating
Forced Air,Natural Gas
Heating Source
Forced Air,Natural Gas
Heating Type
Forced Air,Natural Gas
Air Conditioning
None
Fireplace
Yes
Fireplace Features
1
Flooring
Carpet,Tile,Vinyl Plank
Full Bathrooms
2
Half Bathrooms
1
Levels
Two

Exterior

Frontage (Ft)
28.74
Frontage (M)
8.76
Acreage
0.10
Lot Size
4141.00 acres
Fencing
Partial
Parking
Additional Parking,Double Garage Attached,Driveway,Front Drive,Garage Door Opener,Garage Faces Front
Parking Spaces
4
Total Parking Spaces
4.00
Garage Type
Additional Parking,Double Garage Attached,Driveway,Front Drive,Garage Door Opener,Garage Faces Front
Garage Spaces
-
Zoning
R1-U

Building Description

Style
2 Storey
Property Type
Residential
Home Type
House
Subtype
Detached
Year Built
2026
Exposure
W
Exterior
Concrete,Mixed,Stone,Vinyl Siding,Wood Frame
Roof Type
Asphalt Shingle
New Construction
Yes
Foundation
Poured Concrete
Architecture
2 Storey
Construction Materials
Concrete,Mixed,Stone,Vinyl Siding,Wood Frame

Community

Community
Key Ranch
Subdivision
Key Ranch
Features
Park,Playground,Pond,Schools Nearby,Shopping Nearby,Sidewalks,Walking/Bike Paths
Zoning
R1-U

Other

Virtual Tour Link

Room Types

Room Dimensions Area Description
Kitchen 14'10" x 11'6" 170.58 sqft 14`10" x 11`6"
Dining Room 11'3" x 8'4" 93.75 sqft 11`3" x 8`4"
Living Room 15'3" x 9'5" 143.6 sqft 15`3" x 9`5"
Bonus Room 11'6" x 9'9" 112.12 sqft 11`6" x 9`9"
Foyer 15'10" x 5'5" 85.76 sqft 15`10" x 5`5"
Laundry 9'2" x 5'7" 51.18 sqft 9`2" x 5`7"
Bedroom - Primary 14'2" x 12'6" 177.08 sqft 14`2" x 12`6"
Bedroom 11'9" x 9'1" 106.73 sqft 11`9" x 9`1"
Bedroom 9'11" x 9'3" 91.73 sqft 9`11" x 9`3"
2pc Bathroom 5'0" x 4'10" 24.17 sqft 5`0" x 4`10"
4pc Bathroom 8'0" x 5'0" 40 sqft 8`0" x 5`0"
5pc Ensuite bath 12'8" x 5'0" 63.33 sqft 12`8" x 5`0"
Kelly Kernick
Kelly Kernick
Greater Calgary Real Estate
Listed by Harjinder Sandhu
107 days on site
Listing Broker
Century 21 Bravo Realty
Courtesy
Century 21 Bravo Realty

Similar homes for sale in Airdrie

Copyright 2026 All rights reserved. Disclaimer: Data supplied by Pillar 9™ MLS® System. Pillar 9™ is the owner of the copyright in its MLS® System. The Listing data is deemed reliable but is not guaranteed accurate by Pillar 9™. The trademarks MLS®, Multiple Listing Service® and the associated logos are owned by The Canadian Real Estate Association (CREA) and identify the quality of services provided by real estate professionals who are members of CREA. Used under license. The trademarks REALTOR®, REALTORS®, and the REALTOR® logo are controlled by The Canadian Real Estate Association (CREA) and identify real estate professionals who are members of CREA. Used under license.
Powered by AgentLocator