856 Midtown Drive SW, Airdrie
1 / 43
For Sale
$640,000
6 bd · 4 ba · 1,911.7 sq ft

856 Midtown Drive SW, Airdrie T4B5K9

MLS®# A2333096

Est. mortgage
$2,428/mo

About This Home

Property Type
House, Detached, 2 Storey
Parking
Double Garage Detached,Parking Pad , Double Garage Detached,Parking Pad 2 parking
MLS #
A2333096
Size
1911.70 sqft
Basement
Full,Finished,None
Year Built
2024
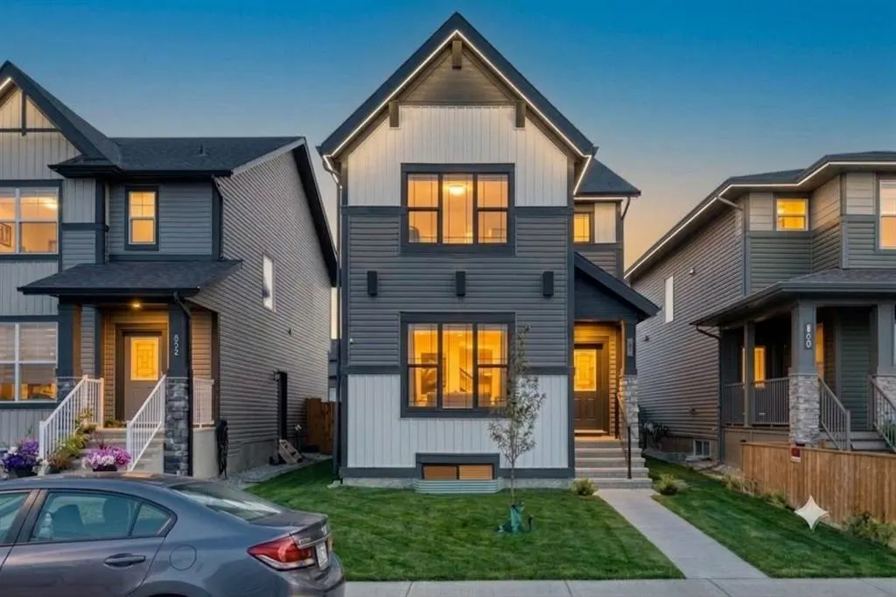
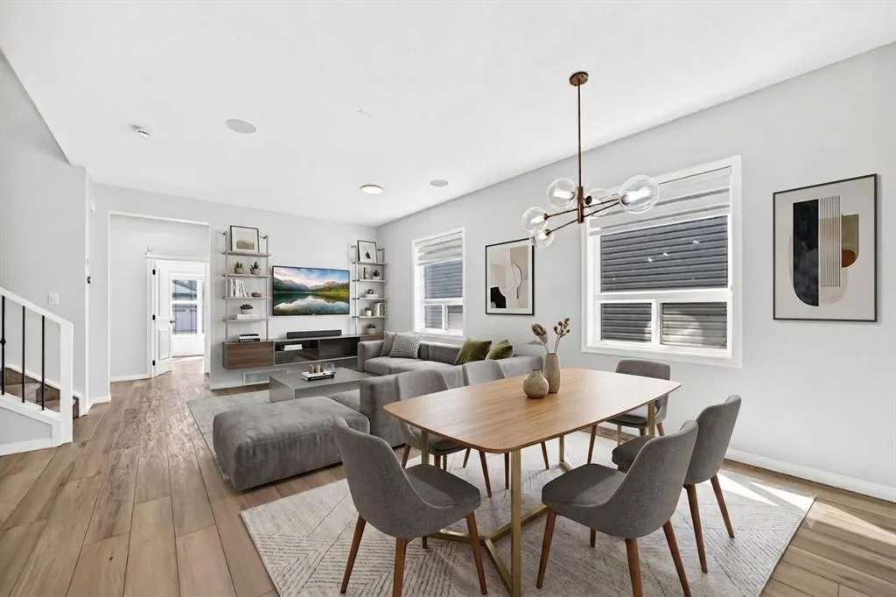
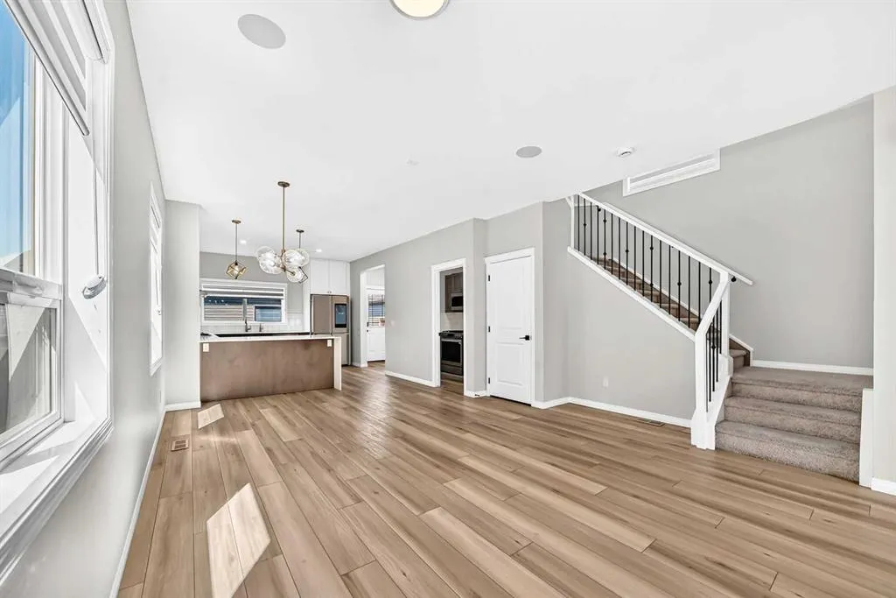
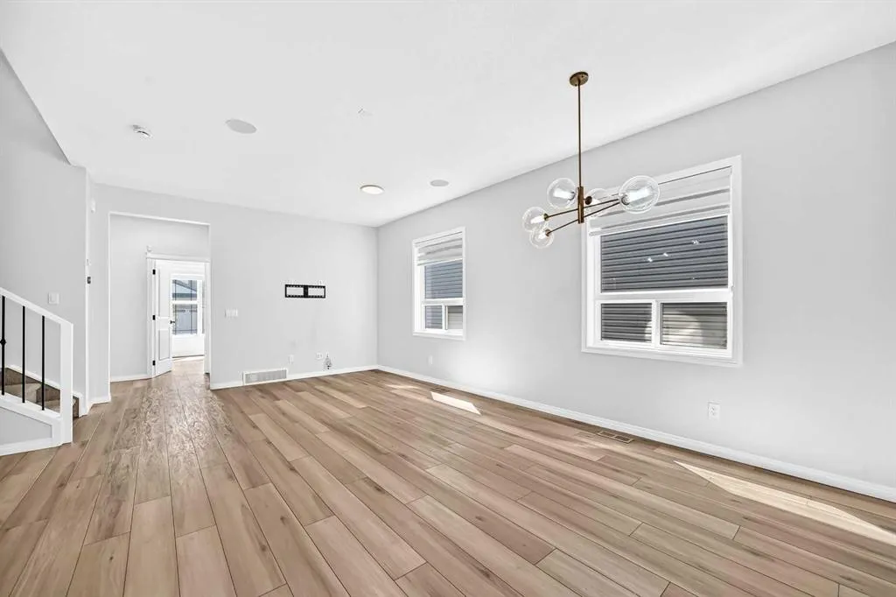
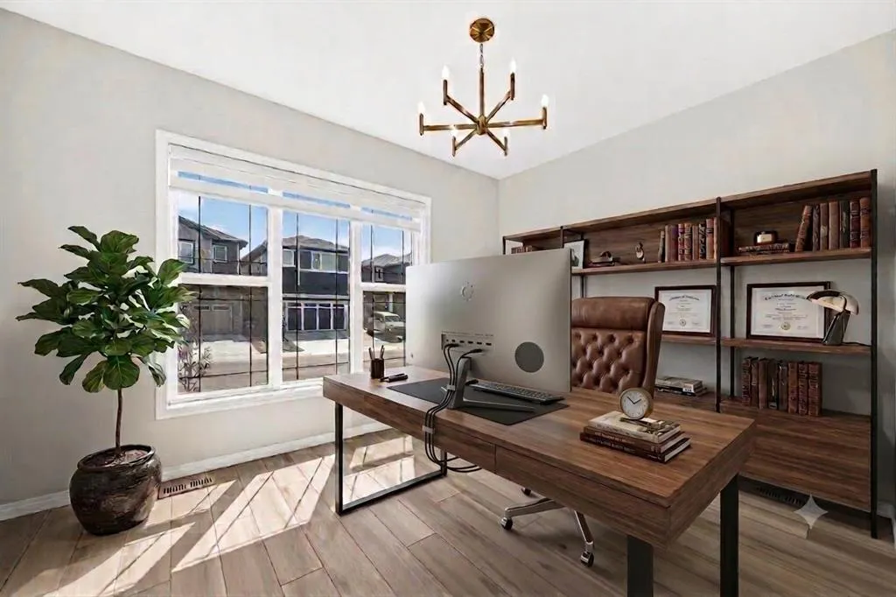
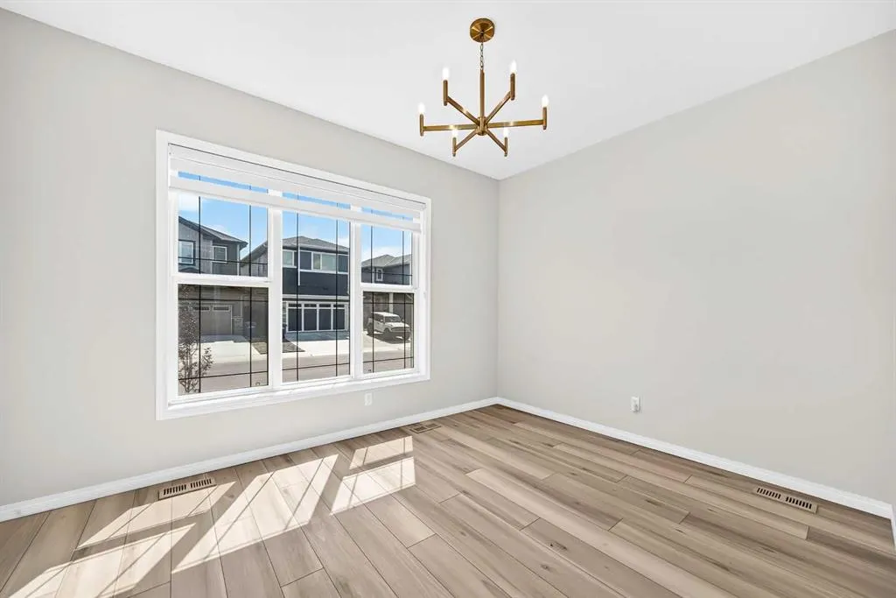
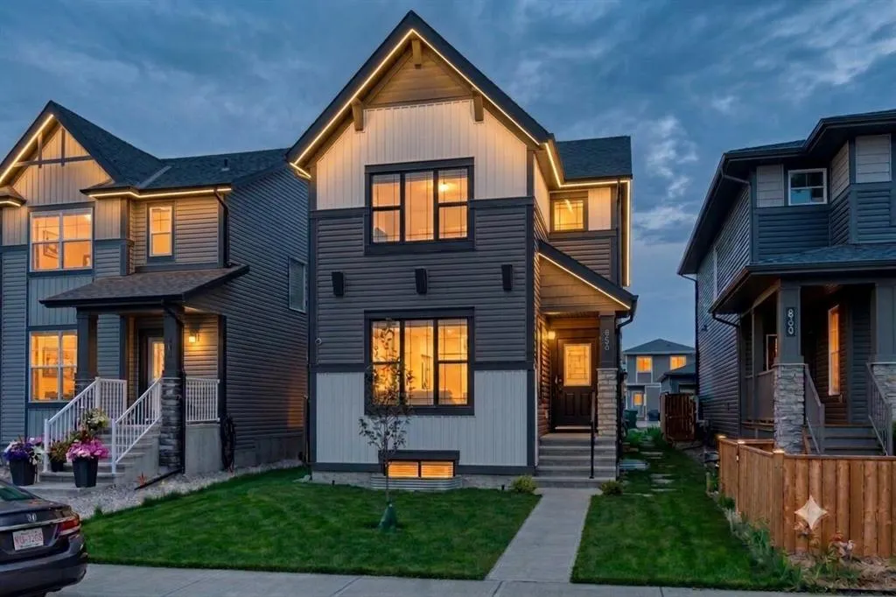
**Open House Saturday, Nov 07, 1:00 pm to 3:00 pm ** Offering over 2,600 sq ft of thoughtfully designed living space on a traditional lot, this Airdrie home is built for real family life. As dusk settles, Gemstone exterior lighting glows softly below the roofline, welcoming you home before you even reach the door. Step inside to a spacious living room with 9' ceilings, warm and inviting from the moment you walk in. Just off it, a main floor bedroom and full bath offer flexible living — home office, guest space, or main-floor family room, no stairs required. The kitchen is where this home shines: a waterfall edge island, gold fixtures, stainless steel appliances, and floor-to-ceiling dual-tone cabinetry come together, while a separate spice kitchen keeps the real cooking — and its aromas — out of sight. Upstairs, a bonus room serves as a second family living space, alongside two kids' bedrooms and a spacious primary bedroom featuring a walk-in closet and a fully tiled 3-piece ensuite. Downstairs, a fully finished illegal basement suite (2 bedrooms, 1 bath) with 9' ceilings adds flexibility for extended family or income potential. A double detached garage completes the package, keeping vehicles and gear protected year-round. This home is also built with smart living in mind — every light switch is a smart switch with dimmer, paired with a NEST thermostat throughout. Location perks include nearby parks with manicured pathways, trails, and green spaces; walking distance to restaurants and grocery stores; close proximity to Woodside Golf Course and Nose Creek Park; and easy access to the Queen Elizabeth II highway for commuters.

Property Details

Interior Features
Quartz Counters, Vinyl Windows, Walk-In Closet(s)
Exterior Features
None
Patio and Porch Features
None
Lot Features
Back Lane, Back Yard, Lawn

Full Property Details

Interior

Bedrooms
6
Washrooms
4
Square Footage
1911.70 sqft
Basement
Full,Finished,None
Heating
Forced Air
Heating Source
Forced Air
Heating Type
Forced Air
Air Conditioning
None
Fireplace
No
Fireplace Features
0
Flooring
Carpet,Tile,Vinyl Plank
Full Bathrooms
4
Half Bathrooms
0
Levels
Two

Exterior

Frontage (Ft)
9.33
Frontage (M)
2.84
Acreage
0.08
Lot Size
3377.00 acres
Fencing
Partial
Parking
Double Garage Detached,Parking Pad
Parking Spaces
2
Total Parking Spaces
2.00
Garage Type
Double Garage Detached,Parking Pad
Garage Spaces
-
Zoning
R1-L

Building Description

Style
2 Storey
Property Type
Residential
Home Type
House
Subtype
Detached
Year Built
2024
Exterior
Vinyl Siding,Wood Frame
Roof Type
Asphalt Shingle
New Construction
No
Foundation
Poured Concrete
Architecture
2 Storey
Construction Materials
Vinyl Siding,Wood Frame

Community

Community
Midtown
Subdivision
Midtown
Features
Playground,Pond,Shopping Nearby,Sidewalks,Walking/Bike Paths
Zoning
R1-L

Room Types

Room Dimensions Area Description
Dining Room 12'3" x 9'1" 111.27 sqft 12`3" x 9`1"
Living Room 15'0" x 11'7" 173.75 sqft 15`0" x 11`7"
4pc Bathroom 8'0" x 4'11" 39.33 sqft 8`0" x 4`11"
Bedroom 13'11" x 10'0" 139.17 sqft 13`11" x 10`0"
Entrance 5'10" x 5'11" 34.51 sqft 5`10" x 5`11"
Bedroom 9'3" x 10'8" 98.67 sqft 9`3" x 10`8"
Bedroom 9'3" x 11'8" 107.92 sqft 9`3" x 11`8"
4pc Bathroom 9'3" x 4'11" 45.48 sqft 9`3" x 4`11"
Laundry 5'0" x 5'0" 25 sqft 5`0" x 5`0"
Bonus Room 13'1" x 11'10" 154.82 sqft 13`1" x 11`10"
3pc Ensuite bath 9'2" x 4'9" 43.54 sqft 9`2" x 4`9"
Bedroom - Primary 13'11" x 12'3" 170.48 sqft 13`11" x 12`3"
Walk-In Closet 5'5" x 8'5" 45.59 sqft 5`5" x 8`5"
Bedroom 11'5" x 11'10" 135.1 sqft 11`5" x 11`10"
4pc Bathroom 7'11" x 4'11" 38.92 sqft 7`11" x 4`11"
Furnace/Utility Room 5'8" x 12'10" 72.72 sqft 5`8" x 12`10"
Laundry 5'3" x 2'5" 12.69 sqft 5`3" x 2`5"
Storage 5'9" x 9'2" 52.71 sqft 5`9" x 9`2"
Family Room 14'3" x 11'4" 161.5 sqft 14`3" x 11`4"
Bedroom 10'2" x 8'8" 88.11 sqft 10`2" x 8`8"
Dining Room 12'2" x 10'0" 121.67 sqft 12`2" x 10`0"
Kitchen 9'11" x 7'4" 72.72 sqft 9`11" x 7`4"
Kitchen 12'3" x 12'11" 158.23 sqft 12`3" x 12`11"
Entrance 3'10" x 6'11" 26.51 sqft 3`10" x 6`11"
Spice Kitchen 5'9" x 8'11" 51.27 sqft 5`9" x 8`11"
Entrance 3'9" x 3'8" 13.75 sqft 3`9" x 3`8"
Kelly Kernick
Kelly Kernick
Greater Calgary Real Estate
Listed by Paul Bal
108 days on site
Listing Broker
The Real Estate District
Courtesy
The Real Estate District

Similar homes for sale in Airdrie

Copyright 2026 All rights reserved. Disclaimer: Data supplied by Pillar 9™ MLS® System. Pillar 9™ is the owner of the copyright in its MLS® System. The Listing data is deemed reliable but is not guaranteed accurate by Pillar 9™. The trademarks MLS®, Multiple Listing Service® and the associated logos are owned by The Canadian Real Estate Association (CREA) and identify the quality of services provided by real estate professionals who are members of CREA. Used under license. The trademarks REALTOR®, REALTORS®, and the REALTOR® logo are controlled by The Canadian Real Estate Association (CREA) and identify real estate professionals who are members of CREA. Used under license.
Powered by AgentLocator