341 Baneberry Way SW, Airdrie
1 / 39
For Sale
$634,000
3 bd · 2.50 ba · 1,949.18 sq ft

341 Baneberry Way SW, Airdrie T4B 5S1

MLS®# A2333093

Est. mortgage
$2,405/mo

About This Home

Property Type
House, Detached, 2 Storey
Parking
Double Garage Attached,Garage Faces Front , Double Garage Attached,Garage Faces Front 4 parking
MLS #
A2333093
Size
1949.18 sqft
Basement
Full,Unfinished,Walk-Out
Year Built
2024
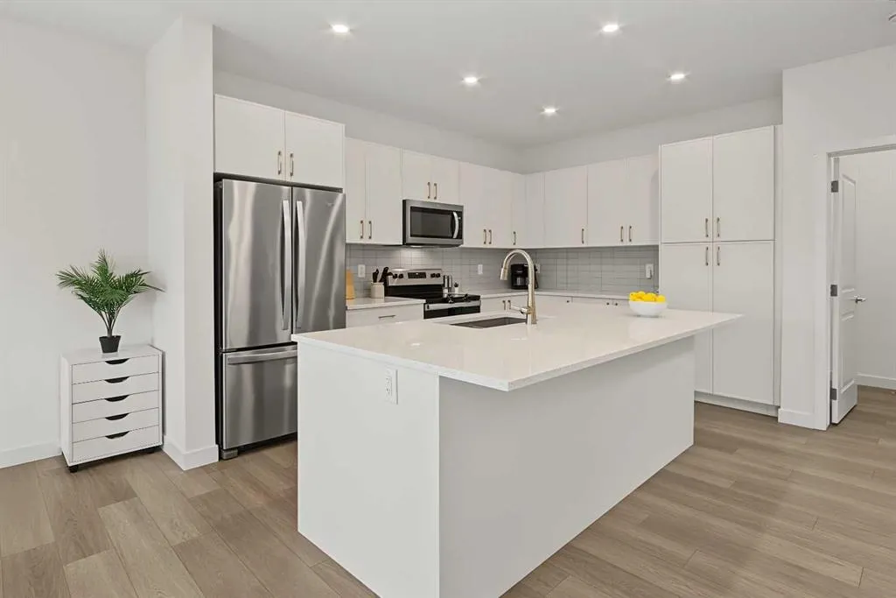
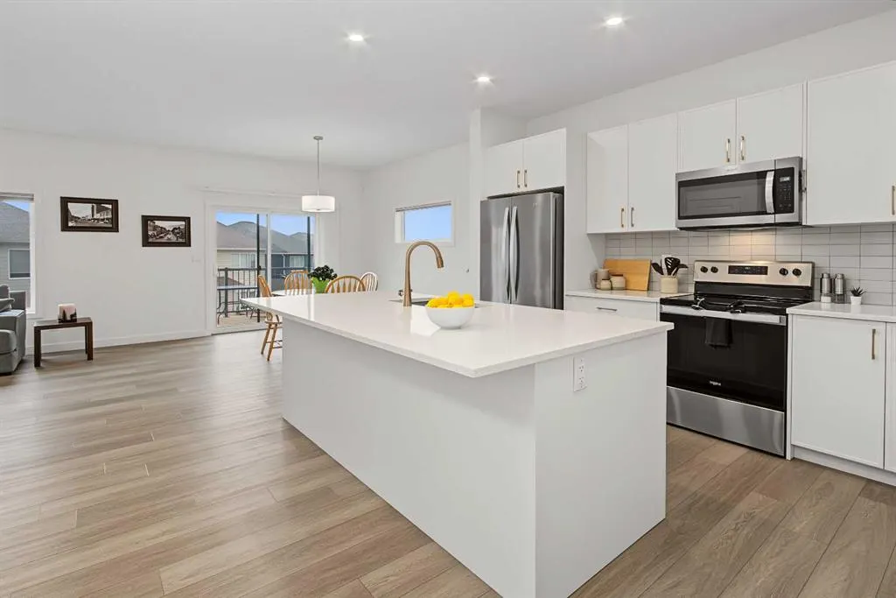
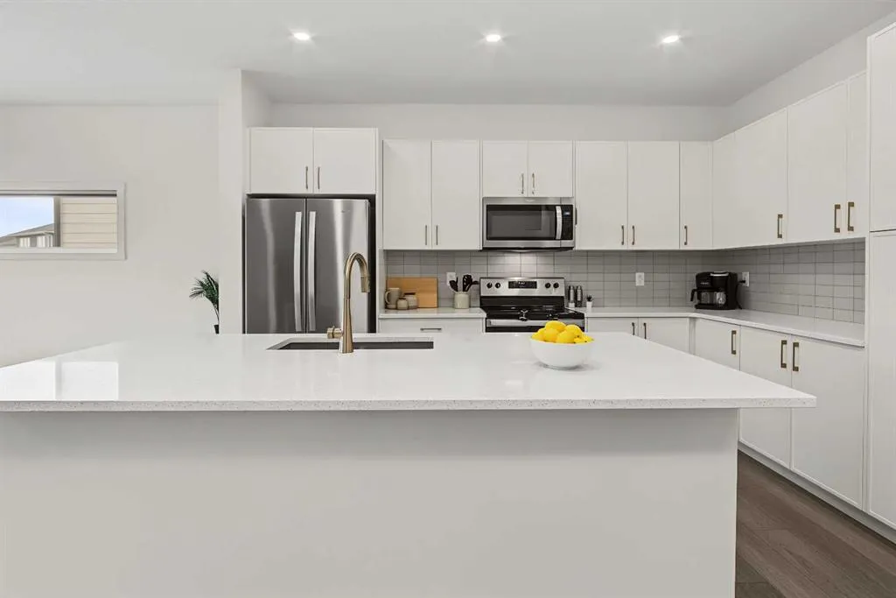
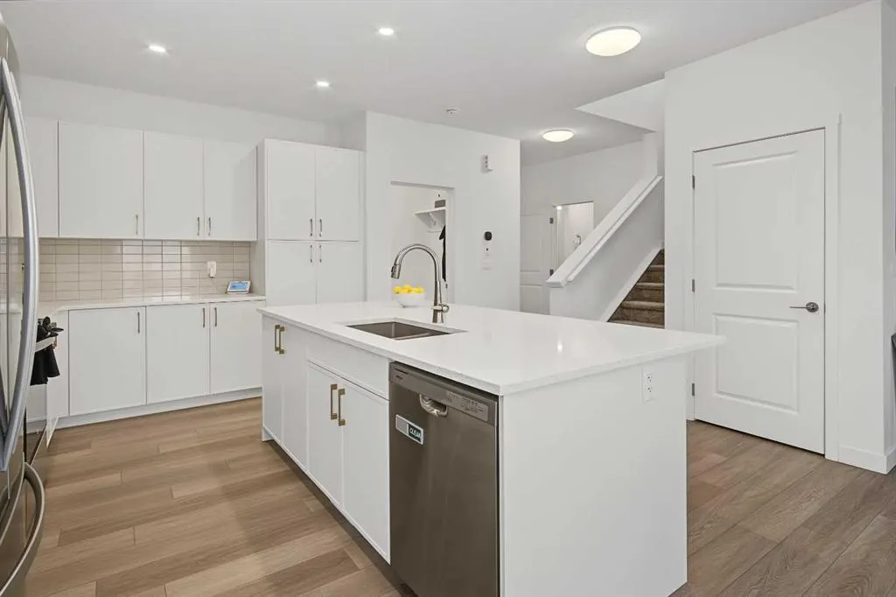
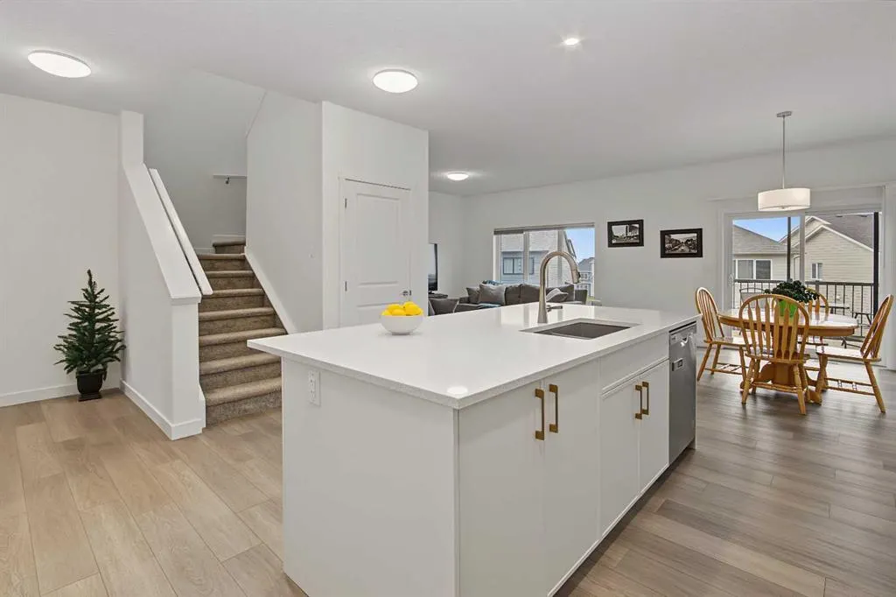
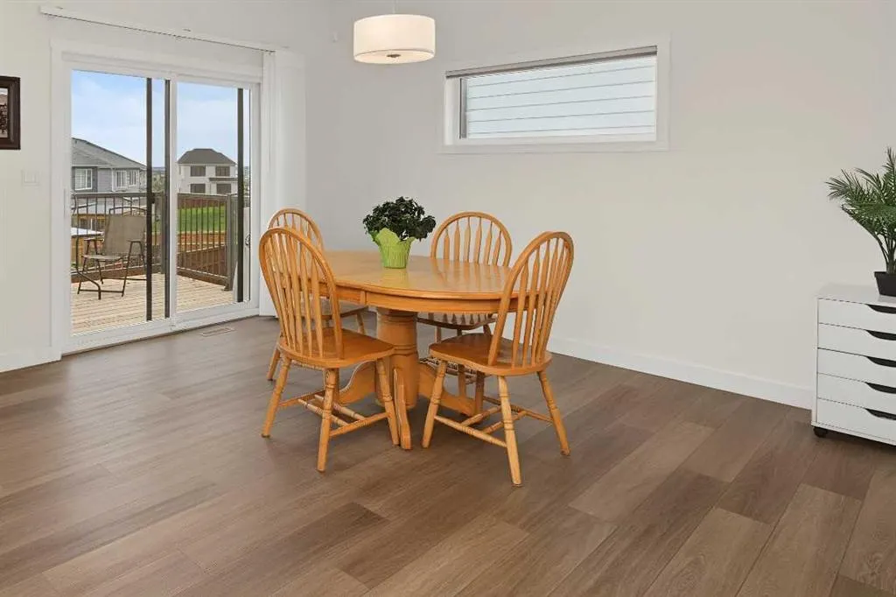
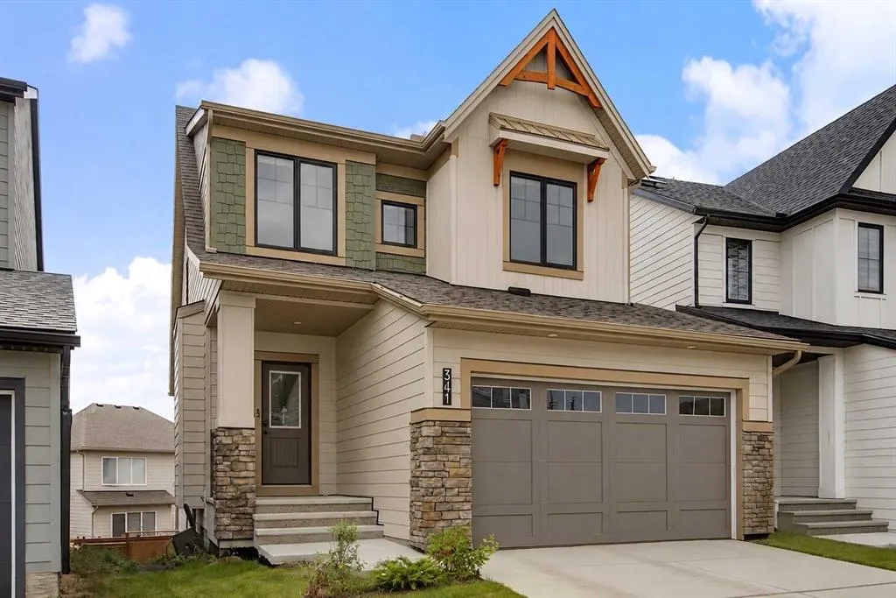
NEW Construction with a Finished Fenced yard?! This home sits on a large 405m lot in Airdrie’s Wildflower community. The modern white kitchen is a true standout, complete with crisp white stone countertops, gold accents and a huge center island perfect for prep and gathering. A Bright and open living area with large windows allows for large family gatherings and meals. Upstairs hosts a spacious Bonus room, three bedrooms, and two bathrooms, and Laundry. The primary suite offers a large walk-in closet and an upgraded 5-piece ensuite with oversized shower, separate soaker tub & private water closet. A dedicated top-floor laundry room adds daily convenience. The full walk-out basement offers over 800 sq. ft. of unfinished space with 9' ceilings, with excellent potential for future development for added space, with separate entrance, or extended family needs. Additional features include an double attached garage (19'×25'8"), with a level 2 EV charger, rear deck, window coverings, and a full appliance package. The backyard is larger than you will see in the neighbourhood, and is landscaped and fenced. A new home in Wildflower gives you parks, playgrounds, walking paths, pickleball and basketball courts. The neighbourhood is planning for the future Hillside Hub which is a private recreation place for residents that will include pool, hot tub, seasonal rink and sledding hill! This great family home in a great community in Airdrie is Move In Ready!

Property Details

Interior Features
Granite Counters, High Ceilings, Kitchen Island, Open Floorplan, Stone Counters
Exterior Features
Balcony, Private Yard
Patio and Porch Features
Deck
Lot Features
Back Yard, Front Yard, Lawn, Level, Rectangular Lot

Full Property Details

Interior

Bedrooms
3
Washrooms
2.50
Square Footage
1949.18 sqft
Basement
Full,Unfinished,Walk-Out
Heating
Forced Air,Natural Gas
Heating Source
Forced Air,Natural Gas
Heating Type
Forced Air,Natural Gas
Air Conditioning
ENERGY STAR Qualified Equipment
Fireplace
No
Fireplace Features
0
Flooring
Carpet,Tile,Vinyl Plank
Full Bathrooms
2
Half Bathrooms
1
Levels
Two

Exterior

Frontage (Ft)
32.65
Frontage (M)
9.95
Acreage
0.10
Lot Size
4366.00 acres
Fencing
Partial
Parking
Double Garage Attached,Garage Faces Front
Parking Spaces
4
Total Parking Spaces
4.00
Garage Type
Double Garage Attached,Garage Faces Front
Garage Spaces
-
Zoning
R1-U

Building Description

Style
2 Storey
Property Type
Residential
Home Type
House
Subtype
Detached
Year Built
2024
Exterior
Cement Fiber Board,Wood Frame
Roof Type
Asphalt Shingle
New Construction
No
Foundation
Poured Concrete
Architecture
2 Storey
Construction Materials
Cement Fiber Board,Wood Frame

Community

Community
Wildflower
Subdivision
Wildflower
Features
Park,Playground,Pond,Schools Nearby,Shopping Nearby,Tennis Court(s),Walking/Bike Paths
Zoning
R1-U

Other

Virtual Tour Link
https://unbranded.youriguide.com/341_baneberry_wy_sw_airdrie_ab/, https://youriguide.com/341_baneberry_wy_sw_airdrie_ab/

Room Types

Room Dimensions Area Description
2pc Bathroom 3'0" x 7'9" 23.25 sqft 3`0" x 7`9"
Dining Room 9'6" x 13'1" 124.29 sqft 9`6" x 13`1"
Foyer 6'7" x 7'6" 49.38 sqft 6`7" x 7`6"
Kitchen 15'5" x 13'11" 214.55 sqft 15`5" x 13`11"
Living Room 15'6" x 12'11" 200.21 sqft 15`6" x 12`11"
4pc Bathroom 9'1" x 5'7" 50.72 sqft 9`1" x 5`7"
5pc Ensuite bath 11'6" x 10'4" 118.83 sqft 11`6" x 10`4"
Bedroom 11'5" x 10'11" 124.63 sqft 11`5" x 10`11"
Bedroom 11'5" x 9'11" 113.22 sqft 11`5" x 9`11"
Family Room 13'1" x 11'11" 155.91 sqft 13`1" x 11`11"
Laundry 5'4" x 6'9" 36 sqft 5`4" x 6`9"
Bedroom - Primary 13'2" x 13'2" 173.36 sqft 13`2" x 13`2"
Walk-In Closet 5'8" x 8'0" 45.33 sqft 5`8" x 8`0"
Kelly Kernick
Kelly Kernick
Greater Calgary Real Estate
Listed by Shilo Storey
95 days on site
Listing Broker
RE/MAX First
Courtesy
RE/MAX First

Similar homes for sale in Airdrie

Copyright 2026 All rights reserved. Disclaimer: Data supplied by Pillar 9™ MLS® System. Pillar 9™ is the owner of the copyright in its MLS® System. The Listing data is deemed reliable but is not guaranteed accurate by Pillar 9™. The trademarks MLS®, Multiple Listing Service® and the associated logos are owned by The Canadian Real Estate Association (CREA) and identify the quality of services provided by real estate professionals who are members of CREA. Used under license. The trademarks REALTOR®, REALTORS®, and the REALTOR® logo are controlled by The Canadian Real Estate Association (CREA) and identify real estate professionals who are members of CREA. Used under license.
Powered by AgentLocator