1227 Lanark Boulevard SE, Airdrie
1 / 4
For Sale
$499,900
3 bd · 2.50 ba · 1,393 sq ft

1227 Lanark Boulevard SE, Airdrie T4A 3P9

MLS®# A2332177

Est. mortgage
$1,896/mo

About This Home

Property Type
Townhome, Row/Townhouse, 2 Storey
Parking
Double Garage Detached , Double Garage Detached 2 parking
MLS #
A2332177
Size
1393 sqft
Basement
Full,Unfinished,Separate Entrance
Year Built
2026
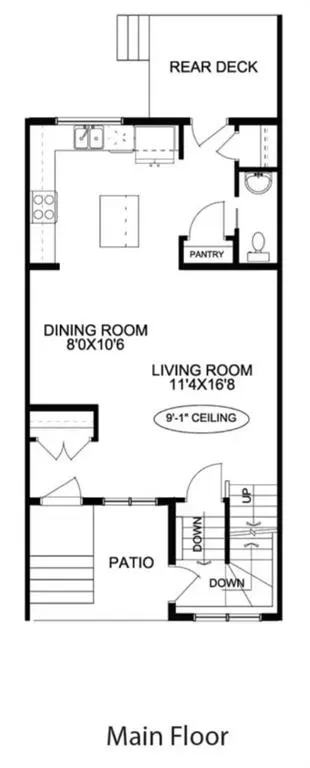
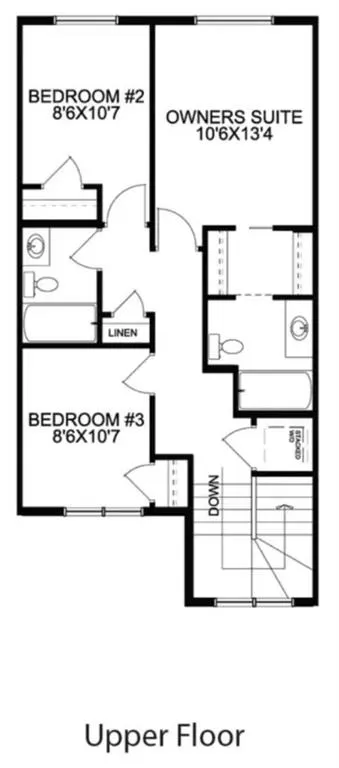
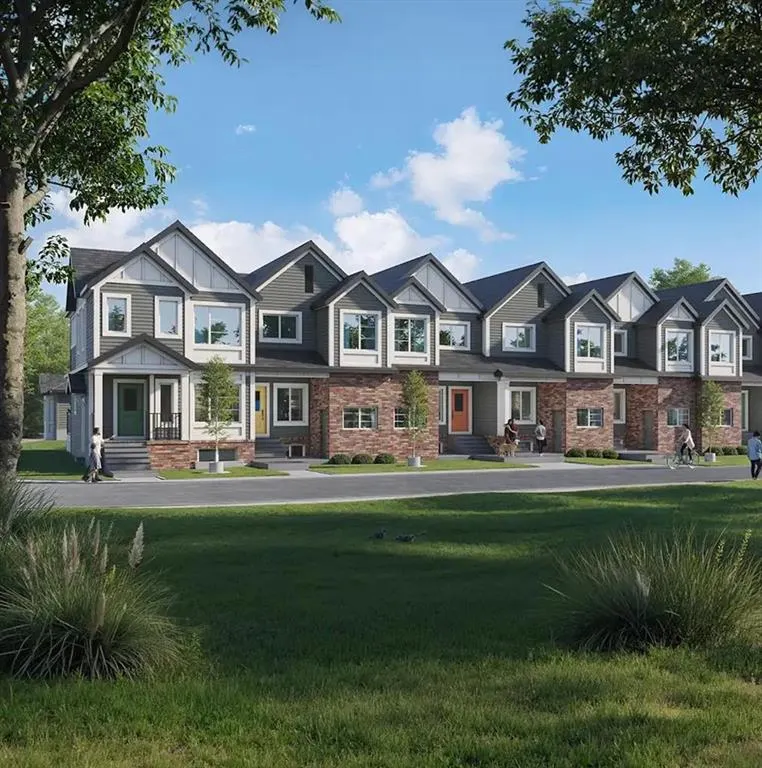
Welcome to this 3-bedroom, 2.5-bathroom townhome in Airdrie's Lanark Landing community, built by McKee Homes. This layout balances everyday comfort with room to grow, plus thoughtful extras that make it stand out. The main floor offers an open-concept layout with a living room and dining room at the front, a kitchen at the back, and a convenient half bathroom — a design that keeps everyday living and entertaining connected. Three bedrooms upstairs give everyone their own space, while 2 bathrooms keep mornings simple. The basement features its own separate entrance, offering flexibility for a future development, home office, or additional living space. Outside, both the front and rear yards are fully landscaped, so there's no extra work waiting. The rear deck is ready for summer evenings with a gas line already in place for the BBQ, and a detached double garage provides parking and storage without taking up yard space. A floor plan that works whether you're starting out, growing your family, or looking for a low-maintenance home in a great community. "If you are a qualified First-Time Buyer, you will be eligible for a reduction of the GST portion of this List Price".

Property Details

Interior Features
Kitchen Island, Pantry, Quartz Counters, Separate Entrance, Walk-In Closet(s)
Exterior Features
BBQ gas line
Patio and Porch Features
Deck
Lot Features
Back Lane

Full Property Details

Interior

Bedrooms
3
Washrooms
2.50
Square Footage
1393 sqft
Basement
Full,Unfinished,Separate Entrance
Heating
Central
Heating Source
Central
Heating Type
Central
Air Conditioning
None
Fireplace
No
Fireplace Features
0
Flooring
Carpet,Vinyl Plank
Full Bathrooms
2
Half Bathrooms
1
Levels
Two

Exterior

Frontage (Ft)
20.01
Frontage (M)
6.10
Acreage
0.05
Lot Size
2165.00 acres
Fencing
Partial
Parking
Double Garage Detached
Parking Spaces
2
Total Parking Spaces
2.00
Garage Type
Double Garage Detached
Garage Spaces
-
Zoning
R2-T

Building Description

Style
2 Storey
Property Type
Residential
Home Type
Townhome
Subtype
Row/Townhouse
Year Built
2026
Exterior
Vinyl Siding
Roof Type
Asphalt Shingle
New Construction
Yes
Foundation
Poured Concrete
Architecture
2 Storey
Construction Materials
Vinyl Siding

Community

Community
Lanark
Subdivision
Lanark
Features
Other
Zoning
R2-T

Room Types

Room Dimensions Area Description
2pc Bathroom 7'2" x 2'11" 20.9 sqft 7`2" x 2`11"
Dining Room 9'6" x 8'0" 76 sqft 9`6" x 8`0"
Kitchen 11'1" x 11'7" 128.38 sqft 11`1" x 11`7"
Living Room 16'8" x 11'4" 188.89 sqft 16`8" x 11`4"
3pc Bathroom 7'4" x 6'11" 50.72 sqft 7`4" x 6`11"
4pc Bathroom 7'8" x 4'11" 37.69 sqft 7`8" x 4`11"
Bedroom 10'7" x 8'6" 89.96 sqft 10`7" x 8`6"
Bedroom - Primary 13'4" x 10'6" 140 sqft 13`4" x 10`6"
Kelly Kernick
Kelly Kernick
Greater Calgary Real Estate
Listed by Satya Meenavalli
113 days on site
Listing Broker
Manor Real Estate Ltd.
Courtesy
Manor Real Estate Ltd.

Similar homes for sale in Airdrie

Copyright 2026 All rights reserved. Disclaimer: Data supplied by Pillar 9™ MLS® System. Pillar 9™ is the owner of the copyright in its MLS® System. The Listing data is deemed reliable but is not guaranteed accurate by Pillar 9™. The trademarks MLS®, Multiple Listing Service® and the associated logos are owned by The Canadian Real Estate Association (CREA) and identify the quality of services provided by real estate professionals who are members of CREA. Used under license. The trademarks REALTOR®, REALTORS®, and the REALTOR® logo are controlled by The Canadian Real Estate Association (CREA) and identify real estate professionals who are members of CREA. Used under license.
Powered by AgentLocator