641 Southwinds Close SW, Airdrie
1 / 38
For Sale
$579,999
3 bd · 2.50 ba · 1,638.2 sq ft

641 Southwinds Close SW, Airdrie T4B5L5

MLS®# A2331306

Est. mortgage
$2,200/mo

About This Home

Property Type
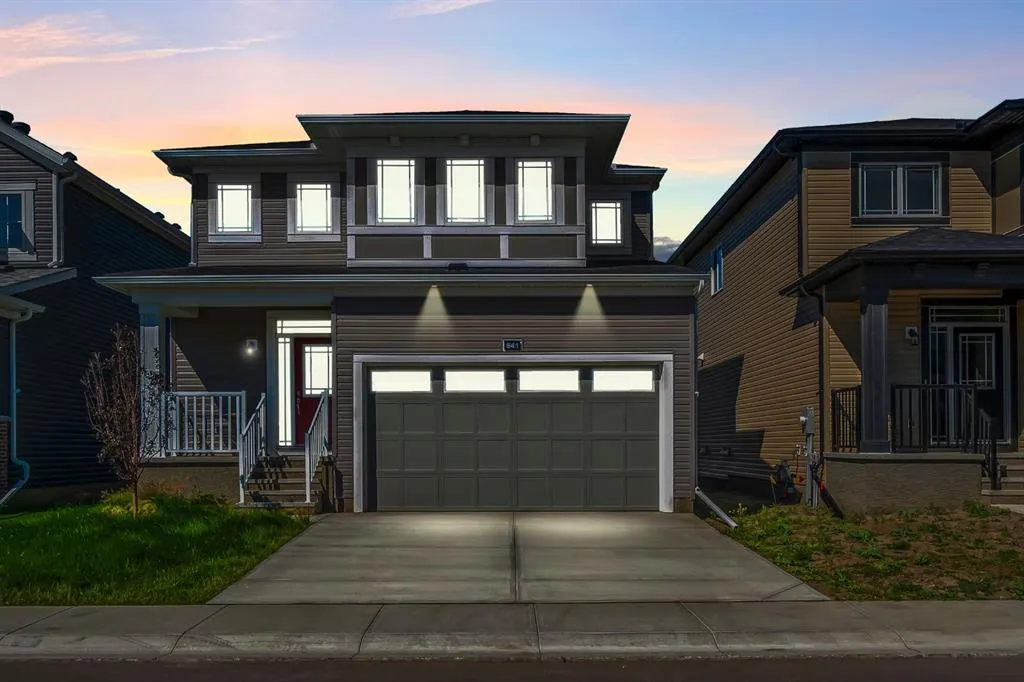
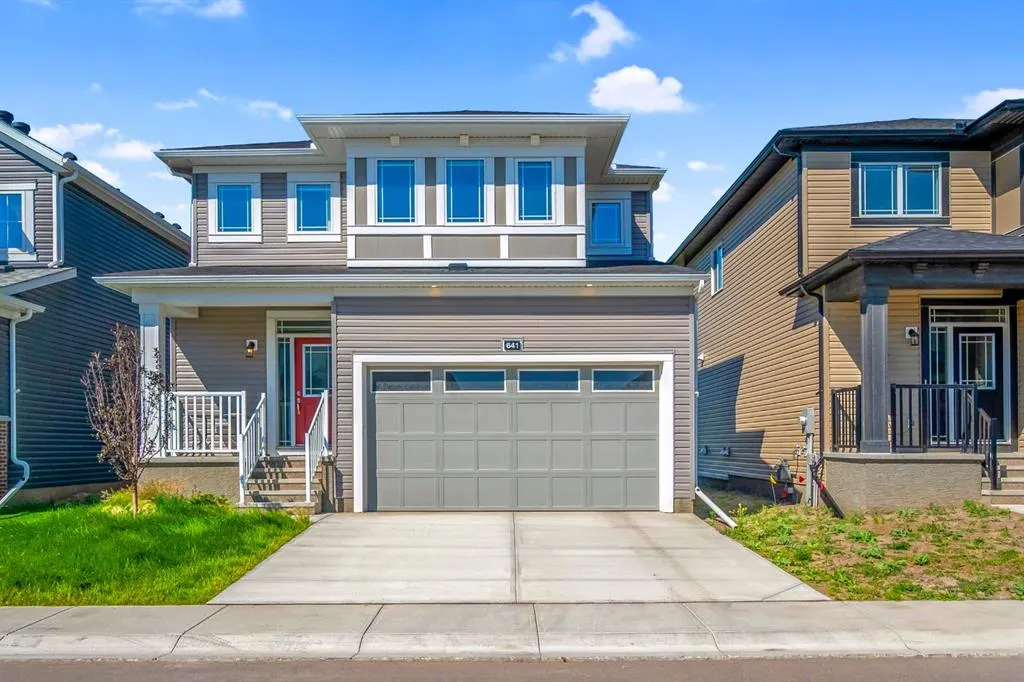
House, Detached, 2 Storey
Parking
Double Garage Attached , Double Garage Attached 2 parking
MLS #
A2331306
Size
1638.20 sqft
Basement
None,Unfinished,Separate Entrance
Year Built
2023
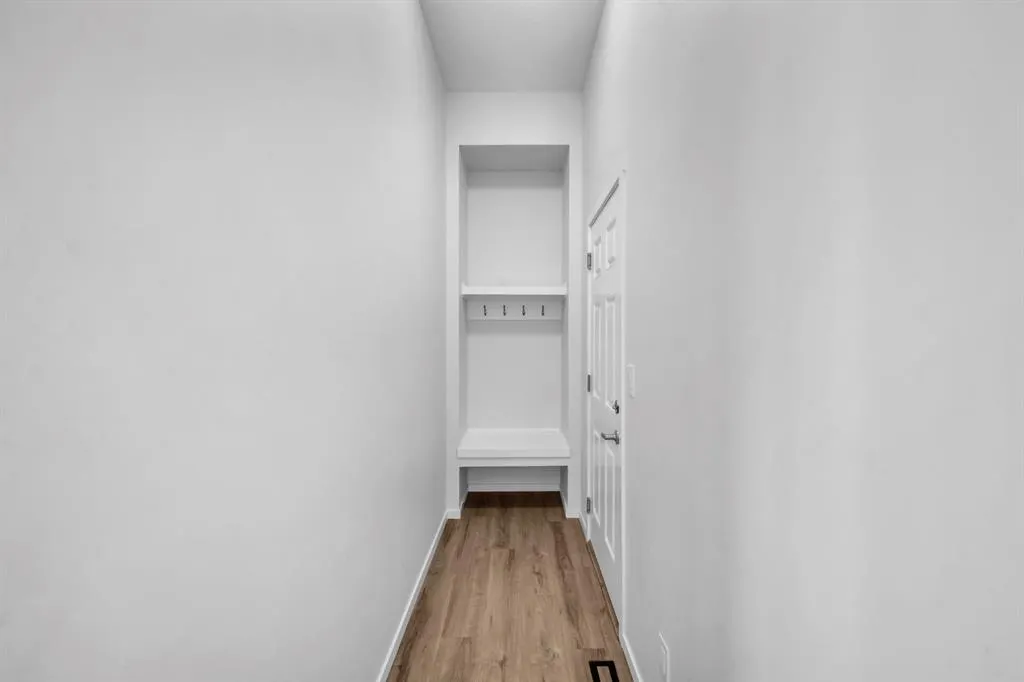
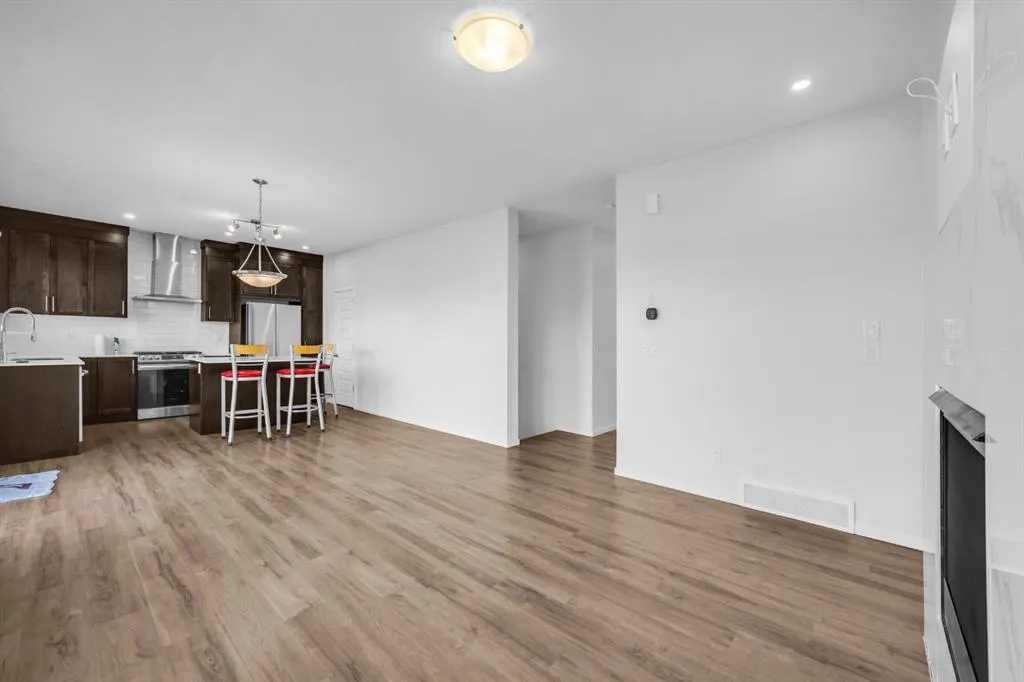
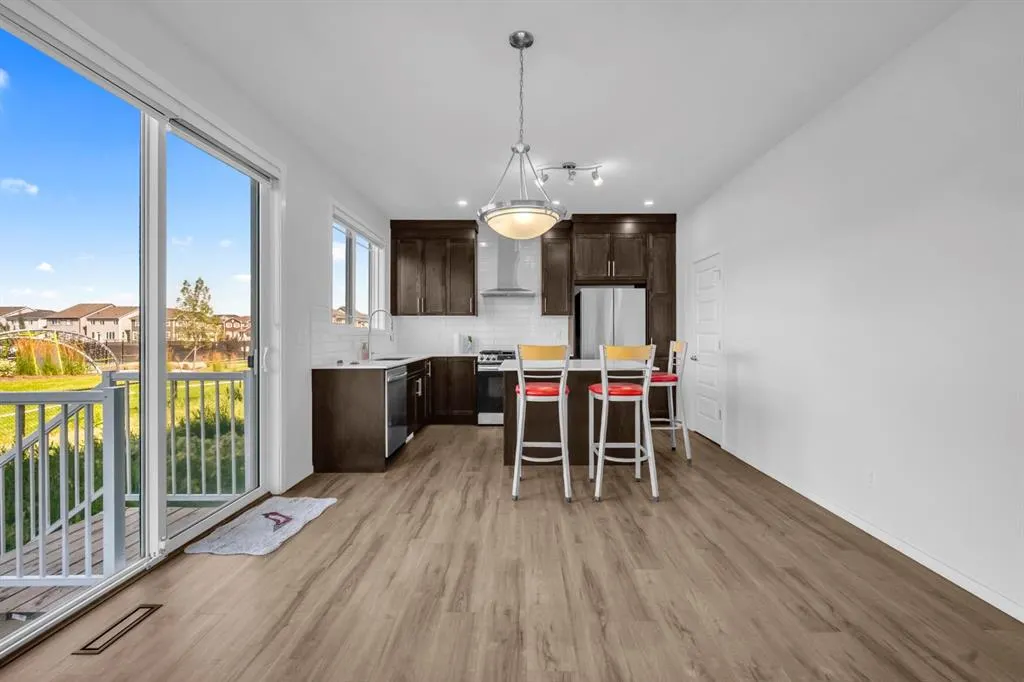
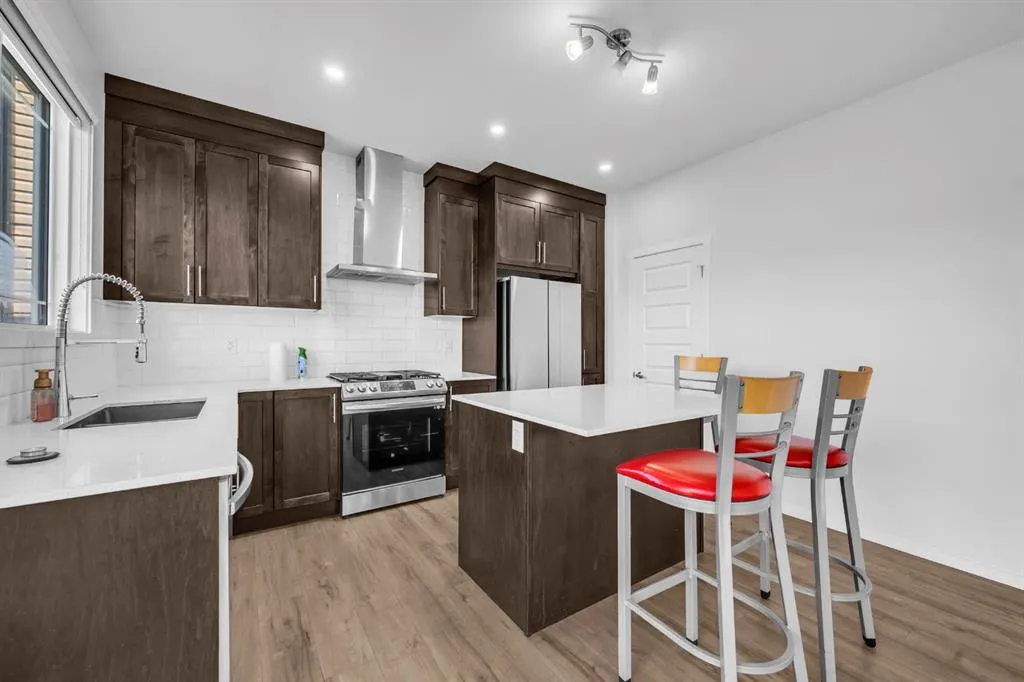
Welcome to this charming detached home in the heart of Airdrie, perfectly situated on a premium lot backing onto a beautiful green space and park offering privacy, peaceful views, and the perfect setting for family living. This well-maintained 3-bedroom, 2.5-bathroom home features a bright, open-concept layout with a modern kitchen that flows seamlessly into the dining and living areas, making it ideal for everyday living and entertaining. Upstairs, you'll find three spacious bedrooms, including a primary retreat with a private ensuite. The double attached garage provides ample parking and storage, while the unfinished basement with a separate entrance offers endless possibilities for future development (subject to municipal approval). Enjoy the convenience of being close to schools, shopping, parks, and everyday amenities. For added peace of mind, the home comes with a home warranty, making this an incredible opportunity to own a home in one of Airdrie's most desirable family-friendly communities.

Property Details

Interior Features
Kitchen Island, Pantry, Separate Entrance, Storage, Vinyl Windows, Walk-In Closet(s)
Exterior Features
Private Yard
Patio and Porch Features
Front Porch
Lot Features
Back Yard, Backs on to Park/Green Space, No Neighbours Behind

Full Property Details

Interior

Bedrooms
3
Washrooms
2.50
Square Footage
1638.20 sqft
Basement
None,Unfinished,Separate Entrance
Heating
Forced Air
Heating Source
Forced Air
Heating Type
Forced Air
Air Conditioning
None
Fireplace
Yes
Fireplace Features
1
Flooring
Carpet,Vinyl Plank
Full Bathrooms
2
Half Bathrooms
1
Levels
Two

Exterior

Frontage (Ft)
0.00
Frontage (M)
0.00
Acreage
0.07
Lot Size
3120.00 acres
Fencing
Fenced,Partial
Parking
Double Garage Attached
Parking Spaces
2
Total Parking Spaces
2.00
Garage Type
Double Garage Attached
Garage Spaces
-
Zoning
R1-U

Building Description

Style
2 Storey
Property Type
Residential
Home Type
House
Subtype
Detached
Year Built
2023
Exterior
Vinyl Siding,Wood Frame
Roof Type
Asphalt Shingle
New Construction
Yes
Foundation
Poured Concrete
Architecture
2 Storey
Construction Materials
Vinyl Siding,Wood Frame

Community

Community
Southwinds
Subdivision
Southwinds
Features
Park,Playground,Pond,Shopping Nearby,Walking/Bike Paths
Zoning
R1-U

Room Types

Room Dimensions Area Description
2pc Bathroom 2'9" x 6'9" 18.56 sqft 2`9" x 6`9"
Dining Room 9'1" x 13'0" 118.08 sqft 9`1" x 13`0"
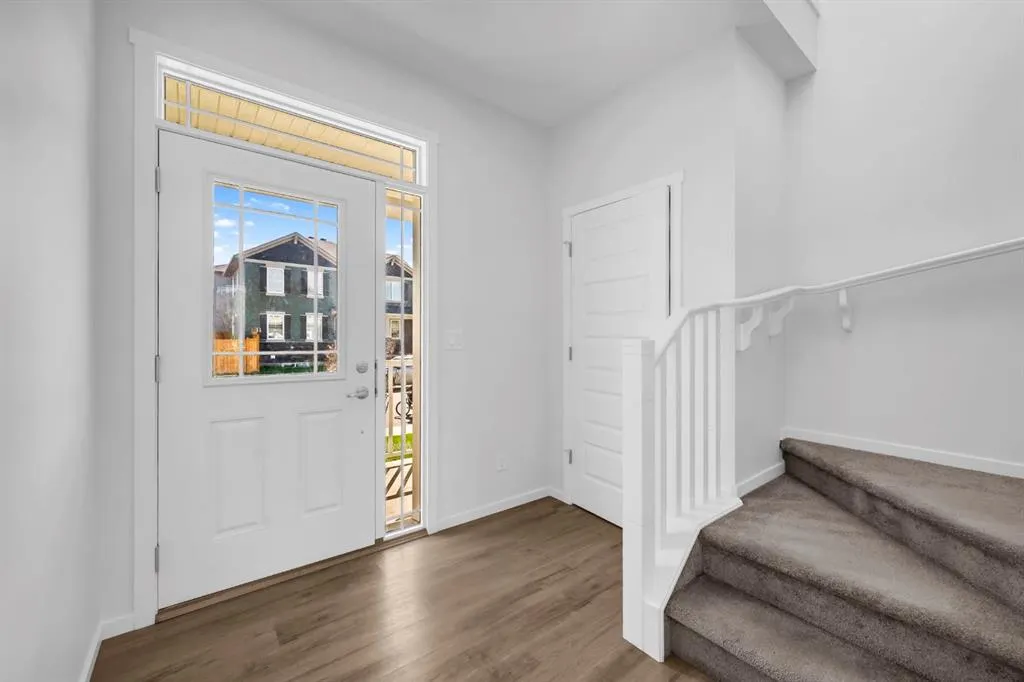
Foyer 8'0" x 7'9" 62 sqft 8`0" x 7`9"
Kitchen 8'1" x 13'0" 105.08 sqft 8`1" x 13`0"
Living Room 11'8" x 12'0" 140 sqft 11`8" x 12`0"
4pc Bathroom 8'0" x 11'4" 90.67 sqft 8`0" x 11`4"
5pc Bathroom 6'7" x 11'0" 72.42 sqft 6`7" x 11`0"
Bedroom 9'1" x 12'3" 111.27 sqft 9`1" x 12`3"
Family Room 10'3" x 13'5" 137.52 sqft 10`3" x 13`5"
Bedroom - Primary 12'9" x 12'8" 161.5 sqft 12`9" x 12`8"
Kelly Kernick
Kelly Kernick
Greater Calgary Real Estate
Listed by Kshitija Dahal
111 days on site
Listing Broker
LPT Realty
Courtesy
LPT Realty

Similar homes for sale in Airdrie

Copyright 2026 All rights reserved. Disclaimer: Data supplied by Pillar 9™ MLS® System. Pillar 9™ is the owner of the copyright in its MLS® System. The Listing data is deemed reliable but is not guaranteed accurate by Pillar 9™. The trademarks MLS®, Multiple Listing Service® and the associated logos are owned by The Canadian Real Estate Association (CREA) and identify the quality of services provided by real estate professionals who are members of CREA. Used under license. The trademarks REALTOR®, REALTORS®, and the REALTOR® logo are controlled by The Canadian Real Estate Association (CREA) and identify real estate professionals who are members of CREA. Used under license.
Powered by AgentLocator