2066 Luxstone Boulevard SW #604, Airdrie
1 / 12
For Sale
$334,500
3 bd · 1.50 ba · 1,175 sq ft

2066 Luxstone Boulevard SW #604, Airdrie T4B0L1

MLS®# A2330825

Est. mortgage
$1,269/mo

About This Home

Property Type
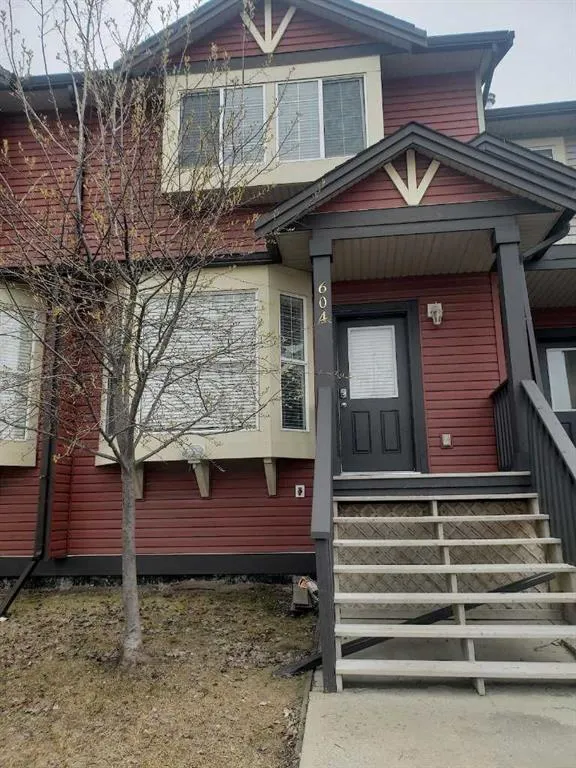
Townhome, Row/Townhouse, 2 Storey
Parking
Front Drive,Parking Lot,Paved,Stall , Front Drive,Parking Lot,Paved,Stall 2 parking
MLS #
A2330825
Size
1175 sqft
Basement
Full,Unfinished,Other
Year Built
2007
Maintenance Fee
$326.58
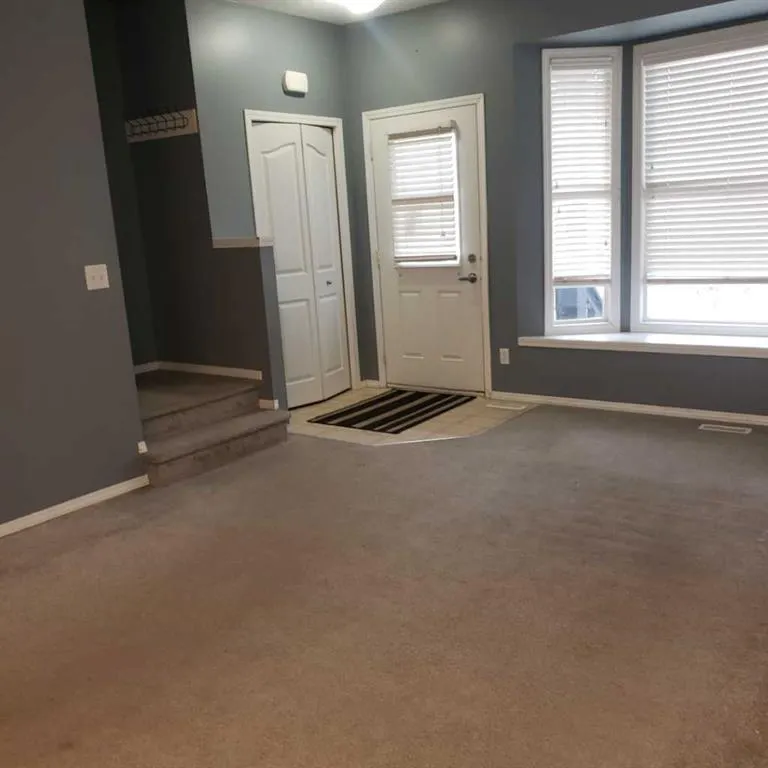
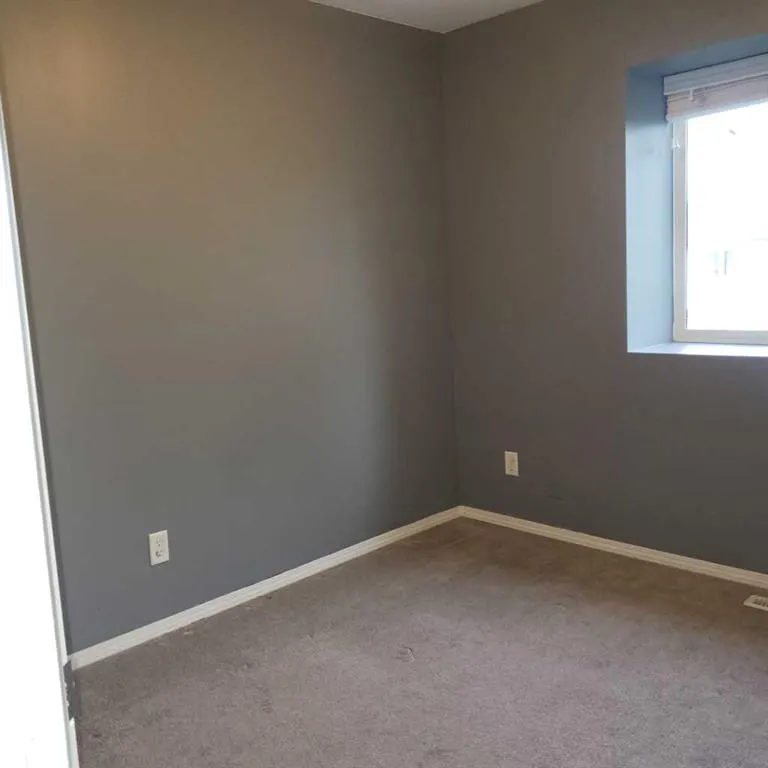
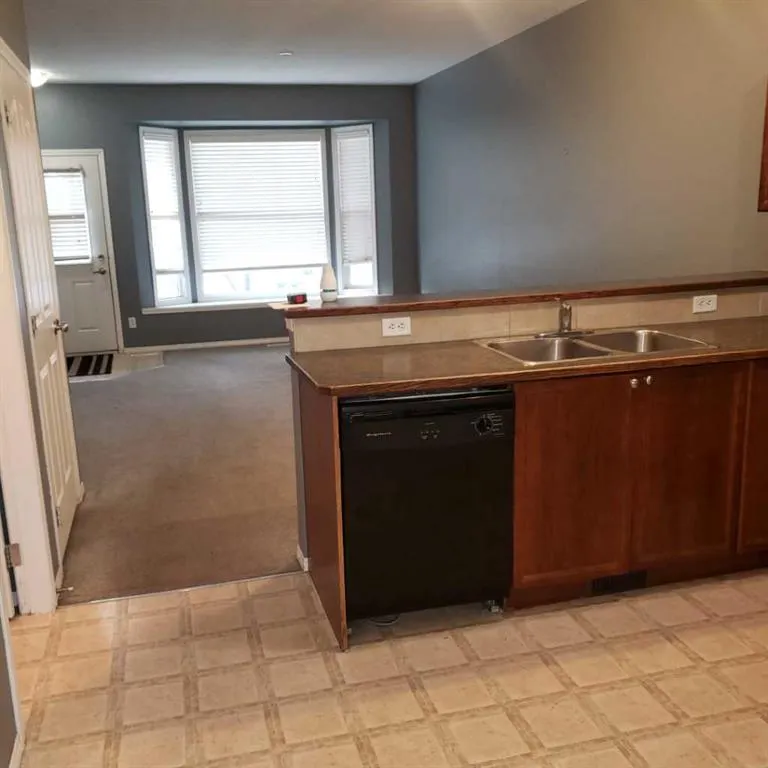
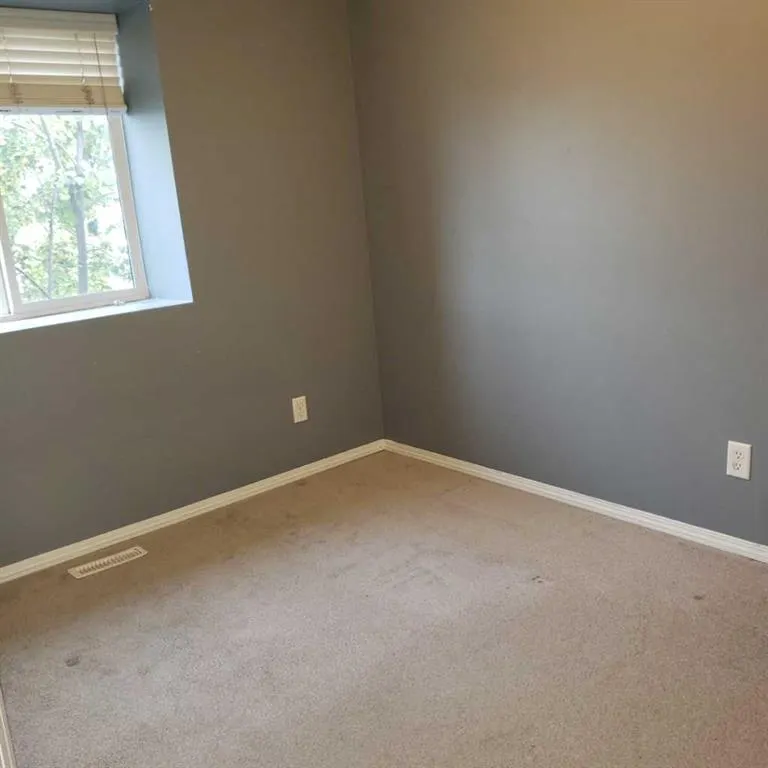
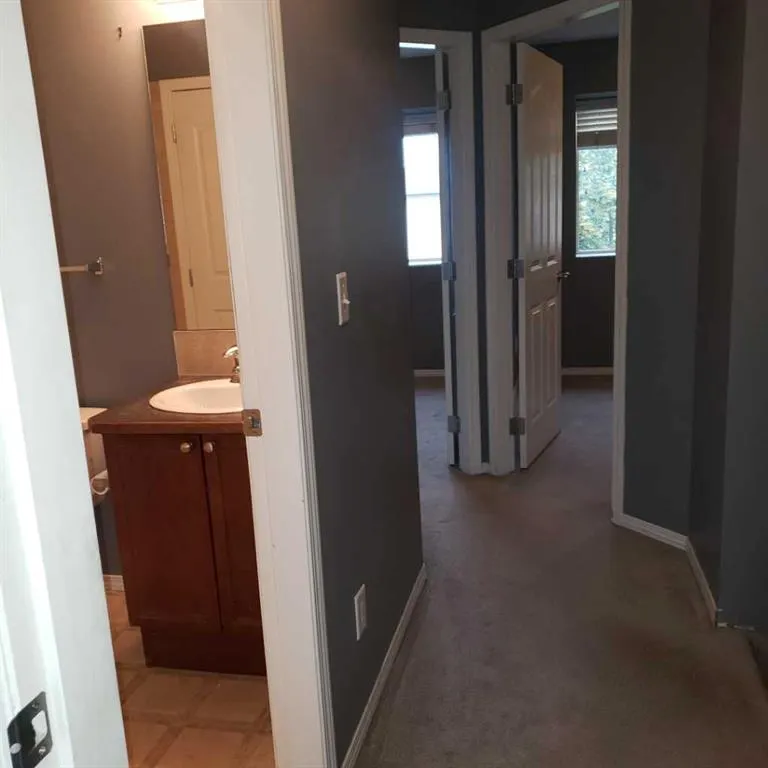
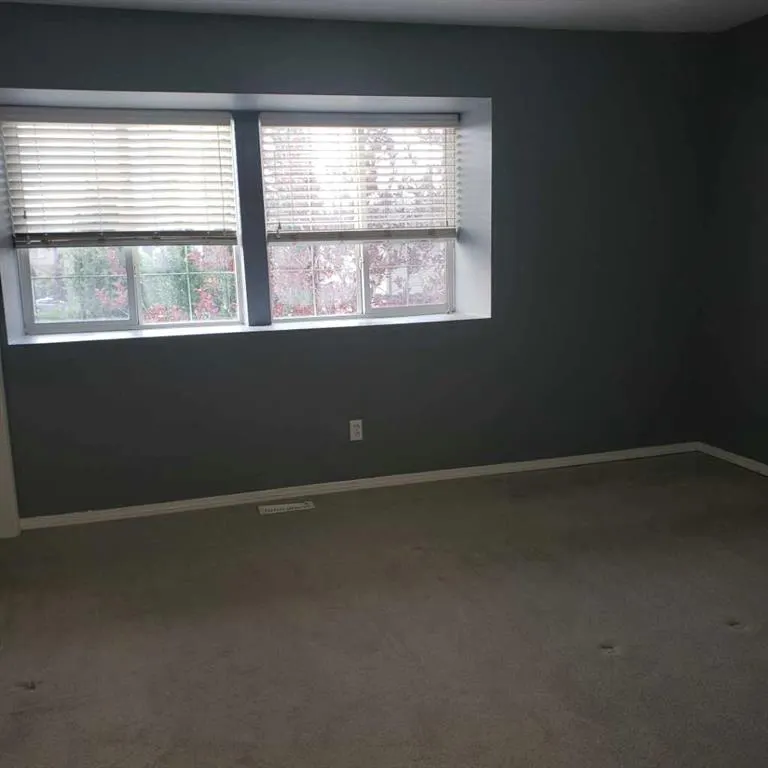
AFFORDABLE !! GREAT INVESTMENT OR FIRST BUY !!TOWNHOME YOU BEEN WAITING FOR!! MAIN FLOOR W/OPEN LIVING ROOM, KITCHEN + BREAKFAST NOOK AND HALF BATH!! 3 BEDROOMS UPPER LEVEL + FULL BATH ACCESS TO MASTER BEDROOM. FULL BASEMENT UNFINISHED BUT R.I. PLUMBING WITH POTENTIAL.. REAR DECK. GREAT FAMILY AREA. 2 CAR PARKING AT FRONT + VISITORS. LOW CONDO FEES. OFFERS WELCOME!!

Property Details

Interior Features
Bathroom Rough-in, Double Vanity, Open Floorplan
Exterior Features
Playground, Private Yard
Patio and Porch Features
Deck, Front Porch, See Remarks
Lot Features
Back Yard, See Remarks, Street Lighting

Full Property Details

Interior

Bedrooms
3
Washrooms
1.50
Square Footage
1175 sqft
Basement
Full,Unfinished,Other
Heating
Forced Air
Heating Source
Forced Air
Heating Type
Forced Air
Air Conditioning
None
Fireplace
No
Fireplace Features
0
Flooring
Carpet,Linoleum
Full Bathrooms
1
Half Bathrooms
1
Levels
Two

Exterior

Frontage (Ft)
5.00
Frontage (M)
1.52
Acreage
0.04
Lot Size
1636.00 acres
Fencing
None
Parking
Front Drive,Parking Lot,Paved,Stall
Parking Spaces
2
Total Parking Spaces
2.00
Garage Type
Front Drive,Parking Lot,Paved,Stall
Garage Spaces
-
Zoning
R2-T

Building Description

Style
2 Storey
Property Type
Residential
Home Type
Townhome
Subtype
Row/Townhouse
Year Built
2007
Exterior
Wood Frame
Roof Type
Asphalt Shingle
New Construction
No
Foundation
Poured Concrete
Architecture
2 Storey
Construction Materials
Wood Frame

Community

Community
Luxstone
Subdivision
Luxstone
Features
Schools Nearby,Shopping Nearby,Street Lights,Walking/Bike Paths
Zoning
R2-T

Fees

Maintenance Fee
$326.58

Other

Pets
Restrictions

Room Types

Room Dimensions Area Description
Living Room 13'6" x 12'4" 166.5 sqft 13`6" x 12`4"
Kitchen 13'0" x 8'1" 105.08 sqft 13`0" x 8`1"
Bedroom - Primary 13'7" x 12'0" 163 sqft 13`7" x 12`0"
Bedroom 9'9" x 8'5" 82.06 sqft 9`9" x 8`5"
Bedroom 9'10" x 8'5" 82.76 sqft 9`10" x 8`5"
2pc Bathroom 0'0" x 0'0" 0 sqft 0`0" x 0`0"
4pc Bathroom - 0 sqft -
Dining Room 11'2" x 8'0" 89.33 sqft 11`2" x 8`0"
Kelly Kernick
Kelly Kernick
Greater Calgary Real Estate
Listed by Jaswinder Johal
117 days on site
Listing Broker
Real Estate Professionals Inc.
Courtesy
Real Estate Professionals Inc.

Similar homes for sale in Airdrie

Copyright 2026 All rights reserved. Disclaimer: Data supplied by Pillar 9™ MLS® System. Pillar 9™ is the owner of the copyright in its MLS® System. The Listing data is deemed reliable but is not guaranteed accurate by Pillar 9™. The trademarks MLS®, Multiple Listing Service® and the associated logos are owned by The Canadian Real Estate Association (CREA) and identify the quality of services provided by real estate professionals who are members of CREA. Used under license. The trademarks REALTOR®, REALTORS®, and the REALTOR® logo are controlled by The Canadian Real Estate Association (CREA) and identify real estate professionals who are members of CREA. Used under license.
Powered by AgentLocator