2046 Fowler Road SW, Airdrie
1 / 38
For Sale
$595,000
3 bd · 2.50 ba · 1,661.17 sq ft

2046 Fowler Road SW, Airdrie T4B4T6

MLS®# A2330015

Est. mortgage
$2,257/mo

About This Home

Property Type
House, Detached, 2 Storey
Parking
Double Garage Attached,Driveway,Oversized , Double Garage Attached,Driveway,Oversized 4 parking
MLS #
A2330015
Size
1661.17 sqft
Basement
Full,Unfinished,Walk-Out
Year Built
2023
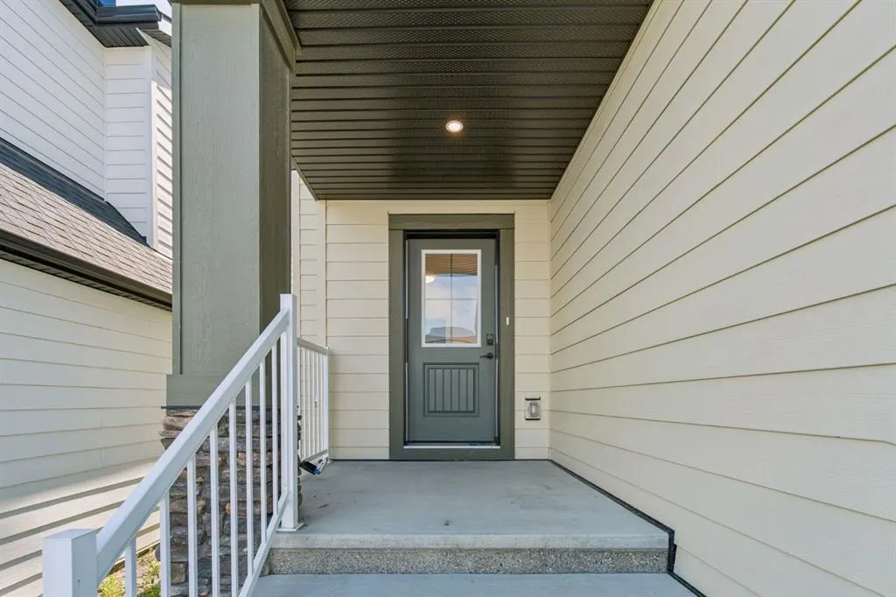
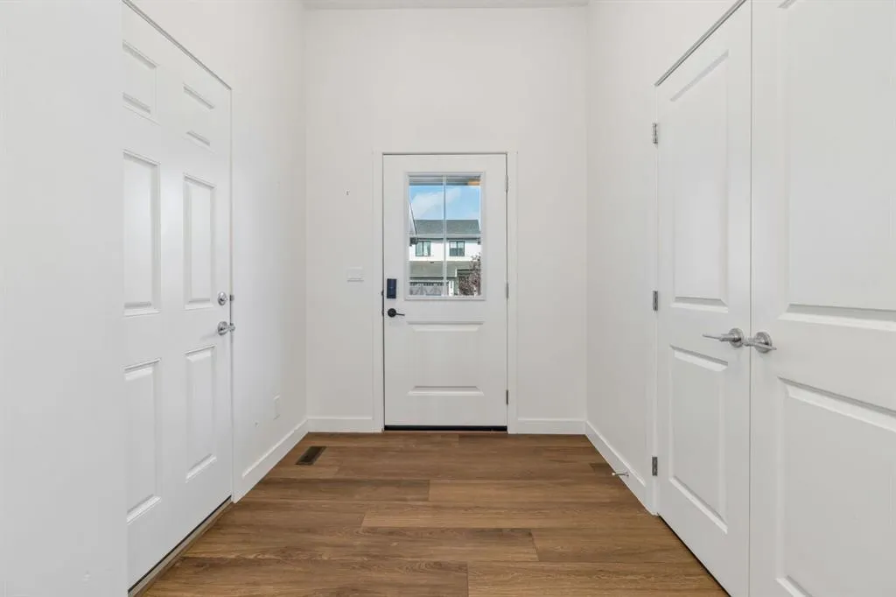
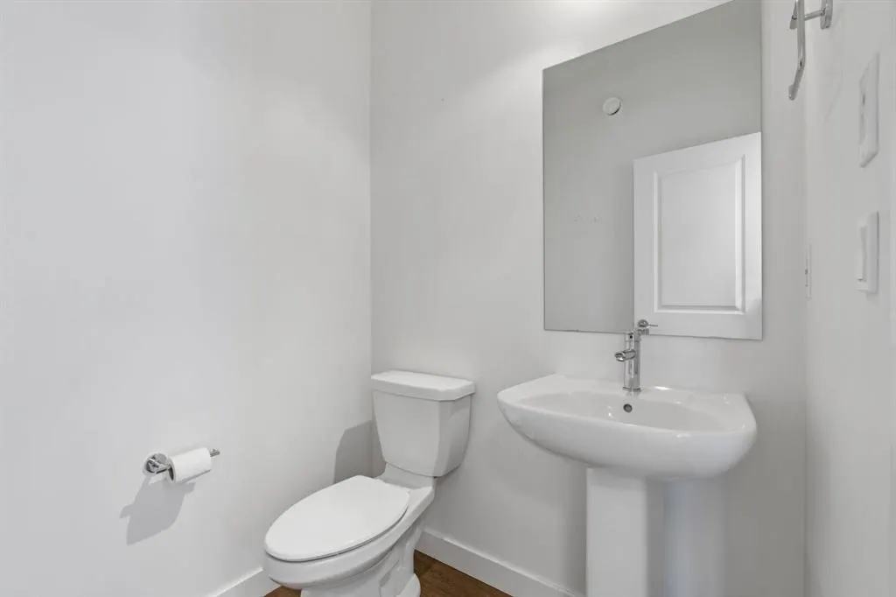
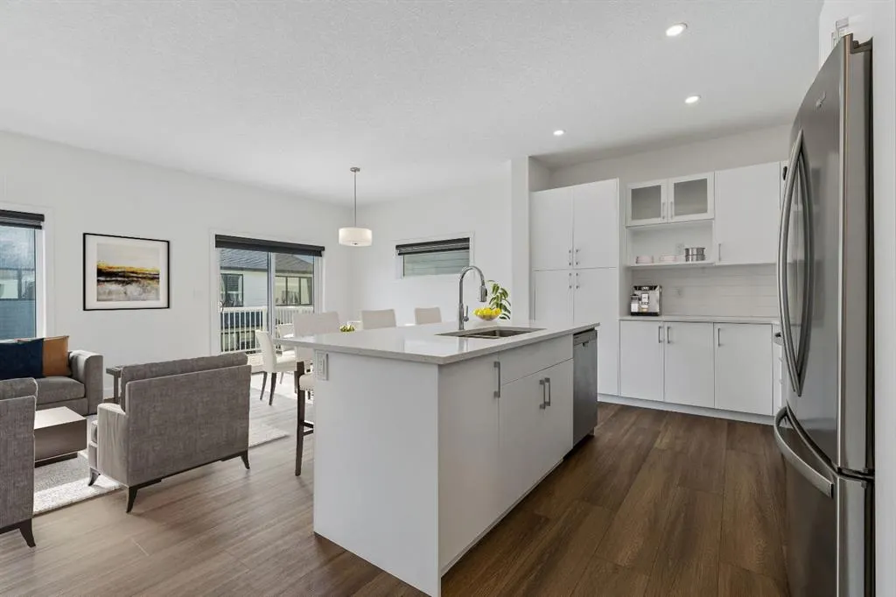
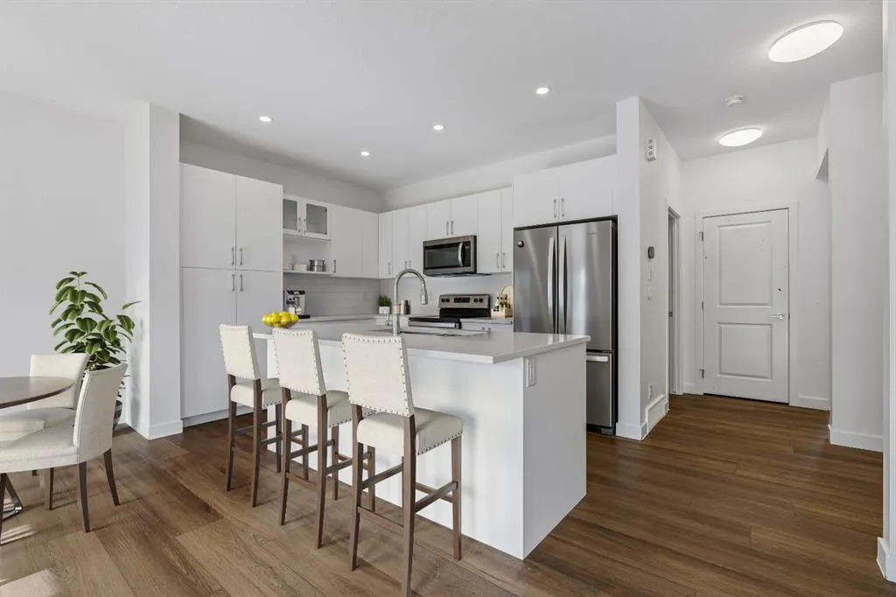
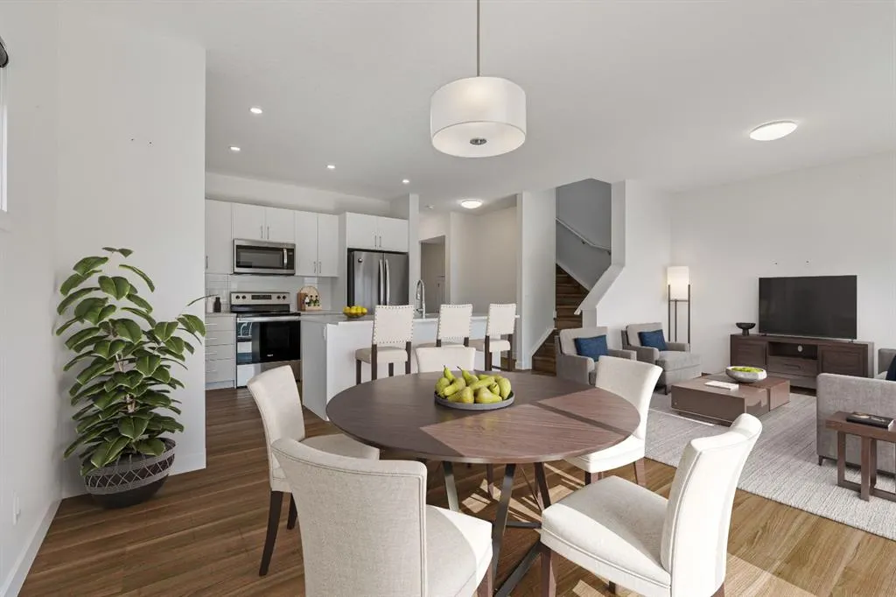
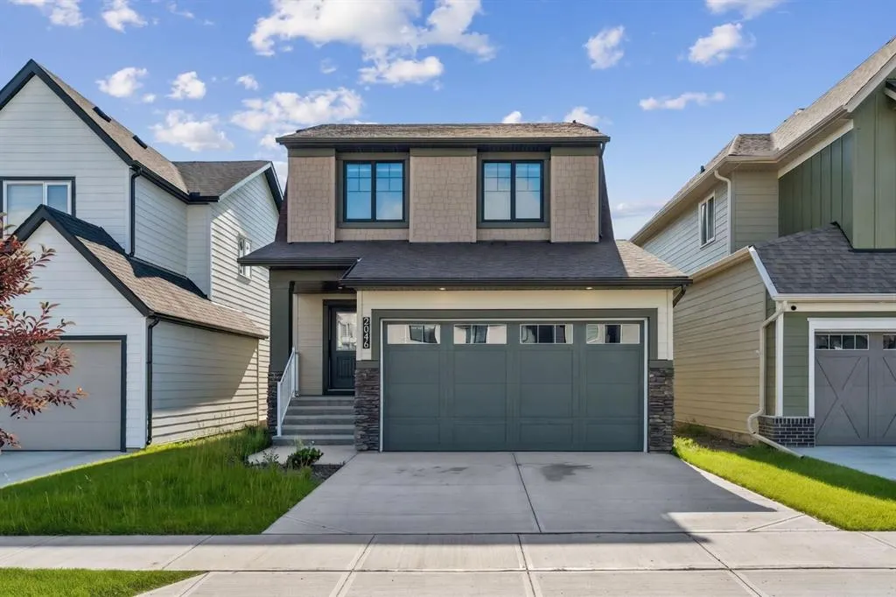
Welcome to this beautifully upgraded Rustic Farmhouse in the highly sought-after community of Wildflower, one of Airdrie's newest family-friendly neighbourhoods. Offering 1,575 sq. ft. of thoughtfully designed living space, this 3-bedroom, 2.5-bathroom home features an attached double garage, a premium Sunshine Lot with a walkout basement, and the peace of mind of remaining new home warranty. The bright, open-concept main floor is designed for modern living, featuring a stylish kitchen with a large island, upgraded undermount sink, pantry, and spacious dining area that flows seamlessly into the inviting living room. A convenient 2-piece powder room and functional mudroom with direct access to the garage complete the main level. Upstairs, the spacious primary suite offers a walk-in closet and private 4-piece ensuite, while two additional bedrooms, a full bathroom, and upper-floor laundry provide a practical layout for families. Luxury vinyl plank flooring throughout the entire second level, including the stairs, hallway, and bedrooms, adds both style and durability. Step outside to the large rear deck overlooking the walkout yard, while the undeveloped walkout basement with a 3-piece bathroom rough-in offers incredible potential to create additional living space tailored to your needs. Additional upgrades include roller shades throughout, a Smart Home package, EV charging rough-in, and conduit for future solar panels. Enjoy everything Wildflower has to offer, including walking paths, ponds, playgrounds, pickleball and basketball courts, and a bike pump track, with exciting future amenities planned, including an outdoor pool, hot tub, and wellness facilities. Conveniently located near schools, shopping, and major commuter routes, this home offers the perfect blend of comfort, style, and convenience. Don't miss your opportunity to own this exceptional home in one of Airdrie's fastest-growing communities. Book your private showing today!

Property Details

Interior Features
Kitchen Island, Walk-In Closet(s)
Exterior Features
Balcony, Other
Patio and Porch Features
Deck, Patio
Lot Features
Sloped Down

Full Property Details

Interior

Bedrooms
3
Washrooms
2.50
Square Footage
1661.17 sqft
Basement
Full,Unfinished,Walk-Out
Heating
Forced Air
Heating Source
Forced Air
Heating Type
Forced Air
Air Conditioning
None
Fireplace
No
Fireplace Features
0
Flooring
Ceramic Tile,Vinyl Plank
Full Bathrooms
2
Half Bathrooms
1
Levels
Two

Exterior

Frontage (Ft)
32.42
Frontage (M)
9.88
Acreage
0.07
Lot Size
3233.00 acres
Fencing
None
Parking
Double Garage Attached,Driveway,Oversized
Parking Spaces
4
Total Parking Spaces
4.00
Garage Type
Double Garage Attached,Driveway,Oversized
Garage Spaces
-
Zoning
R1-U

Building Description

Style
2 Storey
Property Type
Residential
Home Type
House
Subtype
Detached
Year Built
2023
Exterior
Vinyl Siding
Roof Type
Asphalt Shingle
New Construction
No
Foundation
Poured Concrete
Architecture
2 Storey
Construction Materials
Vinyl Siding

Community

Community
Wildflower
Subdivision
Wildflower
Features
Clubhouse,Other,Playground,Tennis Court(s),Walking/Bike Paths
Zoning
R1-U

Room Types

Room Dimensions Area Description
Kitchen 16'5" x 9'8" 158.69 sqft 16`5" x 9`8"
Dining Room 11'9" x 8'11" 104.77 sqft 11`9" x 8`11"
Living Room 14'1" x 11'9" 165.48 sqft 14`1" x 11`9"
Game Room 28'4" x 21'7" 611.53 sqft 28`4" x 21`7"
Bedroom - Primary 12'1" x 11'11" 143.99 sqft 12`1" x 11`11"
Bedroom 10'2" x 10'1" 102.51 sqft 10`2" x 10`1"
4pc Ensuite bath 10'7" x 9'5" 99.66 sqft 10`7" x 9`5"
4pc Bathroom 10'3" x 5'7" 57.23 sqft 10`3" x 5`7"
2pc Bathroom 5'10" x 5'2" 30.14 sqft 5`10" x 5`2"
Laundry 6'3" x 6'1" 38.02 sqft 6`3" x 6`1"
Kelly Kernick
Kelly Kernick
Greater Calgary Real Estate
Listed by Ella Kuindersma
121 days on site
Listing Broker
RE/MAX First
Courtesy
RE/MAX First

Similar homes for sale in Airdrie

Copyright 2026 All rights reserved. Disclaimer: Data supplied by Pillar 9™ MLS® System. Pillar 9™ is the owner of the copyright in its MLS® System. The Listing data is deemed reliable but is not guaranteed accurate by Pillar 9™. The trademarks MLS®, Multiple Listing Service® and the associated logos are owned by The Canadian Real Estate Association (CREA) and identify the quality of services provided by real estate professionals who are members of CREA. Used under license. The trademarks REALTOR®, REALTORS®, and the REALTOR® logo are controlled by The Canadian Real Estate Association (CREA) and identify real estate professionals who are members of CREA. Used under license.
Powered by AgentLocator