81 MIDTOWN Boulevard SW #405, Airdrie
1 / 44
For Sale
$449,900
3 bd · 2.50 ba · 1,660.84 sq ft

81 MIDTOWN Boulevard SW #405, Airdrie T4B 4E7

MLS®# A2328656

Est. mortgage
$1,707/mo

About This Home

Property Type
Townhome, Row/Townhouse, 3 (or more) Storey
Parking
Double Garage Attached , Double Garage Attached 2 parking
MLS #
A2328656
Size
1660.84 sqft
Basement
None,None
Year Built
2025
Maintenance Fee
$308.50
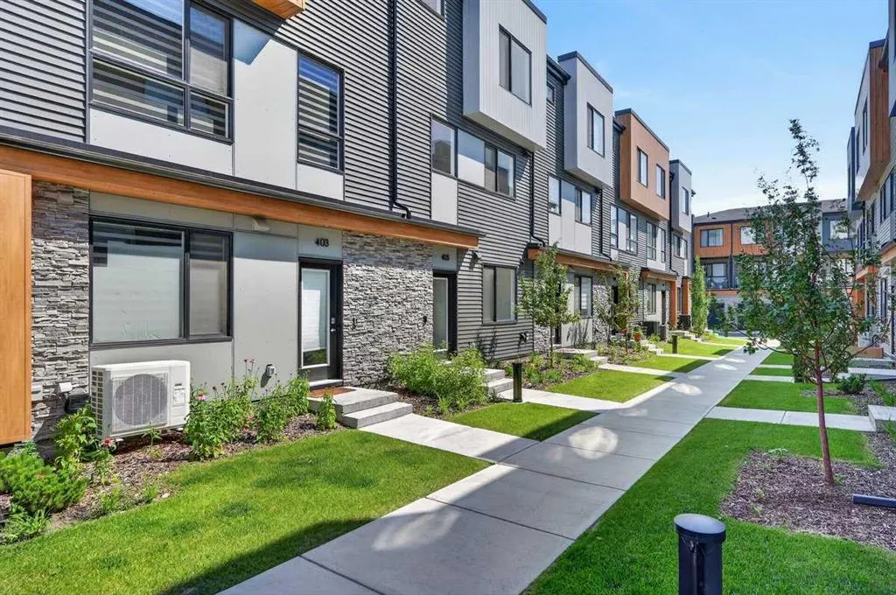
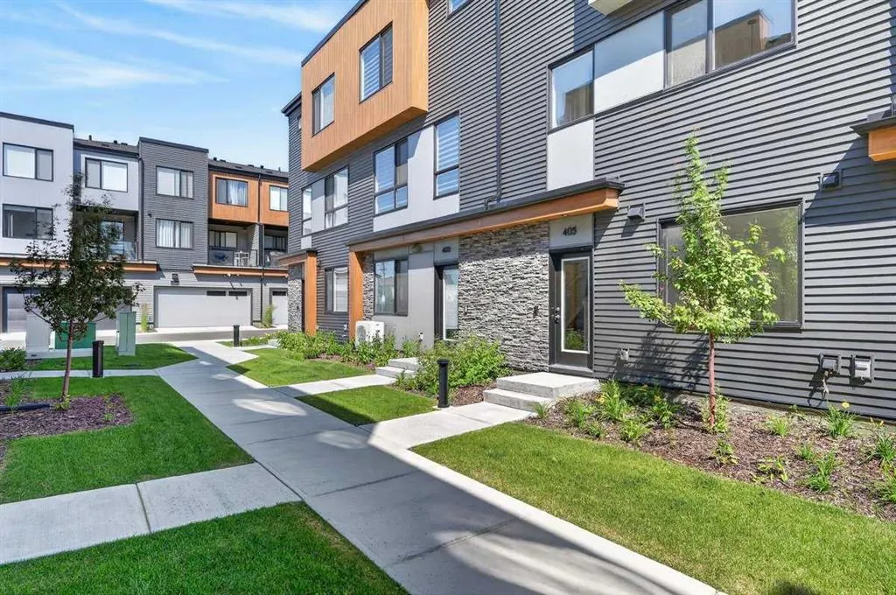
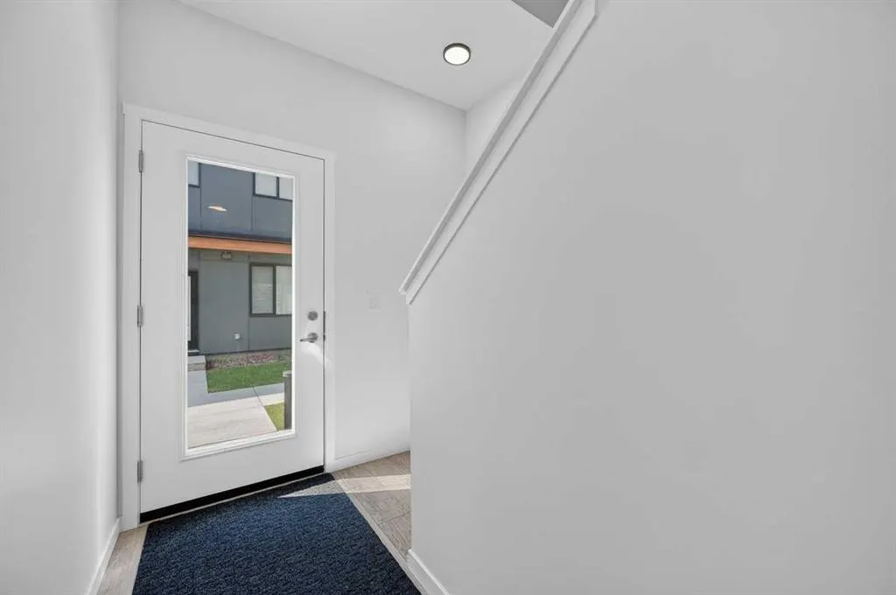
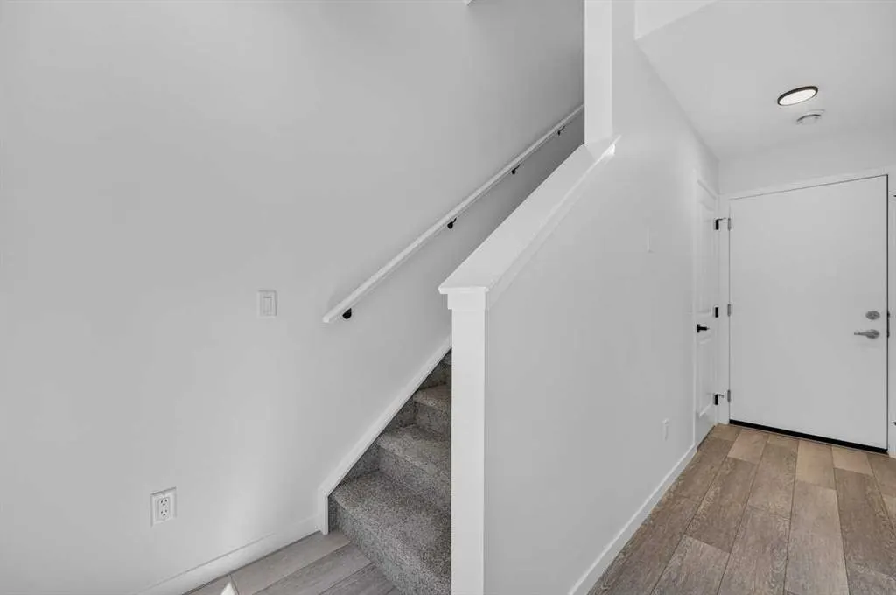
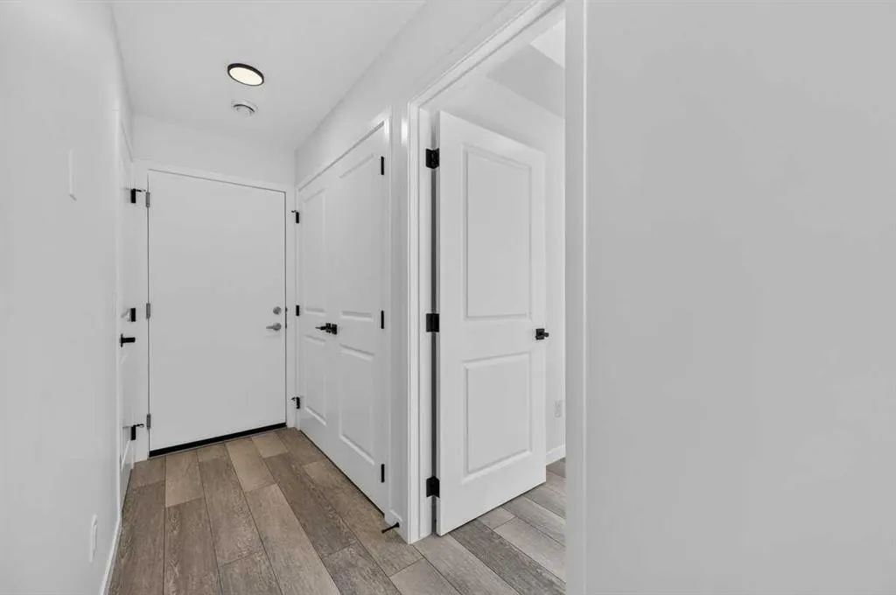
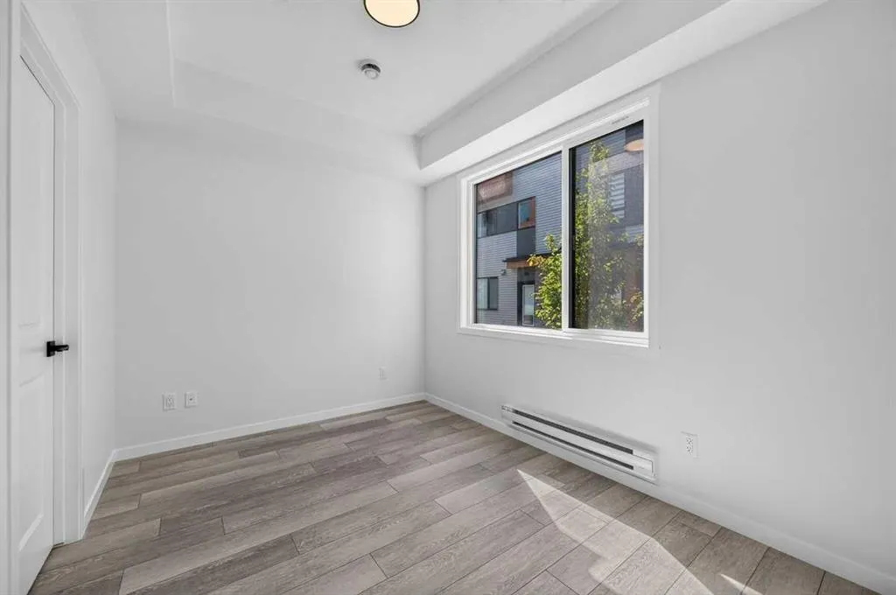
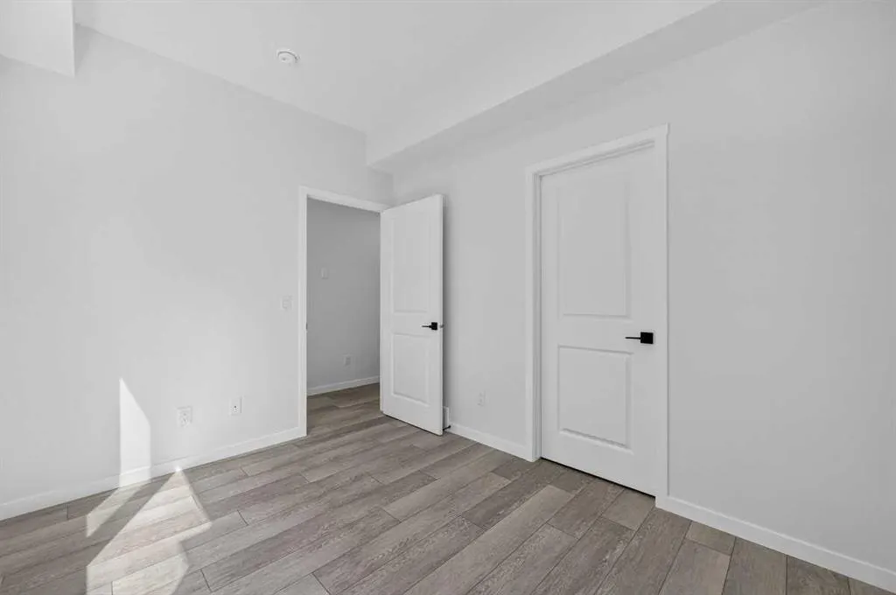
REMARKABLE! THE TOWNS IN MIDTOWN! A curated collection of CONTEMPORARY TOWNHOMES featuring high end finishes, ample living space and wide open floorplans! This magnificent townhome is BRAND NEW - NEVER LIVED IN - and show home ready for it's new residents! With a welcoming entrance, this main floor area features a fabulous 4TH BEDROOM that lends to a variety of uses such as an extra HOME OFFICE OR YOGA ZEN ROOM OR WORKOUT AREA as well as a roughed in 2 piece bath! This level is also attached to your GREAT SIZED DOUBLE ATTACHED GARAGE! Forget bringing in groceries in the rain....this garage lends to a safe and secured space for your vehicles and toys and also features good storage space due to it's generous size! Ascend to your LIVING AREA where an airy LIVING ROOM flanks a SPACIOUS KITCHEN featuring QUARTZ COUNTERS, CORNER PANTRY, LARGE CENTRAL ISLAND WITH CHIC PENDANT LIGHTING & DINING AREA! Work comfortably from your HOME OFFICE also located on this floor and access your BALCONY with gas line for grilling and alfresco dining! A convenient HALF BATH and COMPUTER NOOK complete this level. The upper floor features 3 GREAT SIZED BEDROOMS with notable mention to the OWNER'S SUITE starring a LARGE WALK IN CLOSET and spa inspired 3 PIECE ENSUITE! An additional 4 PIECE BATH & UPPER LAUNDRY complete this level. Midtown is a sought after community centrally located close to all levels of schools, shopping and all levels of nearby amenities for convenience and a busy or relaxed vibe! This townhome is perfect for a family with children OR a professional couple wanting a carefree lock and go lifestyle! COME SEE.....

Property Details

Interior Features
Kitchen Island, No Animal Home, No Smoking Home, Open Floorplan, Pantry, Quartz Counters, Vinyl Windows, Walk-In Closet(s)
Exterior Features
None
Patio and Porch Features
Balcony(s)
Lot Features
Back Lane, Few Trees, Low Maintenance Landscape, Paved, Street Lighting

Full Property Details

Interior

Bedrooms
3
Washrooms
2.50
Square Footage
1660.84 sqft
Basement
None,None
Heating
Forced Air,Natural Gas
Heating Source
Forced Air,Natural Gas
Heating Type
Forced Air,Natural Gas
Air Conditioning
Rough-In
Fireplace
No
Fireplace Features
0
Flooring
Carpet,Vinyl Plank
Full Bathrooms
2
Half Bathrooms
1
Levels
Three Or More

Exterior

Fencing
None
Parking
Double Garage Attached
Parking Spaces
2
Total Parking Spaces
2.00
Garage Type
Double Garage Attached
Garage Spaces
-
Zoning
DC-52

Building Description

Style
3 (or more) Storey
Property Type
Residential
Home Type
Townhome
Subtype
Row/Townhouse
Year Built
2025
Exposure
SE
Exterior
Vinyl Siding,Wood Frame,Wood Siding
Roof Type
Asphalt Shingle
New Construction
Yes
Foundation
Poured Concrete
Architecture
3 (or more) Storey
Construction Materials
Vinyl Siding,Wood Frame,Wood Siding

Community

Community
Midtown
Subdivision
Midtown
Features
Park,Playground,Schools Nearby,Shopping Nearby,Sidewalks,Street Lights
Zoning
DC-52

Fees

Maintenance Fee
$308.50

Other

Pets
Restrictions,Yes

Room Types

Room Dimensions Area Description
Foyer 14'5" x 3'6" 50.46 sqft 14`5" x 3`6"
Flex Space 11'2" x 8'6" 94.92 sqft 11`2" x 8`6"
Furnace/Utility Room 5'7" x 4'7" 25.59 sqft 5`7" x 4`7"
Living Room 13'2" x 10'1" 132.76 sqft 13`2" x 10`1"
Kitchen 14'9" x 10'4" 152.42 sqft 14`9" x 10`4"
Dining Room 14'9" x 5'4" 78.67 sqft 14`9" x 5`4"
Nook 5'7" x 5'1" 28.38 sqft 5`7" x 5`1"
Office 9'0" x 7'7" 68.25 sqft 9`0" x 7`7"
2pc Bathroom 5'1" x 4'5" 22.45 sqft 5`1" x 4`5"
Bedroom - Primary 11'9" x 11'6" 135.12 sqft 11`9" x 11`6"
Walk-In Closet 6'7" x 6'3" 41.15 sqft 6`7" x 6`3"
3pc Ensuite bath 9'3" x 4'10" 44.71 sqft 9`3" x 4`10"
Bedroom 10'0" x 9'0" 90 sqft 10`0" x 9`0"
Bedroom 10'0" x 9'4" 93.33 sqft 10`0" x 9`4"
Laundry 3'3" x 3'3" 10.56 sqft 3`3" x 3`3"
4pc Bathroom 9'4" x 4'11" 45.89 sqft 9`4" x 4`11"
Kelly Kernick
Kelly Kernick
Greater Calgary Real Estate
Listed by Irina Lucardie
124 days on site
Listing Broker
CIR Realty
Courtesy
CIR Realty

Similar homes for sale in Airdrie

Copyright 2026 All rights reserved. Disclaimer: Data supplied by Pillar 9™ MLS® System. Pillar 9™ is the owner of the copyright in its MLS® System. The Listing data is deemed reliable but is not guaranteed accurate by Pillar 9™. The trademarks MLS®, Multiple Listing Service® and the associated logos are owned by The Canadian Real Estate Association (CREA) and identify the quality of services provided by real estate professionals who are members of CREA. Used under license. The trademarks REALTOR®, REALTORS®, and the REALTOR® logo are controlled by The Canadian Real Estate Association (CREA) and identify real estate professionals who are members of CREA. Used under license.
Powered by AgentLocator