800 Yankee Valley Boulevard SE #1204, Airdrie
1 / 50
For Sale
$400,000
3 bd · 3.50 ba · 1,195.24 sq ft

800 Yankee Valley Boulevard SE #1204, Airdrie T4A 2L2

MLS®# A2327688

Est. mortgage
$1,517/mo

About This Home

Property Type
Townhome, Row/Townhouse, Townhouse
Parking
Additional Parking,Parking Pad,Single Garage Attached , Additional Parking,Parking Pad,Single Garage Attached 3 parking
MLS #
A2327688
Size
1195.24 sqft
Basement
Full,Finished,Other
Year Built
2006
Maintenance Fee
$322
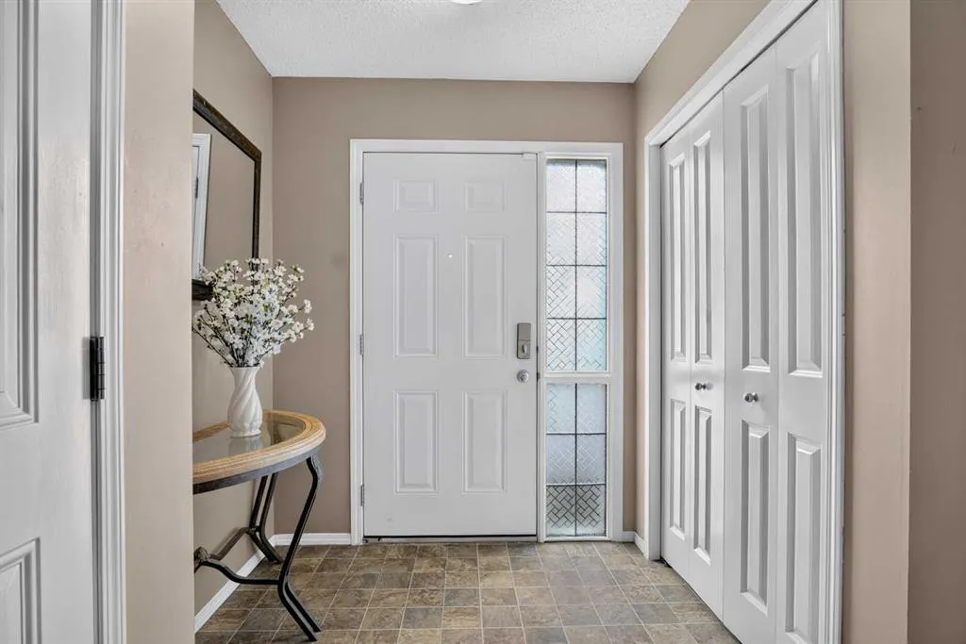
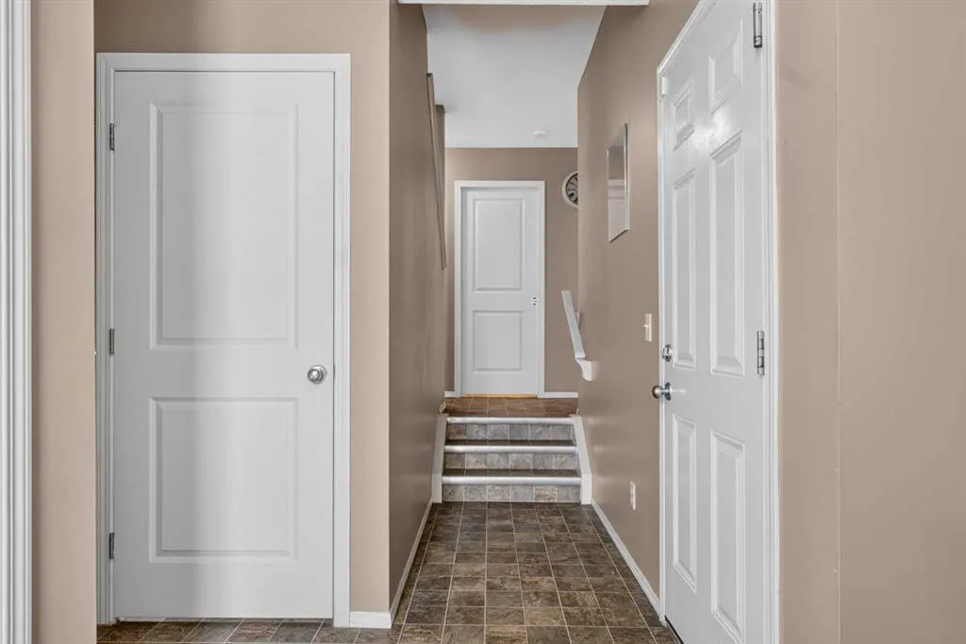
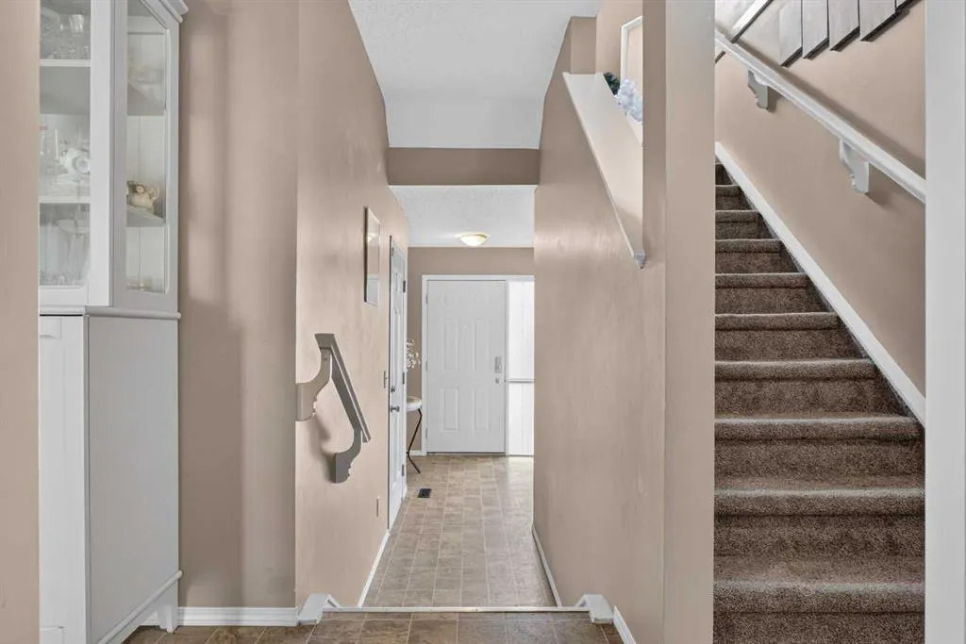
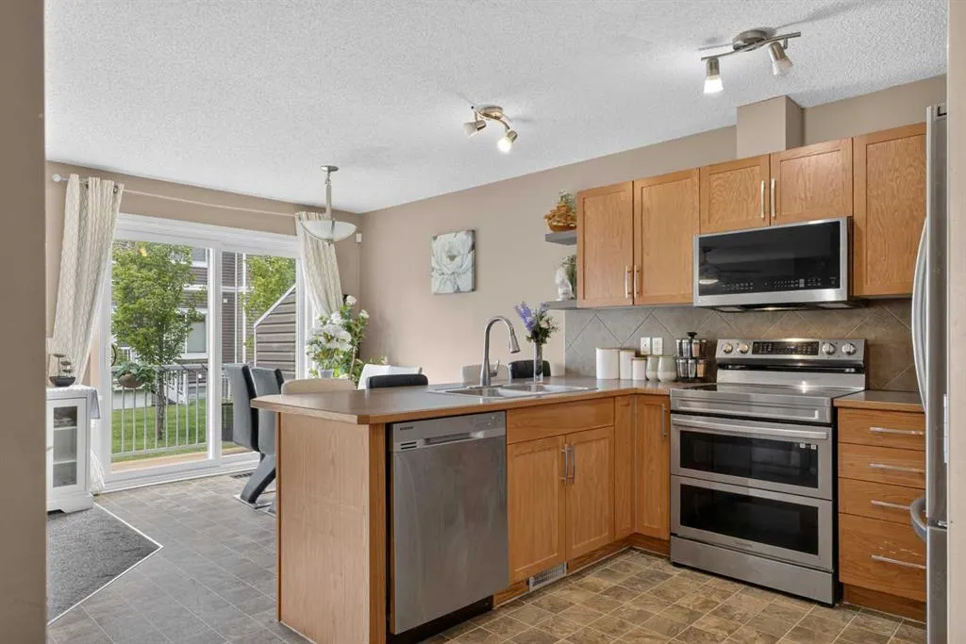
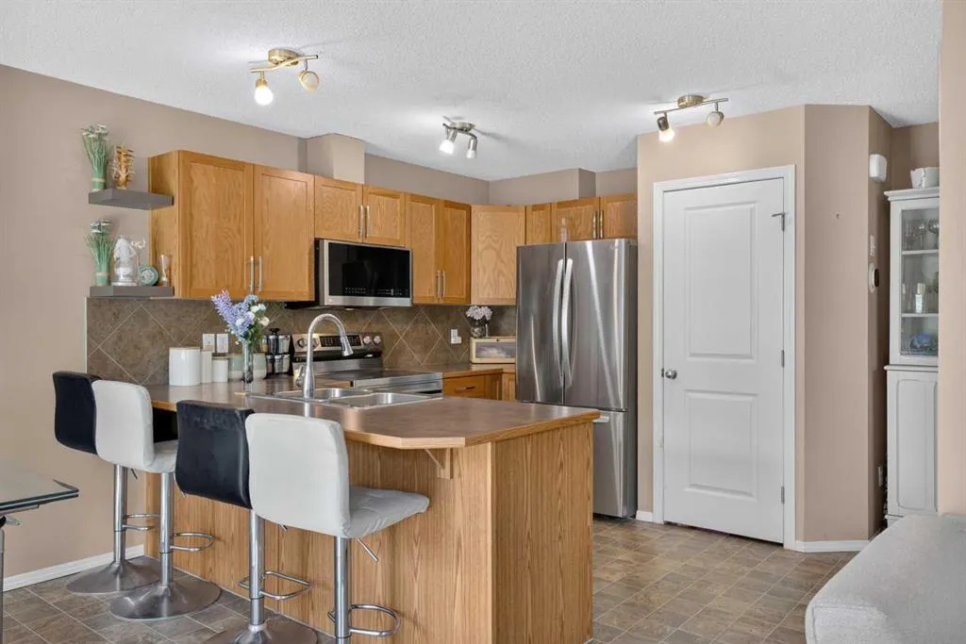
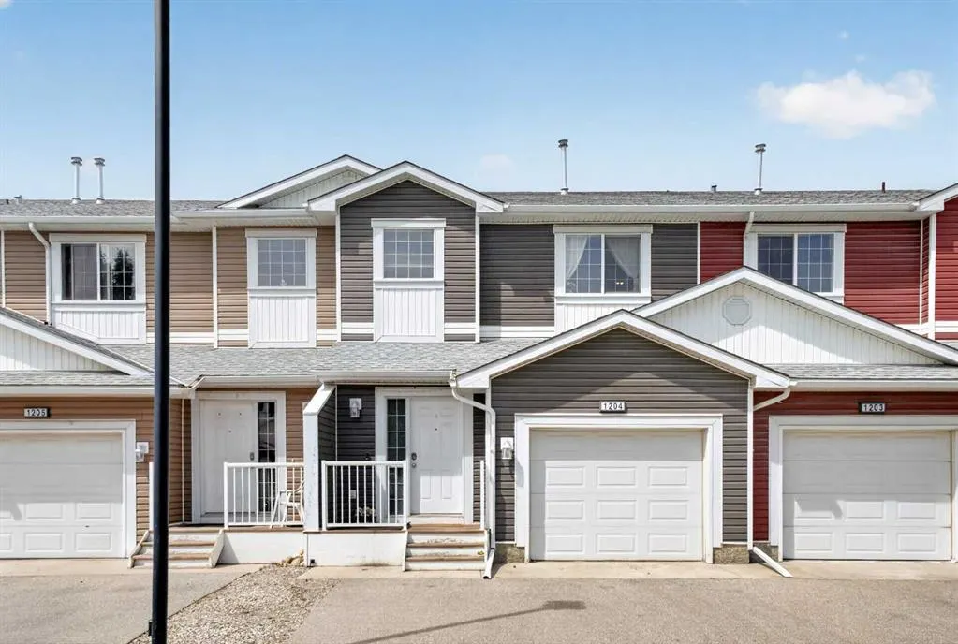
Discover the perfect blend of comfort, functionality, and modern style in this beautifully maintained 3-bedroom, 3.5-bathroom townhouse located in one of Airdrie's welcoming communities. Thoughtfully designed with everyday living in mind, this home offers a bright, open-concept main floor that's ideal for both relaxing and entertaining. The well-appointed kitchen features stainless steel appliances, plenty of cabinet space, durable laminate countertops, and a layout that overlooks the dining and living areas, creating a seamless gathering space for family and friends. Downstairs, the fully finished basement adds valuable living space and endless flexibility, including a bedroom with a built-in closet — ready to serve as a family room, home office, fitness area, media room, or guest space, depending on what suits your lifestyle. Upstairs, you'll find two spacious primary-style bedrooms, each with its own private ensuite and generous closet space — perfect for families, roommates, or multigenerational living. One of the upstairs bedrooms includes a Murphy bed, adding smart, space-saving versatility for use as a guest room, office, or flex space when needed. With a total of 3.5 bathrooms throughout the home, everyone has the convenience and space they need. An attached single garage with direct entry provides added comfort year-round, while two additional parking stalls directly out front make parking easy for homeowners and guests alike. Ideally situated close to schools, parks, shopping, restaurants, and everyday amenities, this home also offers quick access to major routes, making commuting to Calgary simple and convenient. Enjoy the charm of Airdrie's strong sense of community while benefiting from all the conveniences of city living. Whether you're purchasing your first home, looking for more space, or searching for a low-maintenance property that checks all the boxes, this move-in-ready townhouse is one you won't want to miss.

Property Details

Interior Features
Ceiling Fan(s), See Remarks
Exterior Features
Garden, Other
Patio and Porch Features
Front Porch
Lot Features
Back Yard, Few Trees

Full Property Details

Interior

Bedrooms
3
Washrooms
3.50
Square Footage
1195.24 sqft
Basement
Full,Finished,Other
Heating
Forced Air
Heating Source
Forced Air
Heating Type
Forced Air
Air Conditioning
None
Fireplace
No
Fireplace Features
0
Flooring
Carpet,Linoleum
Full Bathrooms
3
Half Bathrooms
1
Levels
Two

Exterior

Frontage (Ft)
6.80
Frontage (M)
2.07
Acreage
0.05
Lot Size
2034.00 acres
Fencing
None
Parking
Additional Parking,Parking Pad,Single Garage Attached
Parking Spaces
3
Total Parking Spaces
3.00
Garage Type
Additional Parking,Parking Pad,Single Garage Attached
Garage Spaces
-
Zoning
DC-5

Building Description

Style
Townhouse
Property Type
Residential
Home Type
Townhome
Subtype
Row/Townhouse
Year Built
2006
Exterior
Concrete,Vinyl Siding,Wood Frame
Roof Type
Asphalt Shingle
New Construction
No
Foundation
Poured Concrete
Architecture
Townhouse
Construction Materials
Concrete,Vinyl Siding,Wood Frame

Community

Community
Yankee Valley Crossing
Subdivision
Yankee Valley Crossing
Features
Other,Schools Nearby,Shopping Nearby,Sidewalks,Walking/Bike Paths
Zoning
DC-5

Fees

Maintenance Fee
$322

Other

Virtual Tour Link
Pets
Restrictions,Call

Room Types

Room Dimensions Area Description
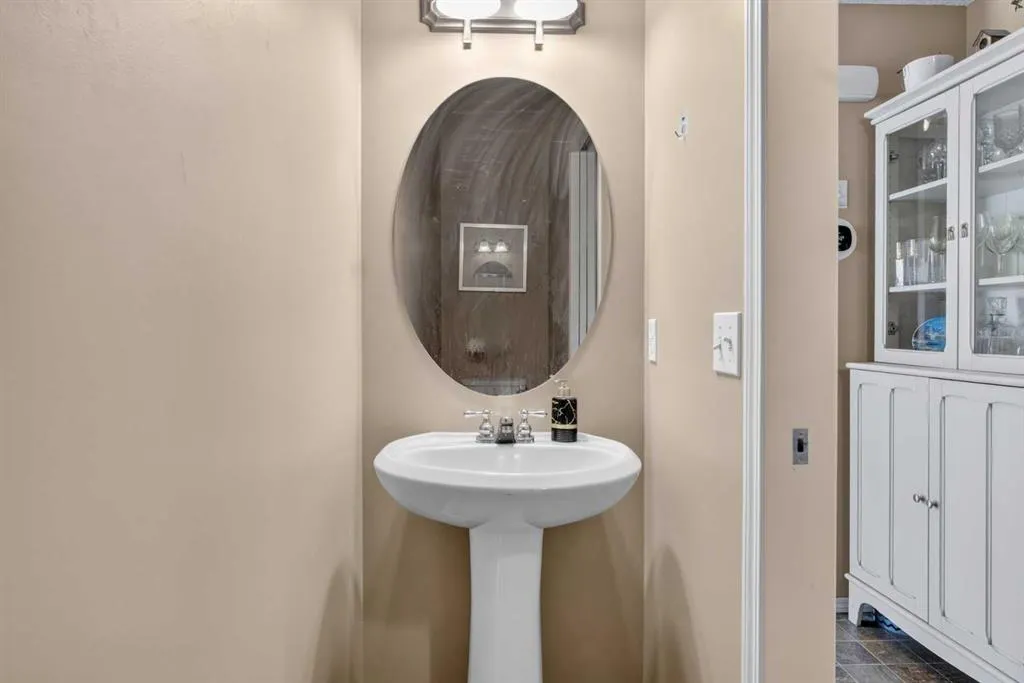
2pc Bathroom 9'2" x 2'7" 23.68 sqft 9`2" x 2`7"
Dining Room 7'10" x 5'4" 41.78 sqft 7`10" x 5`4"
Kitchen 11'7" x 14'8" 169.89 sqft 11`7" x 14`8"
Living Room 13'2" x 11'11" 156.9 sqft 13`2" x 11`11"
4pc Ensuite bath 6'3" x 8'3" 51.56 sqft 6`3" x 8`3"
4pc Ensuite bath 9'8" x 4'11" 47.53 sqft 9`8" x 4`11"
Bedroom 13'6" x 10'11" 147.38 sqft 13`6" x 10`11"
Bedroom - Primary 11'2" x 13'5" 149.82 sqft 11`2" x 13`5"
Walk-In Closet 9'8" x 4'11" 47.53 sqft 9`8" x 4`11"
3pc Bathroom 5'0" x 7'0" 35 sqft 5`0" x 7`0"
Bedroom 12'8" x 7'5" 93.94 sqft 12`8" x 7`5"
Furnace/Utility Room 8'5" x 7'5" 62.42 sqft 8`5" x 7`5"
Walk-In Closet 7'6" x 11'1" 83.12 sqft 7`6" x 11`1"
Kelly Kernick
Kelly Kernick
Greater Calgary Real Estate
Listed by Rose Calvelo
129 days on site
Listing Broker
eXp Realty
Courtesy
eXp Realty

Similar homes for sale in Airdrie

Copyright 2026 All rights reserved. Disclaimer: Data supplied by Pillar 9™ MLS® System. Pillar 9™ is the owner of the copyright in its MLS® System. The Listing data is deemed reliable but is not guaranteed accurate by Pillar 9™. The trademarks MLS®, Multiple Listing Service® and the associated logos are owned by The Canadian Real Estate Association (CREA) and identify the quality of services provided by real estate professionals who are members of CREA. Used under license. The trademarks REALTOR®, REALTORS®, and the REALTOR® logo are controlled by The Canadian Real Estate Association (CREA) and identify real estate professionals who are members of CREA. Used under license.
Powered by AgentLocator