Property Type
House, Detached, 2 Storey
Parking
Insulated,Triple Garage Attached , Insulated,Triple Garage Attached 6 parking
Basement
Full,Unfinished,Separate Entrance,Walk-Up
NEW PRICE! INCREDIBLE VALUE! ONE OF AIRDRIE’S MOST AFFORDABLE HOMES WITH A TRIPLE ATTACHED GARAGE! Welcome to 504 Creekrun Lane SW, a STUNNING, FULLY UPGRADED 2,400 SQ. FT. two-storey home in the sought-after community of COBBLESTONE CREEK! Offering an exceptional combination of modern luxury, thoughtful design, incredible functionality, and a RARE TRIPLE ATTACHED GARAGE, this home delivers outstanding value for buyers looking for more space without compromising on style!
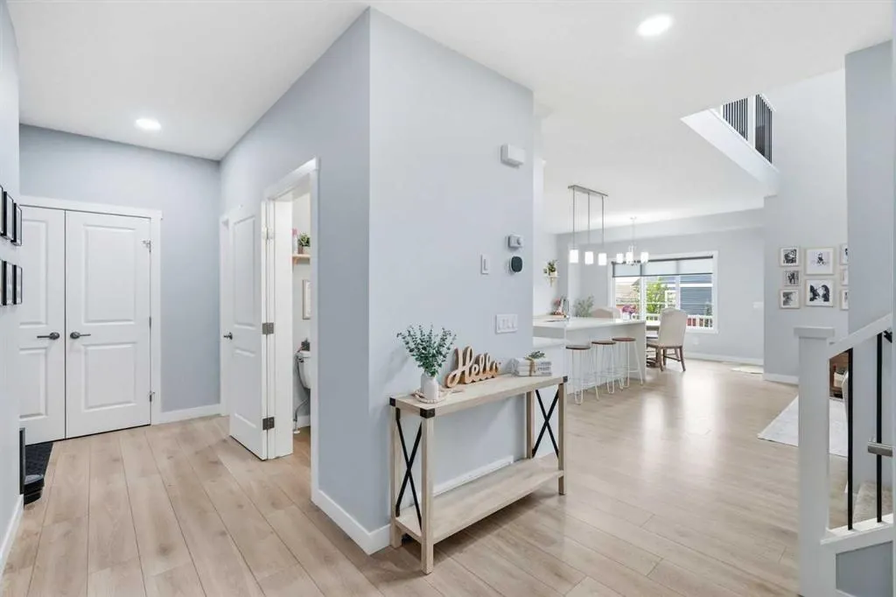
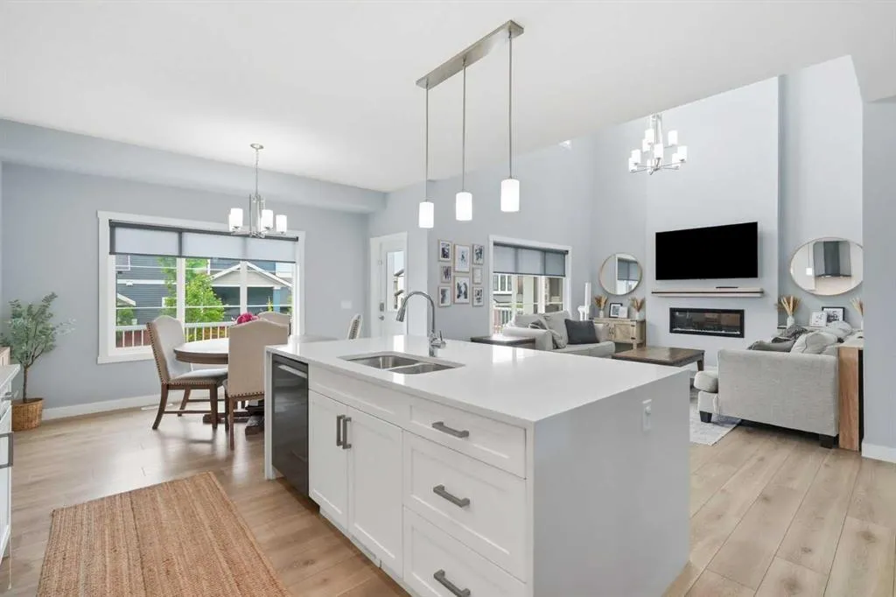
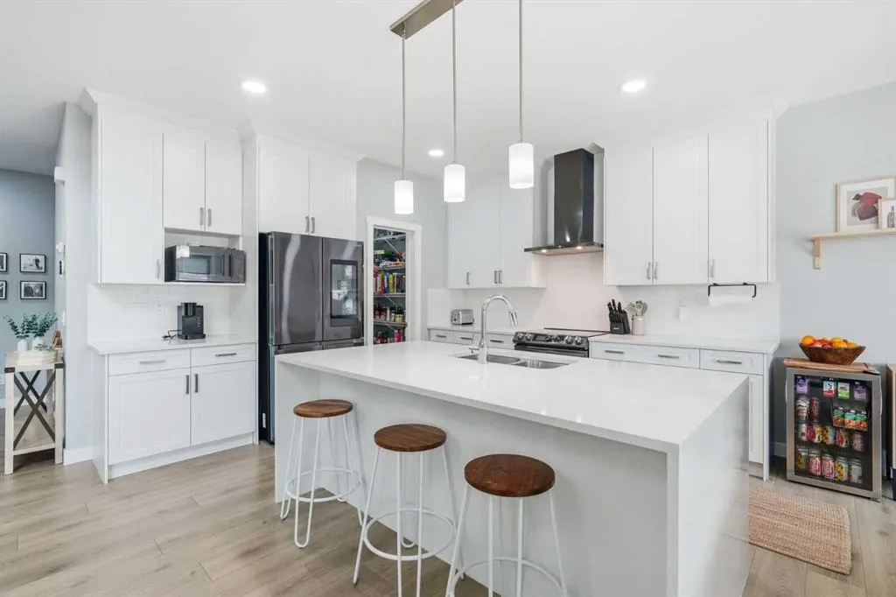
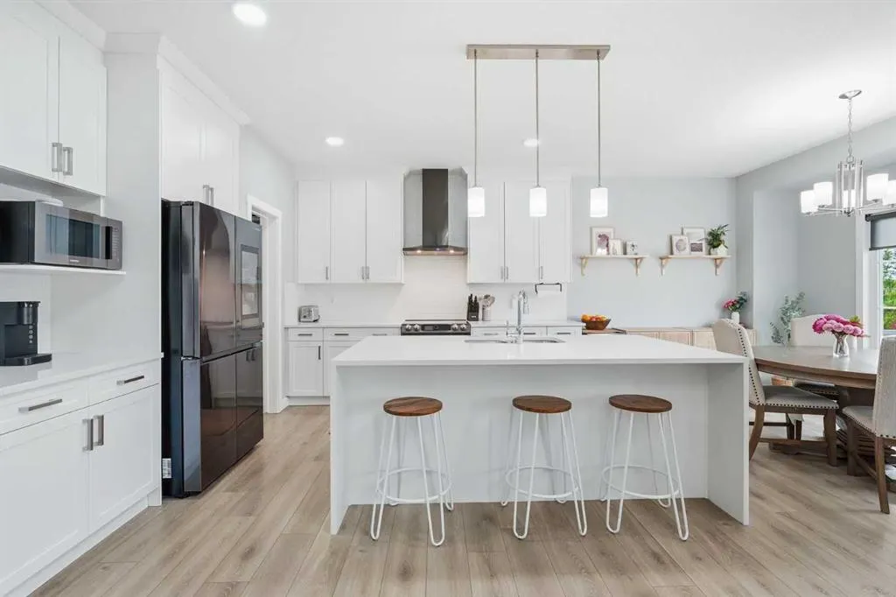
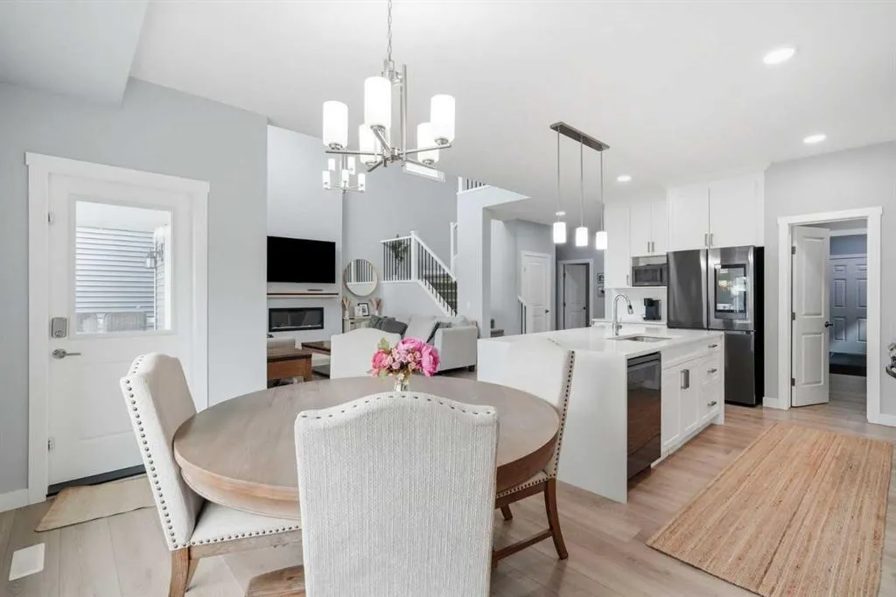
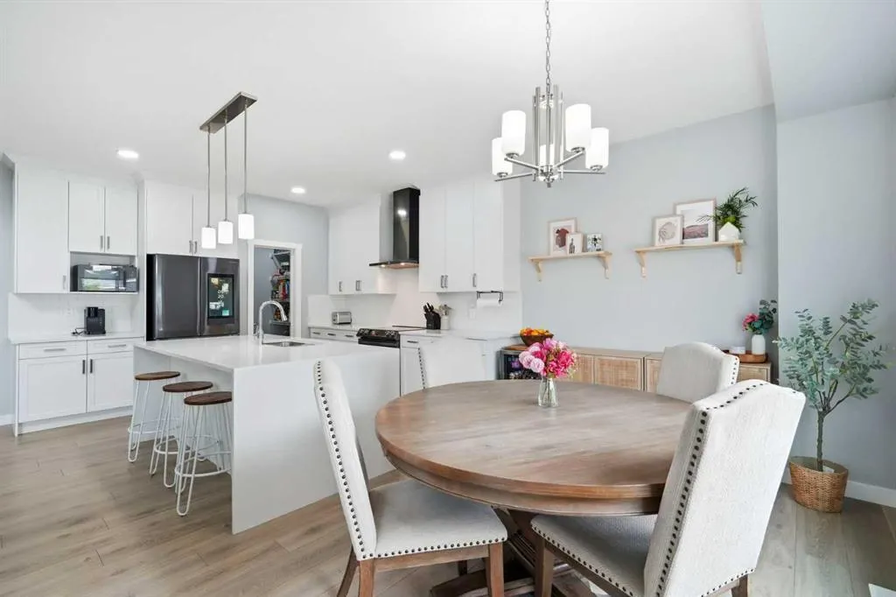
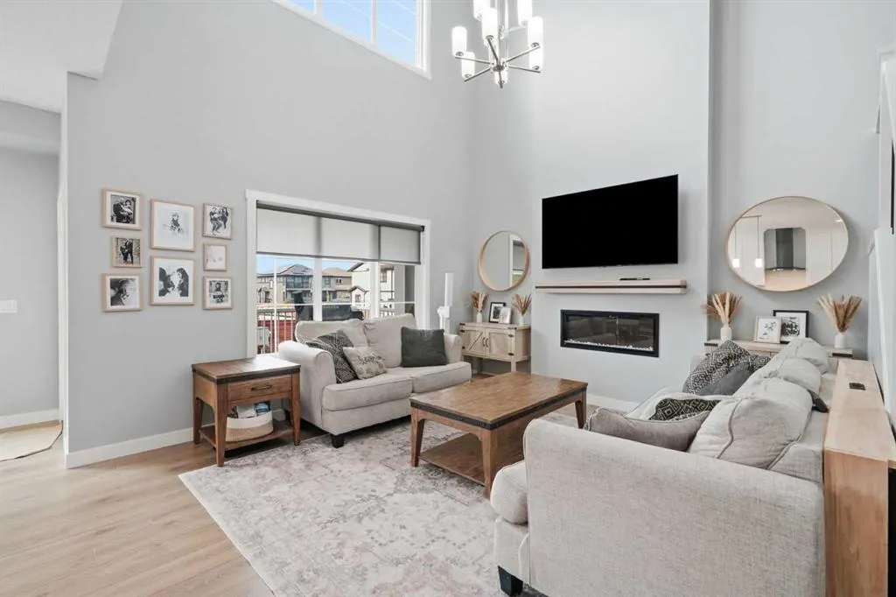
From the moment you arrive, the impressive curb appeal sets the tone for everything this property has to offer. Step inside to a bright, spacious OPEN-CONCEPT MAIN FLOOR, beautifully designed for both entertaining and everyday family living. The CHEF-INSPIRED KITCHEN is an absolute showstopper, featuring an oversized island with WATERFALL QUARTZ COUNTERTOPS, breakfast bar seating, an induction range, sleek hood fan, built-in microwave, and a WALK-THROUGH PANTRY connecting seamlessly to the functional mudroom. Complete with a custom built-in bench, the mudroom provides direct access to the impressive TRIPLE ATTACHED GARAGE, equipped with an EV CHARGER and organized storage solutions. The spectacular main living area features SOARING OPEN-TO-BELOW CEILINGS, elegant open railings, an abundance of natural light, and a stunning electric fireplace with mantle, creating a warm and inviting space you'll love coming home to. A DEDICATED MAIN FLOOR OFFICE adds incredible versatility for working from home or accommodating a busy family's needs.Upstairs, discover a spacious BONUS ROOM showcasing beautiful custom BOARD-AND-BATTEN detailing, a design feature that continues into the TWO GENEROUS SECONDARY BEDROOMS. A convenient UPPER-FLOOR LAUNDRY ROOM adds everyday practicality, while QUARTZ COUNTERTOPS THROUGHOUT ALL BATHROOMS elevate the home's luxurious finishes.The PRIMARY RETREAT is truly impressive, featuring a spacious bedroom, a gorgeous 5-PIECE ENSUITE with dual sinks, a relaxing soaker tub, and a separate shower. The upgraded WALK-IN CLOSET offers custom two-tier shelving and its own window, providing both exceptional organization and natural light.Looking for future development potential? The UNFINISHED BASEMENT features a SEPARATE SIDE ENTRANCE and BATHROOM ROUGH-IN, offering fantastic flexibility to create additional living space, bedrooms, a recreation room, or a home gym.Step outside to your own LOW-MAINTENANCE BACKYARD OASIS! Enjoy a beautiful TWO-TIER COMPOSITE DECK with a partially covered entertaining area, professionally designed two-tier landscaping, ARTIFICIAL TURF, a paved pathway, and GREEN SPACE BEHIND THE PROPERTY. This thoughtfully finished outdoor space is perfect for relaxing, entertaining, and enjoying Alberta summers without the endless yard work!Located in one of Airdrie's growing family-friendly communities, close to parks, pathways, and everyday amenities, 504 Creekrun Lane SW offers the space, style, and value you've been searching for. DON'T MISS YOUR OPPORTUNITY!