42 MIDTOWN Boulevard SW, Airdrie
1 / 33
For Sale
$459,900
4 bd · 3.50 ba · 1,352.1 sq ft

42 MIDTOWN Boulevard SW, Airdrie T4B 4E4

MLS®# A2326065

Est. mortgage
$1,745/mo

About This Home

Property Type
Townhome, Row/Townhouse, 2 Storey
Parking
Double Garage Detached , Double Garage Detached 2 parking
MLS #
A2326065
Size
1352.10 sqft
Basement
Full,Finished,Other
Year Built
2019
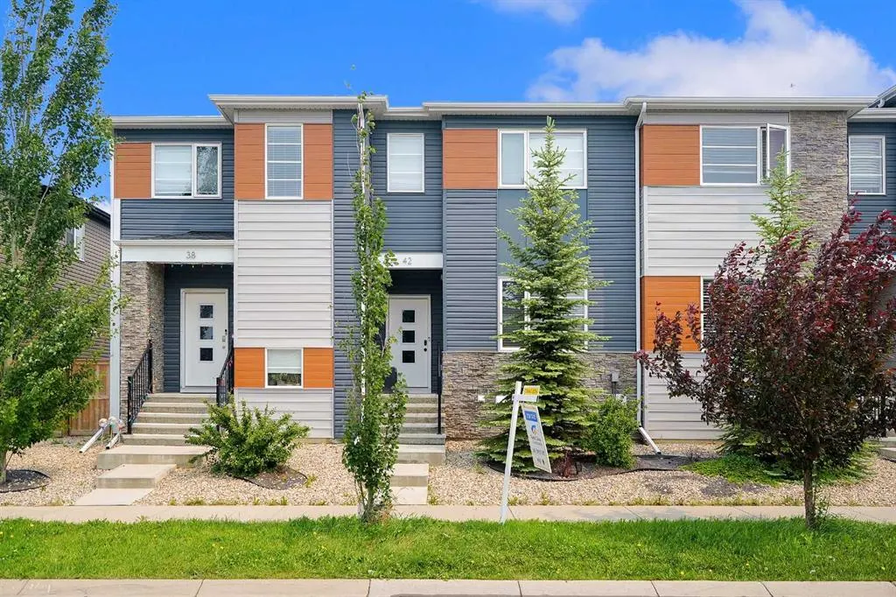
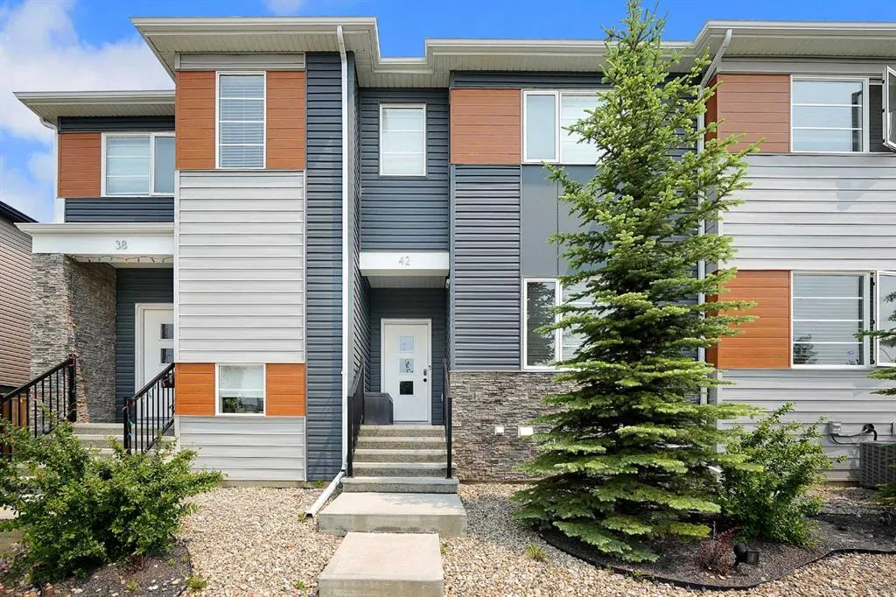
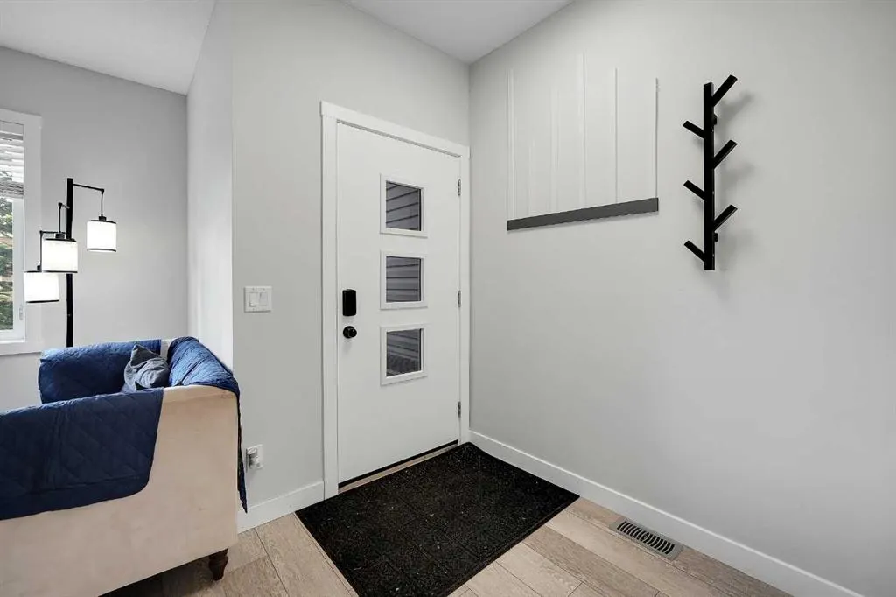
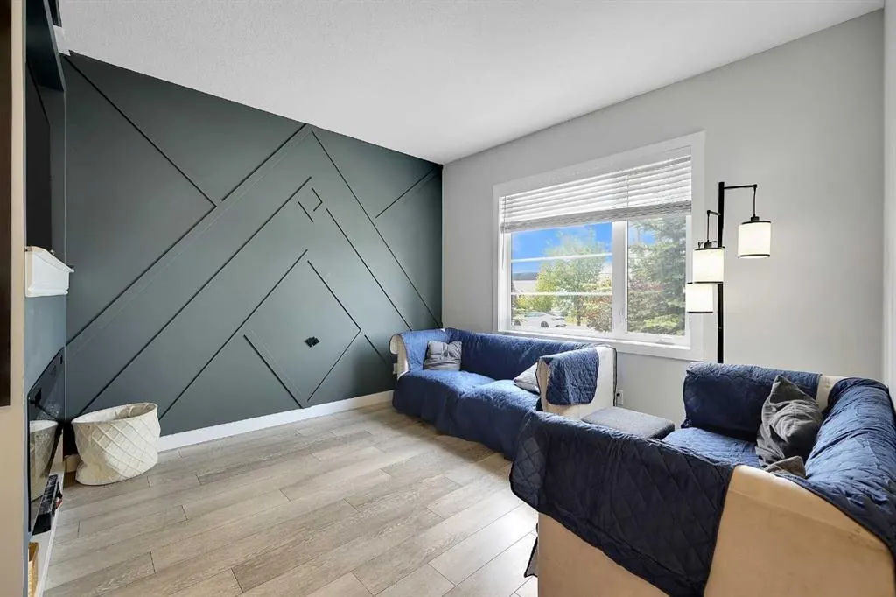
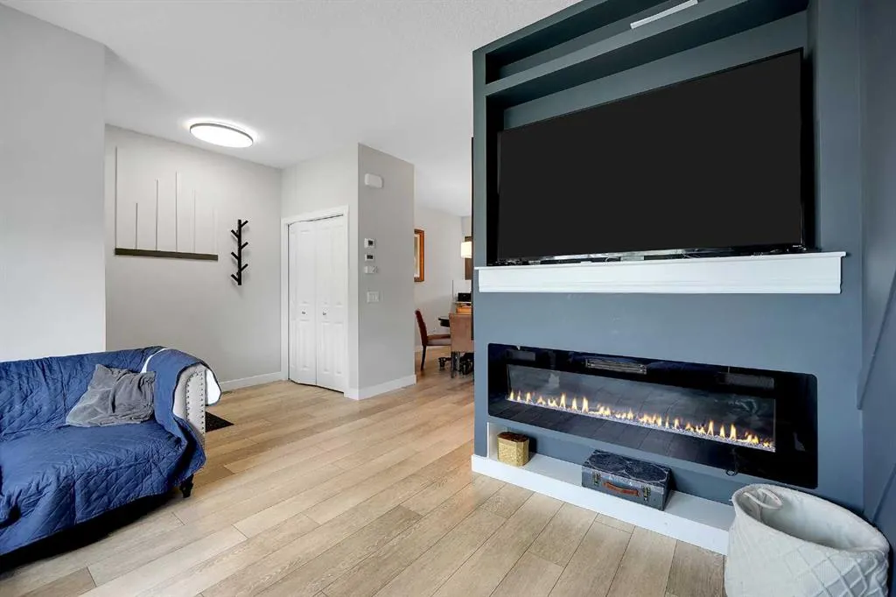
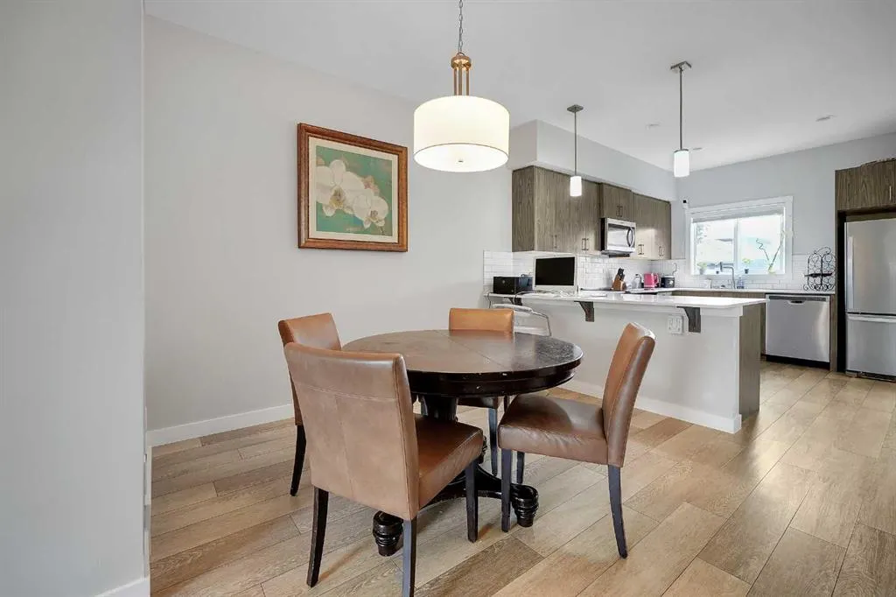
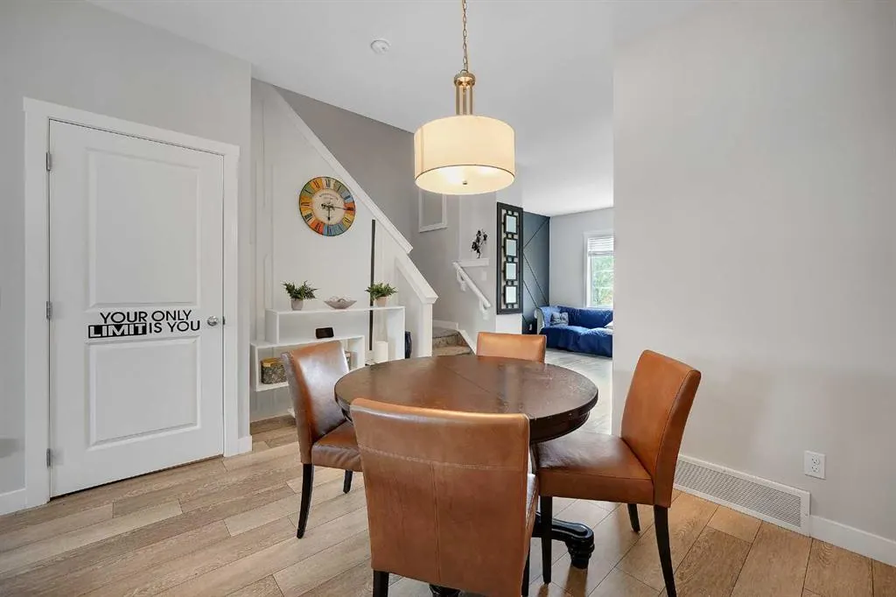
Welcome to this Extraordinary and fully upgraded 4-bedroom, 3.5-bathroom townhome with NO CONDO FEES! Nestled in the serene community of Midtown South West Airdrie. This 1,352.19 sqft home provides excellent living for those seeking a modern and well-designed home. The main floor features a large living area, a dining area, an electric fireplace that was added after possession, an Air Conditioner, an extended back deck, and a large kitchen equipped with modern appliances and a pantry for all your storage needs. The upper level boasts a spacious primary bedroom and a full ensuite bathroom. Two additional bedrooms and another full bathroom complete the second floor. The basement comes fully developed with an additional bedroom for living. This townhome has a detached double-car garage and fence. This stunning home is a MUST-SEE! Don't miss out. BOOK YOUR VIEWING TODAY!

Property Details

Interior Features
No Animal Home
Exterior Features
Playground
Patio and Porch Features
None
Lot Features
Back Lane, Rectangular Lot

Full Property Details

Interior

Bedrooms
4
Washrooms
3.50
Square Footage
1352.10 sqft
Basement
Full,Finished,Other
Heating
Central
Heating Source
Central
Heating Type
Central
Air Conditioning
Central Air
Fireplace
Yes
Fireplace Features
1
Flooring
Carpet,Tile,Vinyl
Full Bathrooms
3
Half Bathrooms
1
Levels
Two

Exterior

Frontage (Ft)
18.01
Frontage (M)
5.49
Acreage
0.04
Lot Size
1890.00 acres
Fencing
Fenced
Parking
Double Garage Detached
Parking Spaces
2
Total Parking Spaces
2.00
Garage Type
Double Garage Detached
Garage Spaces
-
Zoning
DC-41

Building Description

Style
2 Storey
Property Type
Residential
Home Type
Townhome
Subtype
Row/Townhouse
Year Built
2019
Exterior
Concrete,Vinyl Siding,Wood Frame
Roof Type
Asphalt Shingle
New Construction
No
Foundation
Poured Concrete
Architecture
2 Storey
Construction Materials
Concrete,Vinyl Siding,Wood Frame

Community

Community
Midtown
Subdivision
Midtown
Features
Park,Playground,Schools Nearby,Shopping Nearby,Sidewalks,Street Lights,Walking/Bike Paths
Zoning
DC-41

Other

Virtual Tour Link

Room Types

Room Dimensions Area Description
2pc Bathroom 5'1" x 4'11" 24.99 sqft 5`1" x 4`11"
Dining Room 12'10" x 13'7" 174.32 sqft 12`10" x 13`7"
Kitchen 10'10" x 11'10" 128.19 sqft 10`10" x 11`10"
Living Room 11'9" x 12'7" 147.85 sqft 11`9" x 12`7"
3pc Ensuite bath 7'8" x 8'9" 67.08 sqft 7`8" x 8`9"
4pc Bathroom 7'8" x 6'4" 48.56 sqft 7`8" x 6`4"
Bedroom 9'0" x 11'7" 104.25 sqft 9`0" x 11`7"
Bedroom 8'3" x 11'7" 95.56 sqft 8`3" x 11`7"
Bedroom - Primary 11'5" x 12'2" 138.9 sqft 11`5" x 12`2"
4pc Bathroom 7'5" x 5'0" 37.08 sqft 7`5" x 5`0"
Bedroom 10'9" x 8'3" 88.69 sqft 10`9" x 8`3"
Family Room 12'8" x 15'11" 201.61 sqft 12`8" x 15`11"
Exercise Room 10'9" x 6'7" 70.77 sqft 10`9" x 6`7"
Office 4'11" x 6'5" 31.55 sqft 4`11" x 6`5"
Furnace/Utility Room 6'11" x 7'8" 53.03 sqft 6`11" x 7`8"
Kelly Kernick
Kelly Kernick
Greater Calgary Real Estate
Listed by William Oshomah
135 days on site
Listing Broker
eXp Realty
Courtesy
eXp Realty

Similar homes for sale in Airdrie

Copyright 2026 All rights reserved. Disclaimer: Data supplied by Pillar 9™ MLS® System. Pillar 9™ is the owner of the copyright in its MLS® System. The Listing data is deemed reliable but is not guaranteed accurate by Pillar 9™. The trademarks MLS®, Multiple Listing Service® and the associated logos are owned by The Canadian Real Estate Association (CREA) and identify the quality of services provided by real estate professionals who are members of CREA. Used under license. The trademarks REALTOR®, REALTORS®, and the REALTOR® logo are controlled by The Canadian Real Estate Association (CREA) and identify real estate professionals who are members of CREA. Used under license.
Powered by AgentLocator