2029 Luxstone Boulevard SW, Airdrie
1 / 50
For Sale
$674,900
4 bd · 3.50 ba · 2,189.05 sq ft

2029 Luxstone Boulevard SW, Airdrie T4B 0J7

MLS®# A2322709

Est. mortgage
$2,560/mo

About This Home

Property Type
House, Detached, 2 Storey
Parking
Double Garage Attached,Off Street , Double Garage Attached,Off Street 4 parking
MLS #
A2322709
Size
2189.05 sqft
Basement
Full,Finished,None
Year Built
2008
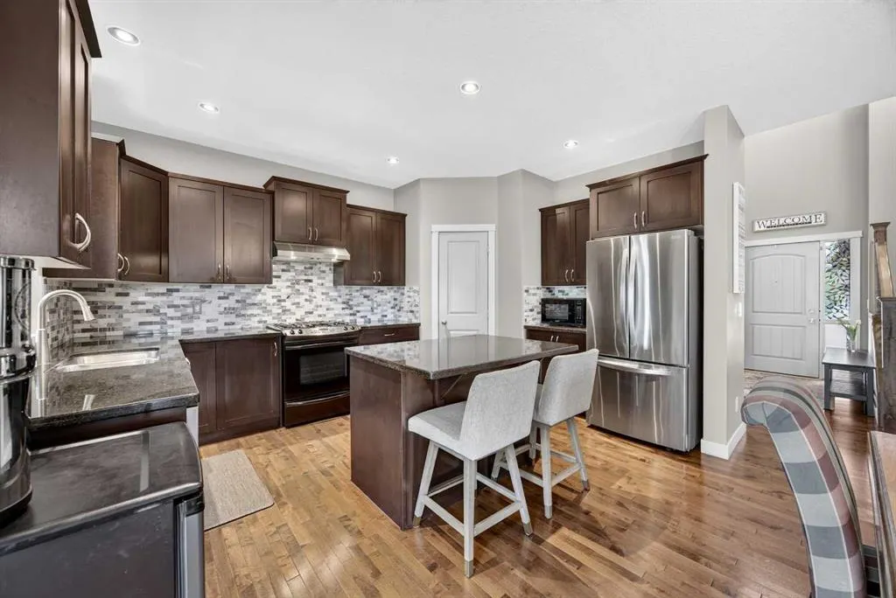
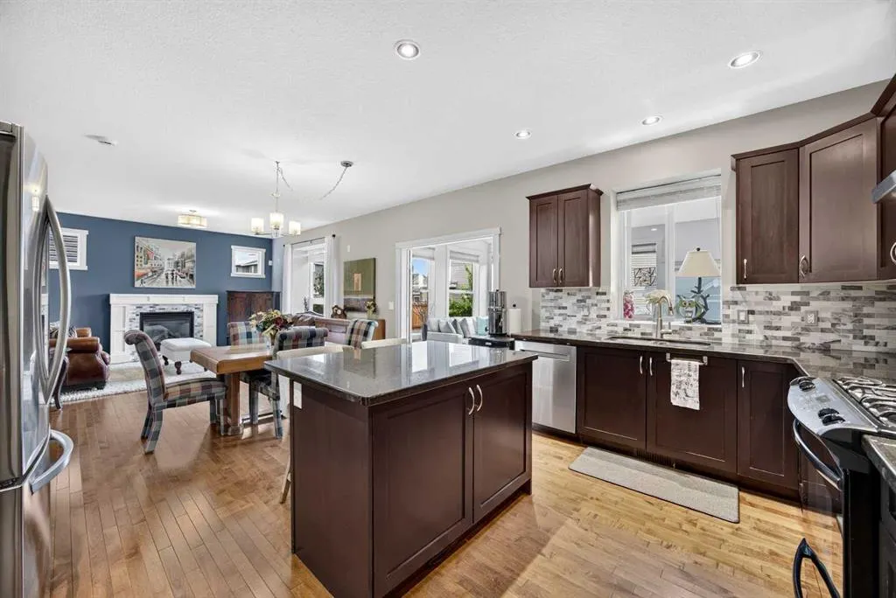
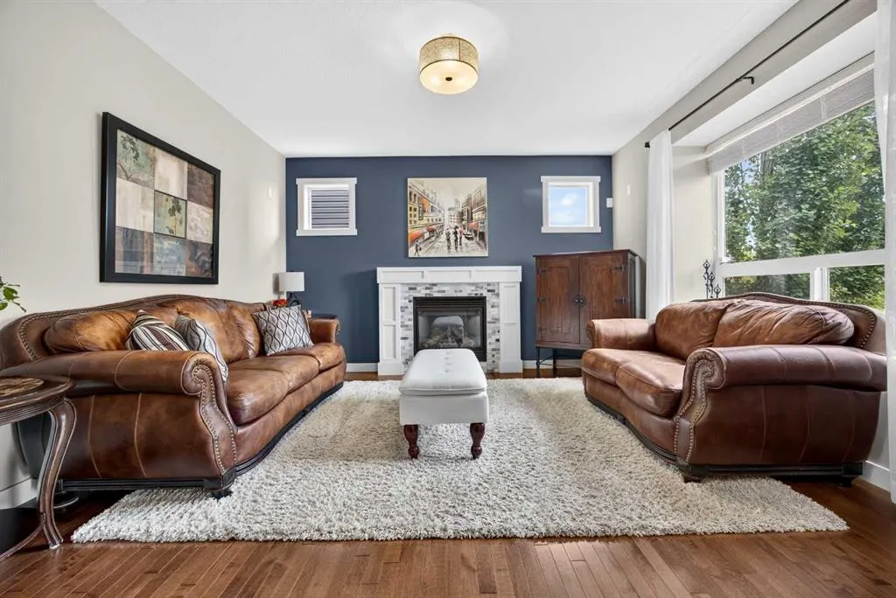
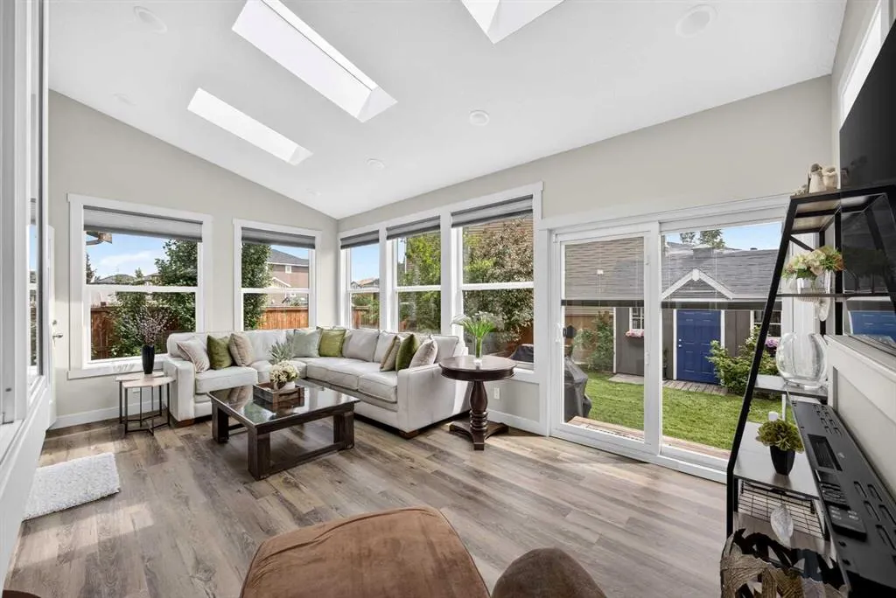
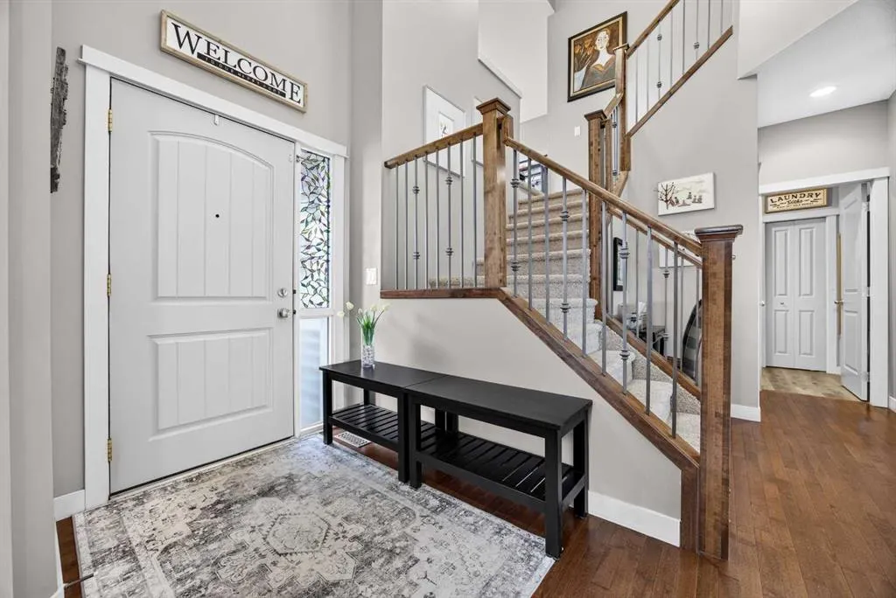
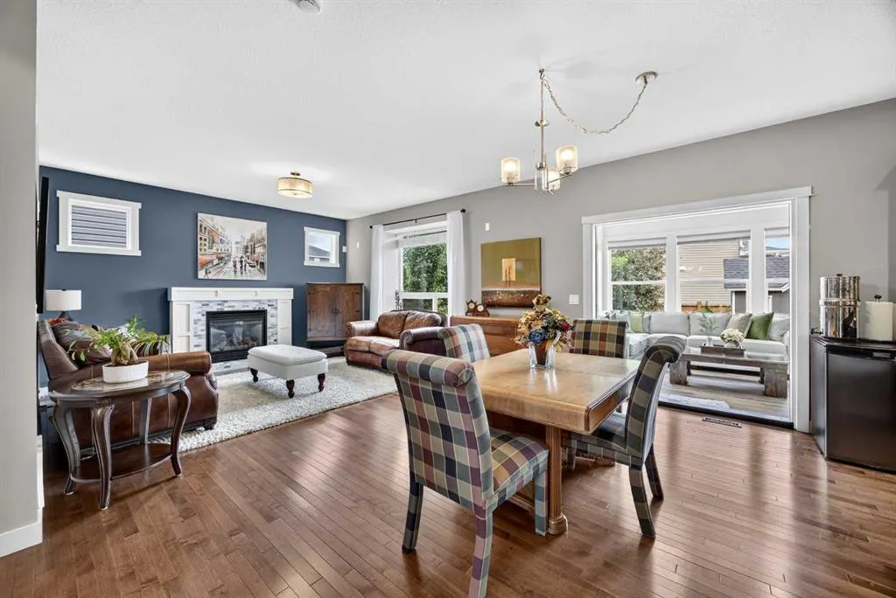
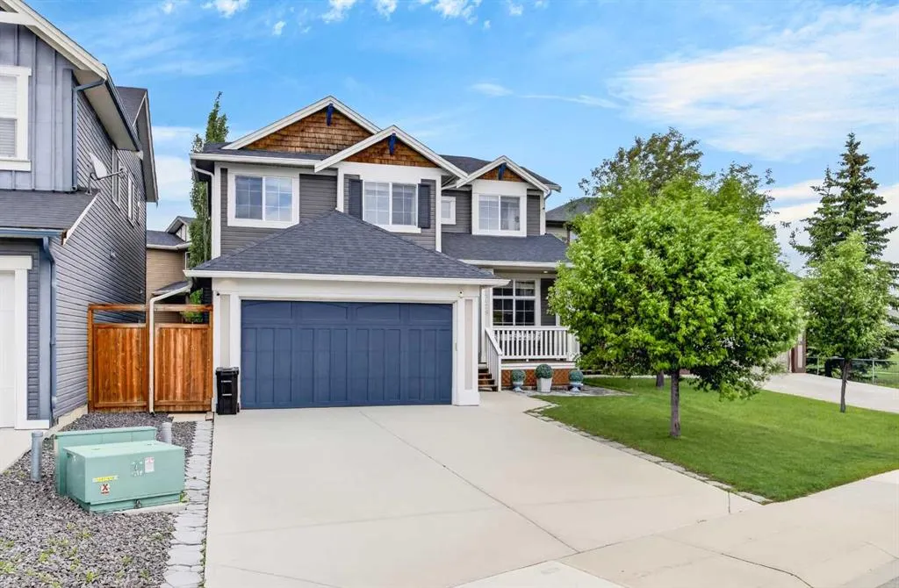
OPEN HOUSE-Sunday October 18, 2026 2pm-4pm Welcome to this beautifully maintained and warm, inviting family home in the desirable community of Luxstone. Thoughtfully designed with both comfort and functionality in mind, this home offers an exceptional layout, extensive upgrades, and a long list of high-end features throughout. The main level showcases a functional upgraded kitchen complete with granite countertops, a striking marble backsplash, and a large island with power. A central vacuum system with an automatic dustpan adds convenience, making everyday living effortless. The spacious dining area flows into a welcoming living room highlighted by a cozy gas fireplace with an elegant marble surround. A versatile den provides the perfect space for a home office, study, or playroom, while a convenient 2-piece bathroom adds everyday practicality. Also on the main level is a stunning sunroom addition completed in 2022. Bright and inviting, it features skylights and an electric fireplace, creating a relaxing year-round retreat ideal for morning coffee, entertaining guests, or unwinding while enjoying views of the backyard. Upstairs, you'll find three generously sized bedrooms, including a spacious primary retreat with a walk-in closet and a luxurious 5-piece ensuite. A large, bright bonus room offers additional flexible living space for family gatherings or entertainment, complemented by a well-appointed 4-piece bathroom. The fully developed basement, completed in 2022, significantly expands the living space with a large recreation area and an additional 3-piece bathroom finished with a natural stone feature wall. This bathroom is a true spa-inspired retreat, featuring a large corner soaker tub with heated water jets. Just steps away, a private sauna creates a rare and luxurious wellness experience right at home. Additional highlights include gemstone lighting accents on both the front and back exterior, underground sprinklers in both the front and backyard, and wiring for built-in speakers throughout the home. The oversized double attached garage adds even more practicality. The private backyard is a true highlight, offering mature landscaping, fruit trees, and an abundance of raspberry bushes. With direct access from the sunroom it provides a peaceful and private outdoor setting perfect for relaxing or entertaining. Enjoy an efficient commute into Calgary while still having all essential amenities close at hand within Airdrie itself. This move-in ready home combines thoughtful upgrades, exceptional living space, and a highly desirable location, making it the perfect place to call home.

Property Details

Interior Features
Central Vacuum, Closet Organizers, Granite Counters, Jetted Tub, Kitchen Island, Pantry, Skylight(s), Vinyl Windows, Walk-In Closet(s), Wired for Sound
Exterior Features
Private Yard, Storage
Patio and Porch Features
Deck
Lot Features
Back Yard, Front Yard

Full Property Details

Interior

Bedrooms
4
Washrooms
3.50
Square Footage
2189.05 sqft
Basement
Full,Finished,None
Heating
Forced Air
Heating Source
Forced Air
Heating Type
Forced Air
Air Conditioning
Central Air
Fireplace
2
Fireplace Features
2
Flooring
Carpet,Ceramic Tile,Hardwood,Vinyl Plank
Full Bathrooms
3
Half Bathrooms
1
Levels
Two

Exterior

Frontage (Ft)
45.67
Frontage (M)
13.92
Acreage
0.11
Lot Size
4692.00 acres
Fencing
Fenced
Parking
Double Garage Attached,Off Street
Parking Spaces
4
Total Parking Spaces
4.00
Garage Type
Double Garage Attached,Off Street
Garage Spaces
-
Zoning
R1

Building Description

Style
2 Storey
Property Type
Residential
Home Type
House
Subtype
Detached
Year Built
2008
Exterior
Vinyl Siding,Wood Frame
Roof Type
Asphalt Shingle
New Construction
No
Foundation
Poured Concrete
Architecture
2 Storey
Construction Materials
Vinyl Siding,Wood Frame

Community

Community
Luxstone
Subdivision
Luxstone
Features
Park,Playground,Pond,Schools Nearby,Shopping Nearby,Street Lights,Walking/Bike Paths
Zoning
R1

Room Types

Room Dimensions Area Description
Living Room 13'10" x 12'0" 166 sqft 13`10" x 12`0"
Kitchen 14'6" x 12'0" 174 sqft 14`6" x 12`0"
Dining Room 12'6" x 9'2" 114.58 sqft 12`6" x 9`2"
Sunroom/Solarium 19'0" x 11'6" 218.5 sqft 19`0" x 11`6"
Den 9'0" x 8'8" 78 sqft 9`0" x 8`8"
Foyer 10'6" x 5'2" 54.25 sqft 10`6" x 5`2"
Living Room 7'11" x 7'11" 62.67 sqft 7`11" x 7`11"
2pc Bathroom 5'6" x 5'2" 28.42 sqft 5`6" x 5`2"
Bedroom - Primary 16'0" x 12'5" 198.67 sqft 16`0" x 12`5"
Walk-In Closet 9'11" x 4'6" 44.63 sqft 9`11" x 4`6"
5pc Ensuite bath 7'11" x 7'11" 62.67 sqft 7`11" x 7`11"
Bedroom 9'11" x 9'11" 98.34 sqft 9`11" x 9`11"
Bedroom 10'8" x 9'0" 96 sqft 10`8" x 9`0"
4pc Bathroom 9'11" x 4'11" 48.76 sqft 9`11" x 4`11"
Bonus Room 18'0" x 11'0" 198 sqft 18`0" x 11`0"
Family Room 23'0" x 14'0" 322 sqft 23`0" x 14`0"
Bedroom 10'0" x 9'2" 91.67 sqft 10`0" x 9`2"
Flex Space 7'2" x 6'11" 49.57 sqft 7`2" x 6`11"
Storage 8'3" x 6'0" 49.5 sqft 8`3" x 6`0"
3pc Bathroom 7'5" x 7'0" 51.92 sqft 7`5" x 7`0"
Kelly Kernick
Kelly Kernick
Greater Calgary Real Estate
Listed by Evangeline Dejeet
143 days on site
Listing Broker
Realty Unleashed
Courtesy
Realty Unleashed

Similar homes for sale in Airdrie

Copyright 2026 All rights reserved. Disclaimer: Data supplied by Pillar 9™ MLS® System. Pillar 9™ is the owner of the copyright in its MLS® System. The Listing data is deemed reliable but is not guaranteed accurate by Pillar 9™. The trademarks MLS®, Multiple Listing Service® and the associated logos are owned by The Canadian Real Estate Association (CREA) and identify the quality of services provided by real estate professionals who are members of CREA. Used under license. The trademarks REALTOR®, REALTORS®, and the REALTOR® logo are controlled by The Canadian Real Estate Association (CREA) and identify real estate professionals who are members of CREA. Used under license.
Powered by AgentLocator