162 Windstone Mews SW, Airdrie
1 / 25
For Sale
$479,000
3 bd · 1.50 ba · 1,371.9 sq ft

162 Windstone Mews SW, Airdrie T4B 3X4

MLS®# A2322582

Est. mortgage
$1,817/mo

About This Home

Property Type
Townhome, Row/Townhouse, 3 (or more) Storey
Parking
Driveway,Single Garage Attached , Driveway,Single Garage Attached 2 parking
MLS #
A2322582
Size
1371.90 sqft
Basement
None,Other
Year Built
2014
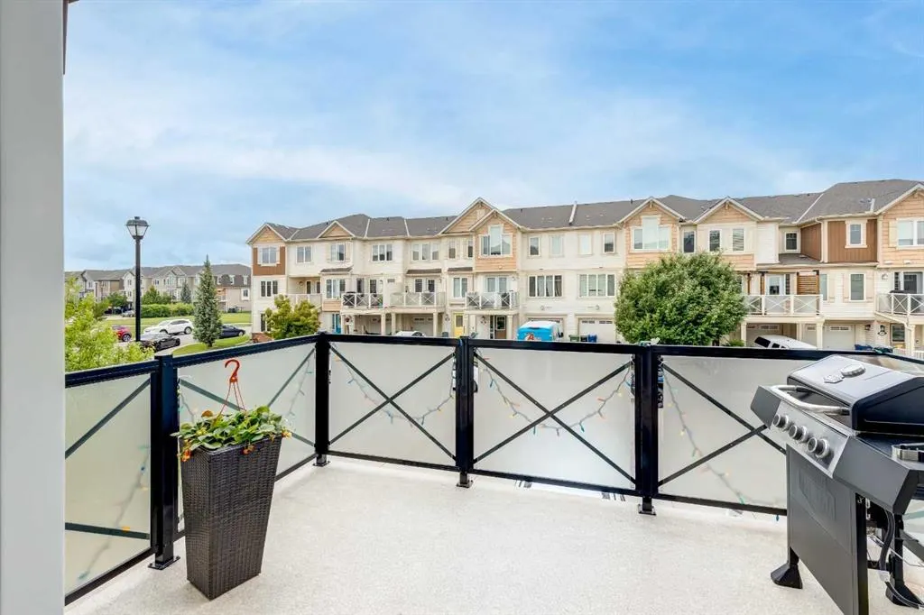
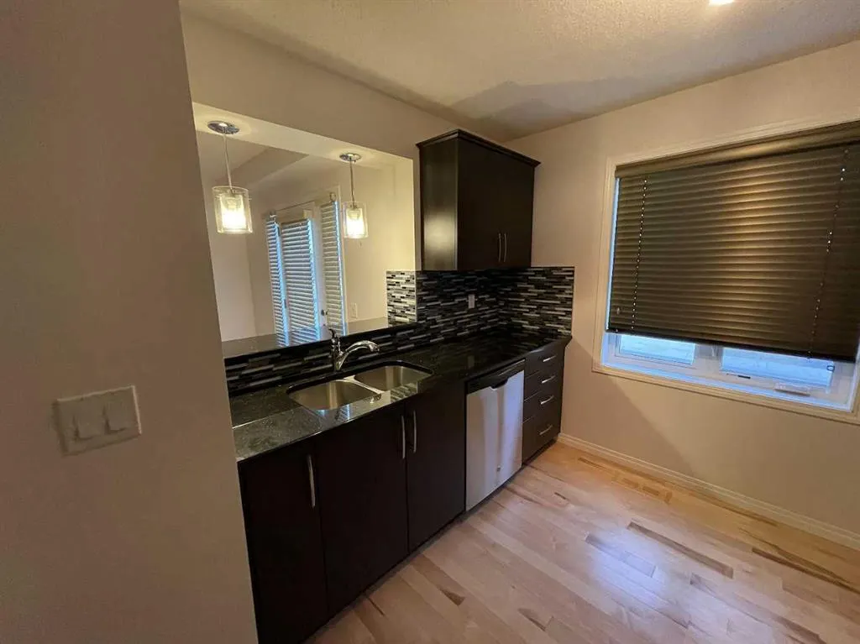
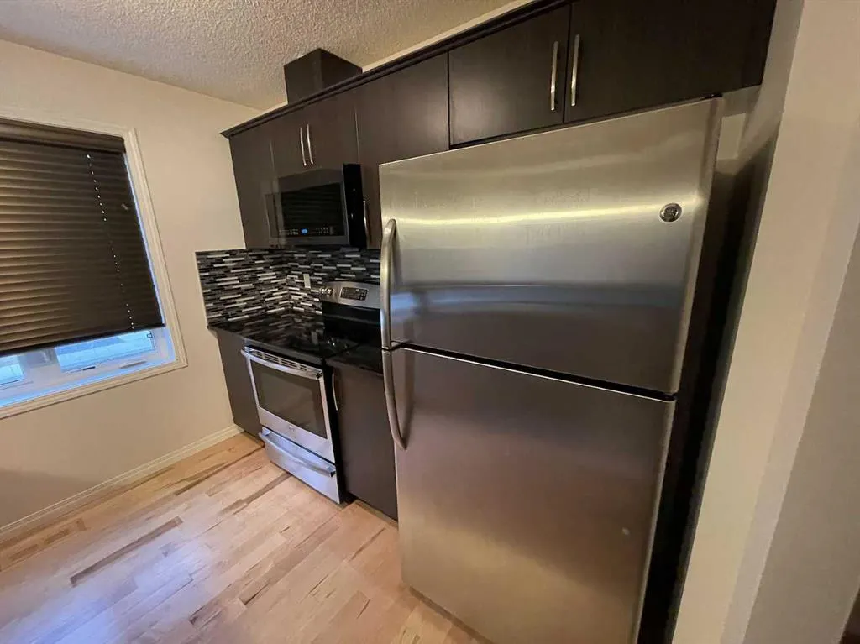
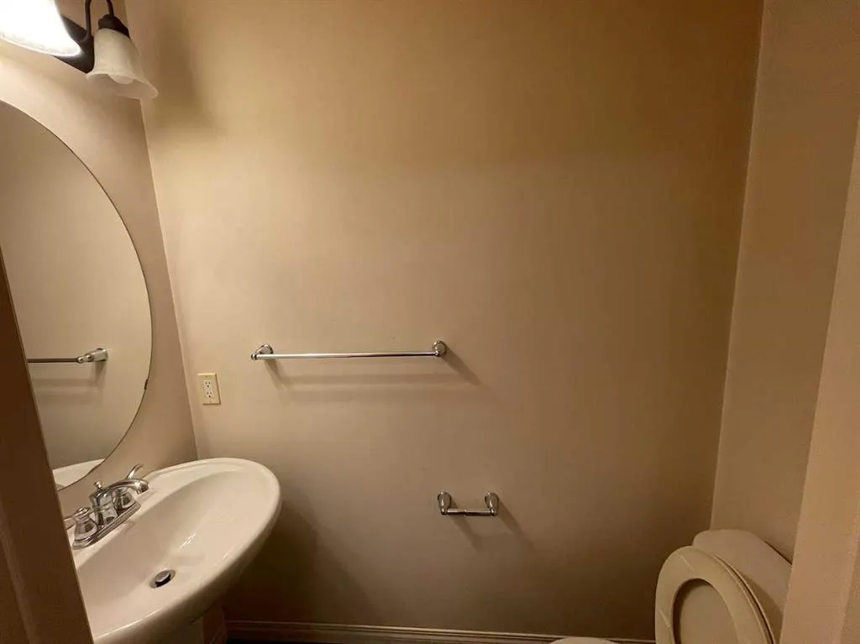
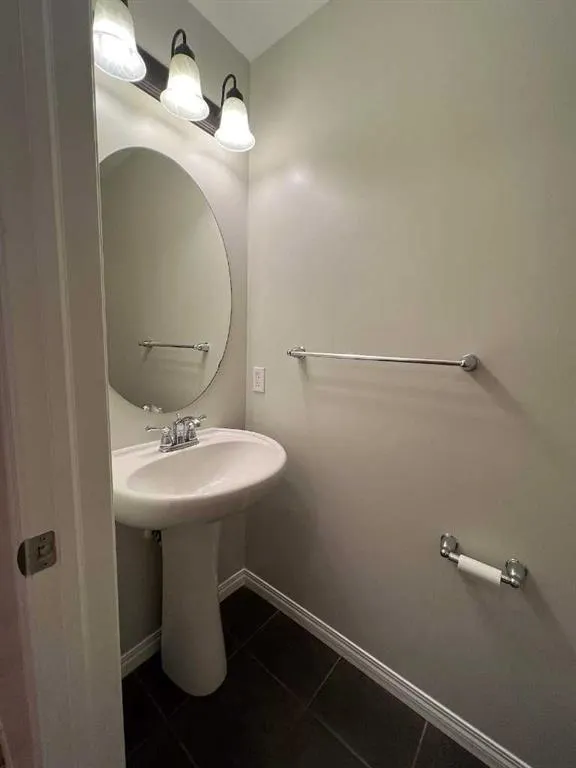
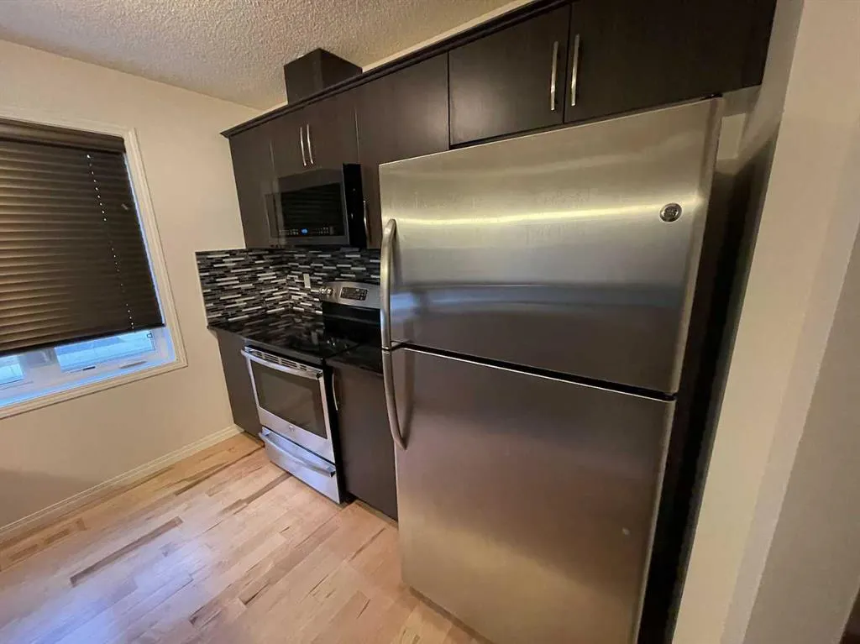
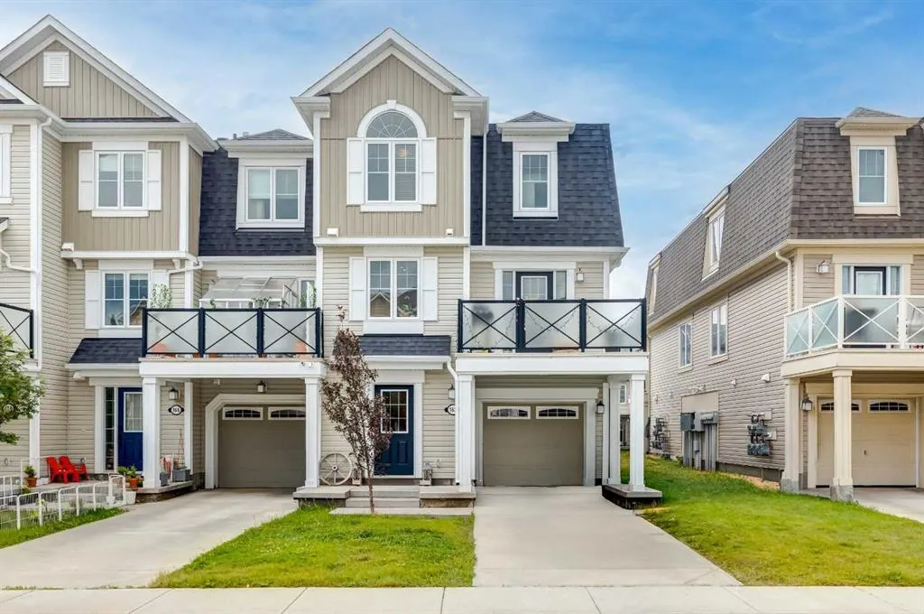
Welcome to this beautifully maintained 3-storey townhome in the heart of Windsong, one of Airdrie's most desirable family communities. Offering 1,288 sq. ft. of thoughtfully designed living space, this 3-bedroom, 1.5-bathroom home is move-in ready and packed with upgrades that set it apart from the competition. Step inside to find gorgeous maple hardwood flooring flowing through the living room, dining room, kitchen, and main staircase — refreshed in 2022 for a fresh, modern feel. The kitchen is a true showpiece, finished with elegant Black Galaxy granite countertops and a complete GE stainless steel appliance package, including a brand-new Samsung microwave. The main bathroom continues the upscale finish with Ocean Fantasy granite countertops, while durable vinyl flooring runs through the foyer and tiled bath areas. Comfort is built in year-round thanks to a Lennox central air conditioning system and furnace, both professionally serviced on a regular maintenance schedule. Premium Hunter Douglas blinds dress every window, adding a polished, designer touch throughout. Upstairs, the spacious primary bedroom welcomes in plenty of natural light, while the layout offers a full 4-piece bath on the upper level plus a convenient 2-piece powder room on the main floor. Smart storage solutions under the stairs in both the laundry and furnace room keep everyday life organized and clutter-free. Unwind on your private north-facing balcony overlooking green space — a perfect spot for morning coffee or evening relaxation. The single attached garage features a Genie automatic opener, with additional driveway parking for a second vehicle. Location truly completes this package. Windsong is surrounded by parks, scenic biking trails, Southwinds Lake, and protected wetlands, offering an unbeatable connection to nature right outside your door. Families will love being just steps from Windsong Heights School (K–8) and a short distance to W.H. Croxford High School. Outdoor enthusiasts will appreciate easy access to Chinook Winds Regional Park's 55+ acres of recreation, while everyday errands are a breeze with the 12-acre Cooper's Town Promenade nearby. Quick access to Stoney Trail also puts CrossIron Mills, Century Downs Racetrack & Casino, and Calgary within easy reach

Property Details

Interior Features
Kitchen Island, Quartz Counters
Exterior Features
Balcony
Patio and Porch Features
Balcony(s)
Lot Features
Front Yard

Full Property Details

Interior

Bedrooms
3
Washrooms
1.50
Square Footage
1371.90 sqft
Basement
None,Other
Heating
Forced Air
Heating Source
Forced Air
Heating Type
Forced Air
Air Conditioning
Central Air,ENERGY STAR Qualified Equipment,Full
Fireplace
Yes
Fireplace Features
1
Flooring
Hardwood
Full Bathrooms
1
Half Bathrooms
1
Levels
Three Or More

Exterior

Frontage (Ft)
21.00
Frontage (M)
6.40
Acreage
0.03
Lot Size
1288.00 acres
Fencing
None
Parking
Driveway,Single Garage Attached
Parking Spaces
2
Total Parking Spaces
2.00
Garage Type
Driveway,Single Garage Attached
Garage Spaces
-
Zoning
none

Building Description

Style
3 (or more) Storey
Property Type
Residential
Home Type
Townhome
Subtype
Row/Townhouse
Year Built
2014
Exterior
Vinyl Siding
Roof Type
Asphalt Shingle
New Construction
Yes
Foundation
Poured Concrete
Architecture
3 (or more) Storey
Construction Materials
Vinyl Siding

Community

Community
Windsong
Subdivision
Windsong
Features
None
Zoning
none

Room Types

Room Dimensions Area Description
Bedroom - Primary 9'8" x 13'6" 130.5 sqft 9`8" x 13`6"
Bedroom 10'2" x 8'1" 82.18 sqft 10`2" x 8`1"
Bedroom 9'1" x 8'4" 75.69 sqft 9`1" x 8`4"
4pc Bathroom 7'11" x 4'11" 38.92 sqft 7`11" x 4`11"
2pc Bathroom 6'0" x 2'8" 16 sqft 6`0" x 2`8"
Kelly Kernick
Kelly Kernick
Greater Calgary Real Estate
Listed by William Roldan
148 days on site
Listing Broker
eXp Realty
Courtesy
eXp Realty

Similar homes for sale in Airdrie

Copyright 2026 All rights reserved. Disclaimer: Data supplied by Pillar 9™ MLS® System. Pillar 9™ is the owner of the copyright in its MLS® System. The Listing data is deemed reliable but is not guaranteed accurate by Pillar 9™. The trademarks MLS®, Multiple Listing Service® and the associated logos are owned by The Canadian Real Estate Association (CREA) and identify the quality of services provided by real estate professionals who are members of CREA. Used under license. The trademarks REALTOR®, REALTORS®, and the REALTOR® logo are controlled by The Canadian Real Estate Association (CREA) and identify real estate professionals who are members of CREA. Used under license.
Powered by AgentLocator