309 Baneberry Way SW, Airdrie
1 / 49
For Sale
$739,900
5 bd · 3.50 ba · 1,962.12 sq ft

309 Baneberry Way SW, Airdrie T4B 5R9

MLS®# A2312093

Est. mortgage
$2,807/mo

About This Home

Property Type
House, Detached, 2 Storey
Parking
Double Garage Attached , Double Garage Attached 4 parking
MLS #
A2312093
Size
1962.12 sqft
Basement
Full,Finished,Separate Entrance,Walk-Out
Year Built
2024
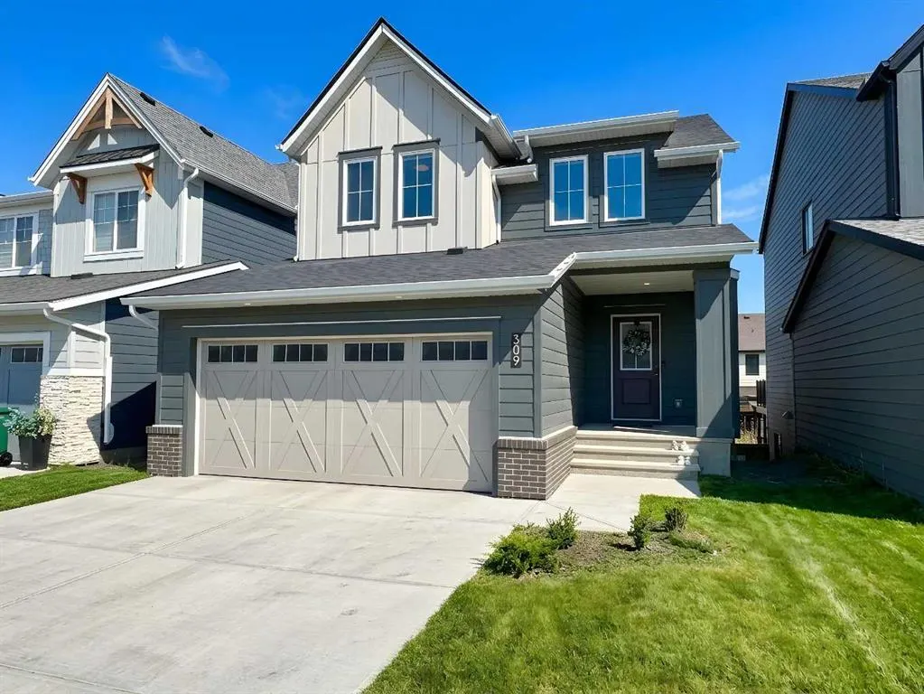
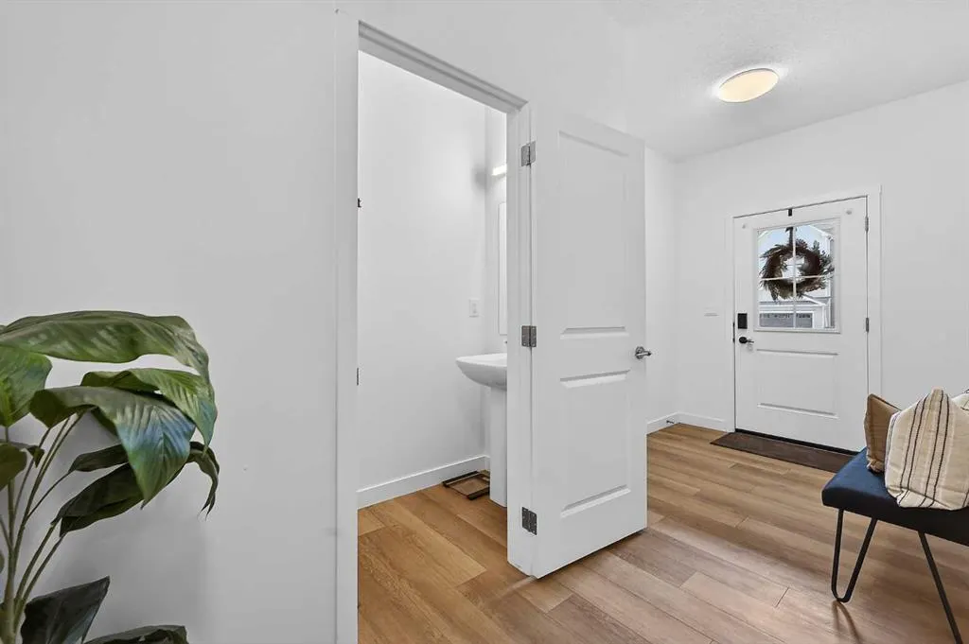
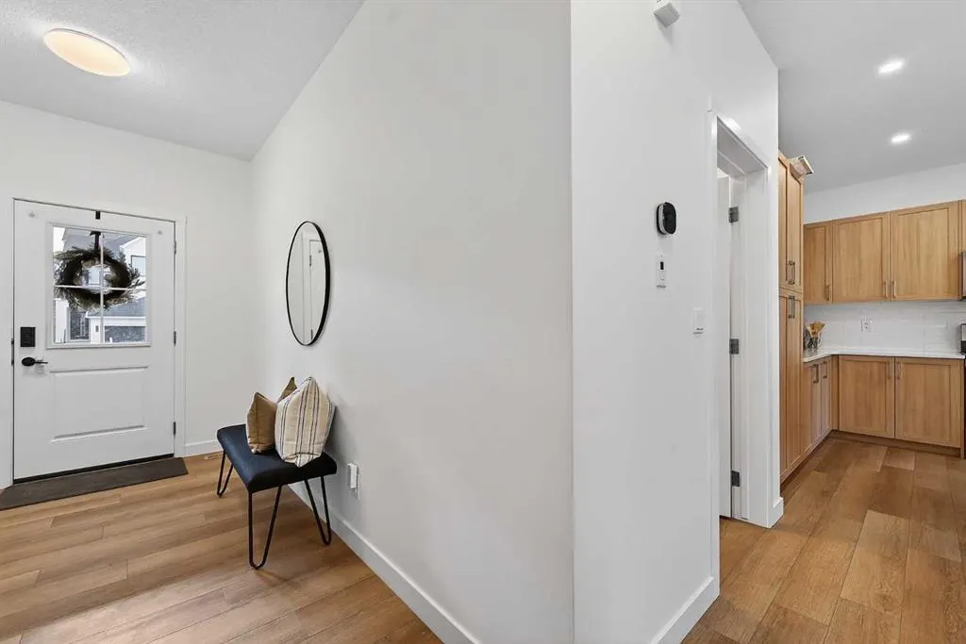
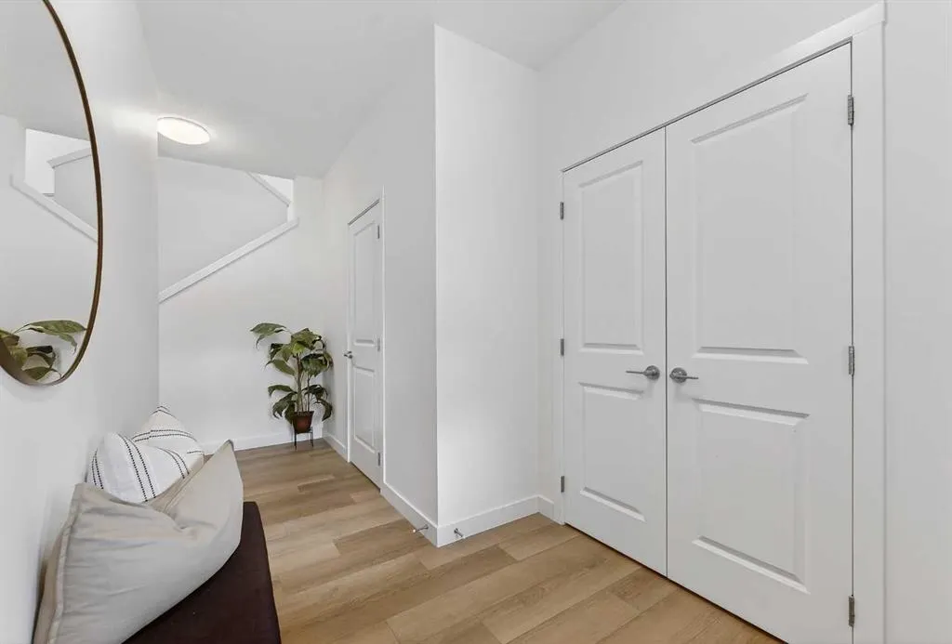
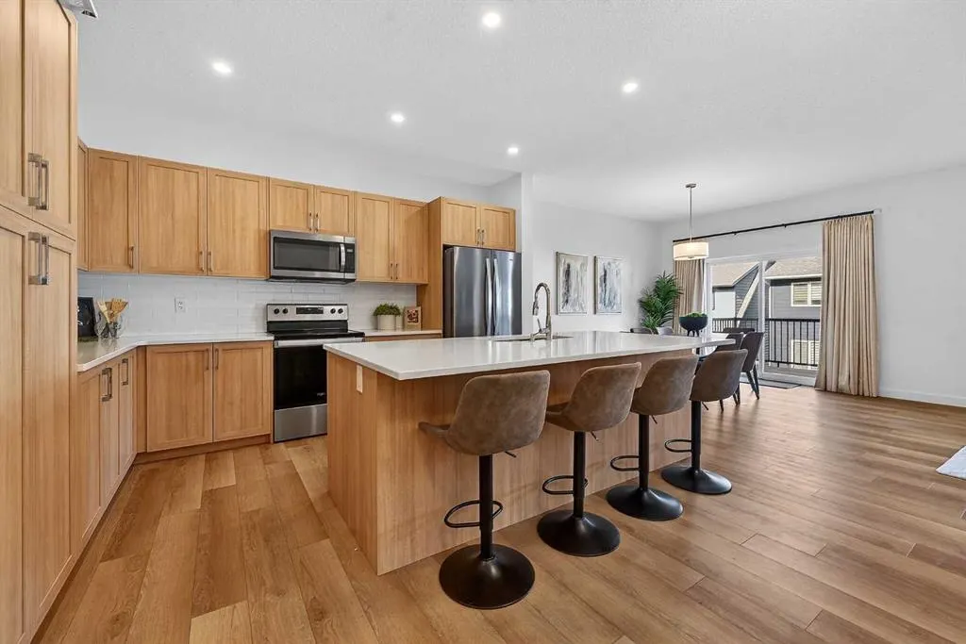
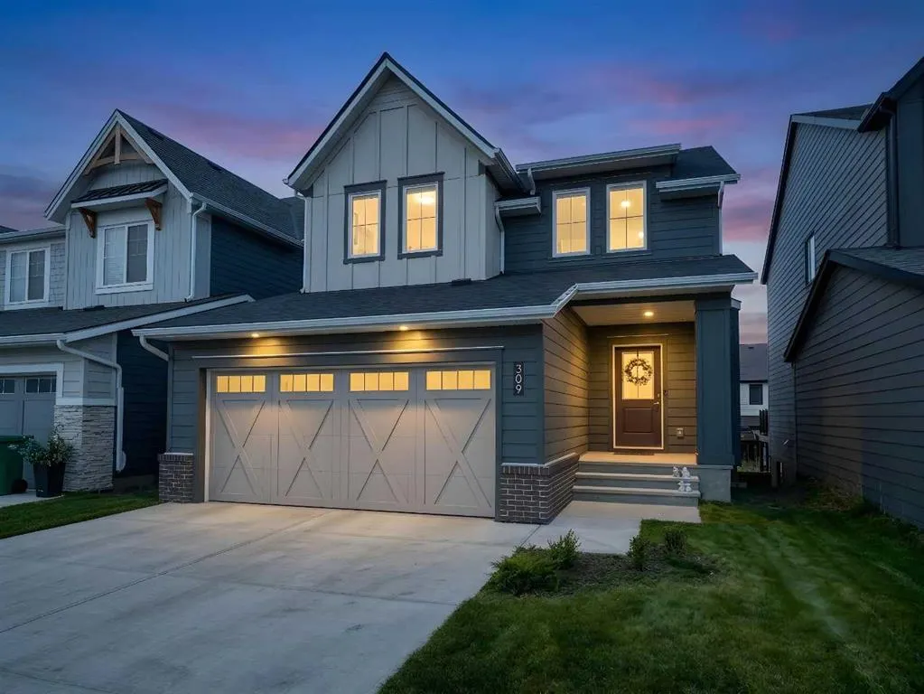
There’s something about this home that just feels easy to live in. Maybe it’s the warm modern wood tones throughout, the natural light pouring in from every angle, or the open-concept layout that actually feels functional. Located in the award-winning community of Wildflower in Airdrie, this fully finished walkout home offers over 2,750 sq.ft. of developed living space with 5 bedrooms, 3.5 bathrooms, a double attached garage, and a walkout legal basement suite giving you the flexibility for multi-generational living, extra income, or simply more space for a growing family. The main floor has such a clean, welcoming feel with its soft neutral palette, wide plank flooring, and beautifully coordinated finishes. The kitchen is a true focal point with warm wood cabinetry, quartz countertops, stainless steel appliances, subway tile backsplash, and a massive island that naturally becomes the gathering place for morning coffees, homework sessions, and entertaining friends. The dining area feels bright and open thanks to the oversized sliding doors leading out to the upper deck, while the living room offers a cozy place to unwind. Upstairs continues the same thoughtful feel with spacious bedrooms and a comfortable family living space. Downstairs, the fully developed walkout legal suite adds incredible versatility and long-term value. Outside, the fully fenced yard is already complete - one of the biggest perks of buying in a newer community without having to live through the noise, mud, and ongoing construction that usually comes with it. You get the fresh, modern feel of a new neighbourhood while enjoying a more established and finished setting. And then there’s Wildflower itself. This isn’t your average subdivision. Residents will enjoy access to the Hillside Hub, an incredible 8,000 sq.ft. private amenity centre featuring Airdrie’s first outdoor residential pool, hot tub, pickleball courts, sport court, playgrounds, fire pits, pump track, walking paths, ponds, and year-round community events. It’s the kind of neighbourhood where people actually spend time outside and get to know their neighbours. Modern, functional, income-generating, and set in one of Airdrie’s most exciting new communities — this home offers the lifestyle so many buyers are looking for right now!

Property Details

Interior Features
Breakfast Bar, Built-in Features, High Ceilings, Kitchen Island, Quartz Counters, See Remarks, Separate Entrance, Storage, Walk-In Closet(s)
Exterior Features
Lighting, Other, Private Entrance, Private Yard
Patio and Porch Features
Deck, Other
Lot Features
Back Yard, Lawn, Low Maintenance Landscape, Rectangular Lot

Full Property Details

Interior

Bedrooms
5
Washrooms
3.50
Square Footage
1962.12 sqft
Basement
Full,Finished,Separate Entrance,Walk-Out
Heating
Forced Air,Natural Gas
Heating Source
Forced Air,Natural Gas
Heating Type
Forced Air,Natural Gas
Air Conditioning
None,Other
Fireplace
No
Fireplace Features
0
Flooring
Carpet,Ceramic Tile,Other,Vinyl
Full Bathrooms
3
Half Bathrooms
1
Levels
Two

Exterior

Frontage (Ft)
36.39
Frontage (M)
11.09
Acreage
0.08
Lot Size
3631.00 acres
Fencing
Fenced
Parking
Double Garage Attached
Parking Spaces
4
Total Parking Spaces
4.00
Garage Type
Double Garage Attached
Garage Spaces
-
Zoning
R1-U

Building Description

Style
2 Storey
Property Type
Residential
Home Type
House
Subtype
Detached
Year Built
2024
Exterior
Composite Siding,Other,Wood Frame
Roof Type
Asphalt Shingle
New Construction
No
Foundation
Poured Concrete
Architecture
2 Storey
Construction Materials
Composite Siding,Other,Wood Frame

Community

Community
Wildflower
Subdivision
Wildflower
Features
Park,Playground,Pool,Schools Nearby,Shopping Nearby,Sidewalks,Street Lights,Walking/Bike Paths
Zoning
R1-U

Other

Virtual Tour Link

Room Types

Room Dimensions Area Description
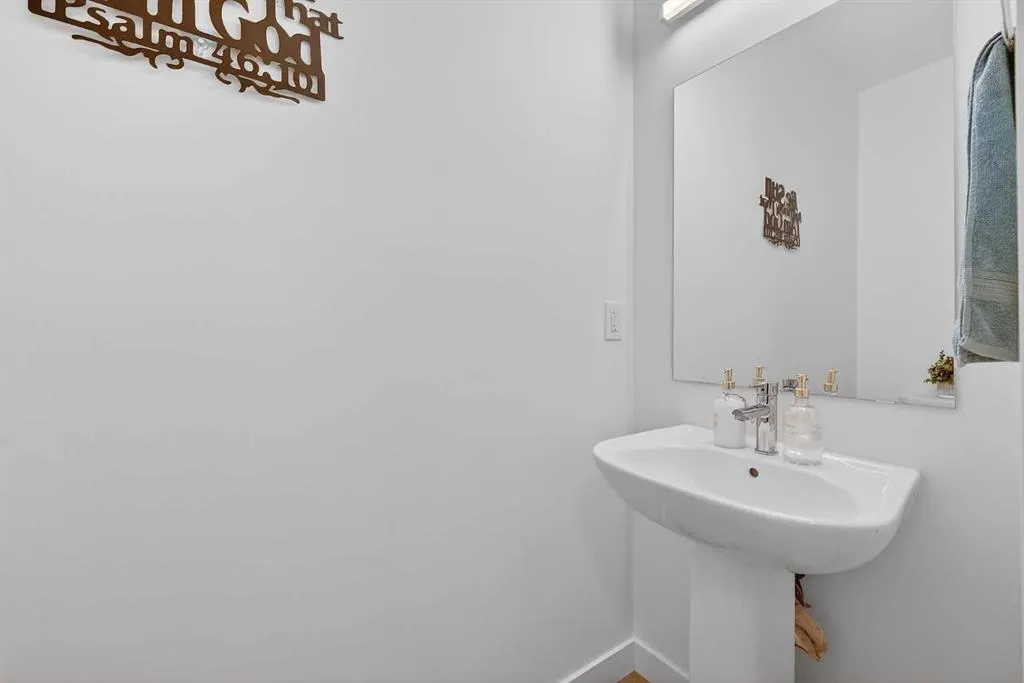
2pc Bathroom 3'0" x 7'8" 23 sqft 3`0" x 7`8"
Dining Room 11'2" x 13'0" 145.17 sqft 11`2" x 13`0"
Foyer 8'2" x 15'9" 128.63 sqft 8`2" x 15`9"
Kitchen 10'2" x 14'0" 142.33 sqft 10`2" x 14`0"
Living Room 13'10" x 13'0" 179.83 sqft 13`10" x 13`0"
Mud Room 8'5" x 5'9" 48.4 sqft 8`5" x 5`9"
4pc Bathroom 9'2" x 5'7" 51.18 sqft 9`2" x 5`7"
5pc Ensuite bath 7'7" x 12'2" 92.26 sqft 7`7" x 12`2"
Bedroom 11'6" x 9'11" 114.04 sqft 11`6" x 9`11"
Bedroom 11'6" x 10'11" 125.54 sqft 11`6" x 10`11"
Family Room 13'3" x 12'0" 159 sqft 13`3" x 12`0"
Laundry 7'6" x 5'2" 38.75 sqft 7`6" x 5`2"
Bedroom - Primary 13'3" x 13'2" 174.46 sqft 13`3" x 13`2"
4pc Bathroom 8'3" x 5'3" 43.31 sqft 8`3" x 5`3"
Bedroom 9'6" x 10'9" 102.12 sqft 9`6" x 10`9"
Bedroom 10'1" x 9'3" 93.27 sqft 10`1" x 9`3"
Kitchen 10'6" x 2'10" 29.75 sqft 10`6" x 2`10"
Game Room 13'9" x 10'1" 138.65 sqft 13`9" x 10`1"
Kelly Kernick
Kelly Kernick
Greater Calgary Real Estate
Listed by Bayo Agunbiade
171 days on site
Listing Broker
D Gees Realty Inc.
Courtesy
D Gees Realty Inc.

Similar homes for sale in Airdrie

Copyright 2026 All rights reserved. Disclaimer: Data supplied by Pillar 9™ MLS® System. Pillar 9™ is the owner of the copyright in its MLS® System. The Listing data is deemed reliable but is not guaranteed accurate by Pillar 9™. The trademarks MLS®, Multiple Listing Service® and the associated logos are owned by The Canadian Real Estate Association (CREA) and identify the quality of services provided by real estate professionals who are members of CREA. Used under license. The trademarks REALTOR®, REALTORS®, and the REALTOR® logo are controlled by The Canadian Real Estate Association (CREA) and identify real estate professionals who are members of CREA. Used under license.
Powered by AgentLocator