629 Southwinds Close SW, Airdrie
1 / 45
For Sale
$815,000
5 bd · 3.50 ba · 2,839 sq ft

629 Southwinds Close SW, Airdrie T4B 5L5

MLS®# A2310383

Est. mortgage
$3,092/mo

About This Home

Property Type
House, Detached, 2 Storey
Parking
Double Garage Attached , Double Garage Attached 4 parking
MLS #
A2310383
Size
2839 sqft
Basement
Full,Unfinished,Separate Entrance
Year Built
2023
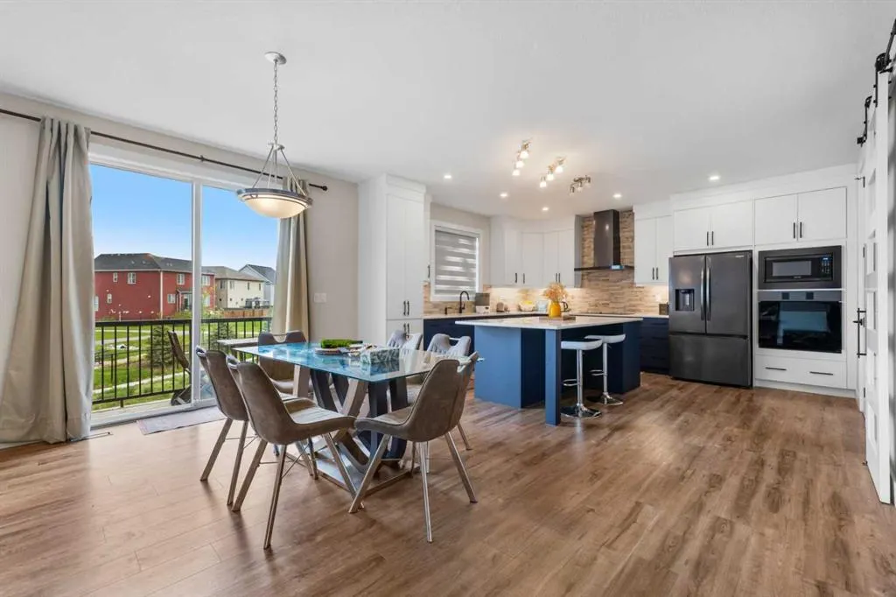
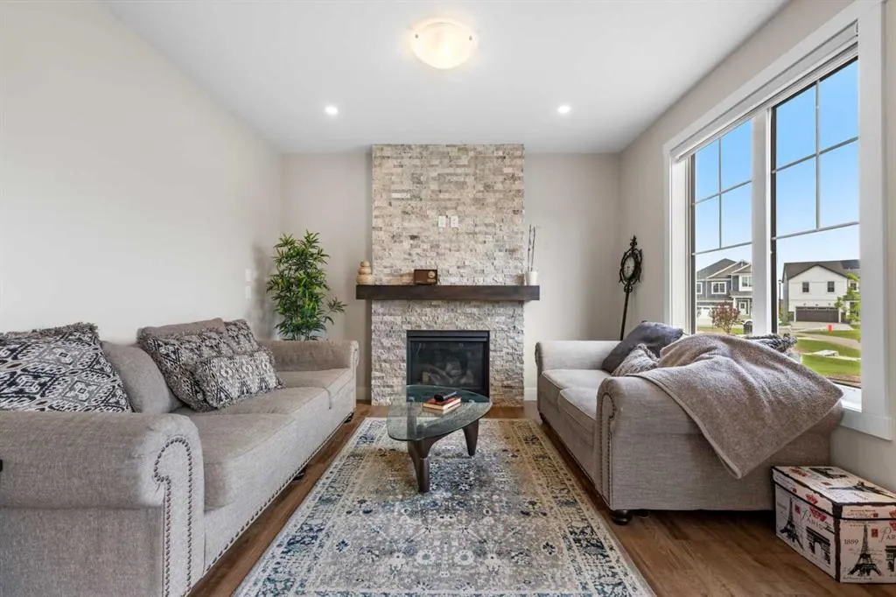
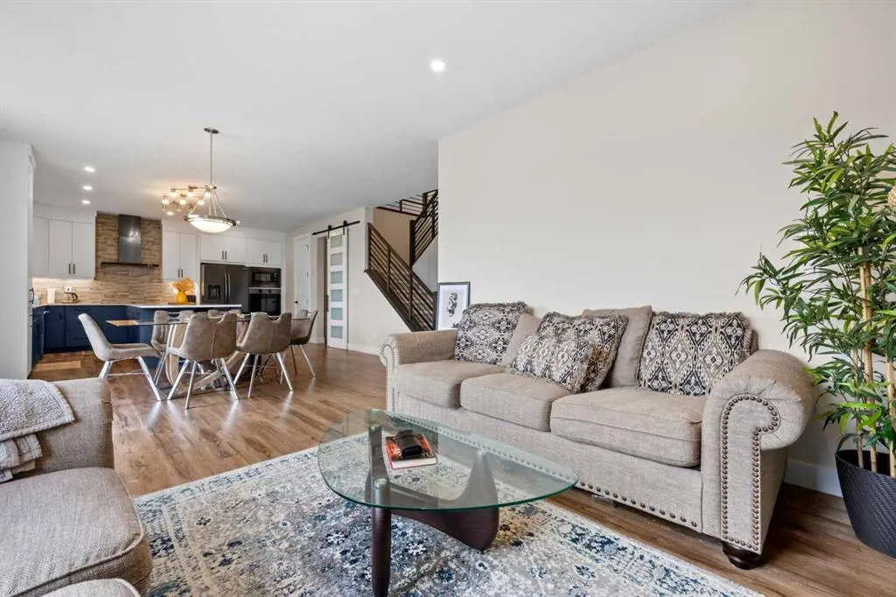
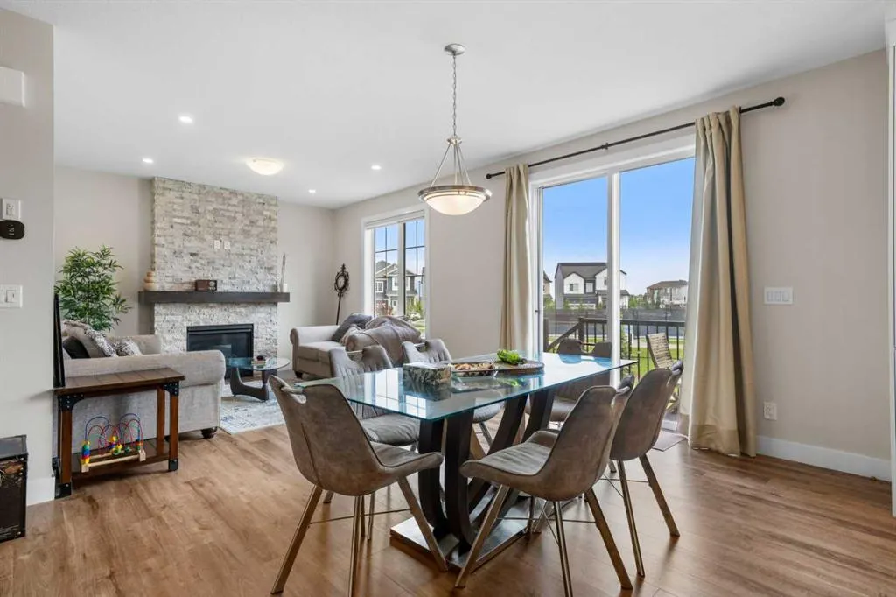
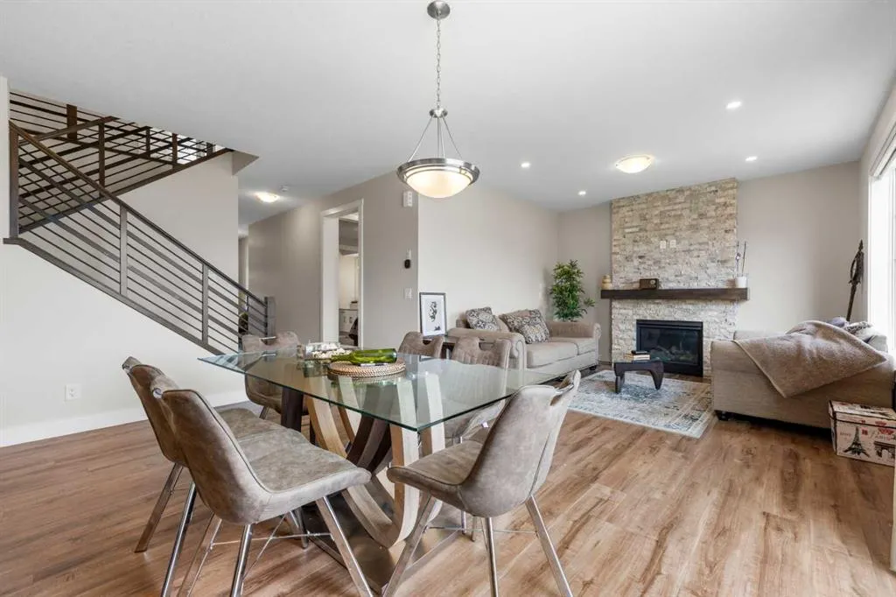
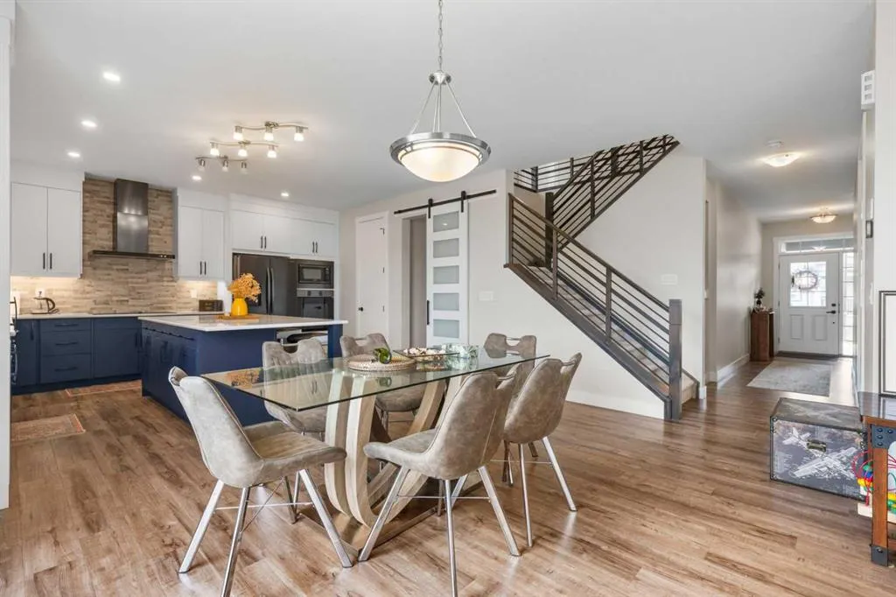
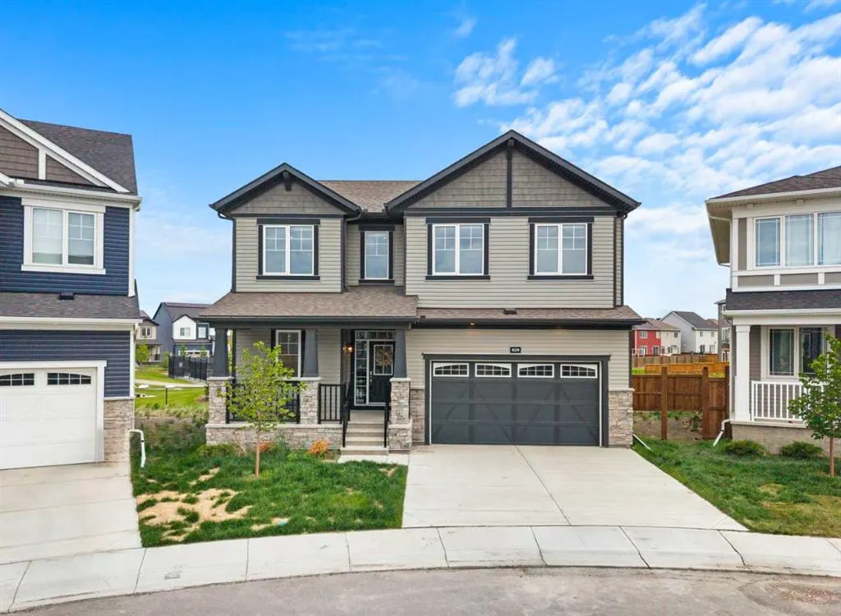
Welcome to your dream home in Southwinds, Airdrie. This 5 bedroom, 3.5 bathroom home is perfectly positioned on an oversized pie-shaped lot backing directly onto a walking path and playground, offering a rare combination of space, privacy, and convenience for families. Thoughtfully designed with tons of upgrades, the main floor features a bright open-concept layout with luxury vinyl plank flooring throughout, a versatile bedroom with a full bathroom, and a modern kitchen complete with high-end stainless steel appliances, sleek cabinetry, and a large island with breakfast bar seating. The dining area flows naturally into the main living space, creating an ideal setting for both entertaining and daily life. Upstairs you will find a spacious bonus room, a luxurious primary suite with walk-in closet and spa-inspired ensuite, along with three additional bedrooms and another full bathroom, providing exceptional space for larger or multi-generational families. The unfinished basement with separate entrance and 9-foot ceilings offers incredible potential for future development, whether that be a recreation space, home gym, or additional living space you can tailor to your needs. Enjoy direct backyard access to green space, making it easy to step outside for evening walks, playtime, or simply relaxing in a quiet outdoor setting. This home truly blends style, function, and location in one of Airdrie’s most sought-after new communities. Schools and shopping close by. Great access for commuting. Book your showing today!

Property Details

Interior Features
Double Vanity, High Ceilings, Kitchen Island, Open Floorplan, Pantry, Quartz Counters, Recessed Lighting, Walk-In Closet(s)
Exterior Features
None
Patio and Porch Features
Front Porch
Lot Features
Backs on to Park/Green Space, Level, Pie Shaped Lot

Full Property Details

Interior

Bedrooms
5
Washrooms
3.50
Square Footage
2839 sqft
Basement
Full,Unfinished,Separate Entrance
Heating
Forced Air,Natural Gas
Heating Source
Forced Air,Natural Gas
Heating Type
Forced Air,Natural Gas
Air Conditioning
None
Fireplace
Yes
Fireplace Features
1
Flooring
Carpet,Vinyl Plank
Full Bathrooms
3
Half Bathrooms
1
Levels
Two

Exterior

Frontage (Ft)
39.50
Frontage (M)
12.04
Acreage
0.17
Lot Size
7560.00 acres
Fencing
None
Parking
Double Garage Attached
Parking Spaces
4
Total Parking Spaces
4.00
Garage Type
Double Garage Attached
Garage Spaces
-
Zoning
R1-U

Building Description

Style
2 Storey
Property Type
Residential
Home Type
House
Subtype
Detached
Year Built
2023
Exterior
Vinyl Siding,Wood Frame
Roof Type
Asphalt Shingle
New Construction
No
Foundation
Poured Concrete
Architecture
2 Storey
Construction Materials
Vinyl Siding,Wood Frame

Community

Community
Southwinds
Subdivision
Southwinds
Features
None
Zoning
R1-U

Other

Virtual Tour Link

Room Types

Room Dimensions Area Description
Foyer 6'1" x 7'8" 46.64 sqft 6`1" x 7`8"
Living Room 11'9" x 12'5" 145.9 sqft 11`9" x 12`5"
Kitchen 13'10" x 15'10" 219.03 sqft 13`10" x 15`10"
Dining Room 10'11" x 16'2" 176.49 sqft 10`11" x 16`2"
Bedroom 11'0" x 10'2" 111.83 sqft 11`0" x 10`2"
2pc Bathroom - 0 sqft -
3pc Ensuite bath - 0 sqft -
Bedroom - Primary 12'3" x 16'1" 197.02 sqft 12`3" x 16`1"
Bedroom 10'9" x 14'11" 160.35 sqft 10`9" x 14`11"
Bedroom 10'2" x 15'0" 152.5 sqft 10`2" x 15`0"
Bedroom 11'4" x 14'7" 165.28 sqft 11`4" x 14`7"
Family Room 28'11" x 25'1" 725.33 sqft 28`11" x 25`1"
Laundry 7'9" x 6'4" 49.08 sqft 7`9" x 6`4"
5pc Bathroom - 0 sqft -
5pc Ensuite bath - 0 sqft -
Game Room 34'11" x 40'3" 1405.4 sqft 34`11" x 40`3"
Kelly Kernick
Kelly Kernick
Greater Calgary Real Estate
Listed by Jamie Newton
153 days on site
Listing Broker
RE/MAX First
Courtesy
RE/MAX First

Similar homes for sale in Airdrie

Copyright 2026 All rights reserved. Disclaimer: Data supplied by Pillar 9™ MLS® System. Pillar 9™ is the owner of the copyright in its MLS® System. The Listing data is deemed reliable but is not guaranteed accurate by Pillar 9™. The trademarks MLS®, Multiple Listing Service® and the associated logos are owned by The Canadian Real Estate Association (CREA) and identify the quality of services provided by real estate professionals who are members of CREA. Used under license. The trademarks REALTOR®, REALTORS®, and the REALTOR® logo are controlled by The Canadian Real Estate Association (CREA) and identify real estate professionals who are members of CREA. Used under license.
Powered by AgentLocator