1098 Sawgrass Link NW, Airdrie
1 / 40
For Sale
$514,900
3 bd · 2.50 ba · 1,533 sq ft

1098 Sawgrass Link NW, Airdrie T4B5V2

MLS®# A2305338

Est. mortgage
$1,953/mo

About This Home

Property Type
House, Detached, 2 Storey
Parking
Off Street,Parking Pad , Off Street,Parking Pad 2 parking
MLS #
A2305338
Size
1533 sqft
Basement
Full,Unfinished,Separate Entrance
Year Built
2026
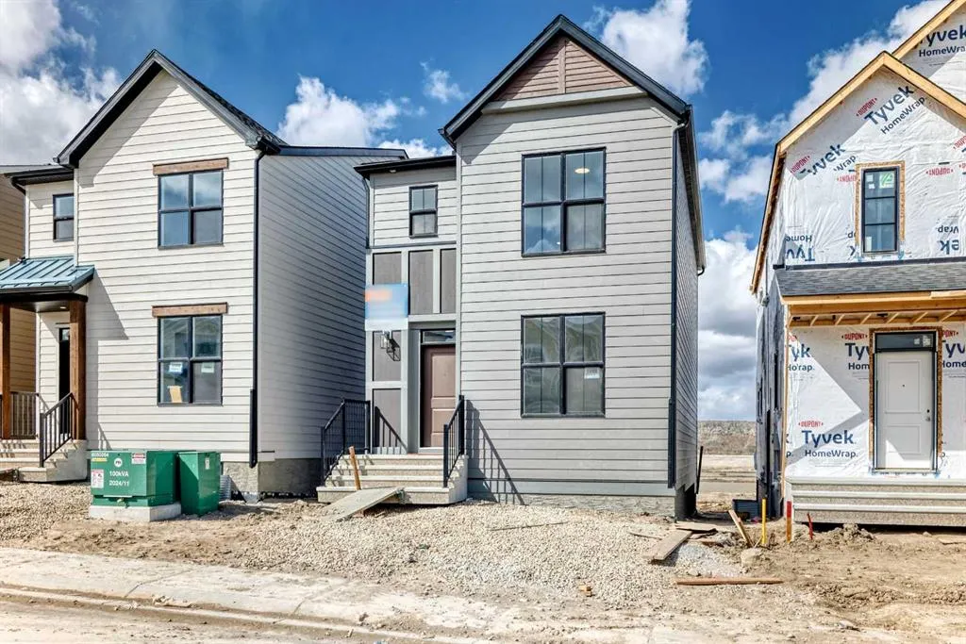
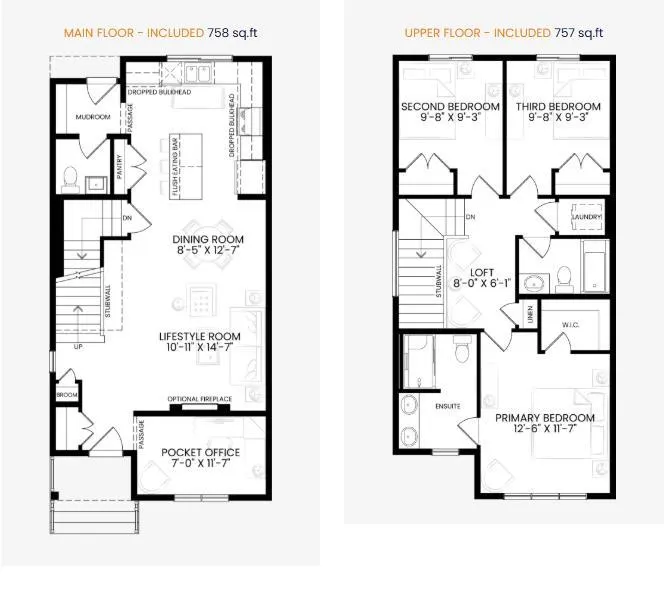
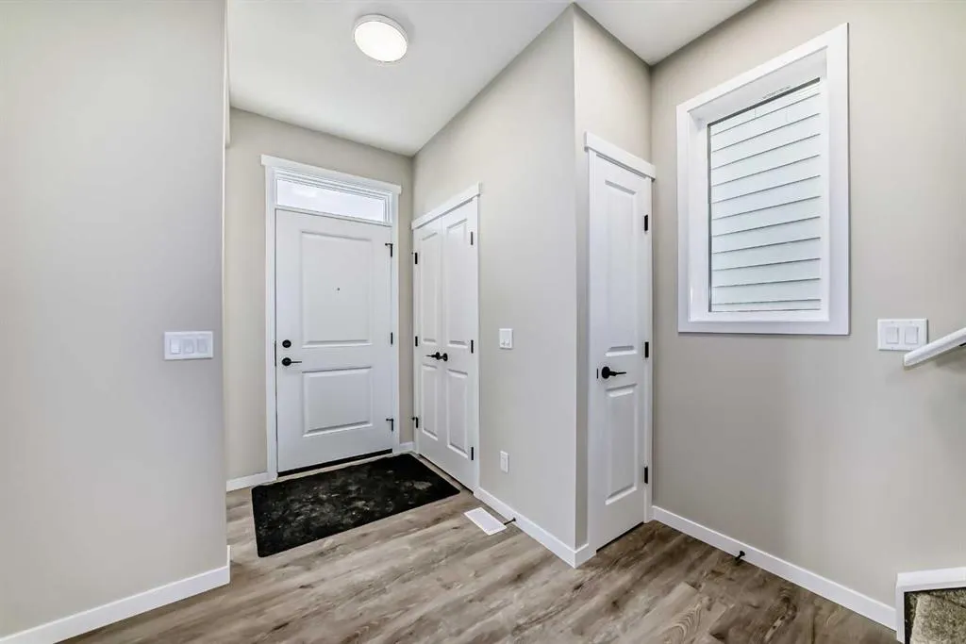
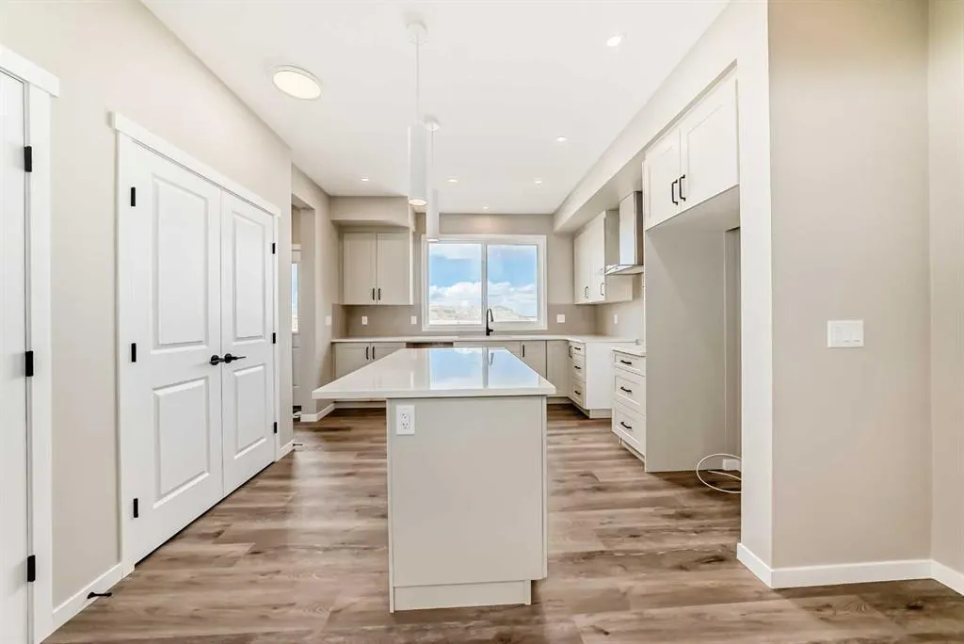
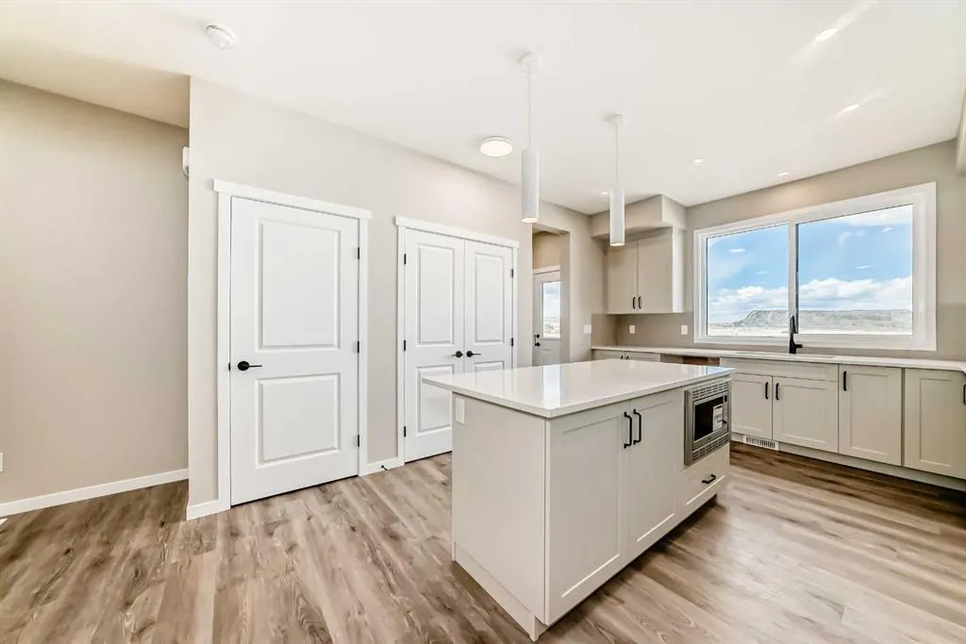
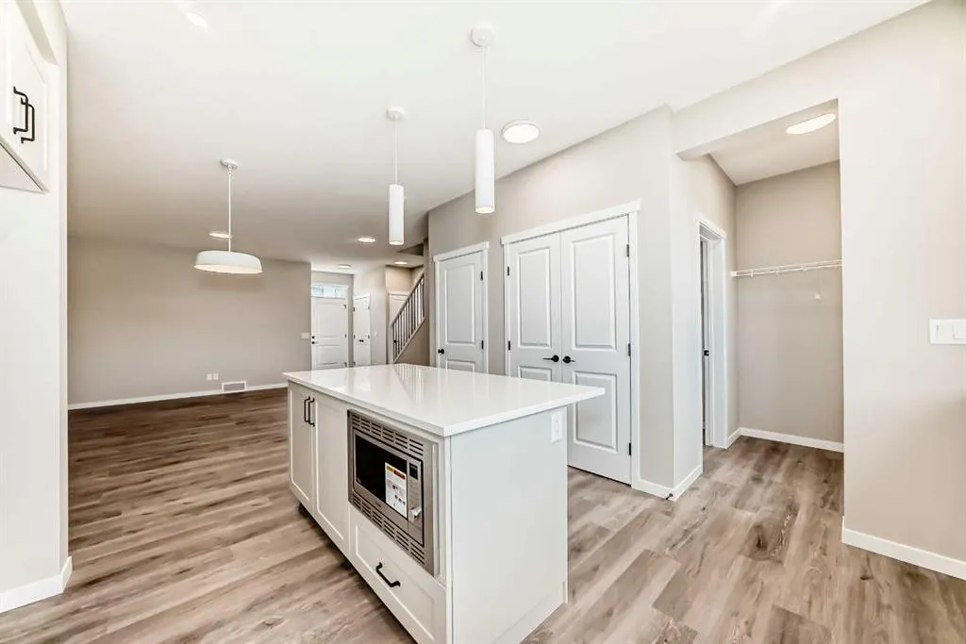
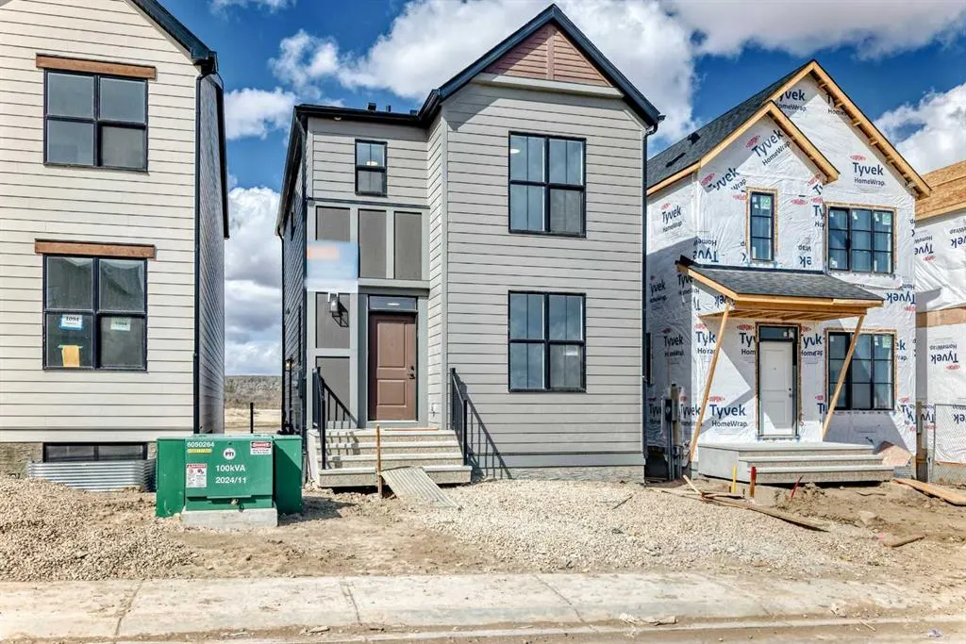
Welcome to the Barwell in Sawgrass Park—an exceptional opportunity to own a brand new home thoughtfully designed for modern living. Located at 1098 Sawgrass Link NW and affordably priced, this 1,533 sq.ft. home offers the perfect balance of style, function, and long-term value in one of Airdrie’s most exciting up-and-coming communities. From the moment you arrive, the Hardie Board exterior sets this home apart. Known for its durability and low maintenance, Hardie Board siding is engineered to withstand Alberta’s changing climate—resisting moisture, warping, and pests while maintaining its clean, timeless appearance for years to come. It’s a smart investment that protects both your home and your peace of mind. Inside, you’re welcomed by a bright and open main floor featuring luxury vinyl plank flooring and a well-designed layout that maximizes both space and comfort. The kitchen is a true highlight, complete with quartz countertops, a chimney hood fan, pot lighting, and ample cabinetry—perfect for both everyday living and entertaining. A convenient pocket office provides a dedicated workspace without sacrificing living space, ideal for today’s work-from-home lifestyle. Upstairs, you’ll find three well-sized bedrooms, including a spacious primary retreat with a walk-in closet and a private ensuite featuring a dual sink vanity. The upper floor laundry closet adds everyday convenience, while the thoughtful layout ensures functionality for families of all sizes. Triple-pane windows throughout the home enhance energy efficiency and comfort, helping to keep your home quiet and cost-effective year-round. Situated in the growing community of Sawgrass Park, you’ll appreciate the future amenities planned for the area, along with the peaceful setting and family-friendly environment. Whether you’re a first-time buyer, growing family, or investor, this home delivers outstanding value with the confidence of new construction. A stylish, functional home in a promising community—this is one you won’t want to miss.

Property Details

Interior Features
Kitchen Island, No Animal Home, Open Floorplan, Pantry, Vinyl Windows
Exterior Features
BBQ gas line
Patio and Porch Features
None
Lot Features
Back Lane

Full Property Details

Interior

Bedrooms
3
Washrooms
2.50
Square Footage
1533 sqft
Basement
Full,Unfinished,Separate Entrance
Heating
Forced Air,Natural Gas
Heating Source
Forced Air,Natural Gas
Heating Type
Forced Air,Natural Gas
Air Conditioning
None
Fireplace
No
Fireplace Features
0
Flooring
Carpet,Vinyl Plank
Full Bathrooms
2
Half Bathrooms
1
Levels
Two

Exterior

Frontage (Ft)
26.12
Frontage (M)
7.96
Acreage
0.06
Lot Size
2827.00 acres
Fencing
None
Parking
Off Street,Parking Pad
Parking Spaces
2
Total Parking Spaces
2.00
Garage Type
Off Street,Parking Pad
Garage Spaces
-
Zoning
DC-50

Building Description

Style
2 Storey
Property Type
Residential
Home Type
House
Subtype
Detached
Year Built
2026
Exterior
Cement Fiber Board,Wood Frame
Roof Type
Asphalt Shingle
New Construction
Yes
Foundation
Poured Concrete
Architecture
2 Storey
Construction Materials
Cement Fiber Board,Wood Frame

Community

Community
Sawgrass Park
Subdivision
Sawgrass Park
Features
Schools Nearby,Shopping Nearby
Zoning
DC-50

Room Types

Room Dimensions Area Description
Living Room 10'0" x 14'7" 145.83 sqft 10`0" x 14`7"
Kitchen 12'2" x 12'6" 152.08 sqft 12`2" x 12`6"
Dining Room 9'1" x 14'7" 132.47 sqft 9`1" x 14`7"
Den 11'8" x 7'0" 81.67 sqft 11`8" x 7`0"
2pc Bathroom 4'11" x 4'11" 24.17 sqft 4`11" x 4`11"
Mud Room 5'10" x 4'5" 25.76 sqft 5`10" x 4`5"
Bedroom - Primary 14'5" x 11'7" 166.99 sqft 14`5" x 11`7"
4pc Ensuite bath 10'3" x 7'0" 71.75 sqft 10`3" x 7`0"
Walk-In Closet 6'2" x 4'7" 28.26 sqft 6`2" x 4`7"
Bedroom 12'1" x 9'4" 112.78 sqft 12`1" x 9`4"
Bedroom 12'1" x 9'3" 111.77 sqft 12`1" x 9`3"
4pc Bathroom 8'1" x 4'11" 39.74 sqft 8`1" x 4`11"
Bonus Room 8'0" x 6'1" 48.67 sqft 8`0" x 6`1"
Laundry 4'1" x 3'4" 13.61 sqft 4`1" x 3`4"
Kelly Kernick
Kelly Kernick
Greater Calgary Real Estate
Listed by Heather Yates
203 days on site
Listing Broker
Yates Real Estate Ltd
Courtesy
Yates Real Estate Ltd

Similar homes for sale in Airdrie

Copyright 2026 All rights reserved. Disclaimer: Data supplied by Pillar 9™ MLS® System. Pillar 9™ is the owner of the copyright in its MLS® System. The Listing data is deemed reliable but is not guaranteed accurate by Pillar 9™. The trademarks MLS®, Multiple Listing Service® and the associated logos are owned by The Canadian Real Estate Association (CREA) and identify the quality of services provided by real estate professionals who are members of CREA. Used under license. The trademarks REALTOR®, REALTORS®, and the REALTOR® logo are controlled by The Canadian Real Estate Association (CREA) and identify real estate professionals who are members of CREA. Used under license.
Powered by AgentLocator