1078 Sawgrass Link NW, Airdrie
1 / 41
For Sale
$549,900
3 bd · 2.50 ba · 1,720 sq ft

1078 Sawgrass Link NW, Airdrie T4B5V2

MLS®# A2305132

Est. mortgage
$2,086/mo

About This Home

Property Type
House, Detached, 2 Storey
Parking
Parking Pad , Parking Pad 2 parking
MLS #
A2305132
Size
1720 sqft
Basement
Full,Unfinished,Separate Entrance
Year Built
2026
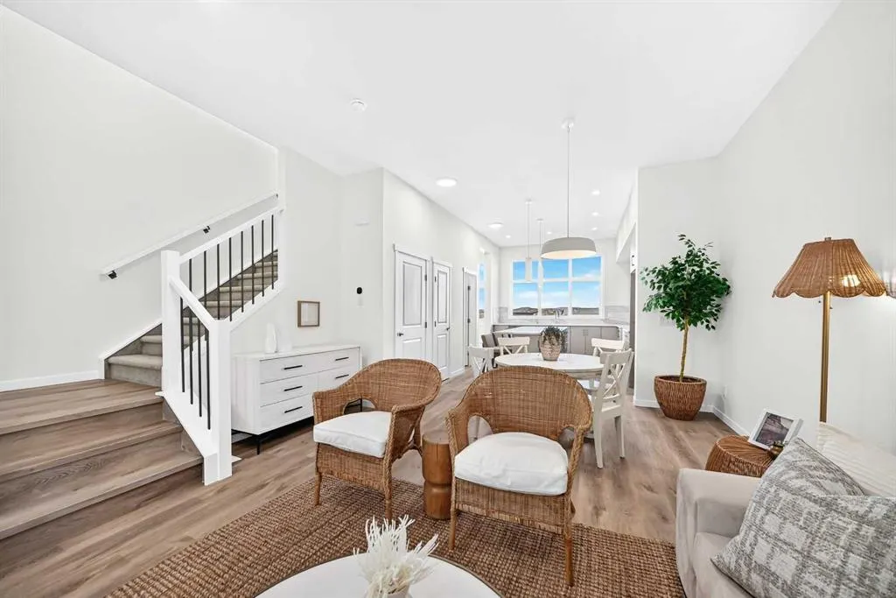
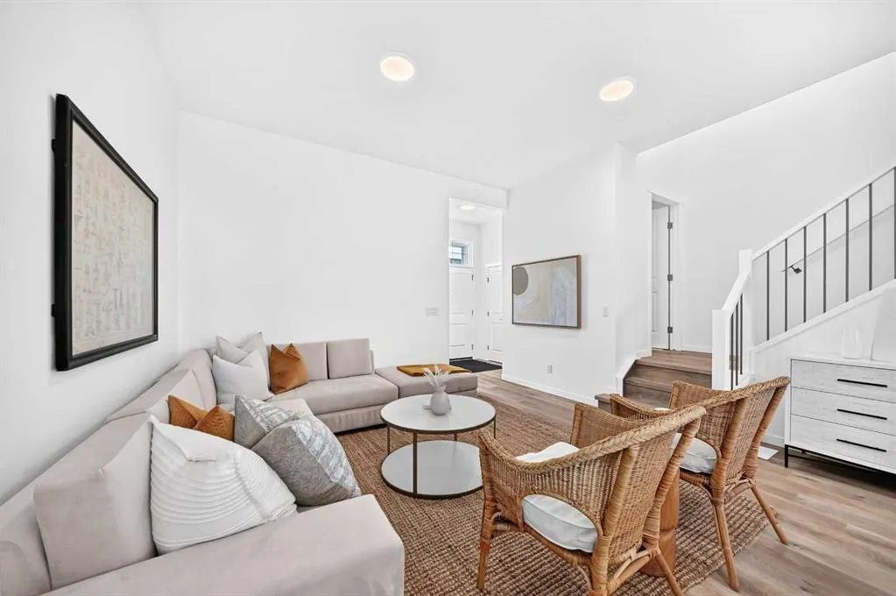
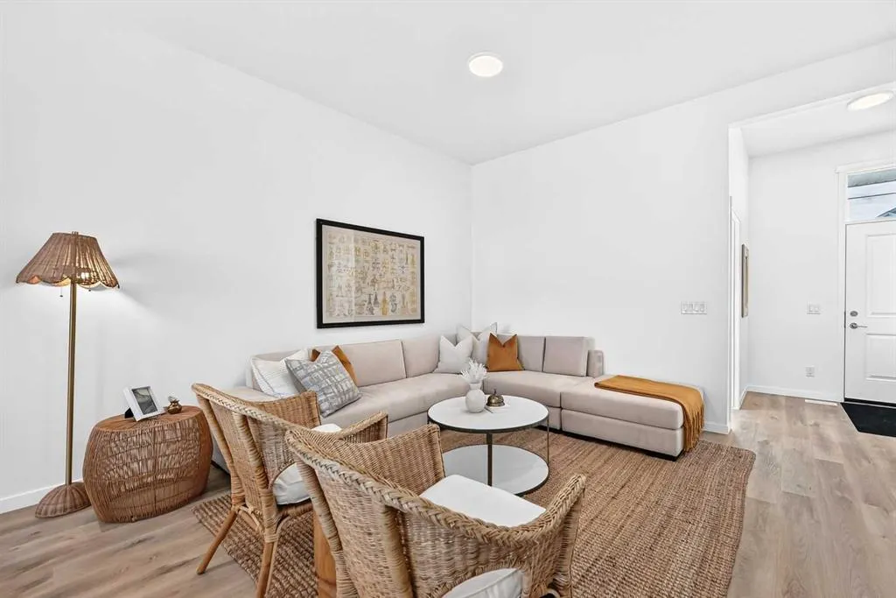
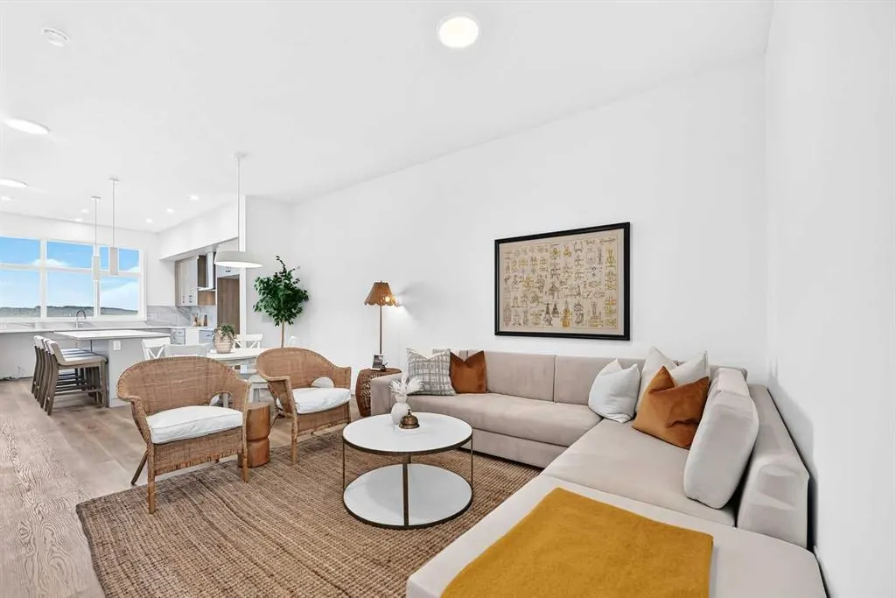
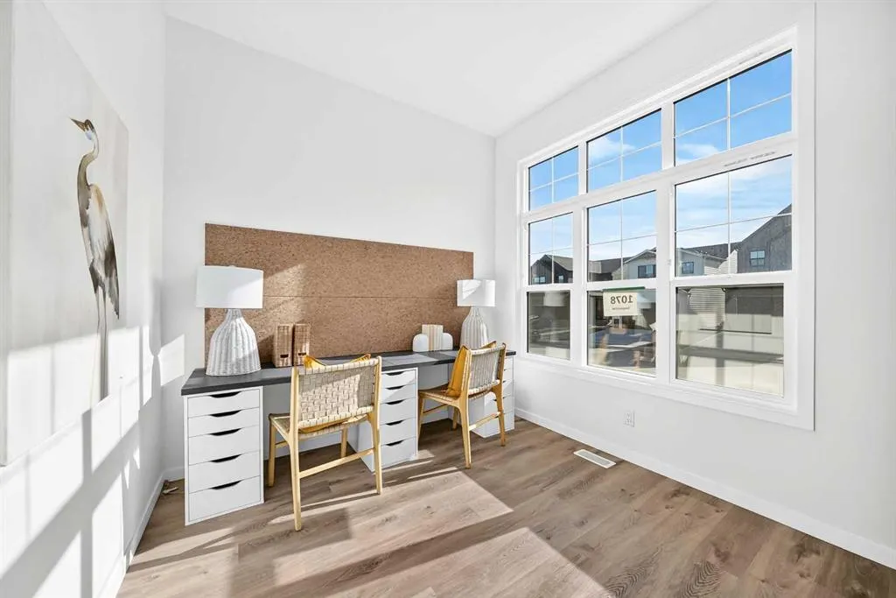
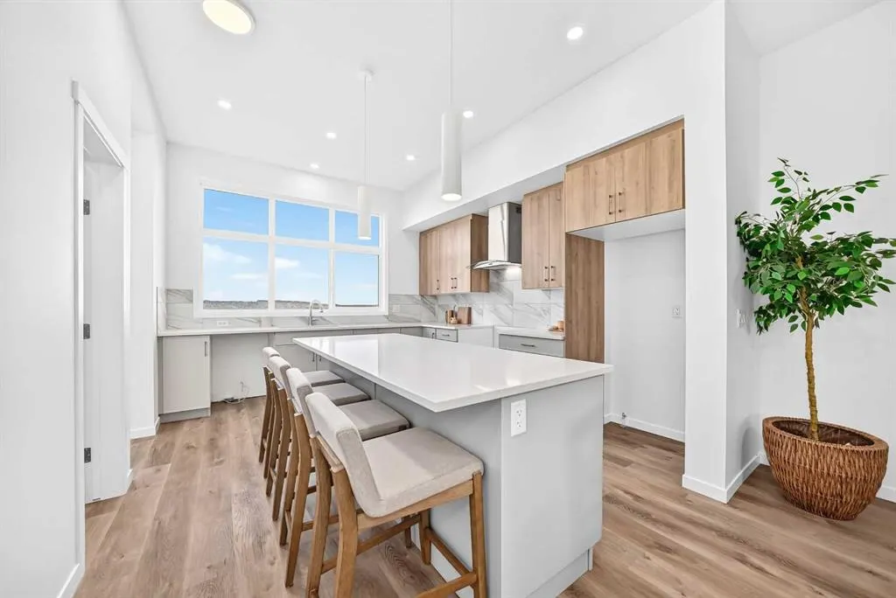
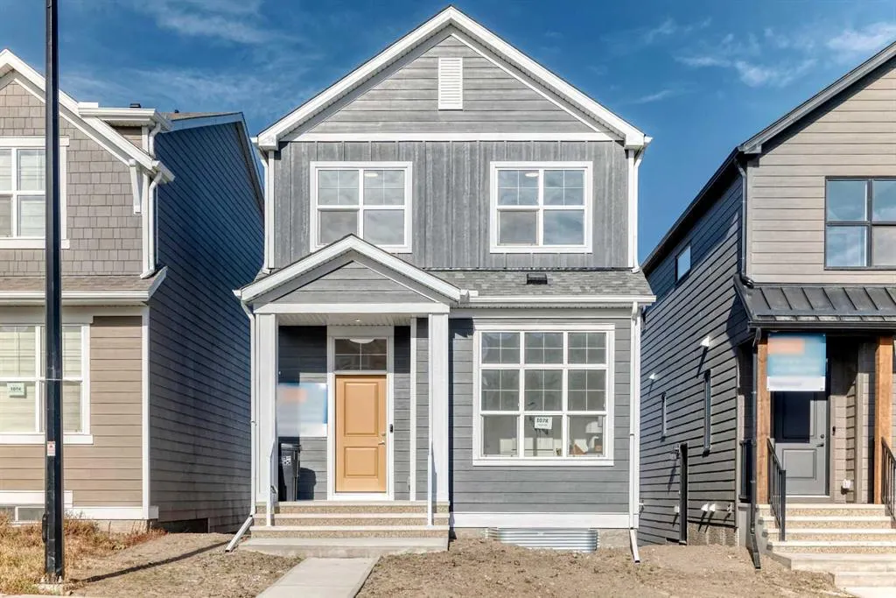
Welcome to this beautifully designed new construction home in Sawgrass Park, offering 1,720 sq ft of thoughtfully planned living space, modern finishes, and exceptional functionality for today’s lifestyle. The curb appeal stands out immediately with durable Hardie Board siding, known for its resistance to moisture, fire, and pests, as well as its low maintenance and long-term durability—an ideal choice for Alberta’s changing climate. Step inside to a bright and airy main floor featuring 10’ ceilings and wide-plank LVP flooring that flows seamlessly throughout. The front den with French doors and a large window creates the perfect space for a home office or quiet retreat. At the heart of the home is the upgraded kitchen, showcasing two-tone cabinetry, quartz countertops, a chimney hood fan, and a functional layout with plenty of prep and storage space—designed to both impress and perform. The open-concept dining and living areas make everyday living and entertaining effortless. Upstairs, you’ll find a well-balanced layout complete with a bonus room, ideal for a second living space or family hangout. The primary suite offers a walk-in closet and a well-appointed ensuite featuring dual vanities and a walk-in shower. Two additional bedrooms, a full bathroom, and convenient upper-floor laundry complete this level. The home also includes a separate side entrance to the basement and a sunshine basement, offering excellent potential for future development. Outside, enjoy the added value of a 20’ x 21’ concrete parking pad and a gas line for your future BBQ setup—perfect for summer evenings. Located in the growing community of Sawgrass Park, with access to parks, pathways, and future amenities, this home is a smart choice for buyers looking for quality construction, modern design, and long-term value.

Property Details

Interior Features
No Animal Home, No Smoking Home, Open Floorplan, Quartz Counters, Vinyl Windows
Exterior Features
BBQ gas line
Patio and Porch Features
None
Lot Features
Back Lane

Full Property Details

Interior

Bedrooms
3
Washrooms
2.50
Square Footage
1720 sqft
Basement
Full,Unfinished,Separate Entrance
Heating
Forced Air,Natural Gas
Heating Source
Forced Air,Natural Gas
Heating Type
Forced Air,Natural Gas
Air Conditioning
None
Fireplace
No
Fireplace Features
0
Flooring
Carpet,Vinyl Plank
Full Bathrooms
2
Half Bathrooms
1
Levels
Two

Exterior

Frontage (Ft)
26.12
Frontage (M)
7.96
Acreage
0.06
Lot Size
2827.00 acres
Fencing
None
Parking
Parking Pad
Parking Spaces
2
Total Parking Spaces
2.00
Garage Type
Parking Pad
Garage Spaces
-
Zoning
DC-50

Building Description

Style
2 Storey
Property Type
Residential
Home Type
House
Subtype
Detached
Year Built
2026
Exterior
Cement Fiber Board,Wood Frame
Roof Type
Asphalt Shingle
New Construction
Yes
Foundation
Poured Concrete
Architecture
2 Storey
Construction Materials
Cement Fiber Board,Wood Frame

Community

Community
Sawgrass Park
Subdivision
Sawgrass Park
Features
Schools Nearby,Shopping Nearby
Zoning
DC-50

Room Types

Room Dimensions Area Description
Living Room 13'6" x 11'2" 150.75 sqft 13`6" x 11`2"
Dining Room 8'10" x 12'6" 110.42 sqft 8`10" x 12`6"
Kitchen 14'1" x 11'10" 166.65 sqft 14`1" x 11`10"
Den 9'5" x 9'6" 89.46 sqft 9`5" x 9`6"
Pantry 6'0" x 4'5" 26.5 sqft 6`0" x 4`5"
2pc Bathroom 5'6" x 4'11" 27.04 sqft 5`6" x 4`11"
Bedroom - Primary 11'8" x 12'5" 144.86 sqft 11`8" x 12`5"
Bedroom 12'5" x 9'3" 114.85 sqft 12`5" x 9`3"
Bedroom 12'5" x 9'4" 115.89 sqft 12`5" x 9`4"
4pc Ensuite bath 6'2" x 9'0" 55.5 sqft 6`2" x 9`0"
4pc Bathroom 9'0" x 4'11" 44.25 sqft 9`0" x 4`11"
Bonus Room 13'10" x 9'4" 129.11 sqft 13`10" x 9`4"
Laundry 6'8" x 5'0" 33.33 sqft 6`8" x 5`0"
Kelly Kernick
Kelly Kernick
Greater Calgary Real Estate
Listed by Heather Yates
204 days on site
Listing Broker
Yates Real Estate Ltd
Courtesy
Yates Real Estate Ltd

Similar homes for sale in Airdrie

Copyright 2026 All rights reserved. Disclaimer: Data supplied by Pillar 9™ MLS® System. Pillar 9™ is the owner of the copyright in its MLS® System. The Listing data is deemed reliable but is not guaranteed accurate by Pillar 9™. The trademarks MLS®, Multiple Listing Service® and the associated logos are owned by The Canadian Real Estate Association (CREA) and identify the quality of services provided by real estate professionals who are members of CREA. Used under license. The trademarks REALTOR®, REALTORS®, and the REALTOR® logo are controlled by The Canadian Real Estate Association (CREA) and identify real estate professionals who are members of CREA. Used under license.
Powered by AgentLocator