1422 Midtown Link SW, Airdrie
1 / 49
For Sale
$639,900
3 bd · 2.50 ba · 1,720 sq ft

1422 Midtown Link SW, Airdrie T4B5K9

MLS®# A2300392

Est. mortgage
$2,428/mo

About This Home

Property Type
House, Detached, 2 Storey
Parking
Double Garage Attached,Driveway , Double Garage Attached,Driveway 2 parking
MLS #
A2300392
Size
1720 sqft
Basement
Full,Unfinished,Other
Year Built
2023
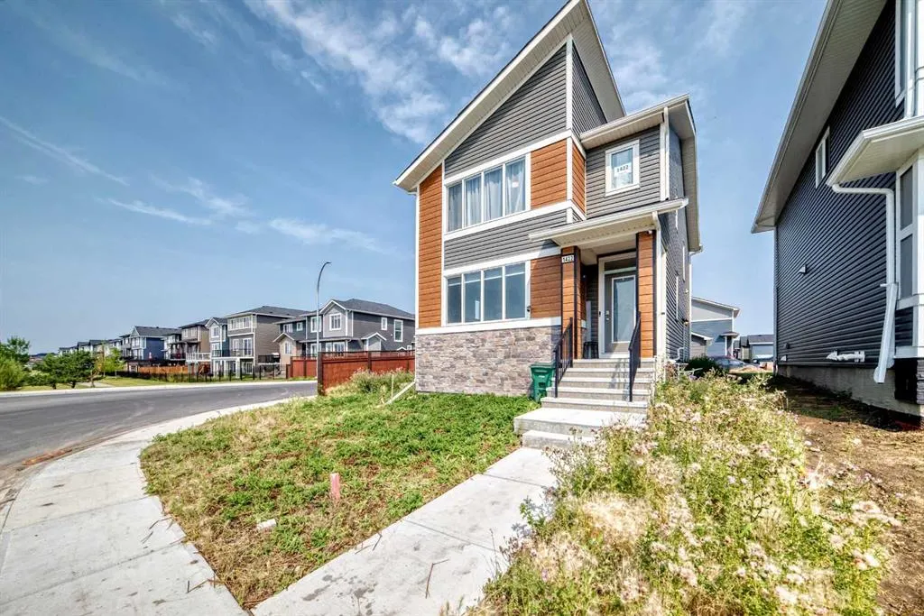
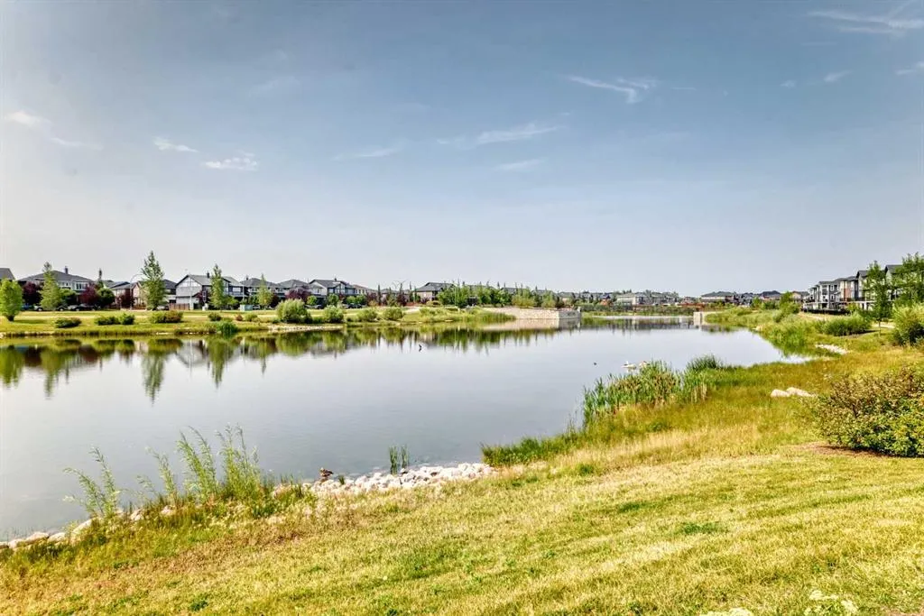
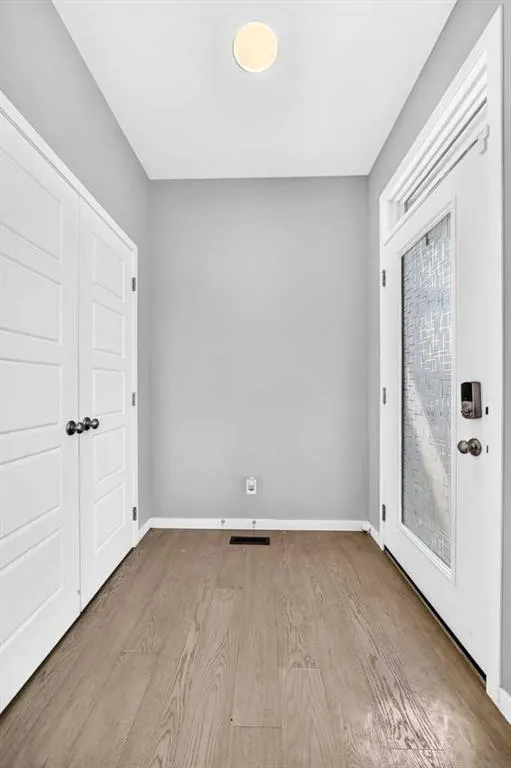
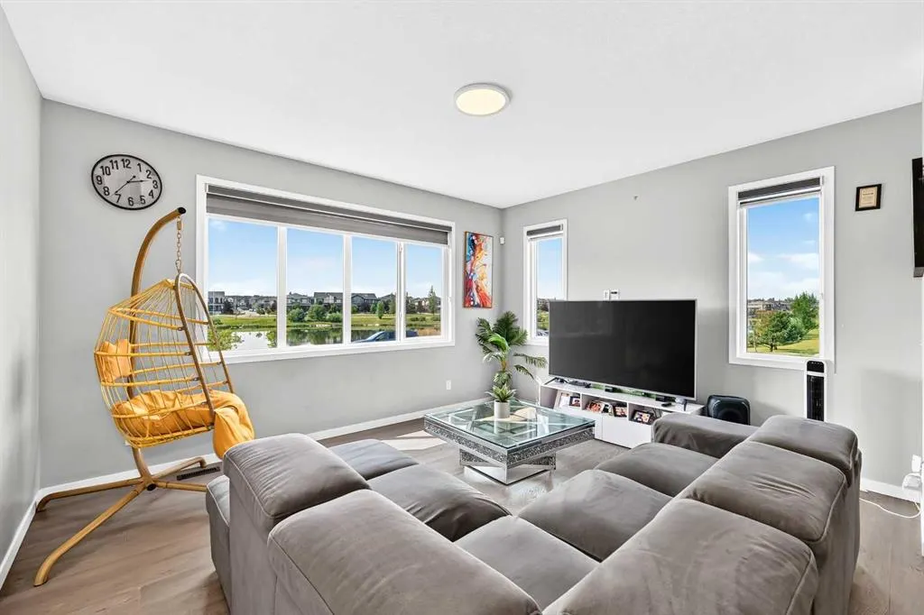
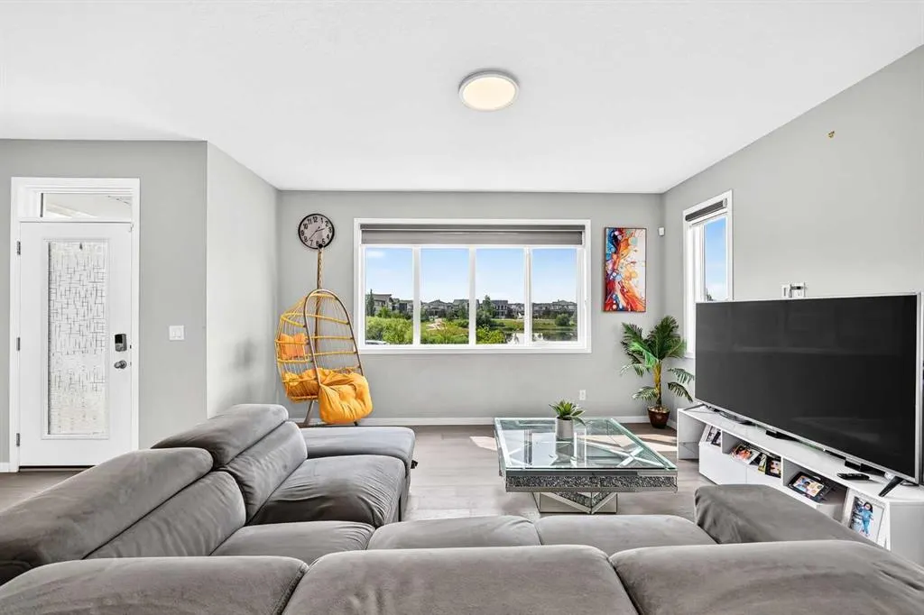
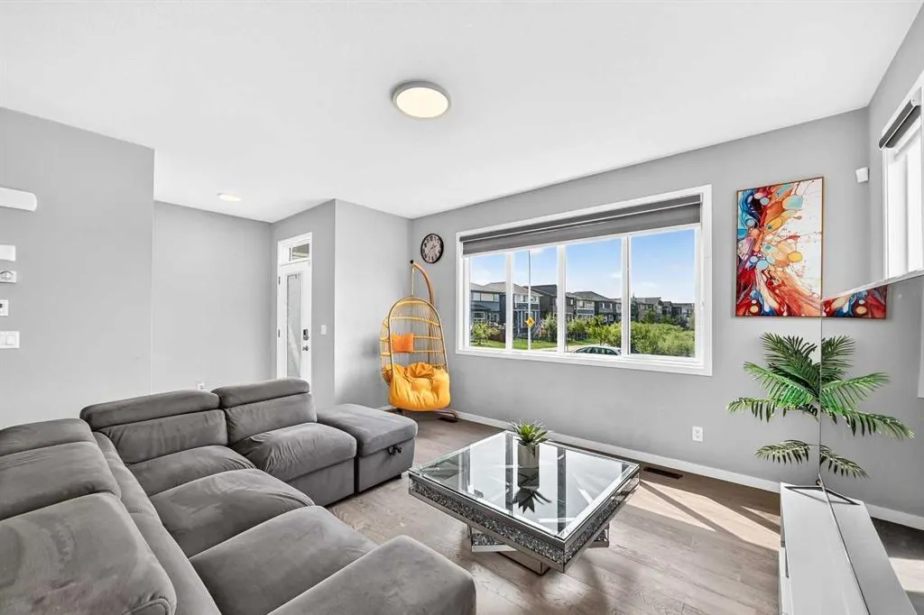
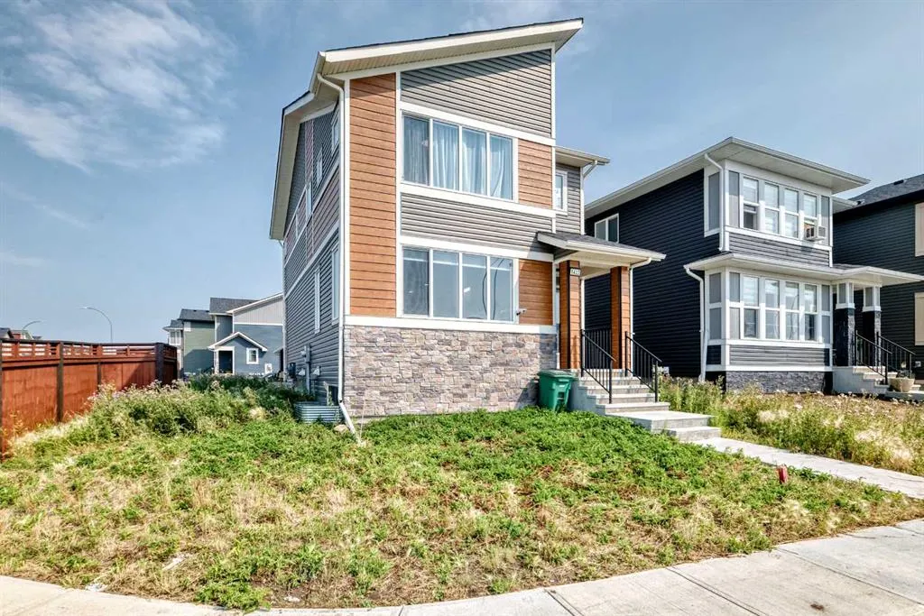
Welcome to this Beautiful home in the sought-after neighbourhood of Midtown in the SW of Airdrie. 10 minutes from Calgary, minutes from shopping and restaurants, and directly across from a large pond and walking paths, you will enjoy the small-town feel. Walking in, you will notice the 9 ft ceilings and how bright the home is with the huge west-facing windows. You'll love the water view from your livingroom, and the open-concept plan. Luxury vinyl flooring, a long kitchen island that seats 5, quartz counters, and SS appliances, including a built-in microwave and pantry. Large windows in the back as well, with a spacious dining room to fit a large family dinner table. Then a closet by the back door that leads to your deck for summer BBQs and relaxing. A 2-piece bath finishes off this main level, but also going to the basement, a SEPARATE ENTRANCE PUT IN BY THE BUILDER. Upstairs are 3 generously sized bedrooms, with the primary bedroom being large enough to accommodate a king-size bed and a furniture set. The 5-piece ensuite has quartz counters, dual vanities, a separate shower and a private water closet. There's also a spacious walk-in closet. The other 4-piece bathroom also features a quartz counter and glossy tile, plus an extra-large shower. Enjoy the convenient laundry room on this level with its own window and shelving. Downstairs has 3 large windows and a bathroom rough-in, ideal for bright rooms. downstairs. A double garage in the back has alley access. This home is close to shopping, restaurants, and conveniences, 2 minutes from QE2, and 5 minutes from Costco and Iron Mills Shopping Mall. Don't miss your chance to live directly across from a beautiful pond with walking paths, in an almost new home in a family-friendly location.

Property Details

Interior Features
High Ceilings, Kitchen Island, No Animal Home, No Smoking Home, Open Floorplan, Pantry, Quartz Counters, Recessed Lighting, Separate Entrance, Soaking Tub, Storage, Walk-In Closet(s)
Exterior Features
Other
Patio and Porch Features
Deck
Lot Features
Back Lane, Back Yard, Corner Lot, Front Yard, Irregular Lot, Level, Other, Waterfront

Full Property Details

Interior

Bedrooms
3
Washrooms
2.50
Square Footage
1720 sqft
Basement
Full,Unfinished,Other
Heating
Forced Air,Natural Gas
Heating Source
Forced Air,Natural Gas
Heating Type
Forced Air,Natural Gas
Air Conditioning
None
Fireplace
No
Fireplace Features
0
Flooring
Ceramic Tile,Vinyl
Full Bathrooms
2
Half Bathrooms
1
Levels
Two

Exterior

Frontage (Ft)
30.90
Frontage (M)
9.42
Acreage
0.11
Lot Size
4869.00 acres
Fencing
Partial
Parking
Double Garage Attached,Driveway
Parking Spaces
2
Total Parking Spaces
2.00
Garage Type
Double Garage Attached,Driveway
Garage Spaces
-
Zoning
R1-L

Building Description

Style
2 Storey
Property Type
Residential
Home Type
House
Subtype
Detached
Year Built
2023
Exterior
Wood Frame
Roof Type
Asphalt Shingle
New Construction
No
Foundation
Poured Concrete
Architecture
2 Storey
Construction Materials
Wood Frame

Community

Community
Midtown
Subdivision
Midtown
Features
Park,Playground,Pond,Schools Nearby,Shopping Nearby,Sidewalks,Walking/Bike Paths
Zoning
R1-L

Room Types

Room Dimensions Area Description
Entrance 6'0" x 5'8" 34 sqft 6`0" x 5`8"
Living Room 14'11" x 12'10" 191.43 sqft 14`11" x 12`10"
Dining Room 14'9" x 8'2" 120.46 sqft 14`9" x 8`2"
Kitchen 16'5" x 15'1" 247.62 sqft 16`5" x 15`1"
Pantry 2'9" x 1'11" 5.27 sqft 2`9" x 1`11"
2pc Bathroom 5'4" x 5'0" 26.67 sqft 5`4" x 5`0"
Mud Room 9'11" x 6'10" 67.76 sqft 9`11" x 6`10"
Entrance 4'3" x 3'10" 16.29 sqft 4`3" x 3`10"
Bedroom 10'7" x 10'7" 112.01 sqft 10`7" x 10`7"
Bedroom 10'0" x 9'11" 99.17 sqft 10`0" x 9`11"
3pc Bathroom 9'0" x 4'11" 44.25 sqft 9`0" x 4`11"
Bedroom - Primary 14'11" x 11'4" 169.06 sqft 14`11" x 11`4"
5pc Ensuite bath 13'1" x 8'9" 114.48 sqft 13`1" x 8`9"
Walk-In Closet 6'0" x 5'6" 33 sqft 6`0" x 5`6"
Laundry 5'11" x 5'7" 33.03 sqft 5`11" x 5`7"
Furnace/Utility Room 7'9" x 6'0" 46.5 sqft 7`9" x 6`0"
Kelly Kernick
Kelly Kernick
Greater Calgary Real Estate
Listed by April Isaac
81 days on site
Listing Broker
One Percent Realty
Courtesy
One Percent Realty

Similar homes for sale in Airdrie

Copyright 2026 All rights reserved. Disclaimer: Data supplied by Pillar 9™ MLS® System. Pillar 9™ is the owner of the copyright in its MLS® System. The Listing data is deemed reliable but is not guaranteed accurate by Pillar 9™. The trademarks MLS®, Multiple Listing Service® and the associated logos are owned by The Canadian Real Estate Association (CREA) and identify the quality of services provided by real estate professionals who are members of CREA. Used under license. The trademarks REALTOR®, REALTORS®, and the REALTOR® logo are controlled by The Canadian Real Estate Association (CREA) and identify real estate professionals who are members of CREA. Used under license.
Powered by AgentLocator