
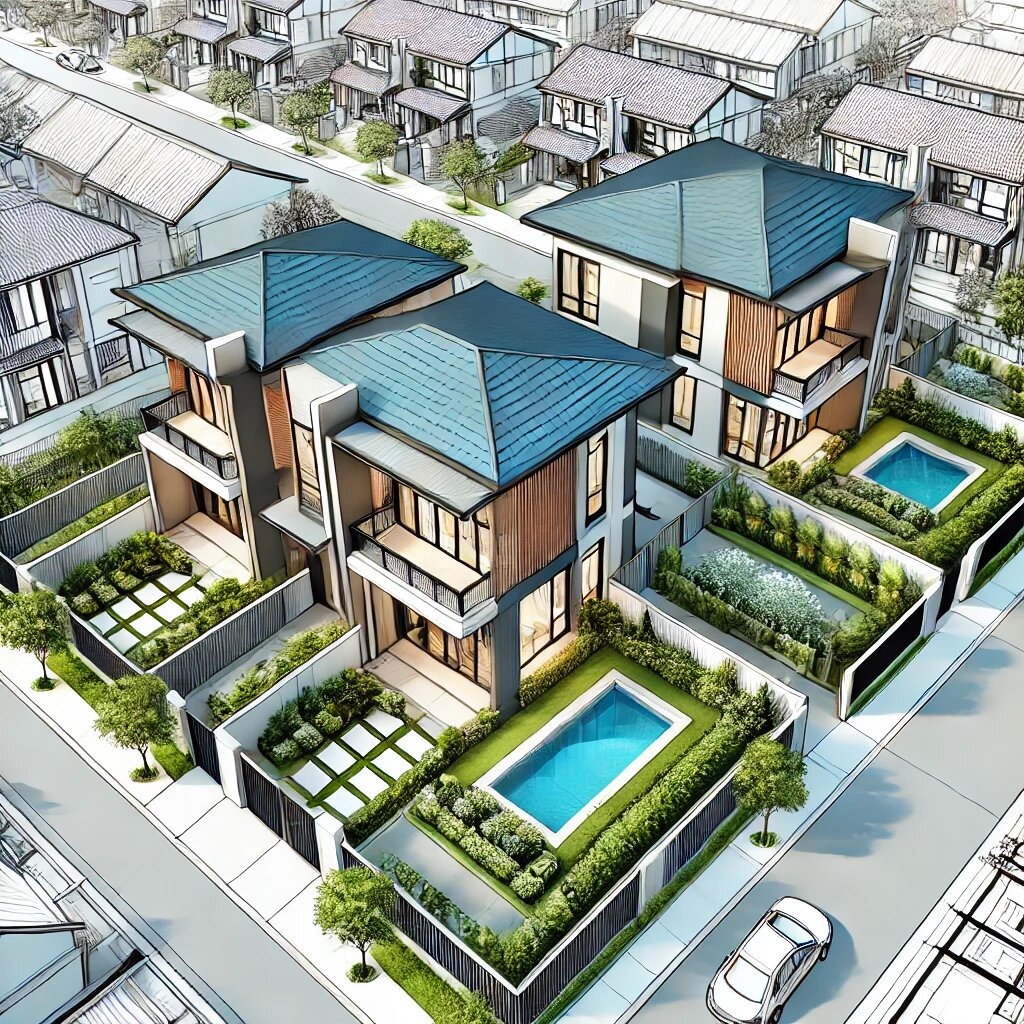
Calgary's Citywide Rezoning Explained
Calgary's Citywide Rezoning: What You Need to Know
Last updated: February 28, 2025
Calgary's housing landscape is evolving. If you've noticed increased construction in established neighborhoods or heard terms like "RCG" and "blanket rezoning," you're witnessing one of the most significant policy shifts in the city's history.
I recently attended a City of Calgary webinar with Calgarty Realtors about the citywide rezoning initiative implemented in 2023-2024. Whether you're a homeowner, developer, or just curious about your neighborhood's future, here’s what we heard from the City in that meeting.
🏠 The Big Picture: Why Calgary Changed Its Zoning
For decades, most residential areas were restricted to rigid zoning categories, mainly allowing single-family homes (RC-1) or single/semi-detached homes (RC-2). Changing that required:
✅ A 6-9 month rezoning process
✅ $4,500 in application fees
✅ Public hearings with possible opposition
✅ Only a 38% approval rate (2016-2023)
Meanwhile, Calgary was facing a growing housing crisis. The math was simple: too few homes + rising demand = increasing costs.

🔄 The 2024 Solution: Citywide Rezoning
On May 14, 2024, City Council streamlined zoning regulations by consolidating multiple residential districts into two main categories:
- RCG (Residential, Contextual, Grade-oriented) – For established neighborhoods
- RG (Residential, Low-density, Mixed housing) – For developing communities
These zoning types have existed since 2014, but now they are the default rather than the exception.
🏗 What Can Be Built Now?
Under the new RCG zoning, property owners can build:
✅ Single detached homes (as before)
✅ Semi-detached homes (as before)
✅ Townhouses (new in many areas)
✅ Row houses (new in many areas)
✅ Both a secondary suite & a backyard suite (new)
📊 But Is It Changing Housing Trends?
The data suggests that while new options exist, single-family homes remain popular:
- 🏡 Single detached home permits: 421 (2024) vs. 406 (2023)
- 🏘 Semi-detached permits: 185 (2024) vs. 179 (2023)
The rezoning isn’t eliminating single-family homes—it’s just giving Calgarians more choices.
🔹 The “Missing Middle” Housing That’s Now Possible
Urban planners talk about the “missing middle”—housing types between single-family homes and large apartment buildings. The rezoning encourages more of these options:
🏠 Front-Back Semi-Detached Homes
Imagine two semi-detached units—one facing the street, another facing the back lane—with a courtyard in between.
✅ Creates 4 homes where 1 existed before
✅ Allows sunlight between buildings
✅ Great for lots with deep front setbacks
🏘 Townhouse Developments (3-4 Units)
✅ Each unit has its own entrance
✅ Shared walls improve energy efficiency
✅ Often more affordable than detached homes
🏡 Row Houses on Unusual Lots
✅ Maximizes corner and irregular lots
✅ Adds housing diversity while fitting existing streetscapes
⚖ But Wait—There Are Still Rules
The rezoning isn't a free-for-all. New developments must follow strict guidelines:
📏 Height: Max 11m (restrictions near bungalows)
🏘 Density: Max 75 units/hectare
🏡 Setbacks: Min 3m from front property line
🏠 Parcel coverage: Up to 60% for 3-4 unit developments
🌳 Landscaping: Minimum trees & shrubs required
🚗 Parking: Min 0.5 stalls/unit (inner city), 1 stall/unit elsewhere
🚨 Some housing types, like row houses, are discretionary uses requiring additional approvals.
⏳ Faster Approvals, But Not Instant
✅ Old Process: Rezoning (8 months) → Development permit (4 months) → Building permit (2 months)
✅ New Process: Development permit (4 months) → Building permit (2 months)
🔹 Result? The process is nearly twice as fast, meaning more homes, sooner.
🔍 The “Holes in the Blanket” – Not Everything Changed
Despite “blanket rezoning,” some areas remain unchanged. Direct Control (DC) districts were excluded—these zones allow unique land uses, such as:
🏡 Childcare facilities
🏢 Live-work units
🏬 Special-use buildings
The city is reviewing how to integrate these properties into the new zoning framework.
🔥 Community Concerns & City Responses
🏘 “Will this destroy neighborhood character?”
✅ Design rules ensure compatibility with existing homes.
🚗 “What about parking?”
✅ New developments must provide minimum on-site parking.
🏫 “Will our schools be overwhelmed?”
✅ School boards adjust enrollment based on changing populations.
💡 “What about infrastructure?”
✅ Council has allocated funds for community improvements.
💡 Tips for Property Owners & Developers
🏡 Talk to your neighbors early—address concerns proactively.
📜 Understand discretionary uses—townhouses/row houses require extra approvals.
🌳 Preserve community values—consider trees, sunlight access, and setbacks.
📐 Plan for unique lots—corner lots and narrow properties have different rules.
📖 Know the zoning rules—avoid costly redesigns by studying regulations early.
🔑 The Bottom Line
Calgary’s citywide rezoning is an attempt to addres the housing crisis while maintaining community standards. The goal? More housing options without losing neighborhood character.
Will this balance be successful? Time will tell. So far we don't see radical changes at the 'neighborhood level' which was and is the big concern.
📍 Want to learn more? Visit the City of Calgary website for zoning maps and details on RCG and RG districts.
📞 Contact Kelly Kernick for Expert Real Estate Advice
📍 Kelly Kernick – RE/MAX Realtor
📞 403-875-7629
📧 [email protected]
🌐 www.kernickhomes.com
💬 Have you noticed changes in your neighborhood? Share your experiences in the comments!