4718 Stanley Road SW #103, Calgary
1 / 18
For Sale
$344,900
2 bd · 2 ba · 995.64 sq ft

4718 Stanley Road SW #103, Calgary T2S 2R2

MLS®# A2359876

Est. mortgage
$1,308/mo

About This Home

Property Type
Apartment, Apartment-Single Level Unit
Parking
Assigned,Heated Garage,Underground , Assigned,Heated Garage,Underground 1 parking
MLS #
A2359876
Size
995.64 sqft
Year Built
2000
Maintenance Fee
$363
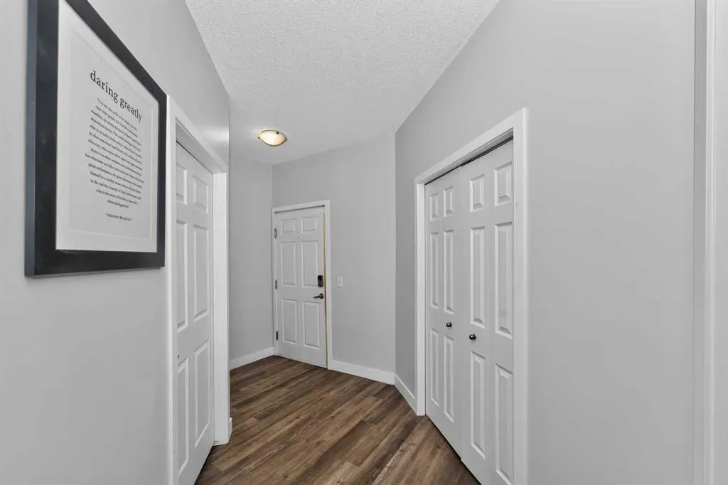
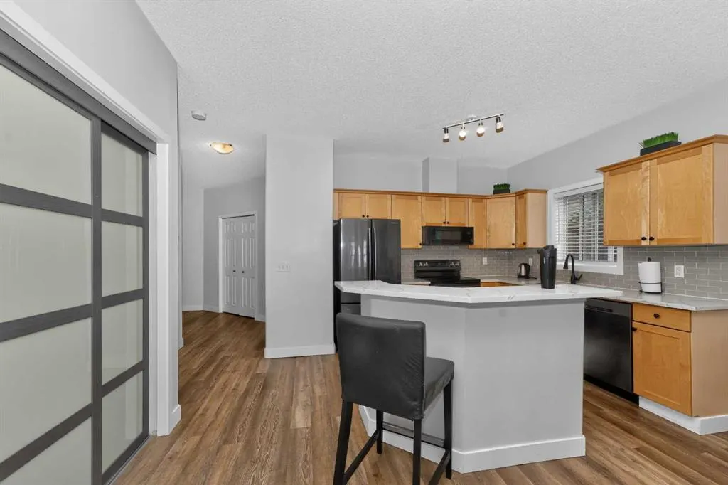
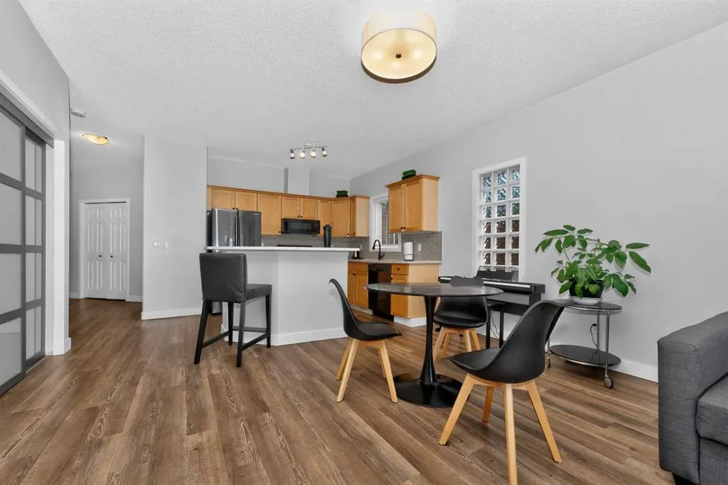
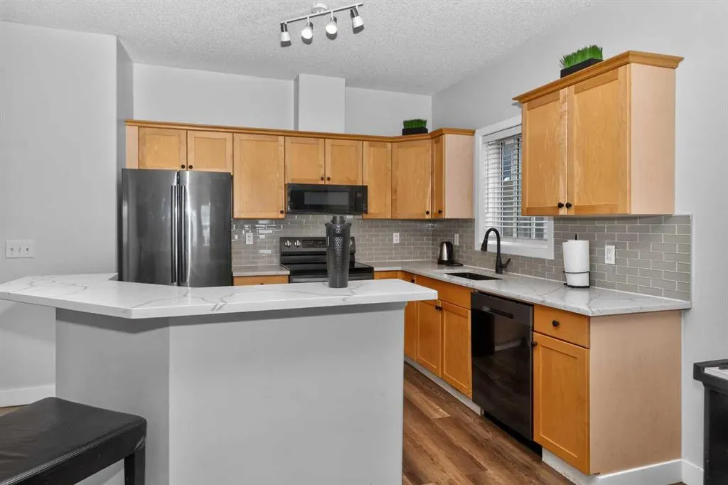
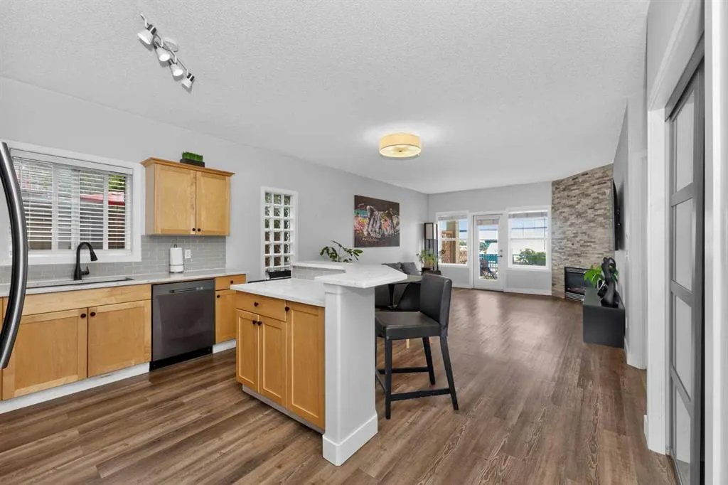
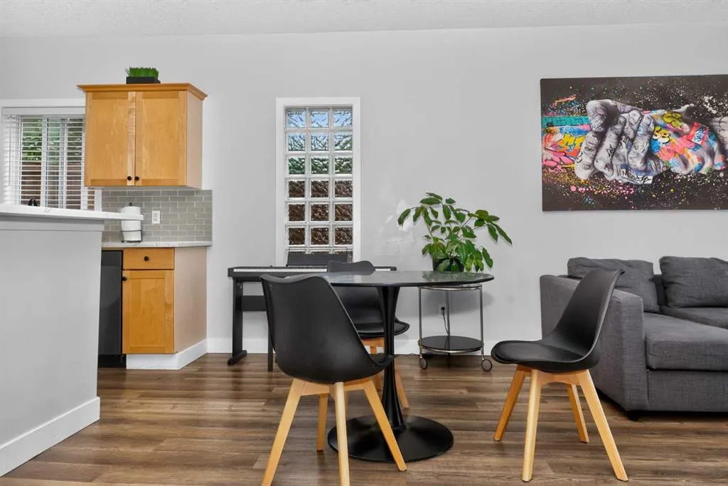
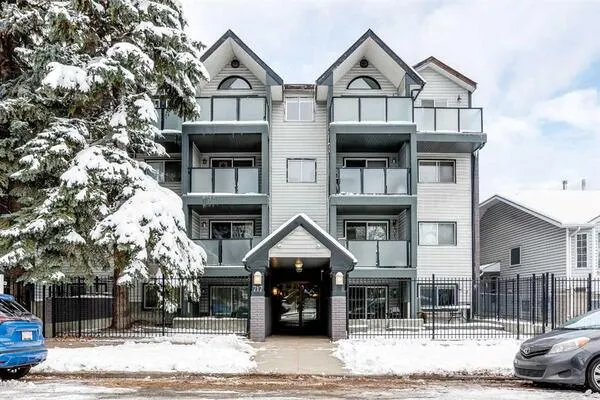
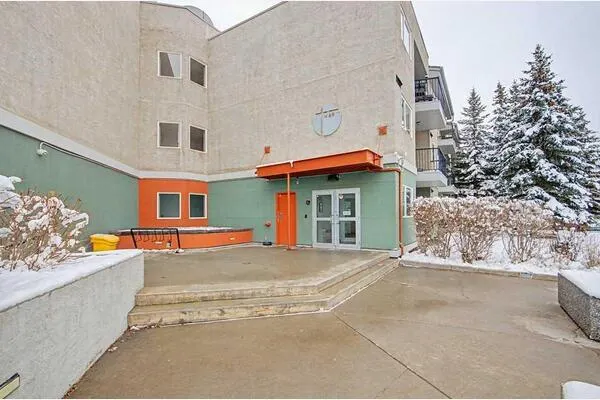
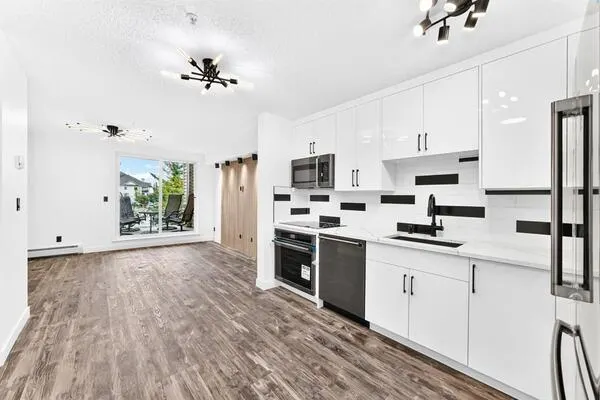
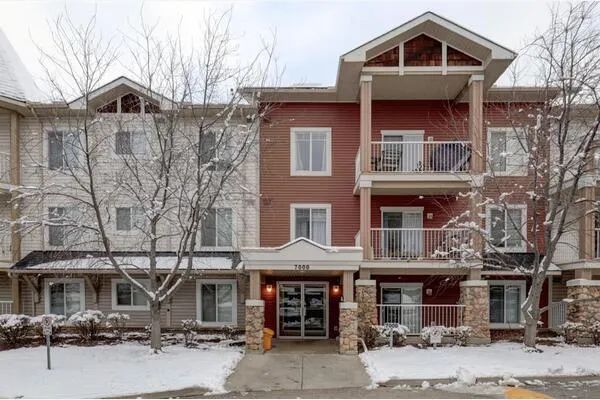
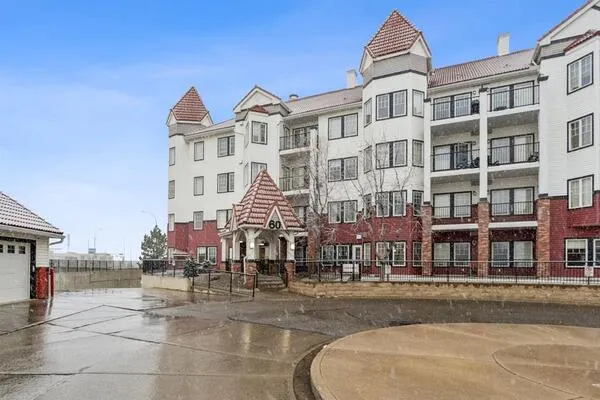
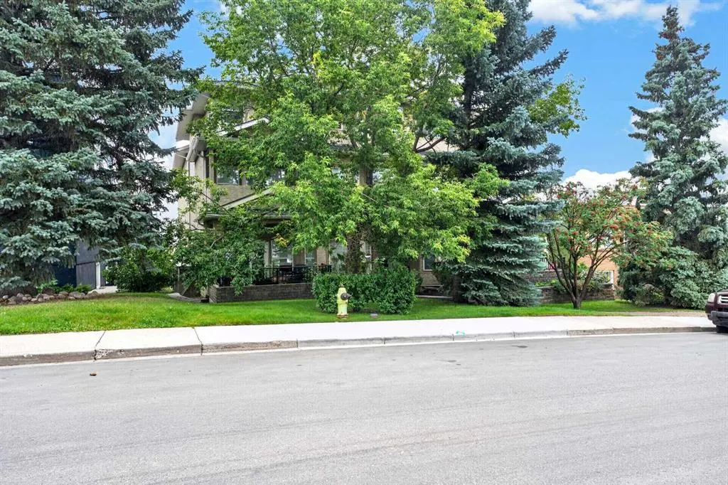
[OPEN HOUSE: Sunday, Nov 22nd, 3 pm - 5 pm] LOW CONDO FEES ONLY $363 A MONTH | SELF-MANAGED | CORNER UNIT, WITH A MASSIVE 8'x16' PATIO. Rare ground-floor corner unit with a townhouse feel — 2 beds, 2 baths, nearly 1,000 sq ft under soaring 9' ceilings. Fully renovated in 2021: new flooring, paint, trim, lighting, and a refreshed fireplace, plus quartz counters throughout and sleek gunmetal Samsung appliances. Bright living room with a real stone fireplace; primary suite features a 4-pc ensuite and walk-in closet. Enjoy your private, east-facing brick terrace — perfect for morning coffee and plants. Includes in-suite laundry, heated underground parking, and ample visitor/street parking. Steps to the Saddledome, 17th Ave, and LRT; minutes to Chinook Mall, Movement gym, and major routes. Incredible value in a well-run, close-knit building — don't miss it!

Property Details

Interior Features
Granite Counters, High Ceilings, Kitchen Island, No Smoking Home, Open Floorplan, Walk-In Closet(s)
Exterior Features
Other
Patio and Porch Features
Patio

Full Property Details

Interior

Bedrooms
2
Washrooms
2
Square Footage
995.64 sqft
Heating
In Floor,Natural Gas
Heating Source
In Floor,Natural Gas
Heating Type
In Floor,Natural Gas
Air Conditioning
None
Fireplace
Yes
Fireplace Features
1
Flooring
Carpet,Ceramic Tile,Laminate
Full Bathrooms
2
Half Bathrooms
0
Levels
Single Level Unit

Exterior

Parking
Assigned,Heated Garage,Underground
Parking Spaces
1
Total Parking Spaces
1.00
Garage Type
Assigned,Heated Garage,Underground
Garage Spaces
-
Zoning
M-C1

Building Description

Style
Apartment-Single Level Unit
Property Type
Residential
Home Type
Apartment
Subtype
Apartment
Year Built
2000
Exposure
E
Exterior
Stucco,Wood Frame
StoriesTotal
3
New Construction
No
Architecture
Apartment-Single Level Unit
Construction Materials
Stucco,Wood Frame

Community

Community
Elboya
Subdivision
Elboya
Features
Park,Playground,Schools Nearby,Shopping Nearby,Sidewalks,Street Lights
Zoning
M-C1

Fees

Maintenance Fee
$363

Other

Pets
Restrictions,Yes

Room Types

Room Dimensions Area Description
4pc Bathroom 8'2" x 5'0" 40.83 sqft 8`2" x 5`0"
4pc Ensuite bath 8'1" x 5'1" 41.09 sqft 8`1" x 5`1"
Bedroom 12'2" x 9'0" 109.5 sqft 12`2" x 9`0"
Dining Room 16'6" x 6'9" 111.38 sqft 16`6" x 6`9"
Kitchen 9'8" x 11'7" 111.97 sqft 9`8" x 11`7"
Laundry 8'3" x 6'9" 55.69 sqft 8`3" x 6`9"
Living Room 14'3" x 11'5" 162.69 sqft 14`3" x 11`5"
Bedroom - Primary 10'6" x 17'8" 185.5 sqft 10`6" x 17`8"
Kelly Kernick
Kelly Kernick
Greater Calgary Real Estate
Listed by Rashpal Gill
0 days on site
Listing Broker
Five Star Realty
Courtesy
Five Star Realty

Similar homes for sale in Calgary

Copyright 2026 All rights reserved. Disclaimer: Data supplied by Pillar 9™ MLS® System. Pillar 9™ is the owner of the copyright in its MLS® System. The Listing data is deemed reliable but is not guaranteed accurate by Pillar 9™. The trademarks MLS®, Multiple Listing Service® and the associated logos are owned by The Canadian Real Estate Association (CREA) and identify the quality of services provided by real estate professionals who are members of CREA. Used under license. The trademarks REALTOR®, REALTORS®, and the REALTOR® logo are controlled by The Canadian Real Estate Association (CREA) and identify real estate professionals who are members of CREA. Used under license.
Powered by AgentLocator