7 Martinview Crescent NE, Calgary
1 / 27
For Sale
$479,900
3 bd · 2 ba · 1,019.23 sq ft

7 Martinview Crescent NE, Calgary T3J 2S2

MLS®# A2359834

Est. mortgage
$1,821/mo

About This Home

Property Type
House, Detached, 2 Storey
Parking
Double Garage Detached , Double Garage Detached 4 parking
MLS #
A2359834
Size
1019.23 sqft
Basement
Full,Finished,None
Year Built
1989
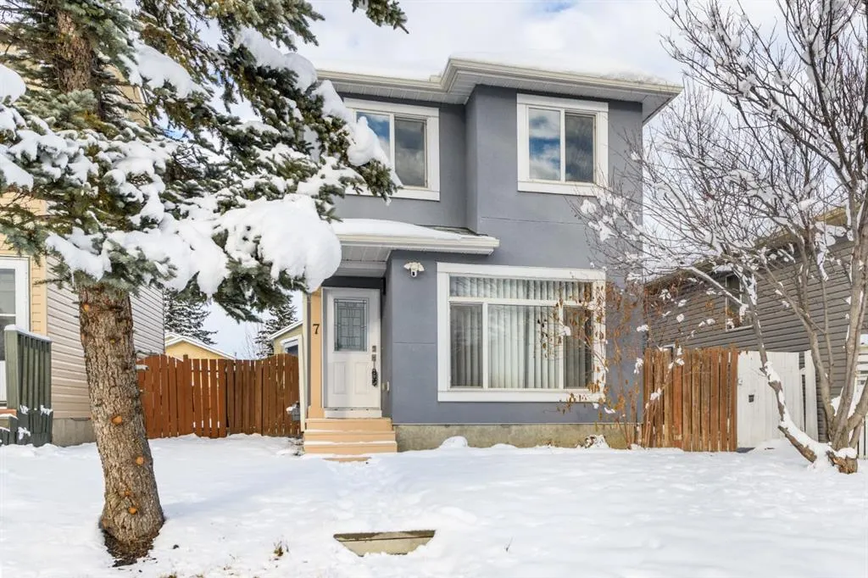
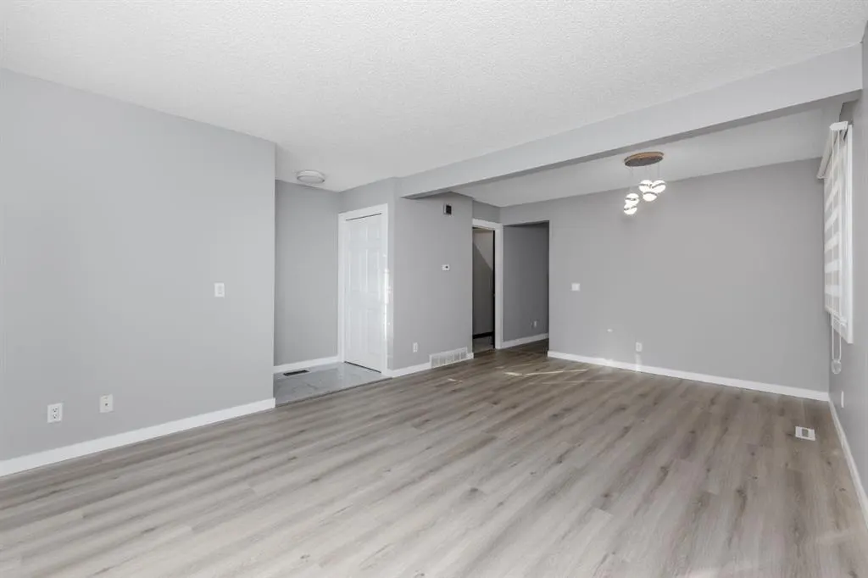
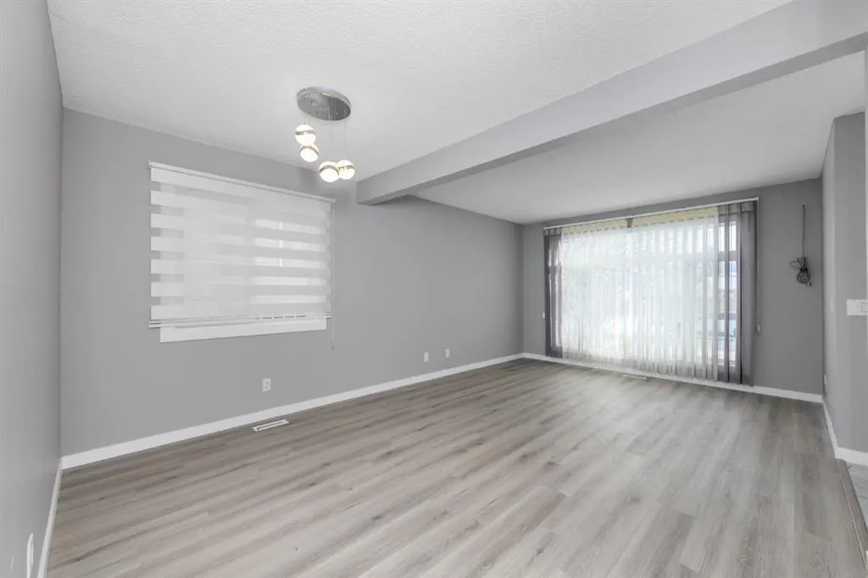
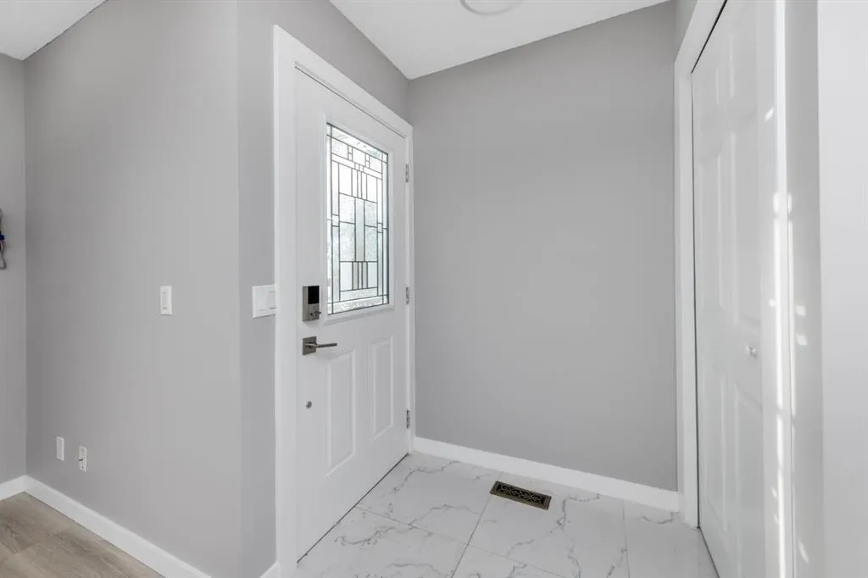
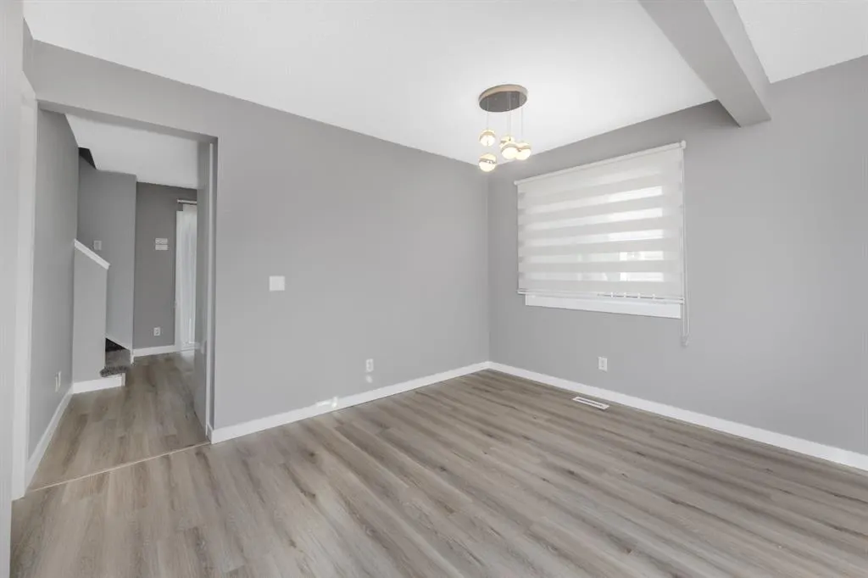
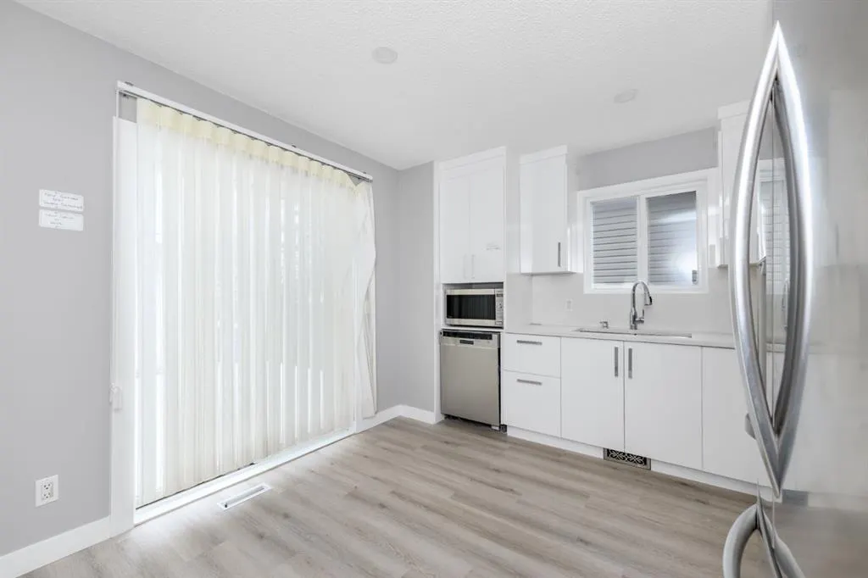
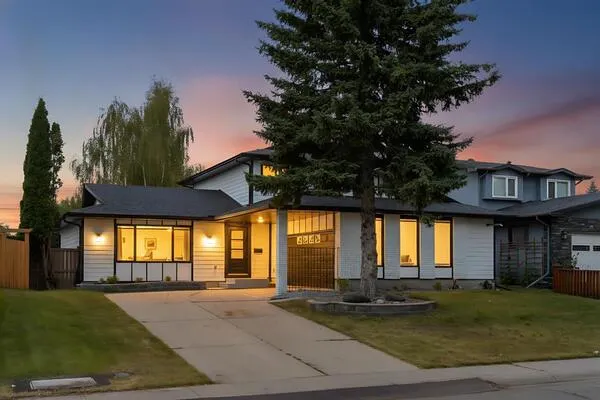
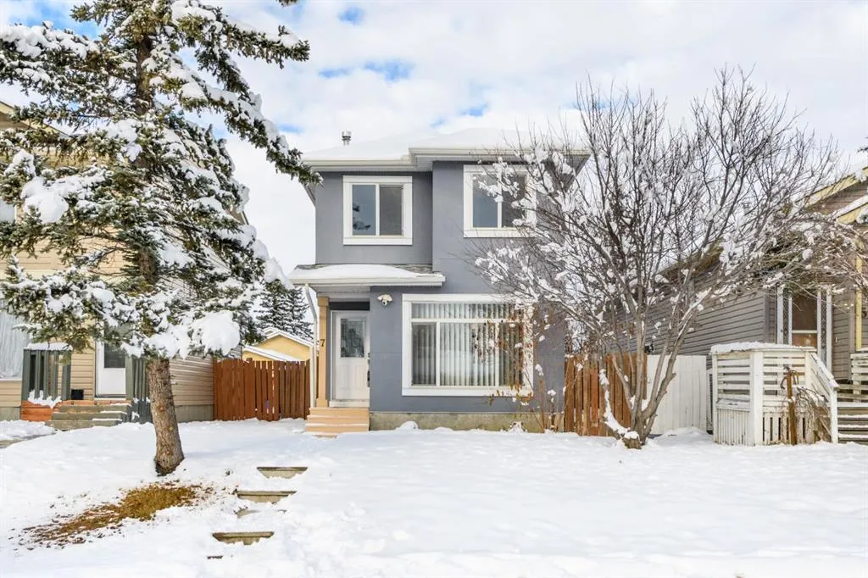
Welcome to this fully renovated detached home located on a quiet crescent in the desirable community of Martindale, NE Calgary. This beautiful home offers 3 bedrooms, 2 full bathrooms, a fully finished basement, and a double detached garage. The property has been upgraded with many major renovations, making it a great choice for first-time homebuyers and growing families. One of the biggest upgrades is the complete removal of Poly-B plumbing, which was replaced with new PEX plumbing in 2024. Other improvements include new windows on the main and upper floors (2021), new stucco exterior (2021), new double detached garage (2021), new furnace (2020), upgraded 100-amp electrical panel, and new deck and concrete pathways (2022). The kitchen was fully renovated in 2022 with quartz countertops, ceiling-height cabinets, and plenty of storage space. The upper-floor bathroom was renovated in 2025. In May 2026, brand-new luxury vinyl plank flooring was installed throughout the main floor, and the entire house was freshly painted, giving it a clean and modern look. The fully finished basement offers additional living space with a family room, flex area, and full bathroom. Outside, you will find a fully fenced backyard, private outdoor space, rear lane access, and a double detached garage. This home is conveniently located close to schools, parks, shopping, bus stops, Martindale C-Train Station, Genesis Centre, and major roads including Stoney Trail and Deerfoot Trail. The bus stop is just a few steps away, making daily travel easy. Another great benefit is that there are no HOA fees. With so many upgrades already completed, this home is ready for its new owners. A great opportunity to own a beautiful family home in a convenient location in NE Calgary. Book your private showing today!

Property Details

Interior Features
No Animal Home, No Smoking Home, Quartz Counters, Storage
Exterior Features
Private Yard
Patio and Porch Features
Deck
Lot Features
Back Lane, Back Yard

Full Property Details

Interior

Bedrooms
3
Washrooms
2
Square Footage
1019.23 sqft
Basement
Full,Finished,None
Heating
Forced Air
Heating Source
Forced Air
Heating Type
Forced Air
Air Conditioning
None
Fireplace
No
Fireplace Features
0
Flooring
Carpet,Ceramic Tile,Vinyl Plank
Full Bathrooms
2
Half Bathrooms
0
Levels
Two

Exterior

Frontage (Ft)
27.92
Frontage (M)
8.51
Acreage
0.07
Lot Size
3013.00 acres
Fencing
Fenced
Parking
Double Garage Detached
Parking Spaces
4
Total Parking Spaces
4.00
Garage Type
Double Garage Detached
Garage Spaces
-
Zoning
R-C2

Building Description

Style
2 Storey
Property Type
Residential
Home Type
House
Subtype
Detached
Year Built
1989
Exterior
Stucco,Wood Frame
Roof Type
Asphalt Shingle
New Construction
No
Foundation
Poured Concrete
Architecture
2 Storey
Construction Materials
Stucco,Wood Frame

Community

Community
Martindale
Subdivision
Martindale
Features
Park,Playground,Schools Nearby,Shopping Nearby
Zoning
R-C2

Room Types

Room Dimensions Area Description
Dining Room 12'5" x 8'3" 102.44 sqft 12`5" x 8`3"
Kitchen 12'4" x 10'9" 132.58 sqft 12`4" x 10`9"
Living Room 12'0" x 10'9" 129 sqft 12`0" x 10`9"
4pc Bathroom 6'10" x 7'5" 50.68 sqft 6`10" x 7`5"
Bedroom 7'9" x 9'5" 72.98 sqft 7`9" x 9`5"
Bedroom 7'11" x 11'5" 90.38 sqft 7`11" x 11`5"
Bedroom - Primary 12'5" x 10'3" 127.27 sqft 12`5" x 10`3"
3pc Bathroom 8'0" x 5'6" 44 sqft 8`0" x 5`6"
Game Room 11'9" x 9'2" 107.71 sqft 11`9" x 9`2"
Storage 15'2" x 18'5" 279.32 sqft 15`2" x 18`5"
Kelly Kernick
Kelly Kernick
Greater Calgary Real Estate
Listed by Sardul Chahal
0 days on site
Listing Broker
1313 Elite Realty
Courtesy
1313 Elite Realty

Similar homes for sale in Calgary

Copyright 2026 All rights reserved. Disclaimer: Data supplied by Pillar 9™ MLS® System. Pillar 9™ is the owner of the copyright in its MLS® System. The Listing data is deemed reliable but is not guaranteed accurate by Pillar 9™. The trademarks MLS®, Multiple Listing Service® and the associated logos are owned by The Canadian Real Estate Association (CREA) and identify the quality of services provided by real estate professionals who are members of CREA. Used under license. The trademarks REALTOR®, REALTORS®, and the REALTOR® logo are controlled by The Canadian Real Estate Association (CREA) and identify real estate professionals who are members of CREA. Used under license.
Powered by AgentLocator