2395 Eversyde Avenue SW #1149, Calgary
1 / 42
For Sale
$240,000
1 bd · 1 ba · 562 sq ft

2395 Eversyde Avenue SW #1149, Calgary T2Y 0B4

MLS®# A2359808

Est. mortgage
$910/mo

About This Home

Property Type
Apartment, Apartment-Single Level Unit
Parking
Assigned,Oversized,Stall , Assigned,Oversized,Stall 1 parking
MLS #
A2359808
Size
562 sqft
Year Built
2006
Maintenance Fee
$453.78
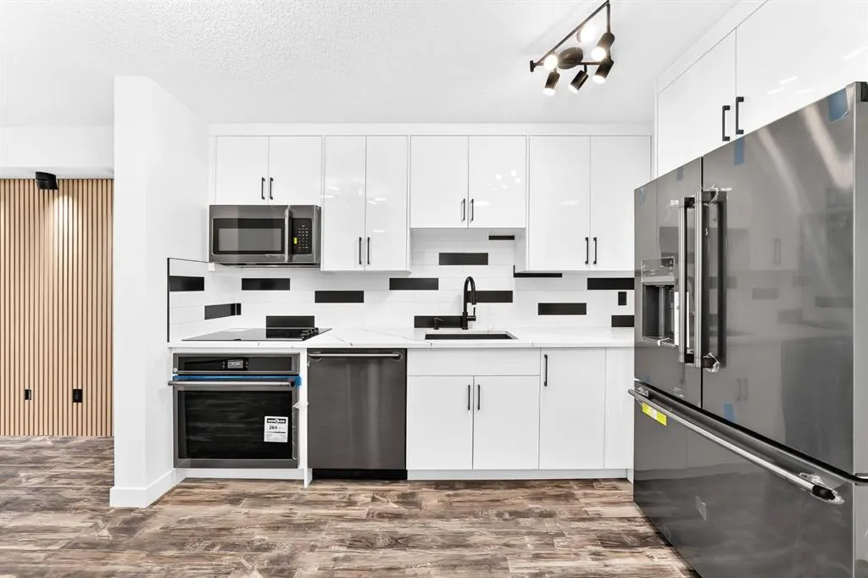
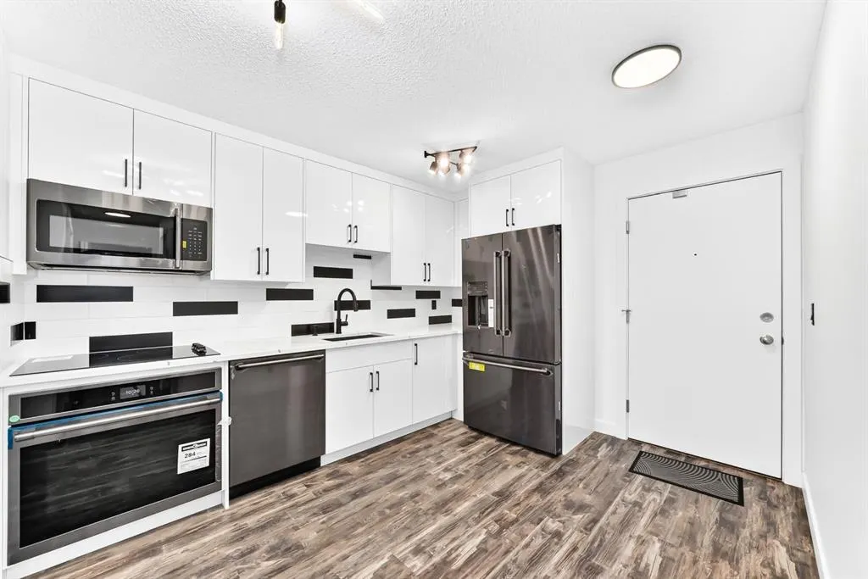
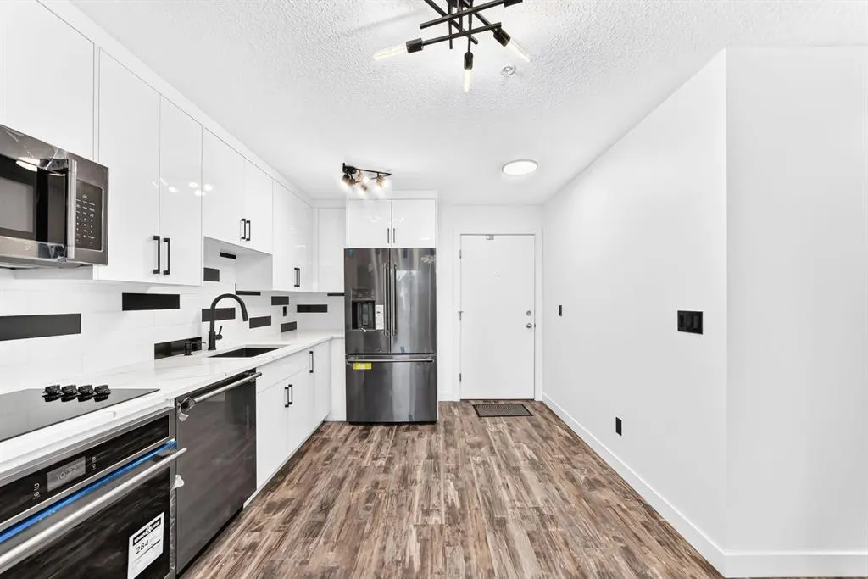
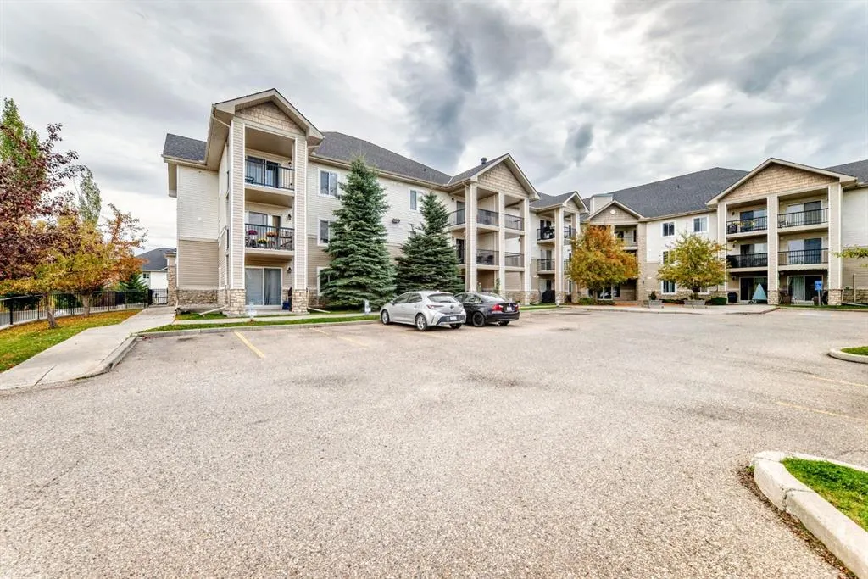
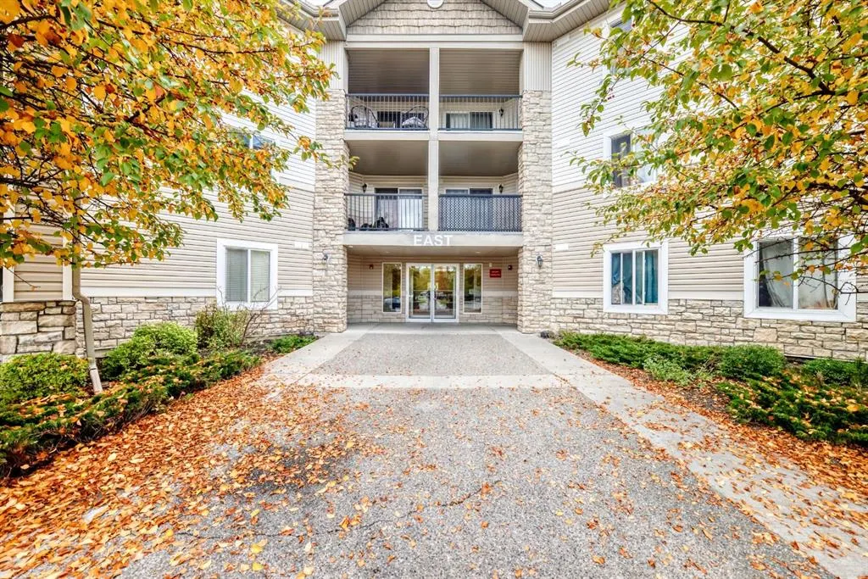
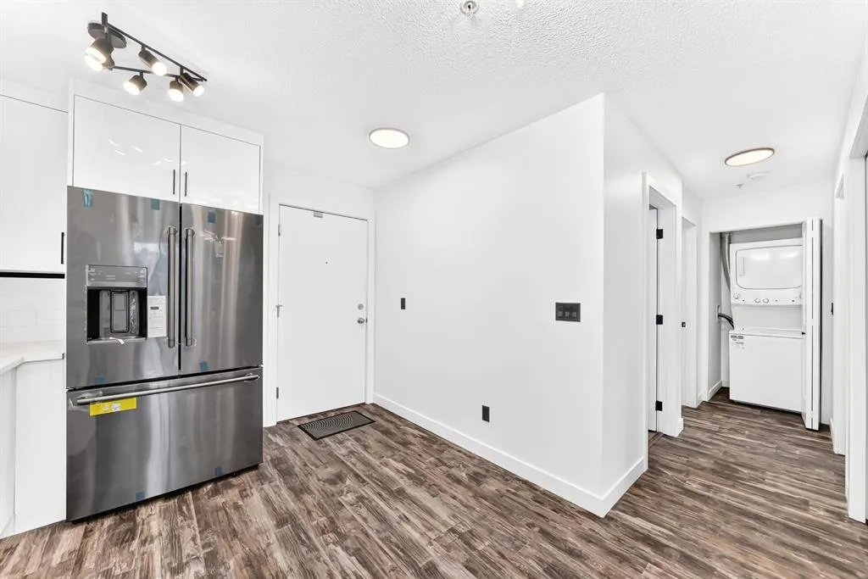
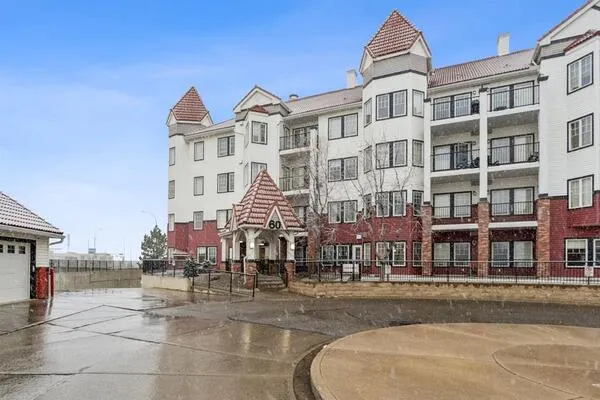
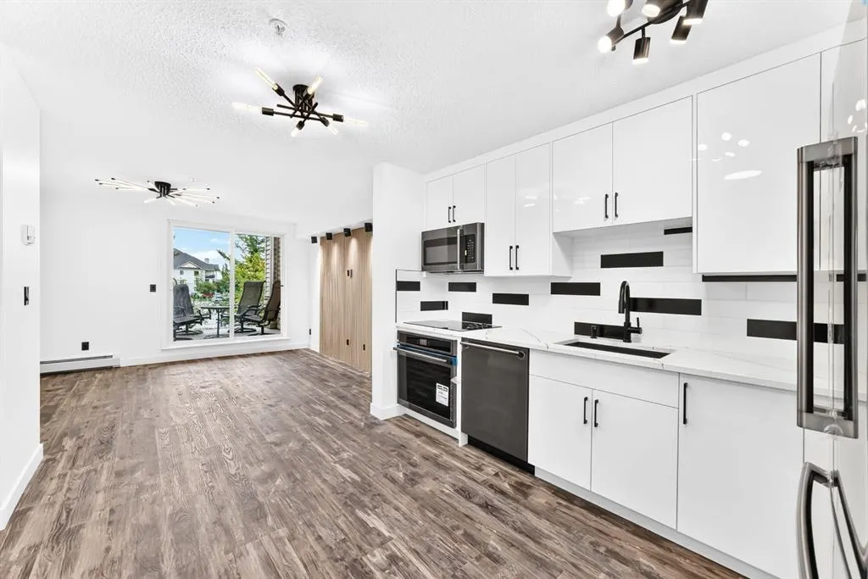
Open House Next Saturday Nov. 28th from 2:00-4:00pm! Are you a young professional, a couple with a baby plan in your future or a senior or adult just wanting to secure the most comfortable place for yourself? Then look no further and secure this home as this fully renovated immaculate unit is one of the best values you will find under the $250,000 mark!. Ensure peace of mind with no extra expenses or work needed to be done for years ahead as you enjoy all brand new appliances that include a brand new washer and dryer just installed, a gorgeous custom built kitchen with granite counters and modern tile finishes, unique lighting throughout that allows you to adjust the colours and settings for a variety of atmospheres, and of course a brand new refrigerator, dishwasher and electrical stove. Enjoy beautiful sound proof wall panelling for added quiet, peace and that extra visual detail, as well as the comfort of your cozy back yard patio enclosed by nature and trees. This unit is a 1 bedroom plus enclosed den that could be used as a 2nd bedroom for an office, guest room or a baby room or extra storage.. Also includes 1 larger sized parking stall outside right by the building entrance for your convenience and comfort. A must see in person for the wow experience. Book Your Showing in Today and don't miss this one.

Property Details

Interior Features
Granite Counters, Vinyl Windows
Exterior Features
Other
Patio and Porch Features
Patio

Full Property Details

Interior

Bedrooms
1
Washrooms
1
Square Footage
562 sqft
Heating
Baseboard
Heating Source
Baseboard
Heating Type
Baseboard
Air Conditioning
Central Air
Fireplace
No
Fireplace Features
0
Flooring
Vinyl Plank
Full Bathrooms
1
Half Bathrooms
0
Levels
Single Level Unit

Exterior

Parking
Assigned,Oversized,Stall
Parking Spaces
1
Total Parking Spaces
1.00
Garage Type
Assigned,Oversized,Stall
Garage Spaces
-
Zoning
M-1

Building Description

Style
Apartment-Single Level Unit
Property Type
Residential
Home Type
Apartment
Subtype
Apartment
Year Built
2006
Exposure
S
Exterior
Stone,Vinyl Siding,Wood Frame
StoriesTotal
4
New Construction
No
Architecture
Apartment-Single Level Unit
Construction Materials
Stone,Vinyl Siding,Wood Frame

Community

Community
Evergreen
Subdivision
Evergreen
Features
Park,Playground,Schools Nearby,Shopping Nearby,Sidewalks,Street Lights,Walking/Bike Paths
Zoning
M-1

Fees

Maintenance Fee
$453.78

Other

Pets
Cats OK

Room Types

Room Dimensions Area Description
Bedroom - Primary 10'7" x 10'3" 108.48 sqft 10`7" x 10`3"
Den 7'9" x 7'4" 56.83 sqft 7`9" x 7`4"
Laundry 3'2" x 3'2" 10.03 sqft 3`2" x 3`2"
4pc Bathroom 7'9" x 4'10" 37.46 sqft 7`9" x 4`10"
Living Room 12'5" x 12'3" 152.1 sqft 12`5" x 12`3"
Kitchen With Eating Area 11'5" x 10'0" 114.17 sqft 11`5" x 10`0"
Entrance 4'3" x 8'4" 35.42 sqft 4`3" x 8`4"
Covered Porch 10'2" x 8'4" 84.72 sqft 10`2" x 8`4"
Kelly Kernick
Kelly Kernick
Greater Calgary Real Estate
Listed by Marta Raczkowska
0 days on site
Listing Broker
Royal LePage Solutions
Courtesy
Royal LePage Solutions

Similar homes for sale in Calgary

Copyright 2026 All rights reserved. Disclaimer: Data supplied by Pillar 9™ MLS® System. Pillar 9™ is the owner of the copyright in its MLS® System. The Listing data is deemed reliable but is not guaranteed accurate by Pillar 9™. The trademarks MLS®, Multiple Listing Service® and the associated logos are owned by The Canadian Real Estate Association (CREA) and identify the quality of services provided by real estate professionals who are members of CREA. Used under license. The trademarks REALTOR®, REALTORS®, and the REALTOR® logo are controlled by The Canadian Real Estate Association (CREA) and identify real estate professionals who are members of CREA. Used under license.
Powered by AgentLocator