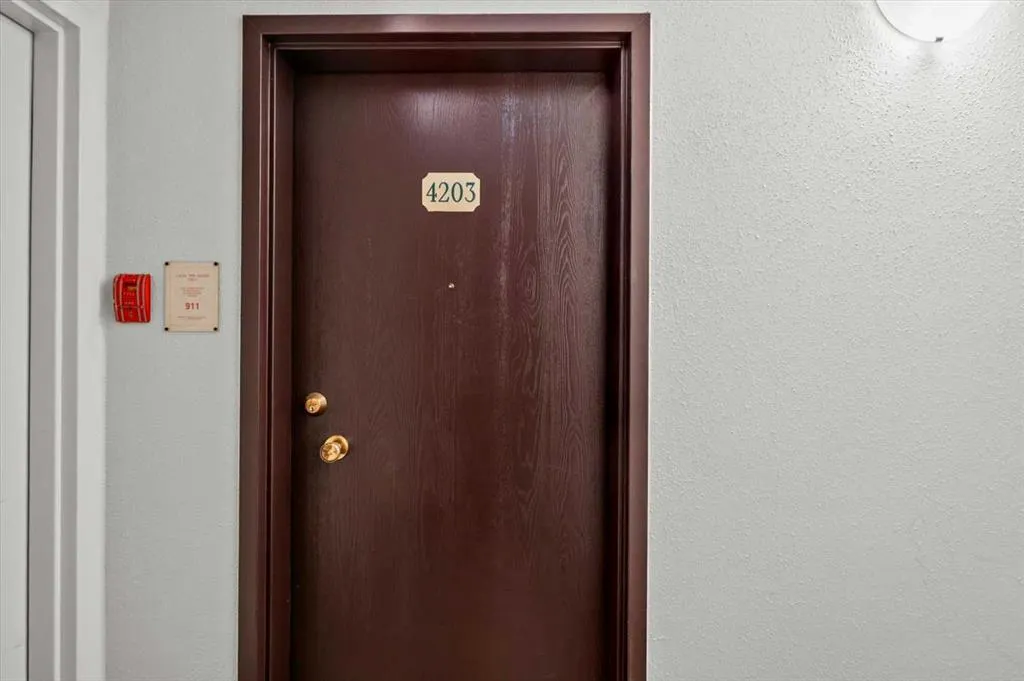
315 Southampton Drive SW #4203, Calgary
1 / 31
For Sale
$159,900
1 bd · 1 ba · 624 sq ft

315 Southampton Drive SW #4203, Calgary T2W 2T6

MLS®# A2359757

Est. mortgage
$607/mo

About This Home

Property Type
Apartment, Apartment-Single Level Unit
Parking
Assigned,Stall , Assigned,Stall 1 parking
MLS #
A2359757
Size
624 sqft
Year Built
1976
Maintenance Fee
$403.08
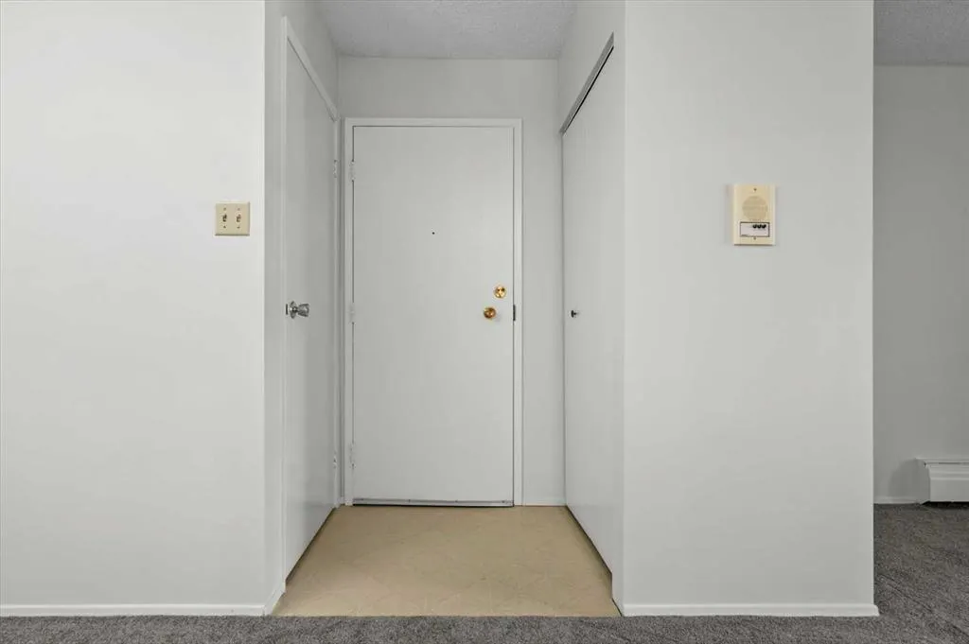
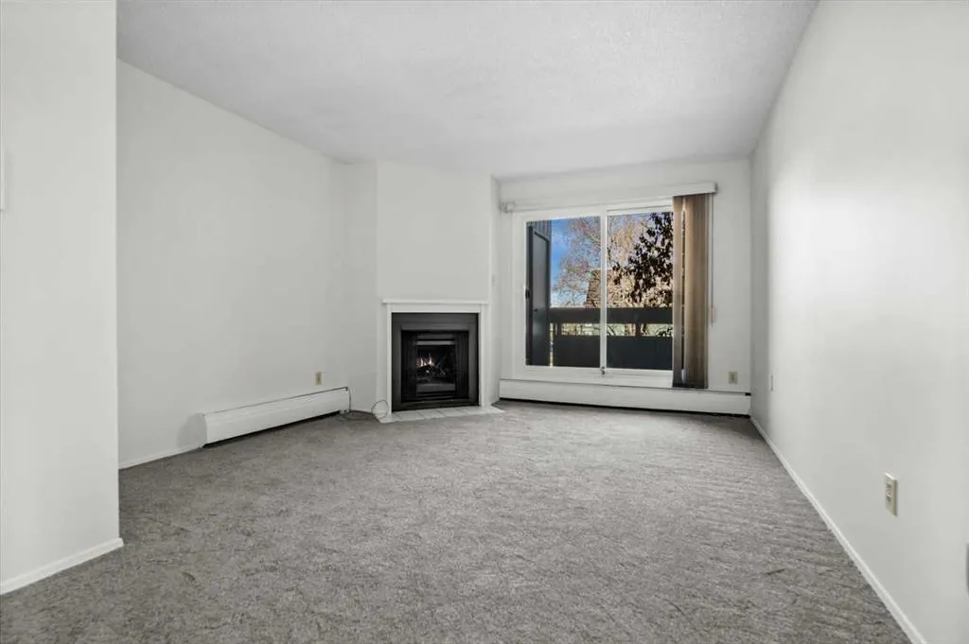
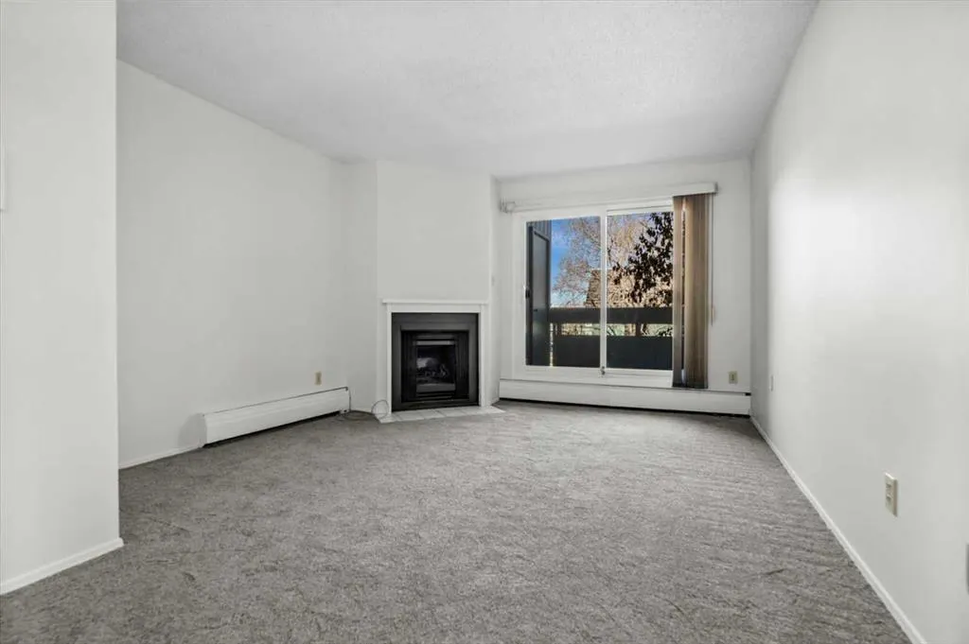
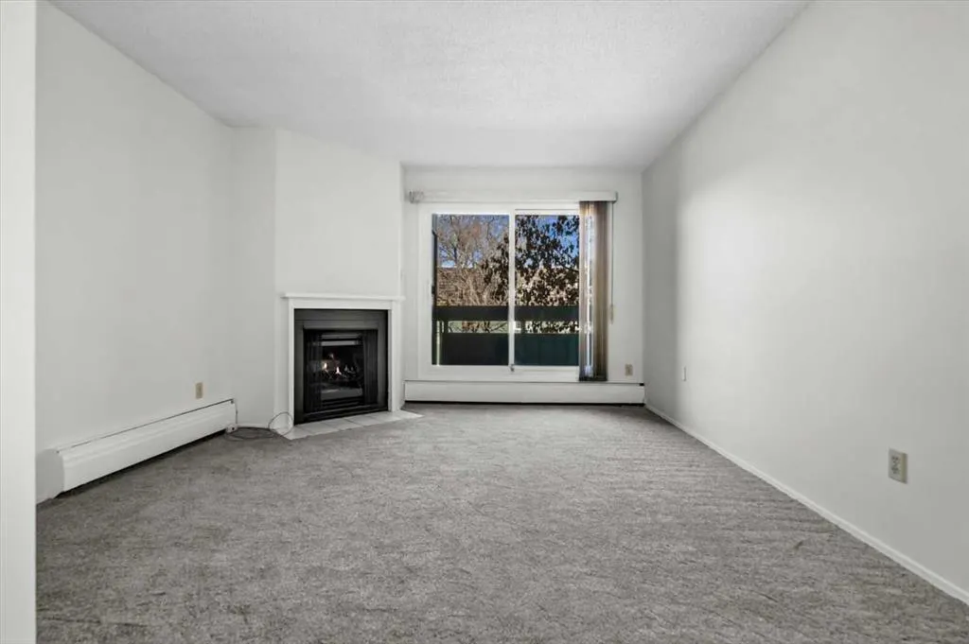
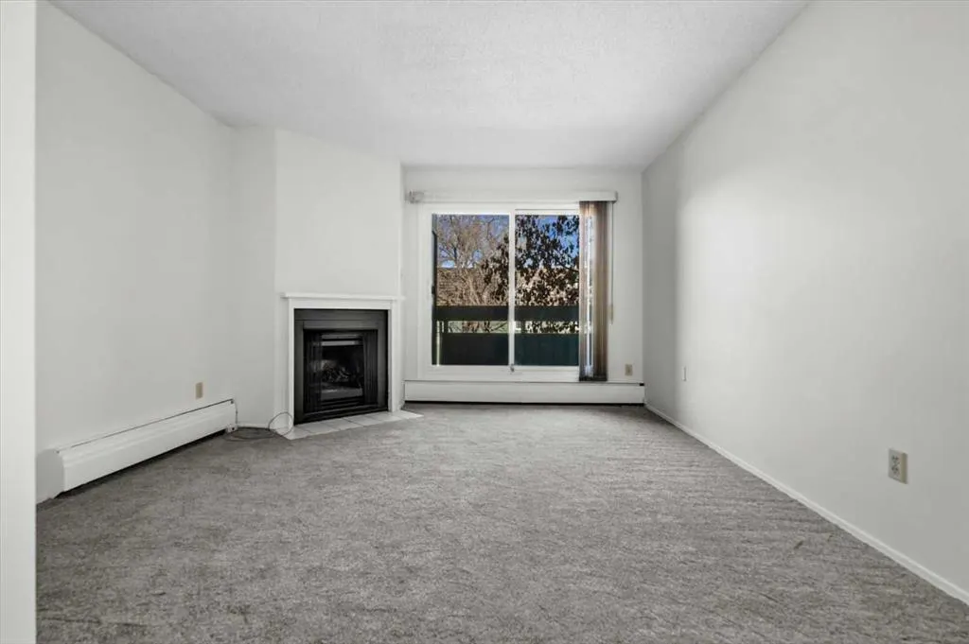
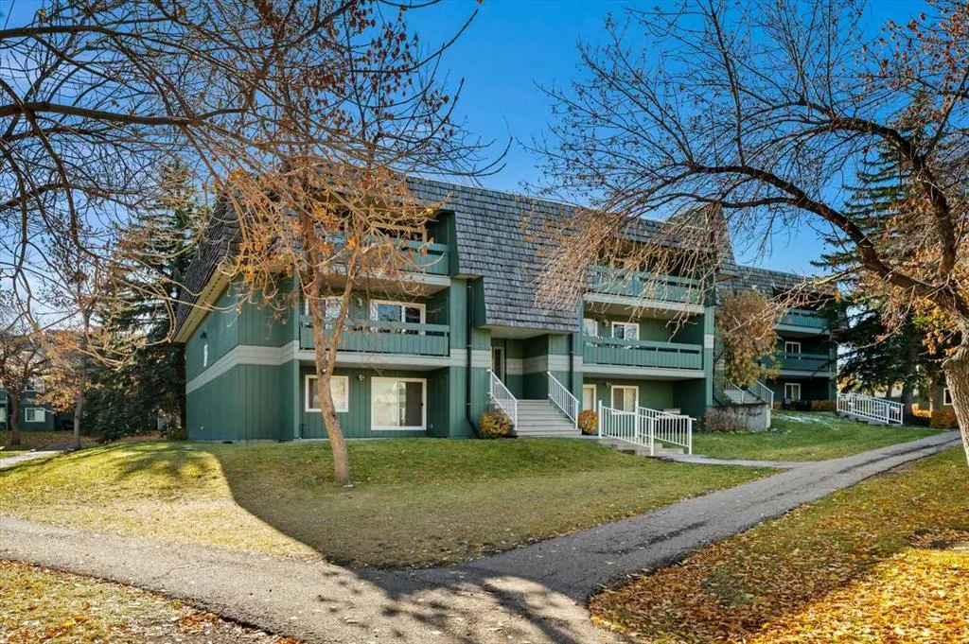
Hey Y'all! Welcome to Southampton Green where this beautifully appointed apartment invites you to experience comfortable living with undeniable convenience. Nestled within a charming low-rise structure, this single-level one bedroom, one bathroom unit offers a generous 624 square feet of finished living space, thoughtfully designed for ease and enjoyment. Warm carpet and durable linoleum floors flow throughout, creating inviting ambiance, while thoughtfully chosen interior features—detailed further in the remarks—enhance the home’s appeal. A cozy gas fireplace warms the living area, providing a focal point for relaxing evenings, and ample natural light streams through windows adorned with tasteful coverings. Laundry needs are effortlessly managed with access to common area laundry facilities, while one assigned parking stall ensures secure vehicle storage. Beyond the walls of this apartment, Southwood provides an array of community perks, including nearby schools, shopping, street lights, and a delightful park—perfect for outdoor pursuits. Residents also benefit from association amenities such as visitor parking, playground, and recreation facilities, ensuring an active and social lifestyle. With its convenient location and array of desirable features, this apartment presents a wonderful opportunity to embrace urban living with peace and serenity.

Property Details

Interior Features
See Remarks
Exterior Features
Balcony
Patio and Porch Features
Balcony(s)

Full Property Details

Interior

Bedrooms
1
Washrooms
1
Square Footage
624 sqft
Heating
Baseboard,Electric
Heating Source
Baseboard,Electric
Heating Type
Baseboard,Electric
Air Conditioning
None
Fireplace
Yes
Fireplace Features
1
Flooring
Carpet,Linoleum
Full Bathrooms
1
Half Bathrooms
0
Levels
Single Level Unit

Exterior

Parking
Assigned,Stall
Parking Spaces
1
Total Parking Spaces
1.00
Garage Type
Assigned,Stall
Garage Spaces
-
Zoning
M-C1

Building Description

Style
Apartment-Single Level Unit
Property Type
Residential
Home Type
Apartment
Subtype
Apartment
Year Built
1976
Exposure
N
Exterior
Wood Frame,Wood Siding
StoriesTotal
3
Roof Type
Tar/Gravel
New Construction
No
Foundation
Poured Concrete
Architecture
Apartment-Single Level Unit
Construction Materials
Wood Frame,Wood Siding

Community

Community
Southwood
Subdivision
Southwood
Features
Park,Schools Nearby,Shopping Nearby,Street Lights
Zoning
M-C1

Fees

Maintenance Fee
$403.08

Other

Virtual Tour Link
https://unbranded.youriguide.com/vABIG4NP9ZMYD1/, https://youriguide.com/vABIG4NP9ZMYD1/, https://youriguide.com/vABIG4NP9ZMYD1/
Pets
Yes

Room Types

Room Dimensions Area Description
4pc Bathroom 7'10" x 5'1" 39.82 sqft 7`10" x 5`1"
Bedroom - Primary 11'1" x 11'1" 122.84 sqft 11`1" x 11`1"
Dining Room 8'10" x 13'8" 120.72 sqft 8`10" x 13`8"
Kitchen 11'2" x 7'2" 80.03 sqft 11`2" x 7`2"
Living Room 12'1" x 12'9" 154.06 sqft 12`1" x 12`9"
Storage 3'10" x 5'9" 22.04 sqft 3`10" x 5`9"
Kelly Kernick
Kelly Kernick
Greater Calgary Real Estate
Listed by Dayna Moritz
1 days on site
Listing Broker
CIR Realty
Courtesy
CIR Realty

Similar homes for sale in Calgary

Copyright 2026 All rights reserved. Disclaimer: Data supplied by Pillar 9™ MLS® System. Pillar 9™ is the owner of the copyright in its MLS® System. The Listing data is deemed reliable but is not guaranteed accurate by Pillar 9™. The trademarks MLS®, Multiple Listing Service® and the associated logos are owned by The Canadian Real Estate Association (CREA) and identify the quality of services provided by real estate professionals who are members of CREA. Used under license. The trademarks REALTOR®, REALTORS®, and the REALTOR® logo are controlled by The Canadian Real Estate Association (CREA) and identify real estate professionals who are members of CREA. Used under license.
Powered by AgentLocator