243 Coopers Cove SW, Airdrie
1 / 48
For Sale
$1,267,777
4 bd · 3.50 ba · 2,997.97 sq ft

243 Coopers Cove SW, Airdrie T4B 4C3

MLS®# A2359683

Est. mortgage
$4,810/mo

About This Home

Property Type
House, Detached, 2 Storey
Parking
Double Garage Attached , Double Garage Attached 2 parking
MLS #
A2359683
Size
2997.97 sqft
Basement
Full,Finished,Other
Year Built
2021
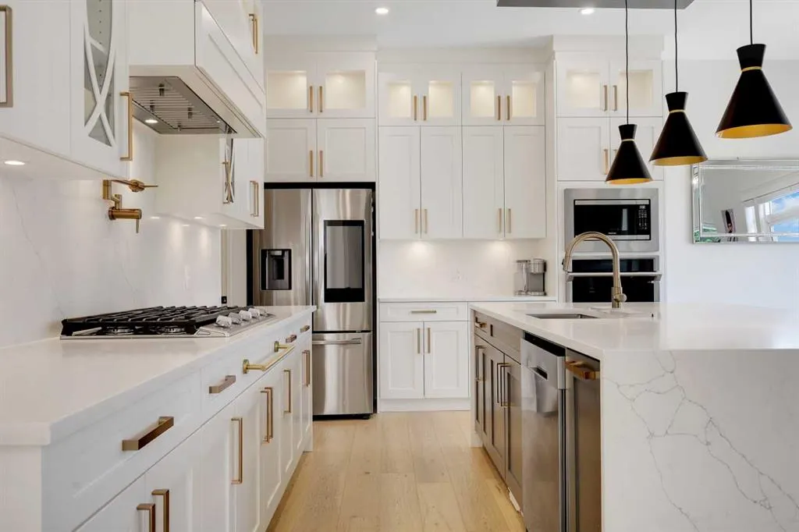
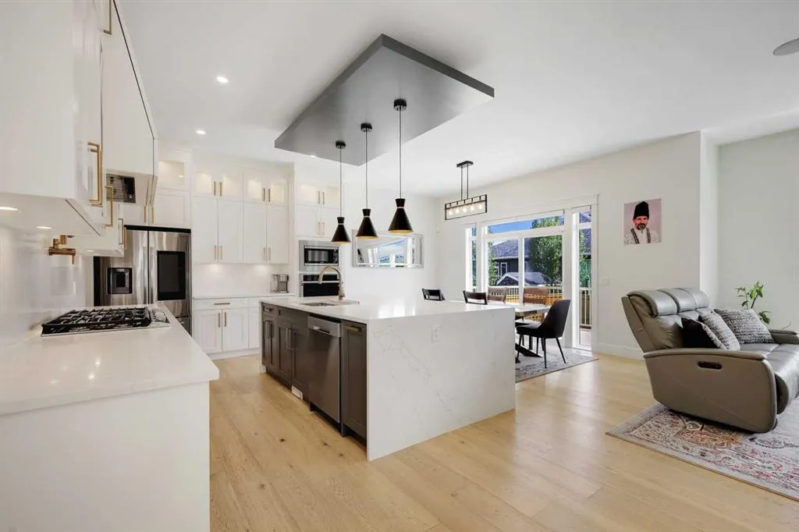
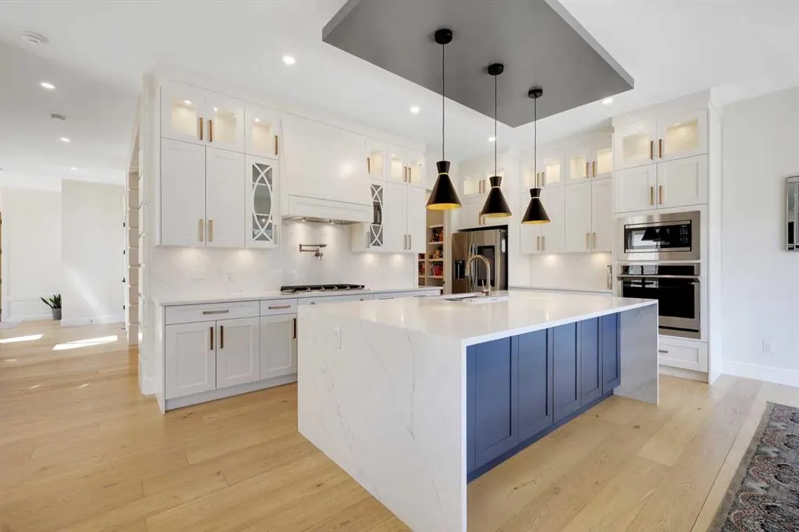
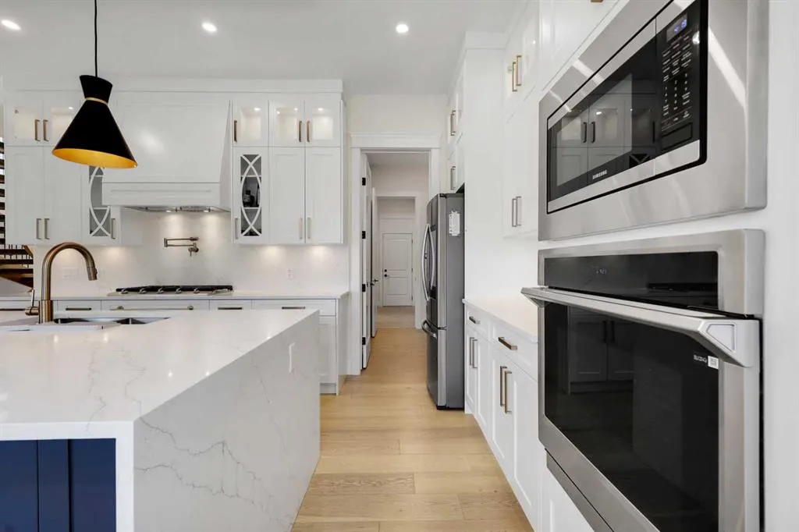
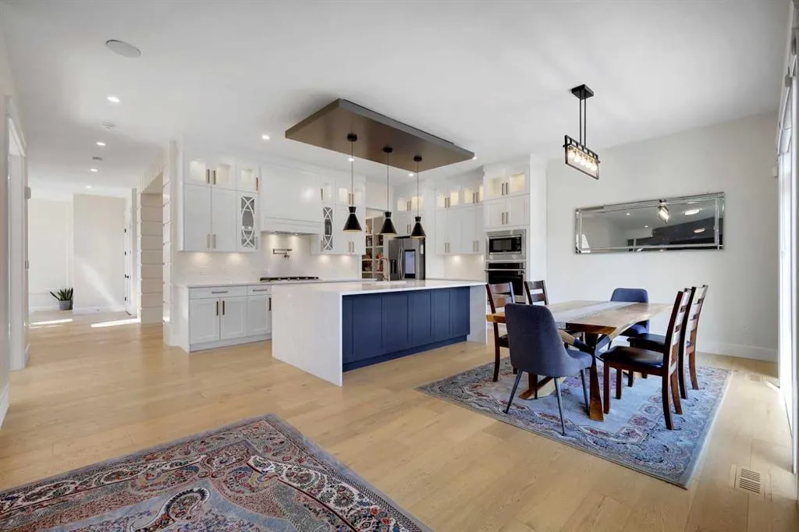
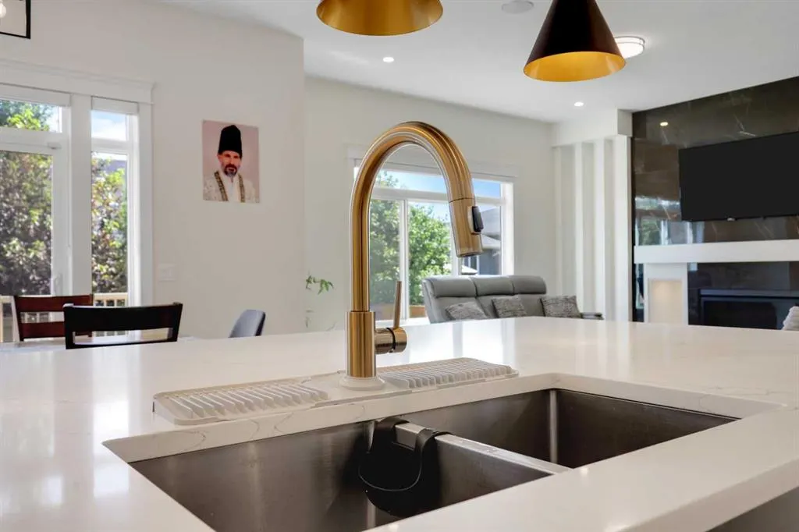
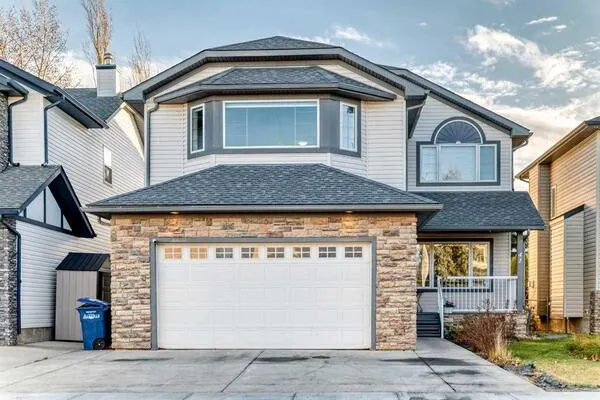
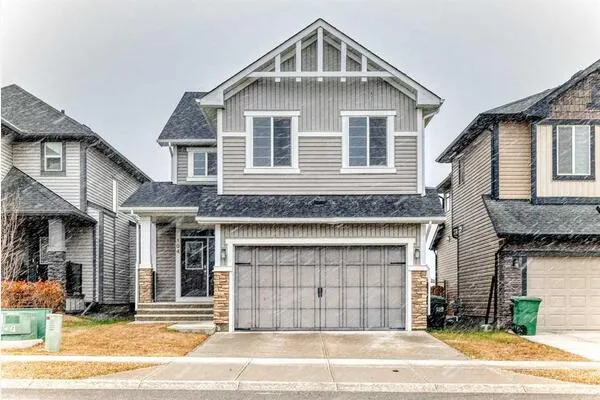
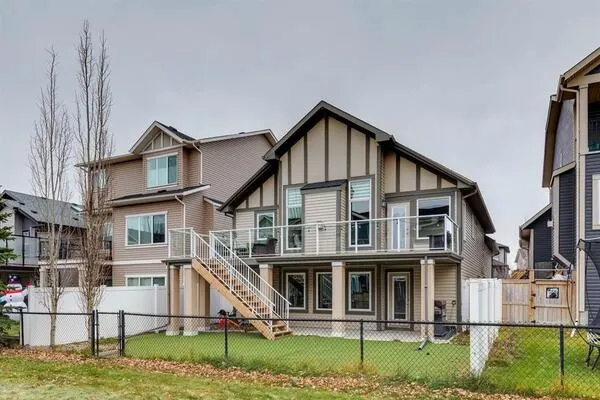
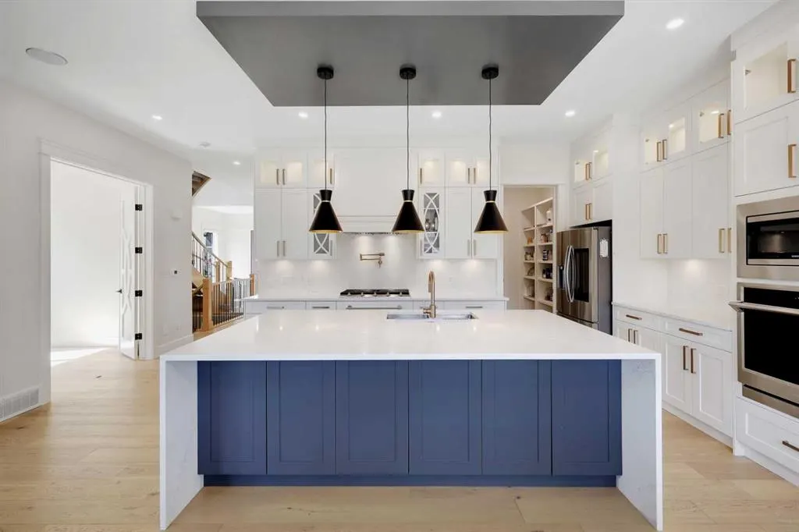
Custom-built luxury residence situated in the prestigious community of Coopers Crossing , two-storey home offers nearly 4,000 sq.ft. of meticulously designed living space, blending elegance, comfort, and timeless craftsmanship. With 4 generously sized bedrooms and 3.5 beautifully appointed bathrooms, this home delivers a grand first impression from the moment you step inside the impressive front foyer, featuring soaring double-height ceilings, a bespoke staircase with wrought iron railing, and a striking designer chandelier. The main level showcases elevated finishes and exceptional attention to detail, highlighted by rich custom millwork, expansive ceilings, a private office, and a versatile flex space suited for modern luxury living. The gourmet kitchen serves as the centerpiece of the home, complete with premium built-in appliances, a sleek gas range, thoughtfully designed cabinetry, and sophisticated finishes throughout. The adjoining dining

Property Details

Interior Features
Central Vacuum, Chandelier, Closet Organizers, Double Vanity, French Door, Granite Counters, High Ceilings, Jetted Tub, Kitchen Island, Low Flow Plumbing Fixtures
Exterior Features
Lighting
Patio and Porch Features
Deck, Front Porch, Patio
Lot Features
Back Yard

Full Property Details

Interior

Bedrooms
4
Washrooms
3.50
Square Footage
2997.97 sqft
Basement
Full,Finished,Other
Heating
High Efficiency,Natural Gas
Heating Source
High Efficiency,Natural Gas
Heating Type
High Efficiency,Natural Gas
Air Conditioning
Central Air
Fireplace
2
Fireplace Features
2
Flooring
Carpet,Hardwood,Tile
Full Bathrooms
3
Half Bathrooms
1
Levels
Two

Exterior

Frontage (Ft)
41.20
Frontage (M)
12.56
Acreage
0.11
Lot Size
4732.00 acres
Fencing
Fenced
Parking
Double Garage Attached
Parking Spaces
2
Total Parking Spaces
2.00
Garage Type
Double Garage Attached
Garage Spaces
-
Zoning
R1

Building Description

Style
2 Storey
Property Type
Residential
Home Type
House
Subtype
Detached
Year Built
2021
Exterior
Stucco,Wood Frame
Roof Type
Asphalt Shingle
New Construction
Yes
Foundation
Poured Concrete
Architecture
2 Storey
Construction Materials
Stucco,Wood Frame

Community

Community
Coopers Crossing
Subdivision
Coopers Crossing
Features
Park,Playground,Pond,Pool,Schools Nearby,Shopping Nearby,Sidewalks,Street Lights,Tennis Court(s),Walking/Bike Paths
Zoning
R1

Room Types

Room Dimensions Area Description
Living Room 14'11" x 15'3" 227.48 sqft 14`11" x 15`3"
Dining Room 16'1" x 9'2" 147.43 sqft 16`1" x 9`2"
Kitchen 21'8" x 11'0" 238.33 sqft 21`8" x 11`0"
Office 9'1" x 9'5" 85.53 sqft 9`1" x 9`5"
Dining Room 10'10" x 9'11" 107.43 sqft 10`10" x 9`11"
Pantry 5'8" x 8'3" 46.75 sqft 5`8" x 8`3"
2pc Bathroom 5'5" x 4'11" 26.63 sqft 5`5" x 4`11"
Bedroom - Primary 14'10" x 19'4" 286.78 sqft 14`10" x 19`4"
5pc Ensuite bath 15'7" x 10'0" 155.83 sqft 15`7" x 10`0"
Walk-In Closet 15'8" x 5'11" 92.69 sqft 15`8" x 5`11"
Family Room 16'0" x 13'7" 217.33 sqft 16`0" x 13`7"
Laundry 9'1" x 5'10" 52.99 sqft 9`1" x 5`10"
Bedroom 11'2" x 11'11" 133.07 sqft 11`2" x 11`11"
Bedroom 15'5" x 13'4" 205.56 sqft 15`5" x 13`4"
4pc Bathroom 10'10" x 5'4" 57.78 sqft 10`10" x 5`4"
Bedroom 13'7" x 14'11" 202.62 sqft 13`7" x 14`11"
Living Room 15'7" x 12'0" 187 sqft 15`7" x 12`0"
Game Room 22'0" x 20'5" 449.17 sqft 22`0" x 20`5"
Eat in Kitchen 8'9" x 9'6" 83.12 sqft 8`9" x 9`6"
4pc Bathroom 9'11" x 4'11" 48.76 sqft 9`11" x 4`11"
Kelly Kernick
Kelly Kernick
Greater Calgary Real Estate
Listed by Harry Sood
0 days on site
Listing Broker
TREC The Real Estate Company
Courtesy
TREC The Real Estate Company

Similar homes for sale in Airdrie

Copyright 2026 All rights reserved. Disclaimer: Data supplied by Pillar 9™ MLS® System. Pillar 9™ is the owner of the copyright in its MLS® System. The Listing data is deemed reliable but is not guaranteed accurate by Pillar 9™. The trademarks MLS®, Multiple Listing Service® and the associated logos are owned by The Canadian Real Estate Association (CREA) and identify the quality of services provided by real estate professionals who are members of CREA. Used under license. The trademarks REALTOR®, REALTORS®, and the REALTOR® logo are controlled by The Canadian Real Estate Association (CREA) and identify real estate professionals who are members of CREA. Used under license.
Powered by AgentLocator