324 22 Avenue SW #103, Calgary
1 / 29
For Sale
$189,900
1 bd · 1 ba · 581 sq ft

324 22 Avenue SW #103, Calgary T2S0H4

MLS®# A2359678

Est. mortgage
$720/mo

About This Home

Property Type
Apartment, Apartment-Single Level Unit
Parking
Off Street,Parking Pad , Off Street,Parking Pad 1 parking
MLS #
A2359678
Size
581 sqft
Year Built
1966
Maintenance Fee
$550
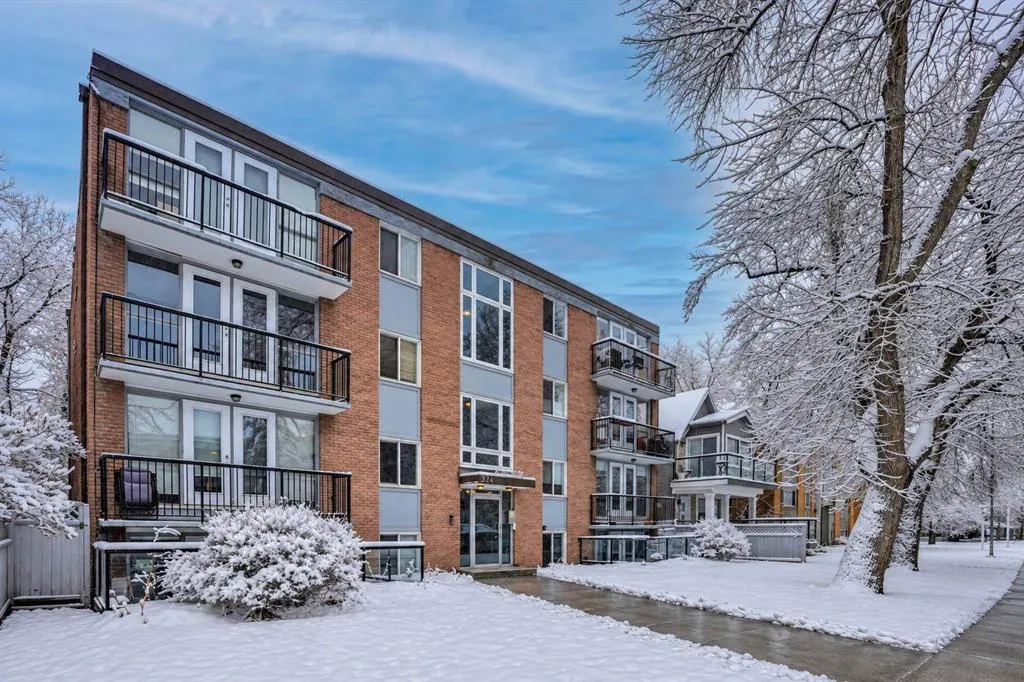
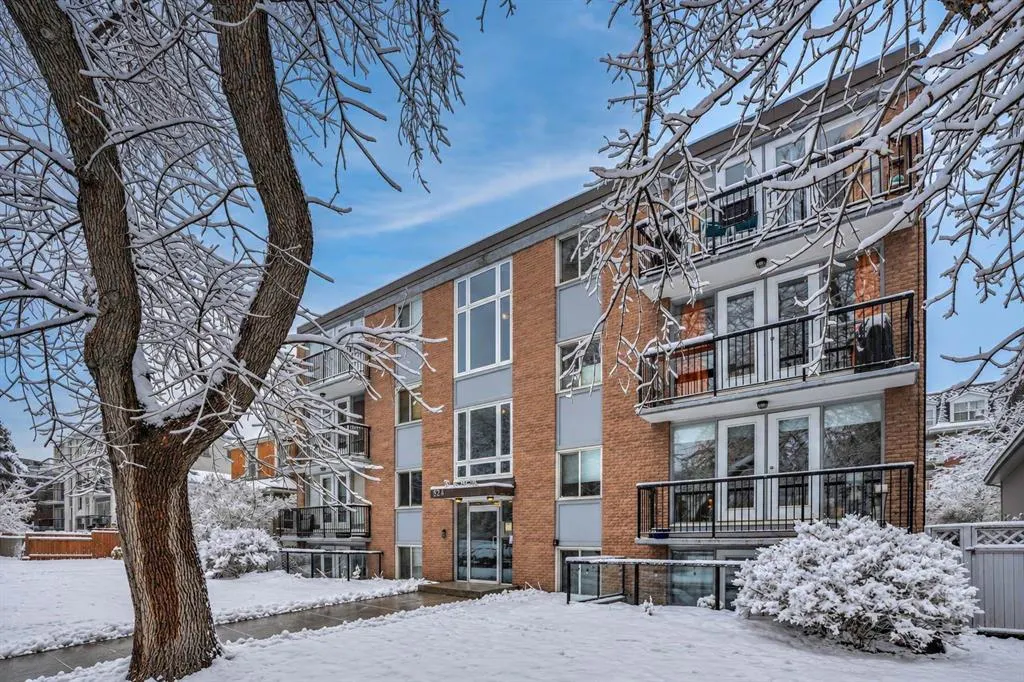
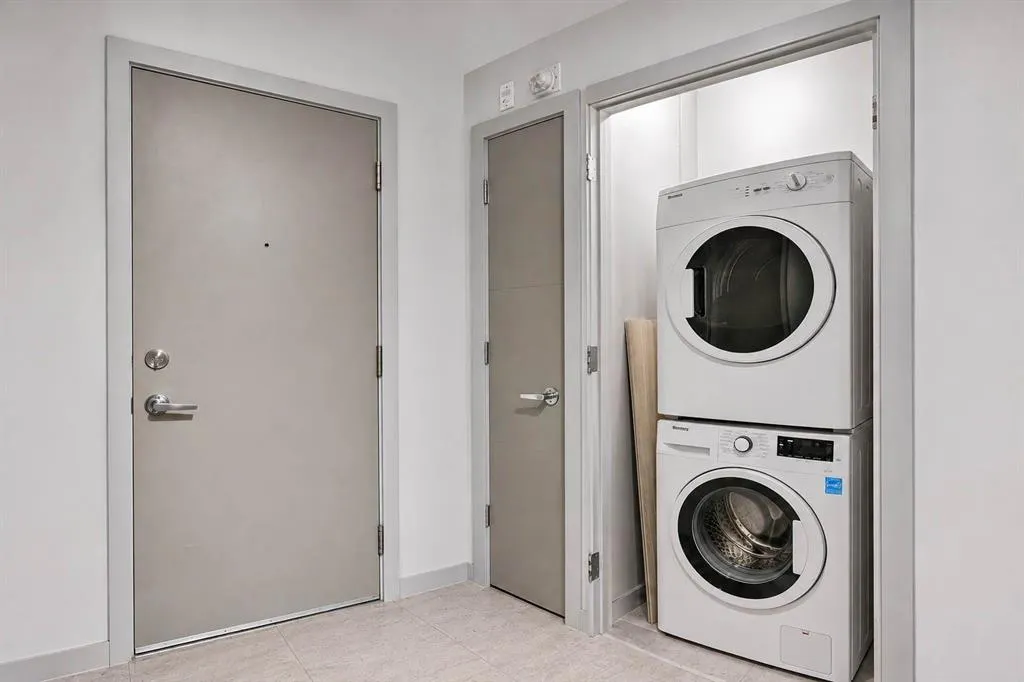
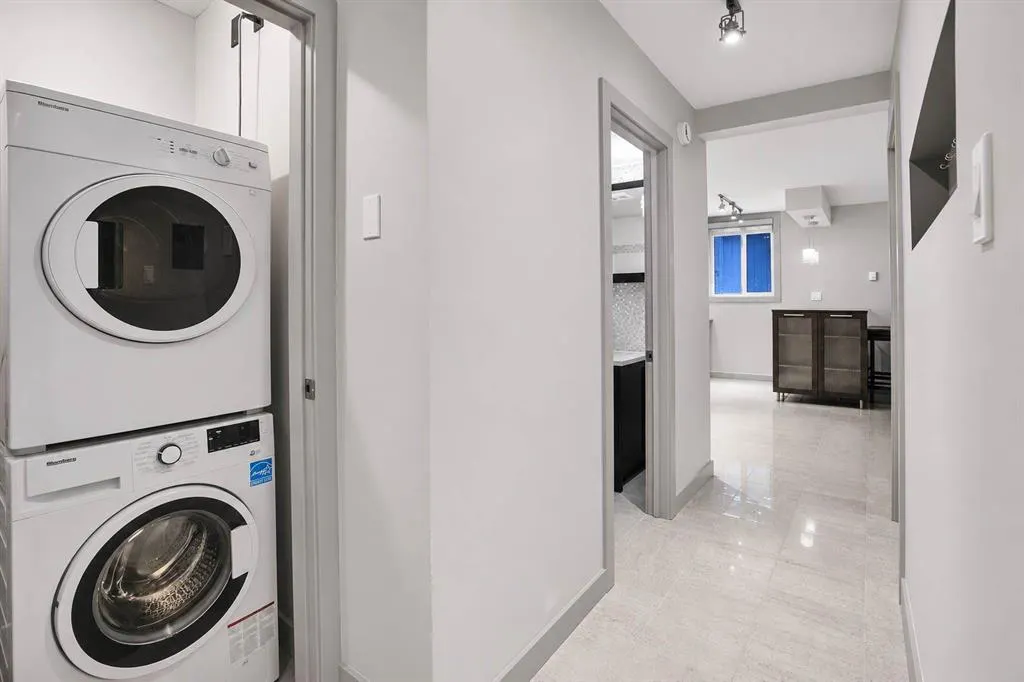
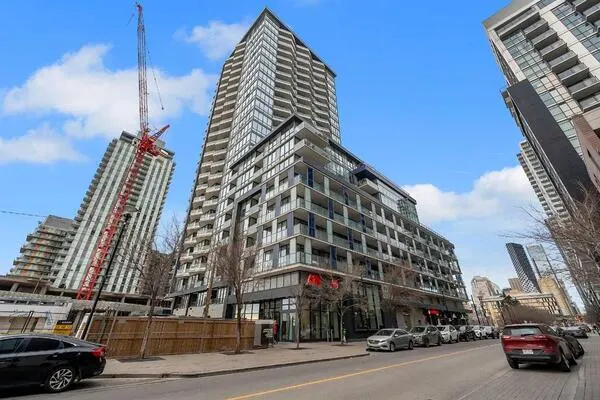
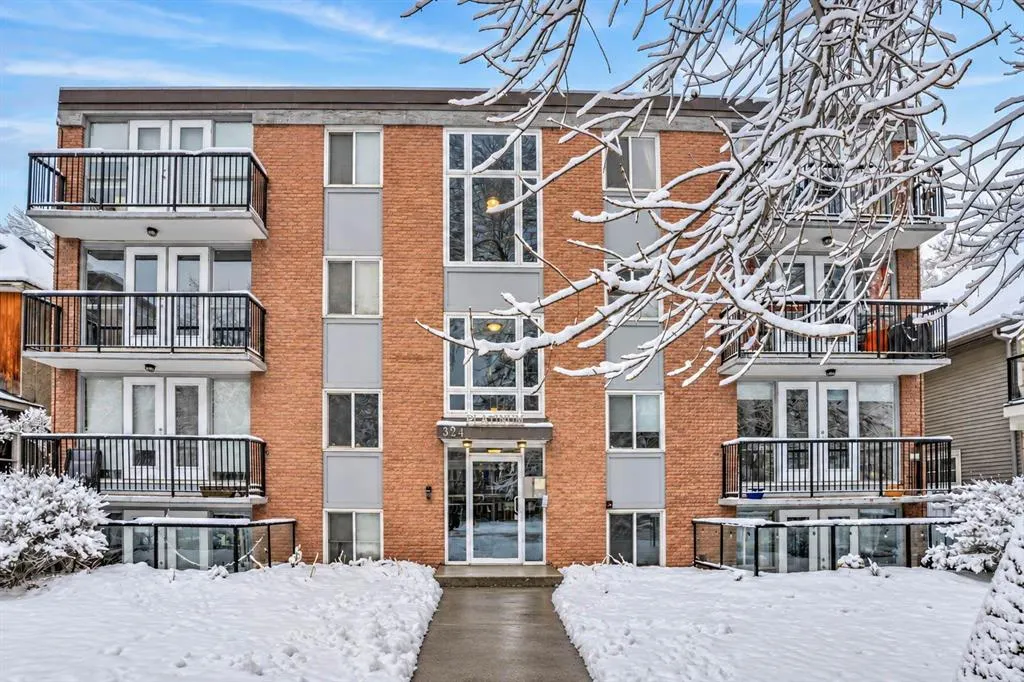
Urban Living in the Heart of Mission Welcome to this beautifully updated 1-bedroom, 1-bathroom condo in the heart of Calgary's vibrant Mission neighbourhood. Tucked away in a quiet concrete building, this inviting home offers the perfect blend of urban energy and everyday comfort. Inside, the bright and welcoming space has been thoughtfully updated with a fresh, modern feel. Stylish finishes, stainless steel accents, and a functional open layout create a move-in-ready home that's both comfortable and appealing. The spacious bedroom offers excellent closet space, while in-suite laundry and an assigned rear parking stall add everyday convenience.Pet-friendly (with Board approval) and attractively priced, this condo presents a rare opportunity to own in one of Calgary's most desirable inner-city neighbourhoods. Step outside and enjoy one of Calgary's most walkable and sought-after locations. Just moments from the boutiques, cafés, restaurants, and fitness studios of 4th Street, and only a short stroll to 17th Avenue, the Elbow River pathways, the Stampede Grounds, and downtown Calgary, you'll have the very best of inner-city living right at your doorstep. Perfect for first-time buyers, young professionals, investors, or those seeking a low-maintenance urban lifestyle, this beautifully updated home offers exceptional value in the heart of Mission, you'll enjoy all the benefits of vibrant city living at an attainable price point. Don't miss your chance to break into the Calgary real estate market.

Property Details

Interior Features
Breakfast Bar, Kitchen Island, Open Floorplan
Exterior Features
Other
Patio and Porch Features
None

Full Property Details

Interior

Bedrooms
1
Washrooms
1
Square Footage
581 sqft
Heating
Boiler,Natural Gas
Heating Source
Boiler,Natural Gas
Heating Type
Boiler,Natural Gas
Air Conditioning
None
Fireplace
No
Fireplace Features
0
Flooring
Ceramic Tile,Laminate,Vinyl
Full Bathrooms
1
Half Bathrooms
0
Levels
Single Level Unit

Exterior

Parking
Off Street,Parking Pad
Parking Spaces
1
Total Parking Spaces
1.00
Garage Type
Off Street,Parking Pad
Garage Spaces
-
Zoning
DC (PRE 1P2007)

Building Description

Style
Apartment-Single Level Unit
Property Type
Residential
Home Type
Apartment
Subtype
Apartment
Year Built
1966
Exposure
N
Exterior
Brick,Concrete
StoriesTotal
4
Roof Type
Flat
New Construction
No
Architecture
Apartment-Single Level Unit
Construction Materials
Brick,Concrete

Community

Community
Mission
Subdivision
Mission
Features
Park,Shopping Nearby,Sidewalks
Zoning
DC (PRE 1P2007)

Fees

Maintenance Fee
$550

Other

Virtual Tour Link
https://track.pstmrk.it/3s/elite-measurements.aryeo.com%2Fsites%2Fryvgmlmg%2Funbranded/cUpU/MYLJAQ/AQ/f97e2c28-a47b-4ec8-9597-49bf3e549477/3/FWQgr88aMA, https://track.pstmrk.it/3s/youriguide.com%2F103_324_22_ave_sw_calgary_ab/cUpU/MYLJAQ/AQ/f97e2c28-a47
Pets
Restrictions,Cats OK,Dogs OK

Room Types

Room Dimensions Area Description
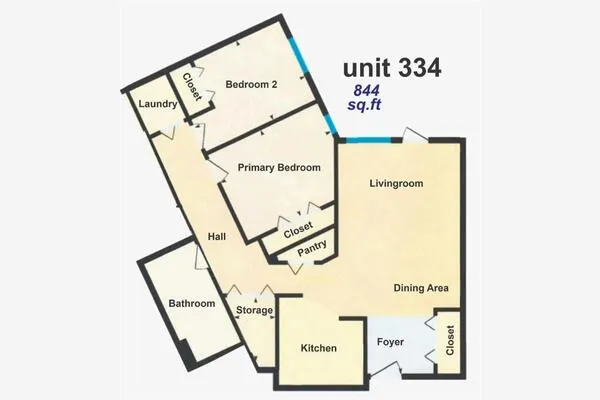
4pc Bathroom 0'0" x 0'0" 0 sqft 0`0" x 0`0"
Bedroom 14'1" x 10'8" 150.22 sqft 14`1" x 10`8"
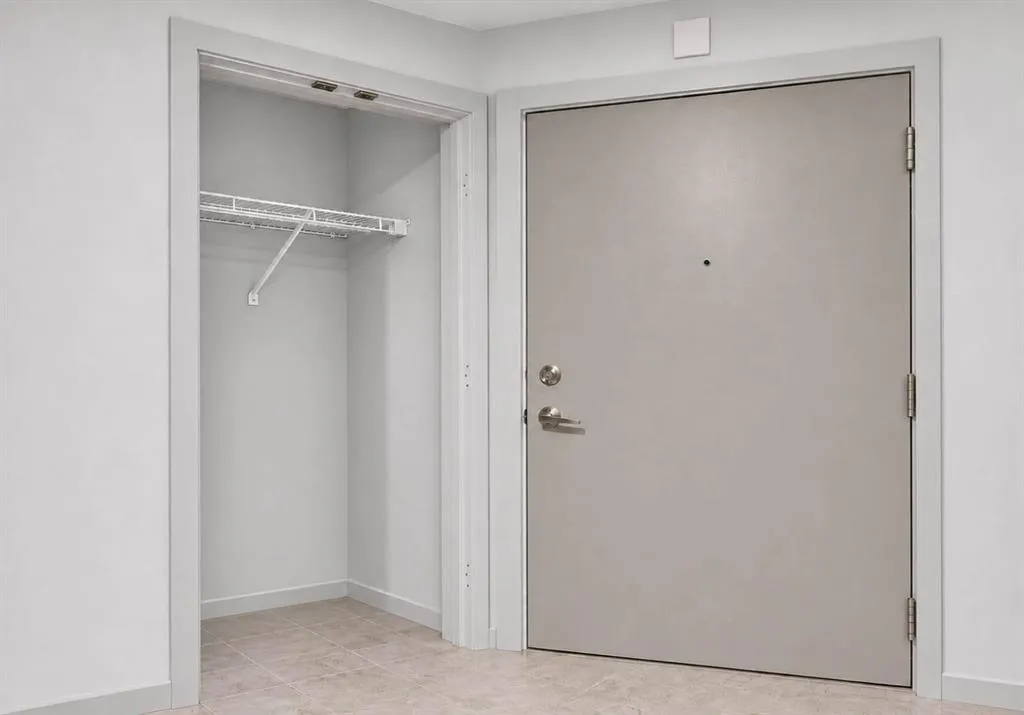
Foyer 4'5" x 4'6" 19.88 sqft 4`5" x 4`6"
Kitchen 9'11" x 13'10" 137.18 sqft 9`11" x 13`10"
Living Room 12'10" x 13'10" 177.53 sqft 12`10" x 13`10"
Laundry 2'11" x 2'8" 7.78 sqft 2`11" x 2`8"
Kelly Kernick
Kelly Kernick
Greater Calgary Real Estate
Listed by Greg Smith
0 days on site
Listing Broker
MaxWell Capital Realty
Courtesy
MaxWell Capital Realty

Similar homes for sale in Calgary

Copyright 2026 All rights reserved. Disclaimer: Data supplied by Pillar 9™ MLS® System. Pillar 9™ is the owner of the copyright in its MLS® System. The Listing data is deemed reliable but is not guaranteed accurate by Pillar 9™. The trademarks MLS®, Multiple Listing Service® and the associated logos are owned by The Canadian Real Estate Association (CREA) and identify the quality of services provided by real estate professionals who are members of CREA. Used under license. The trademarks REALTOR®, REALTORS®, and the REALTOR® logo are controlled by The Canadian Real Estate Association (CREA) and identify real estate professionals who are members of CREA. Used under license.
Powered by AgentLocator