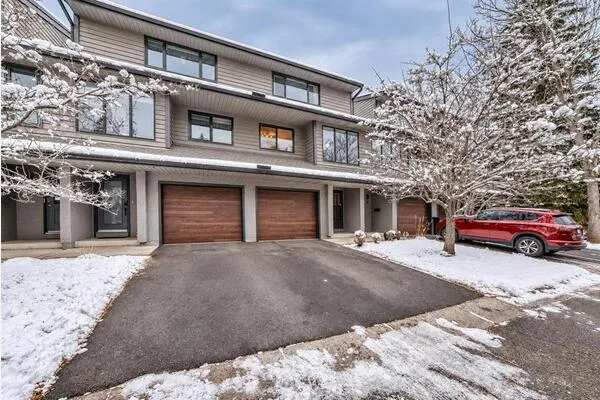
5340 17 Avenue SW #902, Calgary
1 / 27
For Sale
$349,900
3 bd · 2 ba · 1,134 sq ft

5340 17 Avenue SW #902, Calgary T3E6M3

MLS®# A2359668

Est. mortgage
$1,327/mo

About This Home

Property Type
Townhome, Row/Townhouse, 2 Storey
Parking
Stall , Stall 2 parking
MLS #
A2359668
Size
1134 sqft
Basement
Full,Partially Finished,Other
Year Built
1976
Maintenance Fee
$543.36
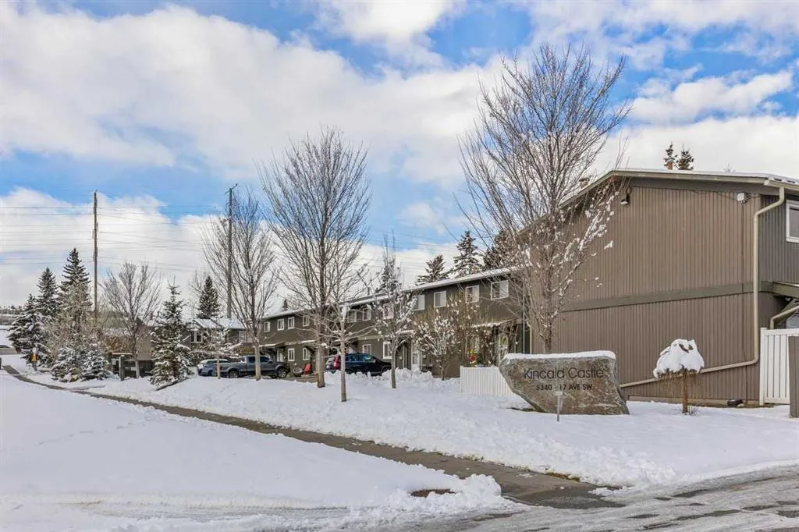
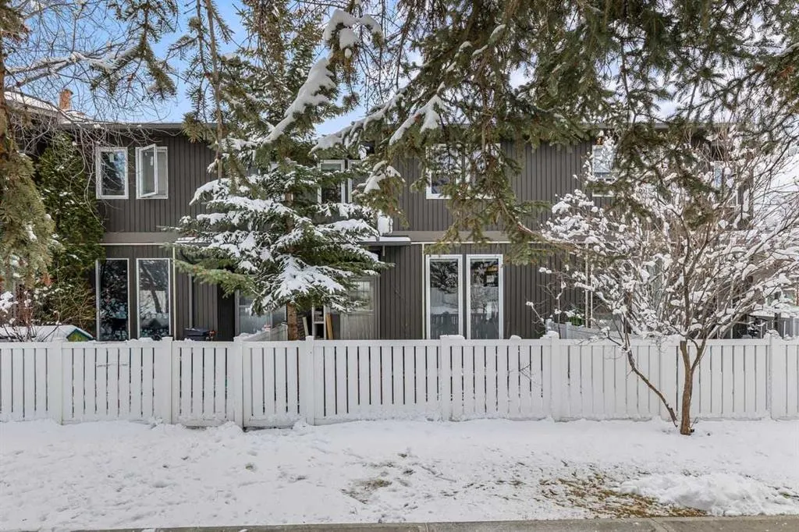
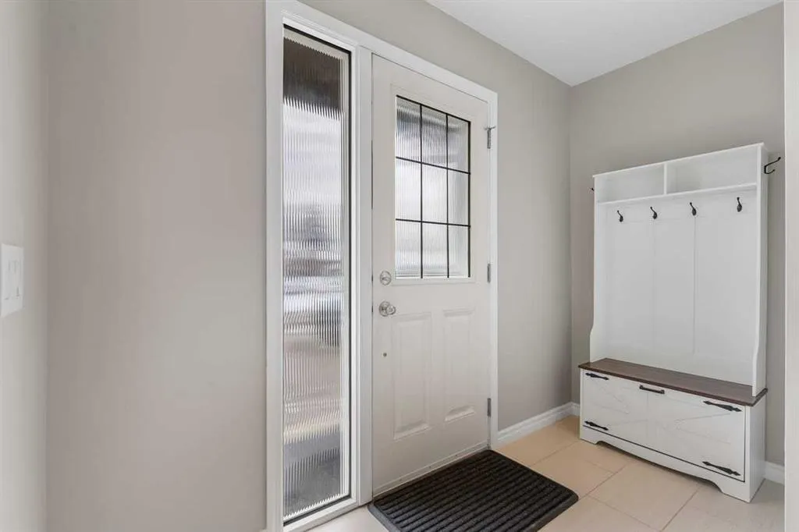
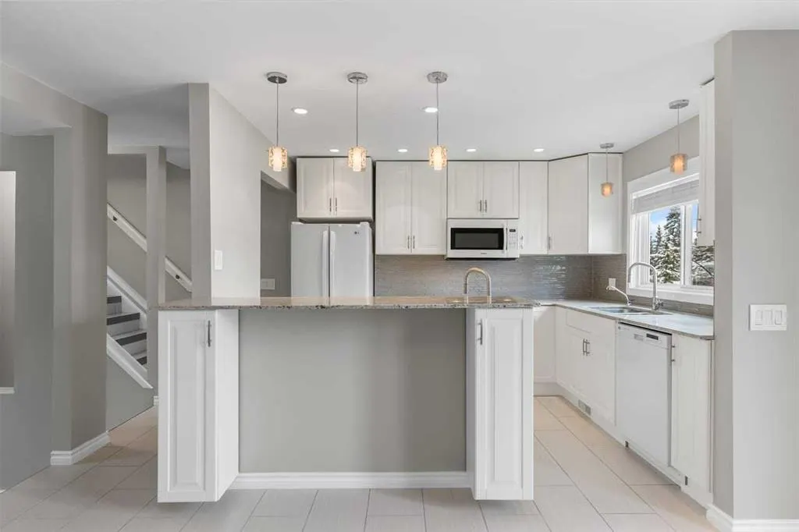
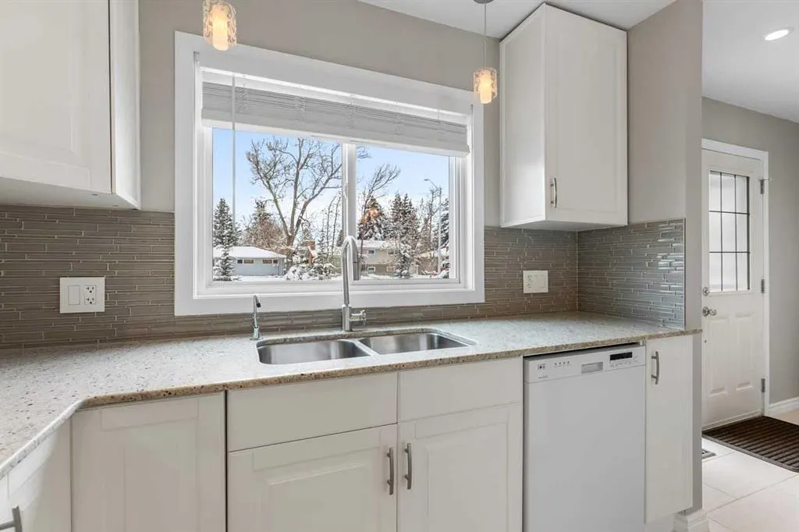
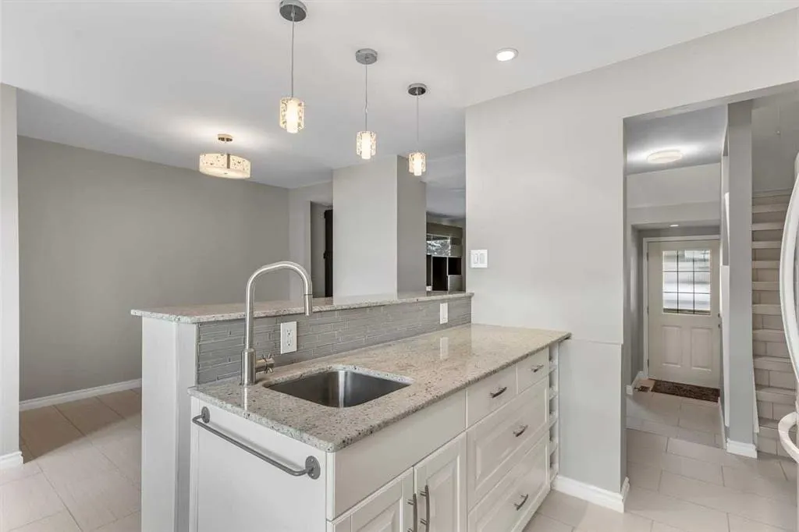
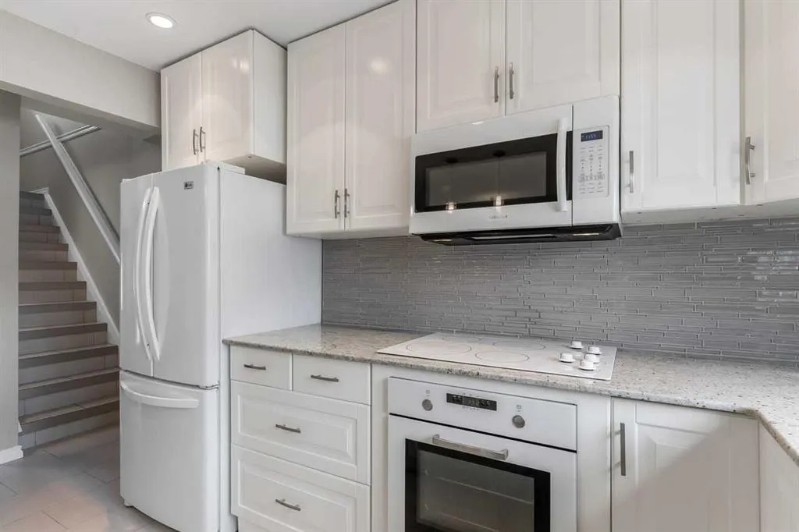
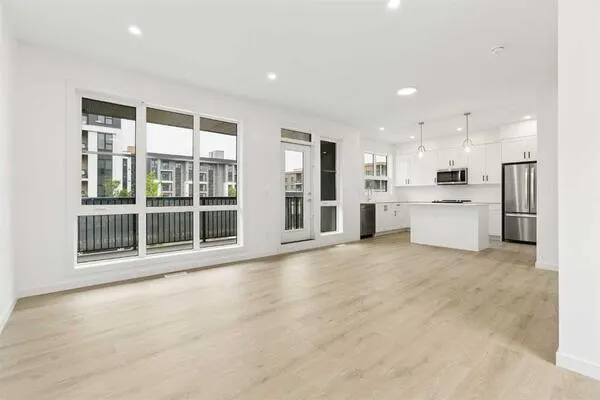
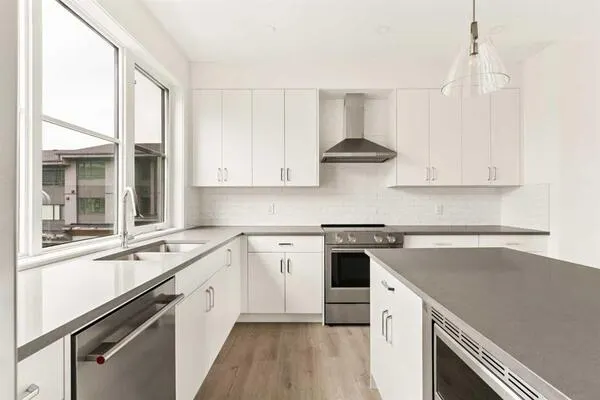
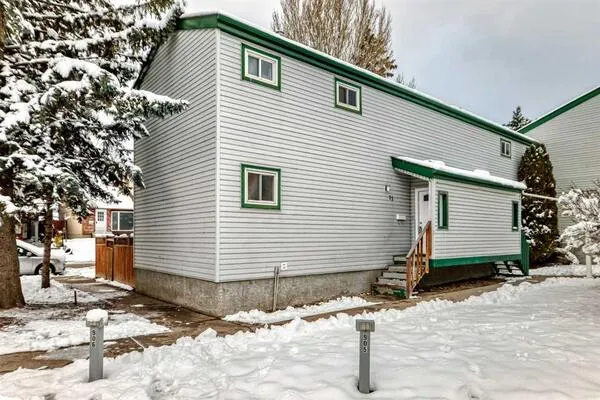
Step into Westgate,a cherished SW community,where this two-story townhouse offers a wonderful blend of comfort and convenience.This exciting open floor plan is flooded with light and looks over your private fenced rear yard backing onto a green space / playground.Modern kitchen with granite counter tops & Inviting kitchen island,perfect for gathering and creating culinary delights.Above is 3 restfull bedrooms and below is a spacious rec room featuring built in cabinets with murphy bed a 3 piece bathroom,laundry room and large storage/utility room.With 2 dedicated parking stalls this complex is tucked away on 17 ave SW with quick acess to downtown Sarcee Trail and blocks from a LTR Station.

Property Details

Interior Features
Built-in Features, Granite Counters, Kitchen Island, Open Floorplan
Exterior Features
Private Entrance, Private Yard
Patio and Porch Features
See Remarks
Lot Features
Back Yard, Backs on to Park/Green Space

Full Property Details

Interior

Bedrooms
3
Washrooms
2
Square Footage
1134 sqft
Basement
Full,Partially Finished,Other
Heating
Forced Air,Natural Gas
Heating Source
Forced Air,Natural Gas
Heating Type
Forced Air,Natural Gas
Air Conditioning
None
Fireplace
Yes
Fireplace Features
1
Flooring
Carpet,Laminate,Tile
Full Bathrooms
2
Half Bathrooms
0
Levels
Two

Exterior

Fencing
Fenced
Parking
Stall
Parking Spaces
2
Total Parking Spaces
2.00
Garage Type
Stall
Garage Spaces
-
Zoning
M-C1

Building Description

Style
2 Storey
Property Type
Residential
Home Type
Townhome
Subtype
Row/Townhouse
Year Built
1976
Exposure
S
Exterior
Cedar
Roof Type
Asphalt Shingle
New Construction
No
Foundation
Poured Concrete
Architecture
2 Storey
Construction Materials
Cedar

Community

Community
Westgate
Subdivision
Westgate
Features
Playground,Schools Nearby,Shopping Nearby,Sidewalks
Zoning
M-C1

Fees

Maintenance Fee
$543.36

Other

Virtual Tour Link
Pets
Cats OK,No

Room Types

Room Dimensions Area Description
Kitchen With Eating Area 33'2" x 29'11" 992.24 sqft 33`2" x 29`11"
Dining Room 33'2" x 33'6" 1111.08 sqft 33`2" x 33`6"
Living Room 47'11" x 39'8" 1900.69 sqft 47`11" x 39`8"
Bedroom 46'7" x 31'10" 1482.9 sqft 46`7" x 31`10"
Bedroom 41'8" x 30'2" 1256.94 sqft 41`8" x 30`2"
Bedroom 34'9" x 30'2" 1048.29 sqft 34`9" x 30`2"
Game Room 41'0" x 38'1" 1561.42 sqft 41`0" x 38`1"
3pc Bathroom 22'4" x 20'0" 446.67 sqft 22`4" x 20`0"
4pc Bathroom 26'7" x 13'5" 356.66 sqft 26`7" x 13`5"
Laundry 53'6" x 50'6" 2701.75 sqft 53`6" x 50`6"
Kelly Kernick
Kelly Kernick
Greater Calgary Real Estate
Listed by Leo Vanderlinden
0 days on site
Listing Broker
Houston Realty.ca
Courtesy
Houston Realty.ca

Similar homes for sale in Calgary

Copyright 2026 All rights reserved. Disclaimer: Data supplied by Pillar 9™ MLS® System. Pillar 9™ is the owner of the copyright in its MLS® System. The Listing data is deemed reliable but is not guaranteed accurate by Pillar 9™. The trademarks MLS®, Multiple Listing Service® and the associated logos are owned by The Canadian Real Estate Association (CREA) and identify the quality of services provided by real estate professionals who are members of CREA. Used under license. The trademarks REALTOR®, REALTORS®, and the REALTOR® logo are controlled by The Canadian Real Estate Association (CREA) and identify real estate professionals who are members of CREA. Used under license.
Powered by AgentLocator