215 Redstone Heights NE, Calgary
1 / 49
For Sale
$674,900
4 bd · 3.50 ba · 1,979 sq ft

215 Redstone Heights NE, Calgary T3N 0T9

MLS®# A2359619

Est. mortgage
$2,560/mo

About This Home

Property Type
House, Detached, 2 Storey
Parking
Double Garage Attached,Driveway,Garage Door Opener , Double Garage Attached,Driveway,Garage Door Opener 4 parking
MLS #
A2359619
Size
1979 sqft
Basement
Full,Finished,Separate Entrance
Year Built
2016
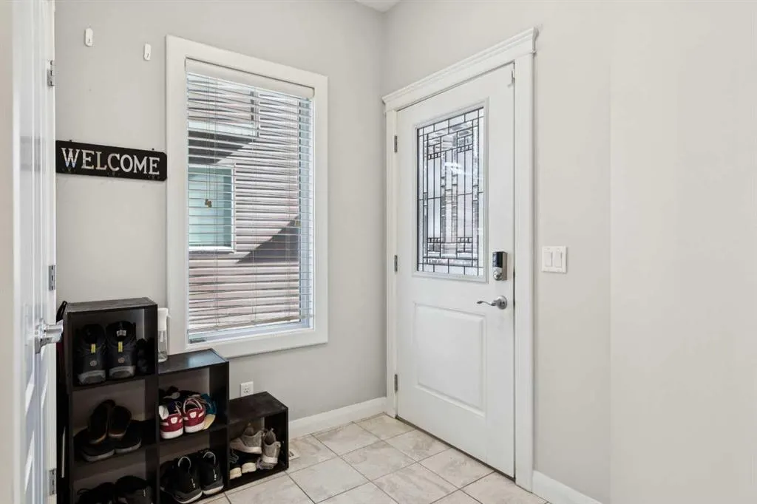
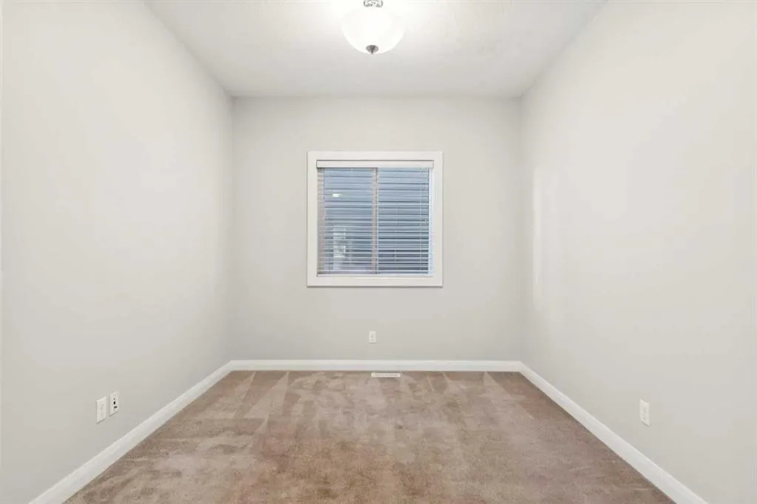
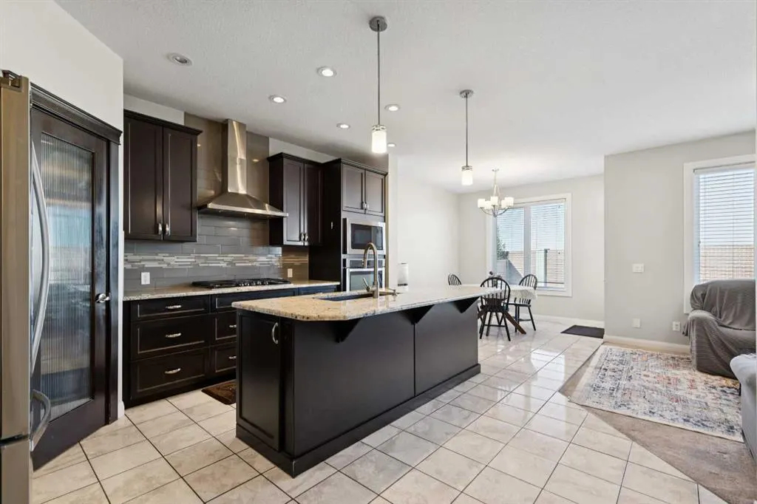
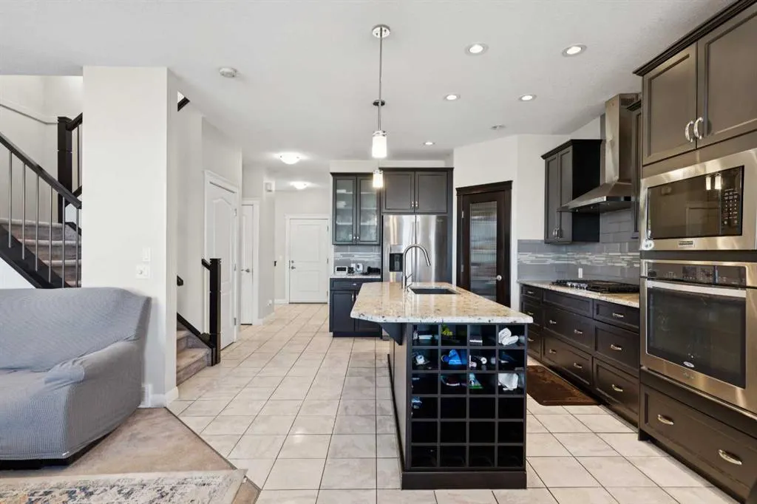
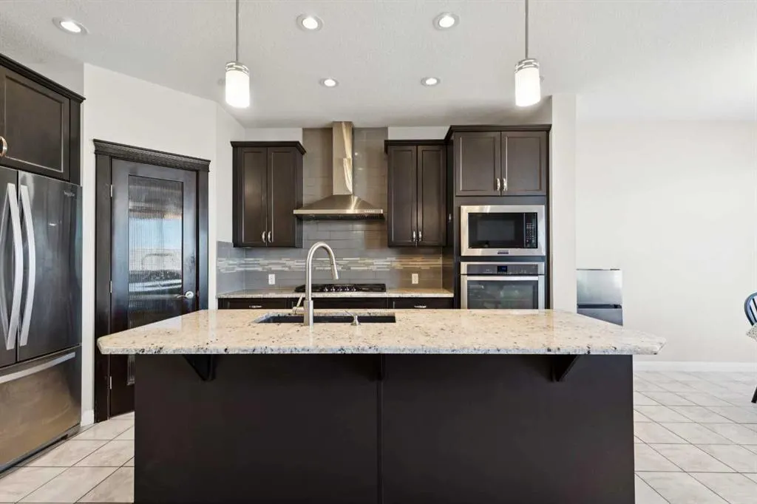
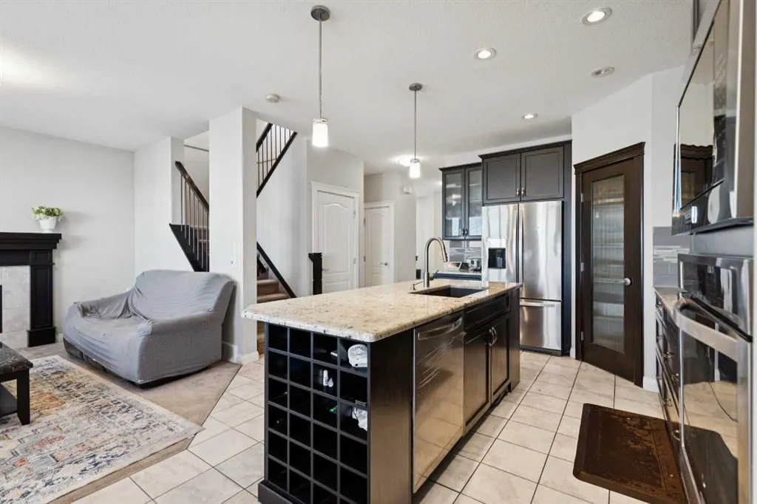
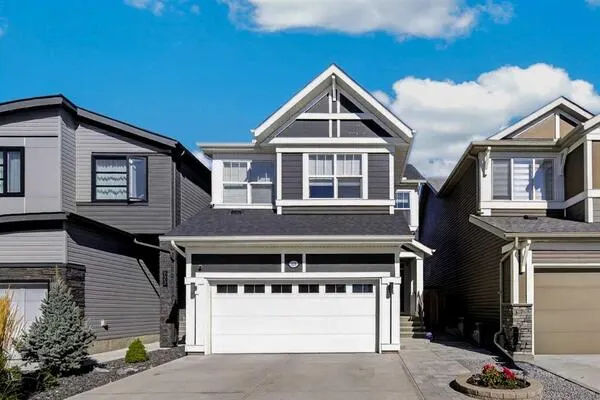
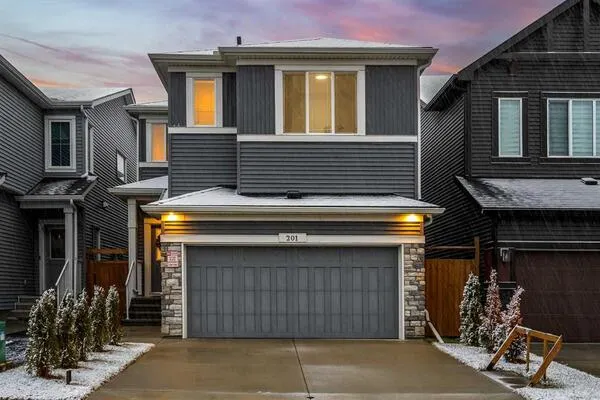
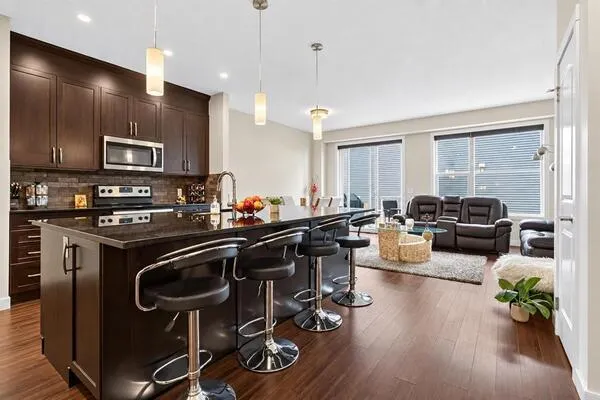
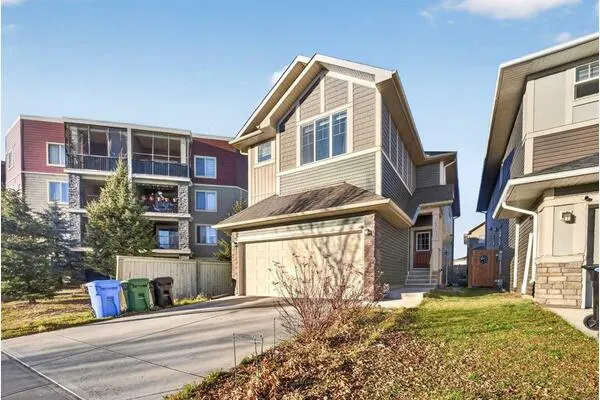
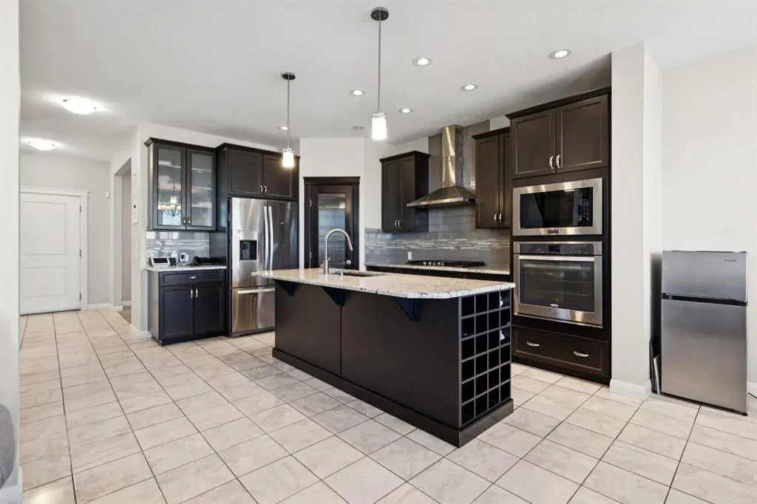
Welcome to Redstone! INCREDIBLE VALUE, design, functionality, and income potential are combined in this exceptional property. Step inside to a bright, main level defined by soaring nine-foot ceilings, tile flooring, and a dedicated front office perfect for work-from-home demands. At the center of the home, the open-concept kitchen features granite countertops, stainless steel appliances, a gas cooktop, a built-in wall oven, a walk-in pantry, and a new dishwasher, all overlooking the main living area where a cozy gas fireplace serves as the focal point. Upstairs, the primary suite offers a spa-inspired getaway, complete with a walk-in closet and an ensuite bath featuring double sinks, a jetted tub, and a full-tile steam shower. A bright and massive bonus room sits down the hall from the two generously sized secondary bedrooms. Dedicated upper-level laundry adds true daily convenience. Downstairs, the finished lower level features a complete illegal suite, providing an ideal set-up for extended family or immediate revenue generation. Major exterior improvements offer complete peace of mind, with a brand-new roof, siding, gutters, and screens all completed in 2026. Step outside to a large back deck built for summer hosting and outdoor relaxing. Perfectly located with fast access to local parks, transit, and major roadways, this complete property is ready for its next chapter. Offered for sale for the first time by the original owners. Make sure to check out the 3D tour for a better look, then call your favorite realtor to book a private tour. It’s a move you’ll be glad you made!

Property Details

Interior Features
Granite Counters, High Ceilings, Jetted Tub, Kitchen Island, Open Floorplan, Pantry, Vinyl Windows, Walk-In Closet(s)
Exterior Features
Private Entrance, Private Yard
Patio and Porch Features
Deck
Lot Features
Low Maintenance Landscape, No Neighbours Behind, Pie Shaped Lot

Full Property Details

Interior

Bedrooms
4
Washrooms
3.50
Square Footage
1979 sqft
Basement
Full,Finished,Separate Entrance
Heating
Central,Natural Gas
Heating Source
Central,Natural Gas
Heating Type
Central,Natural Gas
Air Conditioning
None
Fireplace
Yes
Fireplace Features
1
Flooring
Carpet,Tile
Full Bathrooms
3
Half Bathrooms
1
Levels
Two

Exterior

Frontage (Ft)
20.18
Frontage (M)
6.15
Acreage
0.11
Lot Size
4800.00 acres
Fencing
Fenced
Parking
Double Garage Attached,Driveway,Garage Door Opener
Parking Spaces
4
Total Parking Spaces
4.00
Garage Type
Double Garage Attached,Driveway,Garage Door Opener
Garage Spaces
-
Zoning
R-G

Building Description

Style
2 Storey
Property Type
Residential
Home Type
House
Subtype
Detached
Year Built
2016
Exterior
Vinyl Siding,Wood Frame
Roof Type
Asphalt Shingle
New Construction
No
Foundation
Poured Concrete
Architecture
2 Storey
Construction Materials
Vinyl Siding,Wood Frame

Community

Community
Redstone
Subdivision
Redstone
Features
Park,Playground,Pond,Schools Nearby,Shopping Nearby,Sidewalks,Street Lights,Tennis Court(s),Walking/Bike Paths
Zoning
R-G

Other

Virtual Tour Link

Room Types

Room Dimensions Area Description
2pc Bathroom 0'0" x 0'0" 0 sqft 0`0" x 0`0"
Dining Room 10'0" x 10'9" 107.5 sqft 10`0" x 10`9"
Kitchen 14'5" x 15'3" 219.85 sqft 14`5" x 15`3"
Living Room 13'1" x 12'1" 158.09 sqft 13`1" x 12`1"
Office 10'0" x 9'7" 95.83 sqft 10`0" x 9`7"
4pc Bathroom 0'0" x 0'0" 0 sqft 0`0" x 0`0"
5pc Ensuite bath 0'0" x 0'0" 0 sqft 0`0" x 0`0"
Bedroom 9'3" x 14'5" 133.35 sqft 9`3" x 14`5"
Bedroom 10'0" x 10'11" 109.17 sqft 10`0" x 10`11"
Bedroom - Primary 12'9" x 12'2" 155.12 sqft 12`9" x 12`2"
Bonus Room 18'1" x 16'11" 305.91 sqft 18`1" x 16`11"
4pc Bathroom 0'0" x 0'0" 0 sqft 0`0" x 0`0"
Bedroom 13'5" x 11'7" 155.41 sqft 13`5" x 11`7"
Kitchen 8'6" x 15'7" 132.46 sqft 8`6" x 15`7"
Living Room 13'2" x 11'7" 152.51 sqft 13`2" x 11`7"
Kelly Kernick
Kelly Kernick
Greater Calgary Real Estate
Listed by Alex Jens
0 days on site
Listing Broker
RE/MAX First
Courtesy
RE/MAX First

Similar homes for sale in Calgary

Copyright 2026 All rights reserved. Disclaimer: Data supplied by Pillar 9™ MLS® System. Pillar 9™ is the owner of the copyright in its MLS® System. The Listing data is deemed reliable but is not guaranteed accurate by Pillar 9™. The trademarks MLS®, Multiple Listing Service® and the associated logos are owned by The Canadian Real Estate Association (CREA) and identify the quality of services provided by real estate professionals who are members of CREA. Used under license. The trademarks REALTOR®, REALTORS®, and the REALTOR® logo are controlled by The Canadian Real Estate Association (CREA) and identify real estate professionals who are members of CREA. Used under license.
Powered by AgentLocator