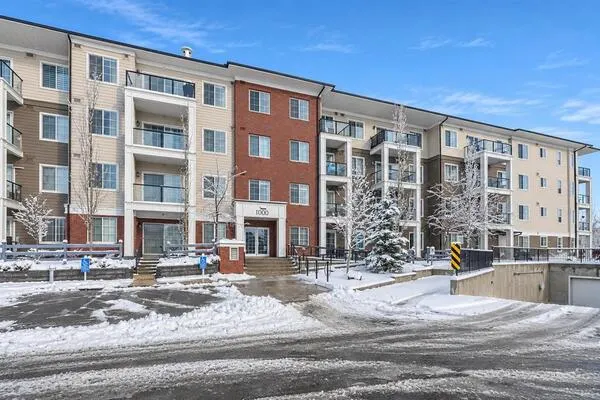
522 Cranford Drive SE #2106, Calgary
1 / 26
For Sale
$294,900
2 bd · 2 ba · 894.27 sq ft

522 Cranford Drive SE #2106, Calgary T3M 2L7

MLS®# A2359584

Est. mortgage
$1,119/mo

About This Home

Property Type
Apartment, Apartment-Single Level Unit
Parking
Stall , Stall 1 parking
MLS #
A2359584
Size
894.27 sqft
Year Built
2015
Maintenance Fee
$505.17
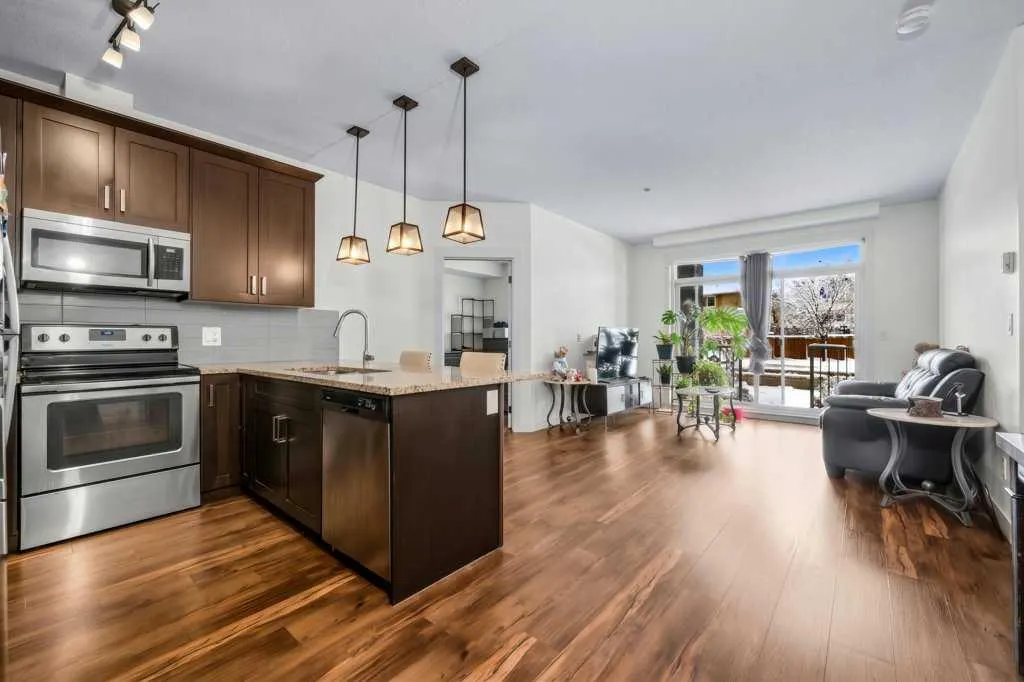
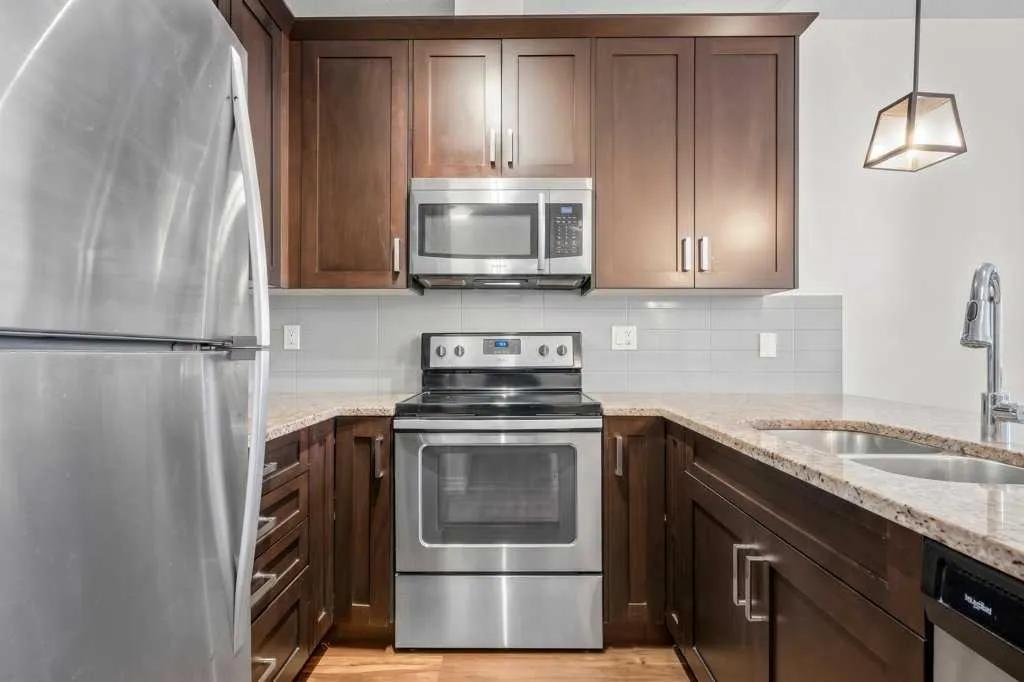
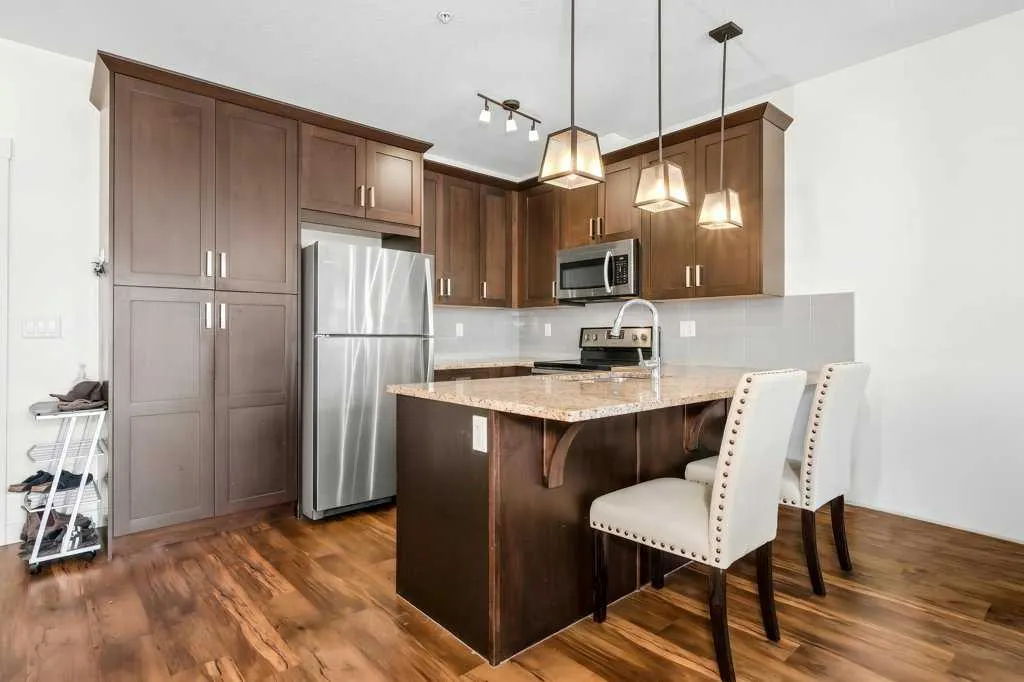
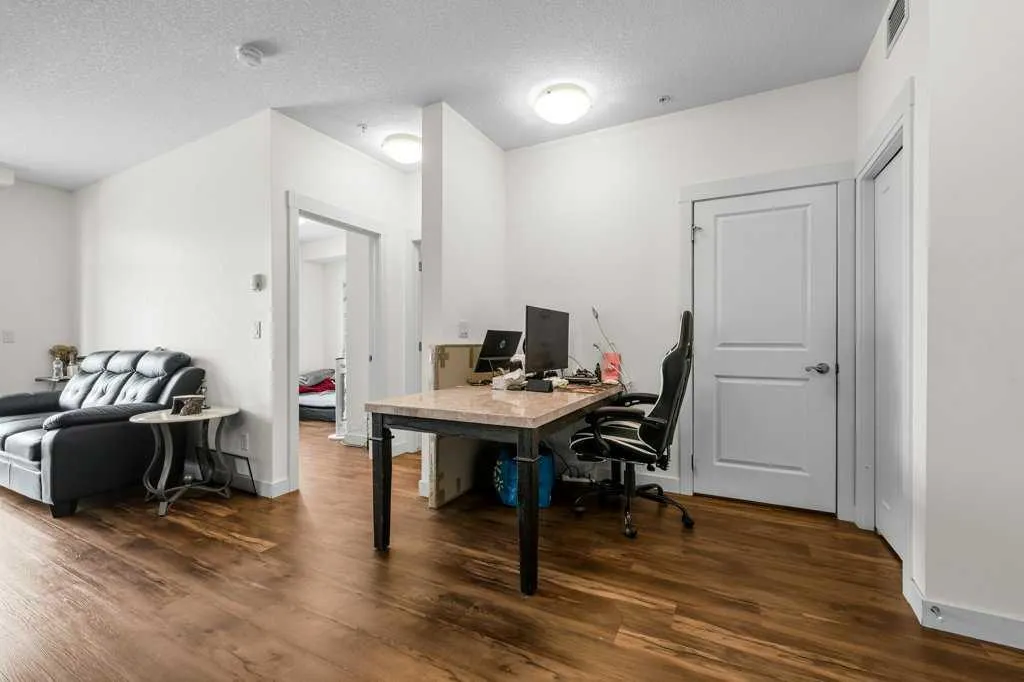
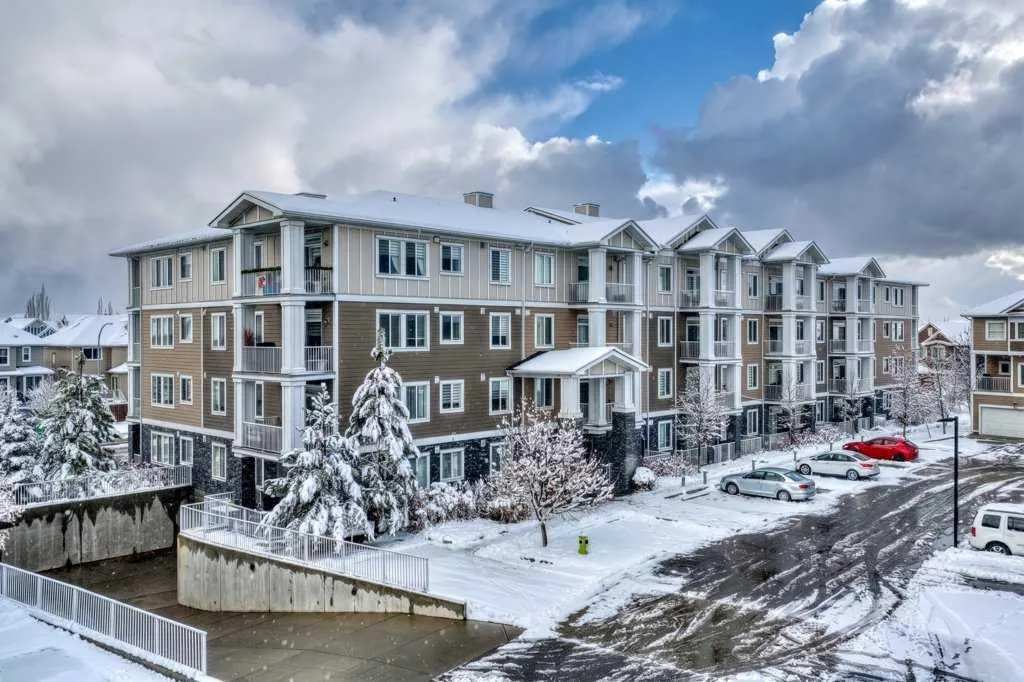
This bright, open-concept home features an island kitchen appointed with granite countertops, generous cabinetry, and ample storage, seamlessly flowing into a spacious living area with access to a sunny private patio. Durable vinyl plank flooring runs throughout, creating a cohesive and modern aesthetic. The primary suite includes a walk-in closet with custom shelving and a 4-piece ensuite complete with a dual-sink vanity. A versatile second bedroom and an additional full 4-piece bathroom offer comfortable, light-filled living space, complemented by convenient in-suite laundry. Monthly condominium fees cover heat, gas, water, and sewer services. Additionally, the annual Cranston HOA provides exclusive access to Century Hall, tennis and pickleball courts, an outdoor skating rink, and year-round community programming. Ideally positioned near the South Health Campus, YMCA, Fish Creek Park, and Bow River pathways, this residence offers outstanding convenience and access to major thoroughfares and local amenities.

Property Details

Interior Features
Granite Counters, Vinyl Windows, Walk-In Closet(s)
Exterior Features
Balcony
Patio and Porch Features
Deck

Full Property Details

Interior

Bedrooms
2
Washrooms
2
Square Footage
894.27 sqft
Heating
Forced Air
Heating Source
Forced Air
Heating Type
Forced Air
Air Conditioning
None
Fireplace
No
Fireplace Features
0
Flooring
Ceramic Tile,Laminate
Full Bathrooms
2
Half Bathrooms
0
Levels
Single Level Unit

Exterior

Parking
Stall
Parking Spaces
1
Total Parking Spaces
1.00
Garage Type
Stall
Garage Spaces
-
Zoning
M-2

Building Description

Style
Apartment-Single Level Unit
Property Type
Residential
Home Type
Apartment
Subtype
Apartment
Year Built
2015
Exposure
W
Exterior
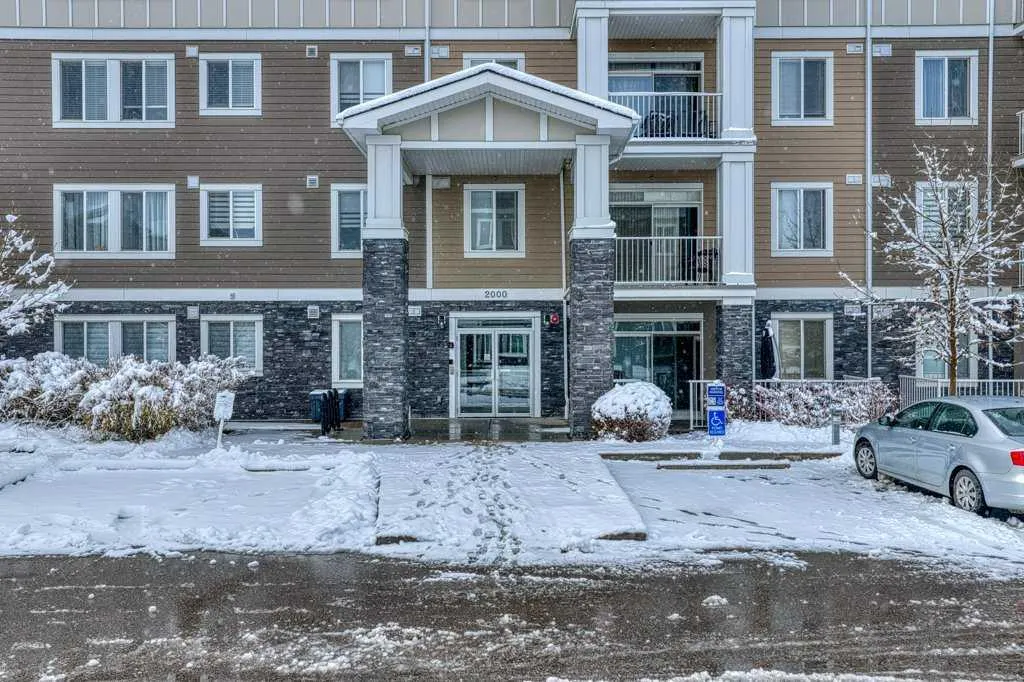
Stone,Vinyl Siding,Wood Frame
StoriesTotal
4
New Construction
No
Architecture
Apartment-Single Level Unit
Construction Materials
Stone,Vinyl Siding,Wood Frame

Community

Community
Cranston
Subdivision
Cranston
Features
Park,Playground,Schools Nearby,Shopping Nearby,Sidewalks,Street Lights,Walking/Bike Paths
Zoning
M-2

Fees

Maintenance Fee
$505.17

Other

Pets
Restrictions

Room Types

Room Dimensions Area Description
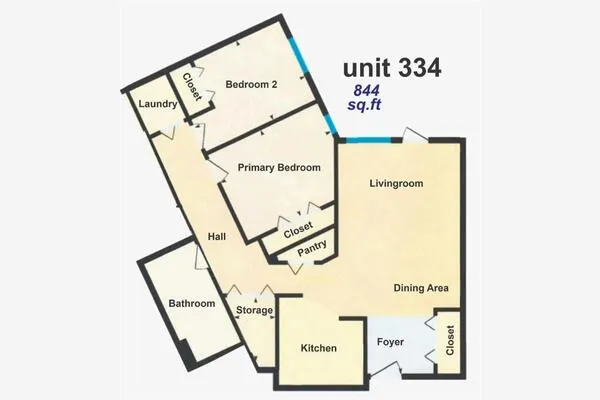
Living Room 14'8" x 14'10" 217.56 sqft 14`8" x 14`10"
Kitchen 10'4" x 10'11" 112.81 sqft 10`4" x 10`11"
Bedroom - Primary 11'11" x 11'1" 132.08 sqft 11`11" x 11`1"
Bedroom 10'10" x 10'1" 109.24 sqft 10`10" x 10`1"
4pc Ensuite bath 0'0" x 0'0" 0 sqft 0`0" x 0`0"
4pc Bathroom 0'0" x 0'0" 0 sqft 0`0" x 0`0"
Kelly Kernick
Kelly Kernick
Greater Calgary Real Estate
Listed by Dimitrios Tsakalakis
0 days on site
Listing Broker
CIR Realty
Courtesy
CIR Realty

Similar homes for sale in Calgary

Copyright 2026 All rights reserved. Disclaimer: Data supplied by Pillar 9™ MLS® System. Pillar 9™ is the owner of the copyright in its MLS® System. The Listing data is deemed reliable but is not guaranteed accurate by Pillar 9™. The trademarks MLS®, Multiple Listing Service® and the associated logos are owned by The Canadian Real Estate Association (CREA) and identify the quality of services provided by real estate professionals who are members of CREA. Used under license. The trademarks REALTOR®, REALTORS®, and the REALTOR® logo are controlled by The Canadian Real Estate Association (CREA) and identify real estate professionals who are members of CREA. Used under license.
Powered by AgentLocator