1010 6 Street SW #508, Calgary
1 / 32
For Sale
$349,000
2 bd · 1 ba · 685.58 sq ft

1010 6 Street SW #508, Calgary T2R 1B4

MLS®# A2359461

Est. mortgage
$1,324/mo

About This Home

Property Type
Apartment, Apartment-Single Level Unit
Parking
Underground , Underground 1 parking
MLS #
A2359461
Size
685.58 sqft
Year Built
2017
Maintenance Fee
$697.08
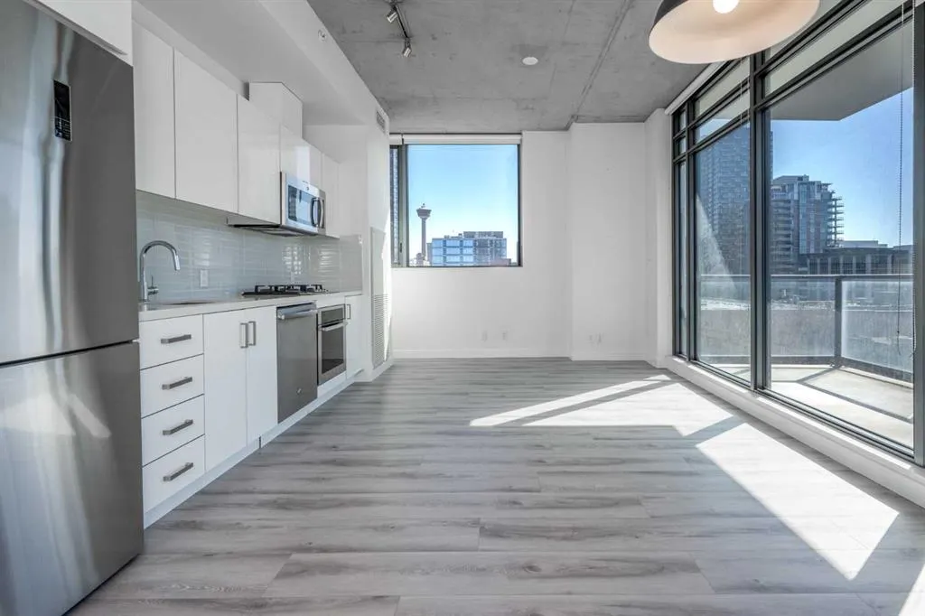
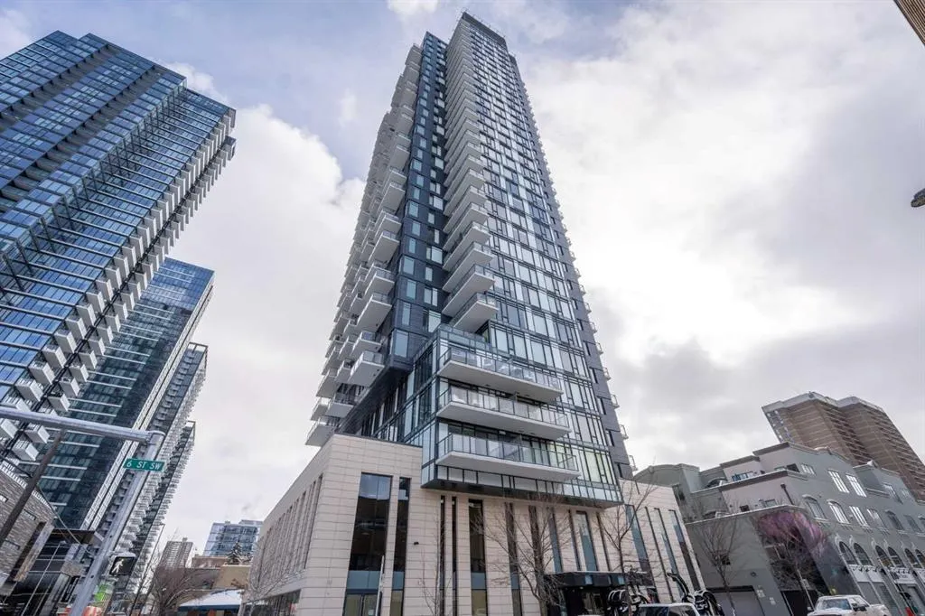
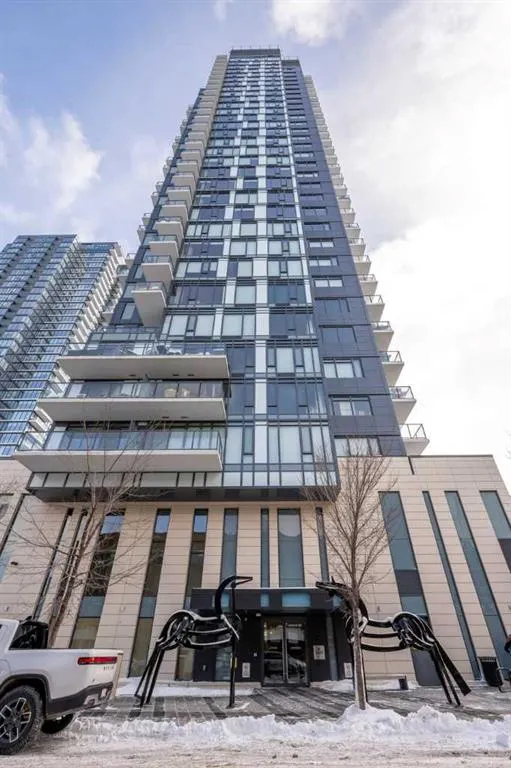
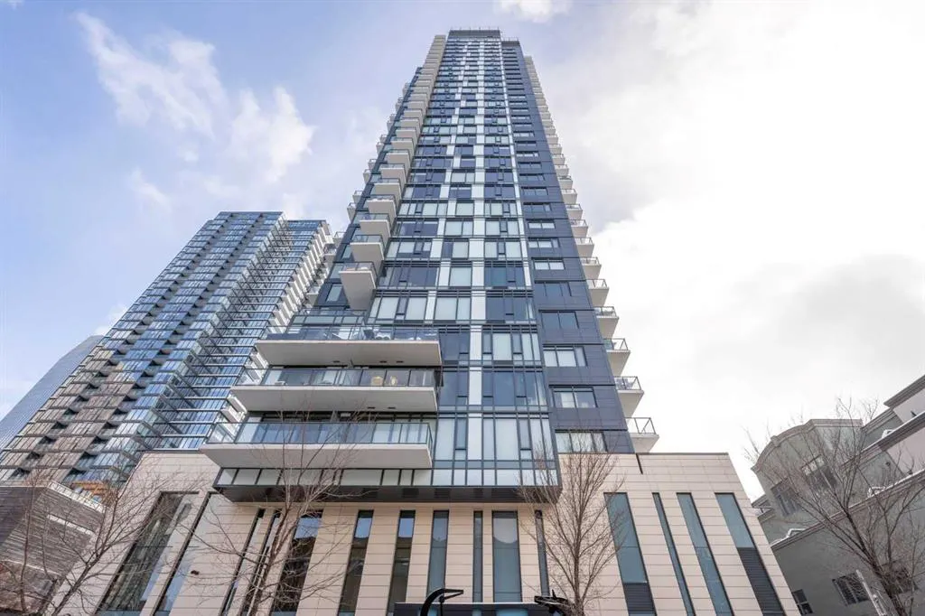
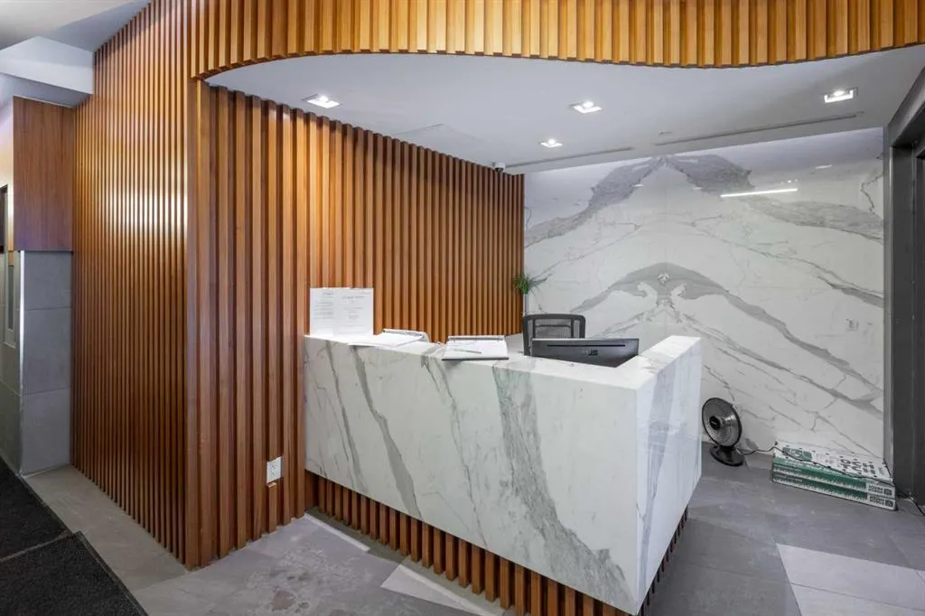
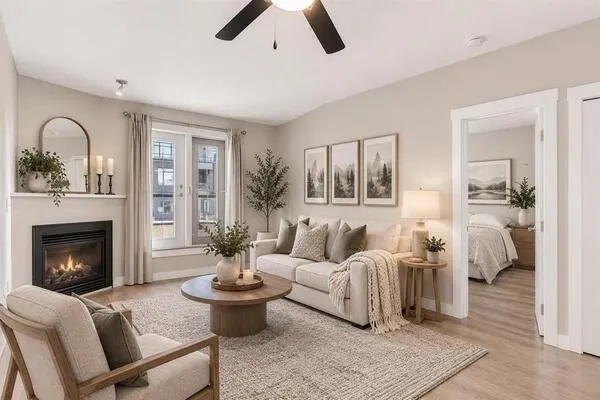
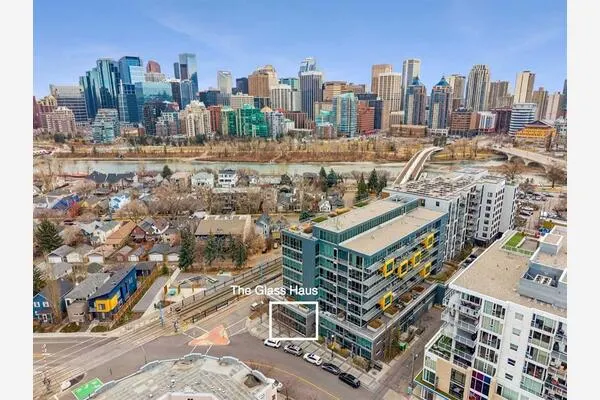
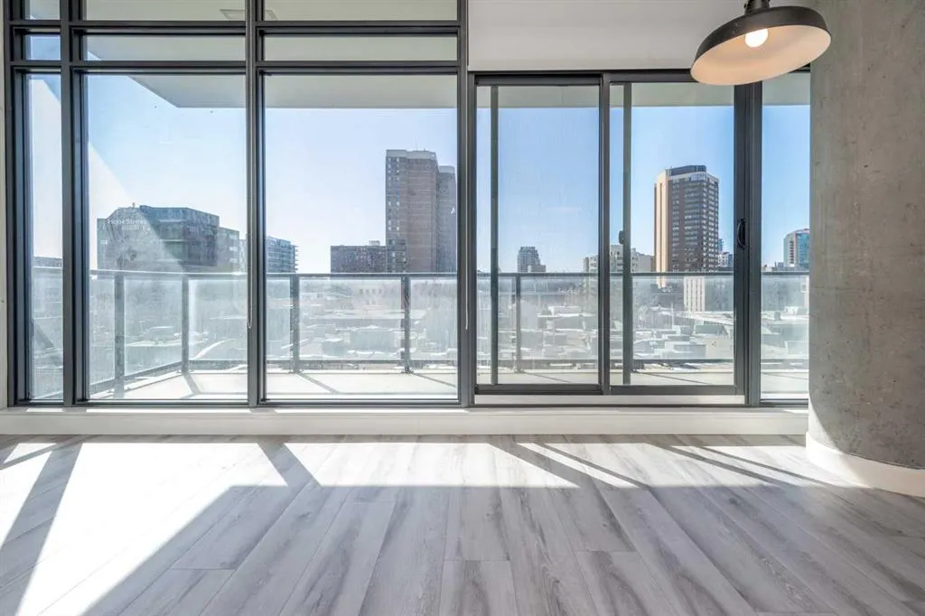
Experience elevated inner-city living in the heart of Calgary’s dynamic Beltline at 6th and Tenth. This modern high-rise combines contemporary architecture with exceptional lifestyle amenities, making it an attractive option for both homeowners and investors alike. Positioned on the 5th floor, Unit 508 is a bright corner suite with desirable south-east exposure that fills the space with natural light throughout the day. Step outside onto the spacious private balcony, complete with a gas hookup for convenient outdoor grilling and entertaining. Offering 645 sq. ft. of thoughtfully designed living space, this unit features 2 bedrooms and 1 bathroom, ideal for young professionals, couples, or those looking for a stylish downtown retreat. The sleek industrial-inspired interior is highlighted by soaring 10-foot exposed concrete ceilings and feature walls, creating a trendy yet comfortable atmosphere. Central air conditioning provides year-round comfort. Residents enjoy access to impressive building amenities located on the second floor, including a fully equipped fitness centre, outdoor pool, expansive terrace, and a party/lounge space with a communal kitchen. One of the standout features of this building is its rare allowance for short-term rentals, including Airbnb and Vrbo, offering excellent flexibility and income potential. The property also includes a titled underground parking stall and titled storage locker for added convenience. A fantastic opportunity to own in one of downtown Calgary’s most desirable urban communities.

Property Details

Interior Features
High Ceilings, No Animal Home, No Smoking Home, Open Floorplan, Quartz Counters, Recessed Lighting
Exterior Features
Balcony, BBQ gas line, Lighting
Patio and Porch Features
None

Full Property Details

Interior

Bedrooms
2
Washrooms
1
Square Footage
685.58 sqft
Heating
Heat Pump,Natural Gas
Heating Source
Heat Pump,Natural Gas
Heating Type
Heat Pump,Natural Gas
Air Conditioning
Central Air
Fireplace
No
Fireplace Features
0
Flooring
Tile,Vinyl
Full Bathrooms
1
Half Bathrooms
0
Levels
Single Level Unit

Exterior

Parking
Underground
Parking Spaces
1
Total Parking Spaces
1.00
Garage Type
Underground
Garage Spaces
-
Zoning
CC-X

Building Description

Style
Apartment-Single Level Unit
Property Type
Residential
Home Type
Apartment
Subtype
Apartment
Year Built
2017
Exposure
E,S
Exterior
Concrete,Metal Frame,Metal Siding
StoriesTotal
32
New Construction
No
Architecture
Apartment-Single Level Unit
Construction Materials
Concrete,Metal Frame,Metal Siding

Community

Community
Beltline
Subdivision
Beltline
Features
Park,Sidewalks,Street Lights
Zoning
CC-X

Fees

Maintenance Fee
$697.08

Other

Pets
Restrictions,Cats OK,Dogs OK

Room Types

Room Dimensions Area Description
Kitchen 11'4" x 2'4" 26.44 sqft 11`4" x 2`4"
Dining Room 11'2" x 7'11" 88.4 sqft 11`2" x 7`11"
Living Room 12'11" x 11'2" 144.24 sqft 12`11" x 11`2"
Laundry 3'3" x 2'11" 9.48 sqft 3`3" x 2`11"
Balcony 28'4" x 6'5" 181.81 sqft 28`4" x 6`5"
Bedroom - Primary 10'2" x 9'3" 94.04 sqft 10`2" x 9`3"
Bedroom 10'10" x 9'3" 100.21 sqft 10`10" x 9`3"
4pc Bathroom 8'2" x 4'11" 40.15 sqft 8`2" x 4`11"
Kelly Kernick
Kelly Kernick
Greater Calgary Real Estate
Listed by Jolene Webb
0 days on site
Listing Broker
Unison Realty Group Ltd.
Courtesy
Unison Realty Group Ltd.

Similar homes for sale in Calgary

Copyright 2026 All rights reserved. Disclaimer: Data supplied by Pillar 9™ MLS® System. Pillar 9™ is the owner of the copyright in its MLS® System. The Listing data is deemed reliable but is not guaranteed accurate by Pillar 9™. The trademarks MLS®, Multiple Listing Service® and the associated logos are owned by The Canadian Real Estate Association (CREA) and identify the quality of services provided by real estate professionals who are members of CREA. Used under license. The trademarks REALTOR®, REALTORS®, and the REALTOR® logo are controlled by The Canadian Real Estate Association (CREA) and identify real estate professionals who are members of CREA. Used under license.
Powered by AgentLocator